

13 Connor Road Dundurn Rm No. 314, Saskatchewan S0K 1K0

$479,900
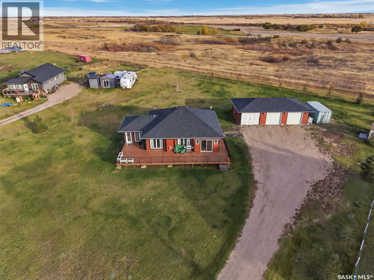
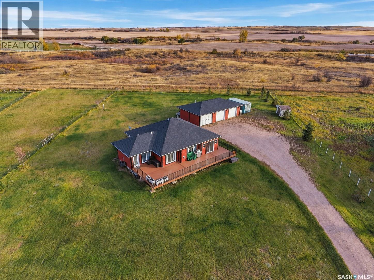
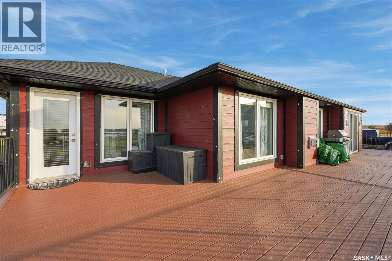
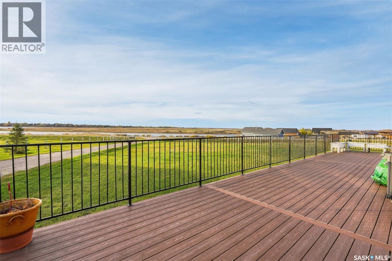
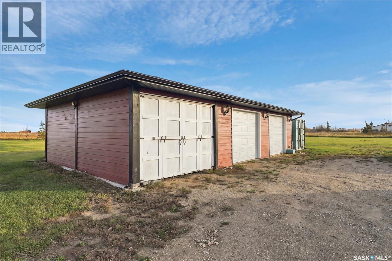
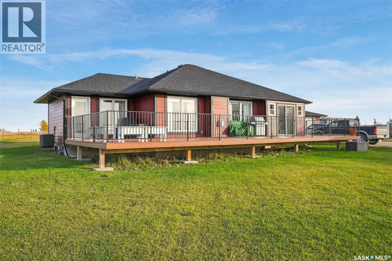
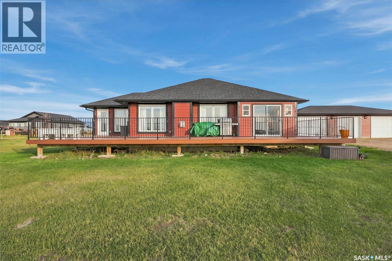
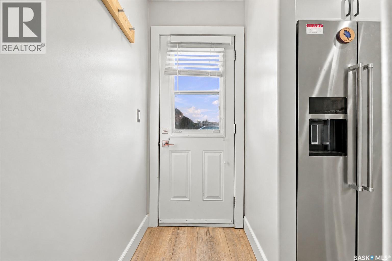
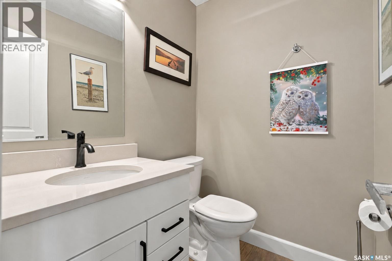
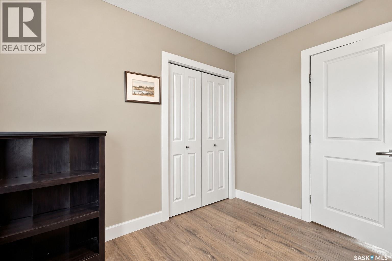
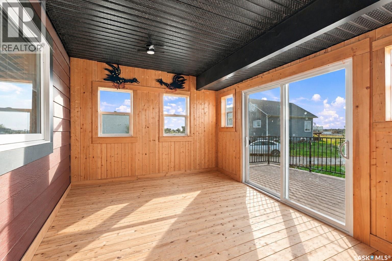
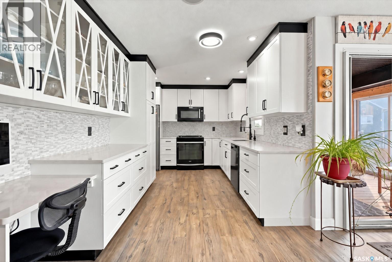
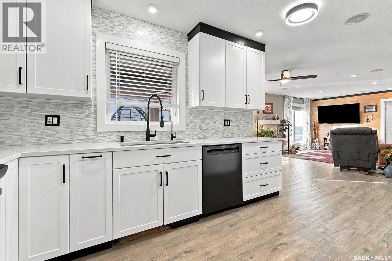
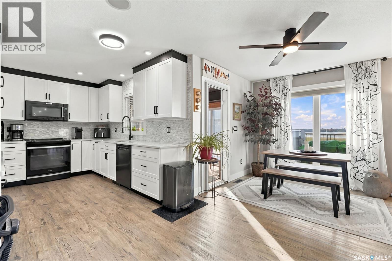
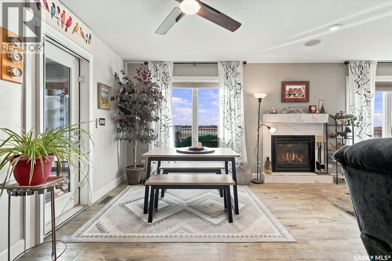
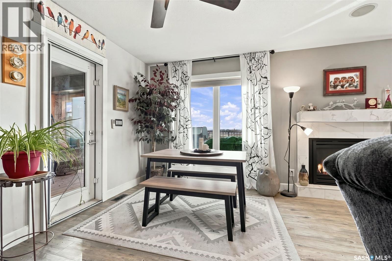
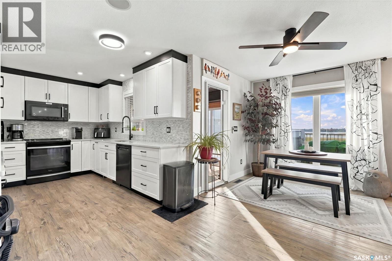
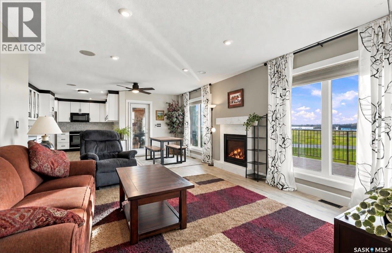
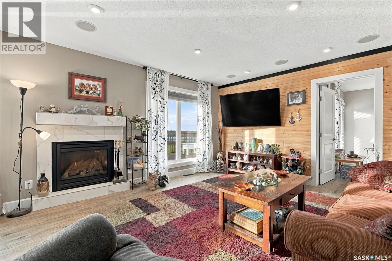
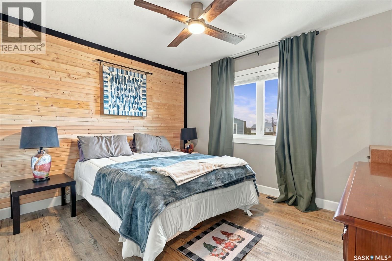
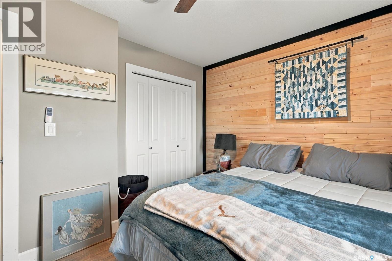
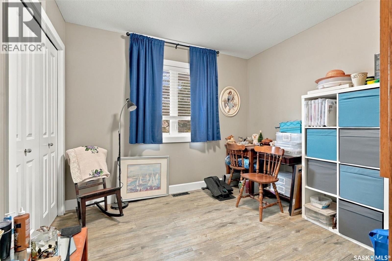
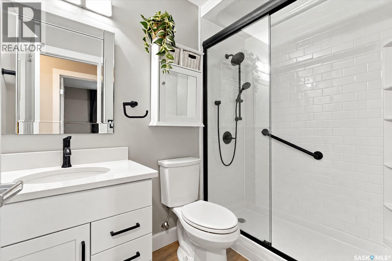
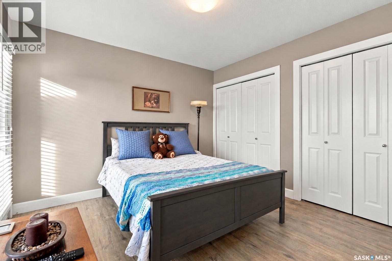
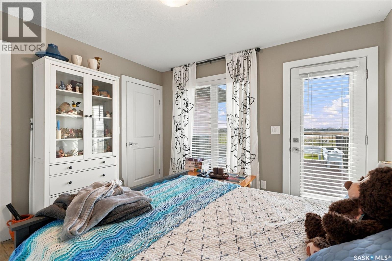
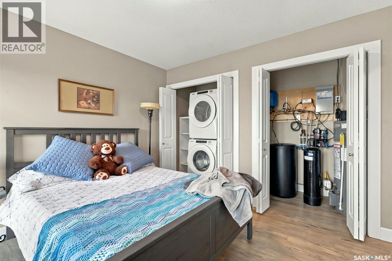
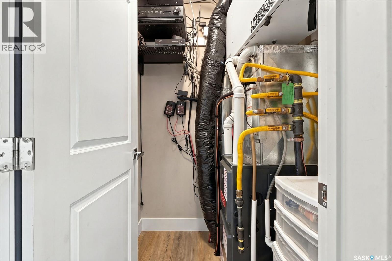
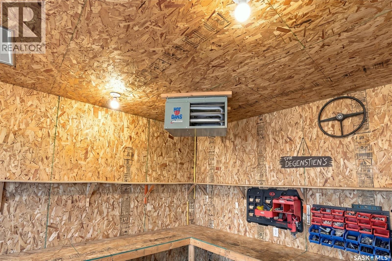
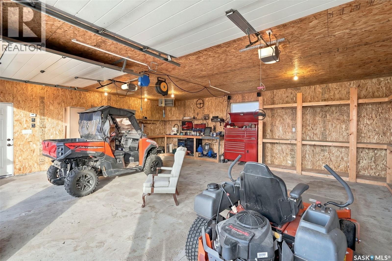
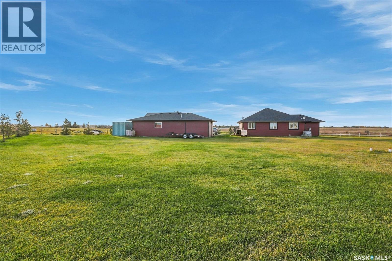
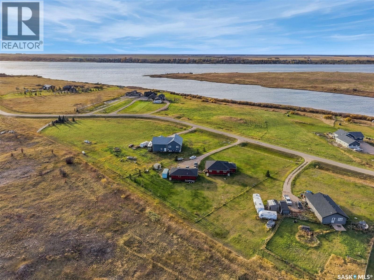
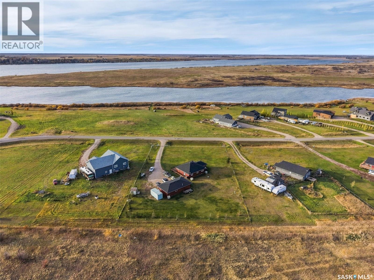
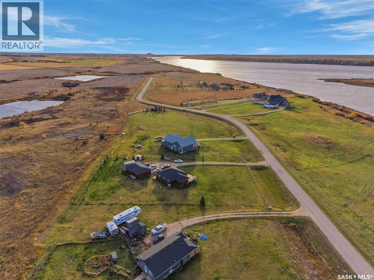
Enjoy sweeping views of Blackstrap Lake and golf course backing on this fully fenced 1.24-acre property, approximately 30 minutes from Saskatoon! Offering over 1,325 sq. ft., this four-bedroom, two-bathroom bungalow combines beautifully updated spaces with room to enjoy the outdoors. Updated within the last two years, the kitchen by Superior features quartz countertops, a stylish backsplash and display cabinetry. Large windows capture the beautiful views, while a gas fireplace adds warmth to the living space. The sunroom provides another inviting place to relax, and a bedroom with garden-door access opens onto the composite wraparound deck. An updated bathroom features a walk-in shower. The furnace, water heater and central air conditioning have all been replaced within approximately the past year and a half. Hardie board exterior adds lasting appeal, while the 24’ x 40’ triple detached garage is partially insulated and heated, offering ample space for vehicles, storage and hobbies. A wonderful opportunity to enjoy acreage living with lake views and convenient access to Saskatoon. Book your private showing today! (id:51699)
Property Details
| MLS® Number | SK051538 |
| Property Type | Single Family |
| Features | Acreage, Treed |
| Structure | Deck |
Building
| Bathroom Total | 2 |
| Bedrooms Total | 4 |
| Appliances | Washer, Refrigerator, Satellite Dish, Dishwasher, Dryer, Microwave, Garage Door Opener Remote(s), Storage Shed, Stove |
| Architectural Style | Bungalow |
| Basement Type | Crawl Space |
| Constructed Date | 2013 |
| Construction Style Other | Modular |
| Cooling Type | Wall Unit |
| Fireplace Fuel | Gas |
| Fireplace Present | Yes |
| Fireplace Type | Conventional |
| Heating Fuel | Natural Gas |
| Heating Type | Forced Air |
| Stories Total | 1 |
| Size Interior | 1325 Sqft |
| Type | Modular |
Parking
| Detached Garage | |
| Gravel | |
| Heated Garage |
Land
| Acreage | Yes |
| Fence Type | Fence |
| Landscape Features | Lawn |
| Size Irregular | 1.06 |
| Size Total | 1.06 Ac |
| Size Total Text | 1.06 Ac |
Rooms
| Level | Type | Length | Width | Dimensions |
|---|---|---|---|---|
| Main Level | Dining Room | 19'3 x 9'7 | ||
| Main Level | Living Room | 13'8 x 13'4 | ||
| Main Level | 3pc Bathroom | 8'1 x 5'1 | ||
| Main Level | Bedroom | 9'11 x 9'11 | ||
| Main Level | Bedroom | 12'1 x 11'4 | ||
| Main Level | Bedroom | 11'10 x 11'2 | ||
| Main Level | 2pc Bathroom | 5'3 x 4'9 | ||
| Main Level | Bedroom | 10'1 x 9'11 | ||
| Main Level | Foyer | 10'1 x 3'7 | ||
| Main Level | Kitchen | 11'11 x 11'1 |
https://www.realtor.ca/real-estate/30422658/13-connor-road-dundurn-rm-no-314
Interested?
Contact us for more information

The trademarks REALTOR®, REALTORS®, and the REALTOR® logo are controlled by The Canadian Real Estate Association (CREA) and identify real estate professionals who are members of CREA. The trademarks MLS®, Multiple Listing Service® and the associated logos are owned by The Canadian Real Estate Association (CREA) and identify the quality of services provided by real estate professionals who are members of CREA. The trademark DDF® is owned by The Canadian Real Estate Association (CREA) and identifies CREA's Data Distribution Facility (DDF®)
October 20 2026 04:49:53
Saskatoon Region Association of REALTORS® Inc.
RE/MAX Saskatoon