

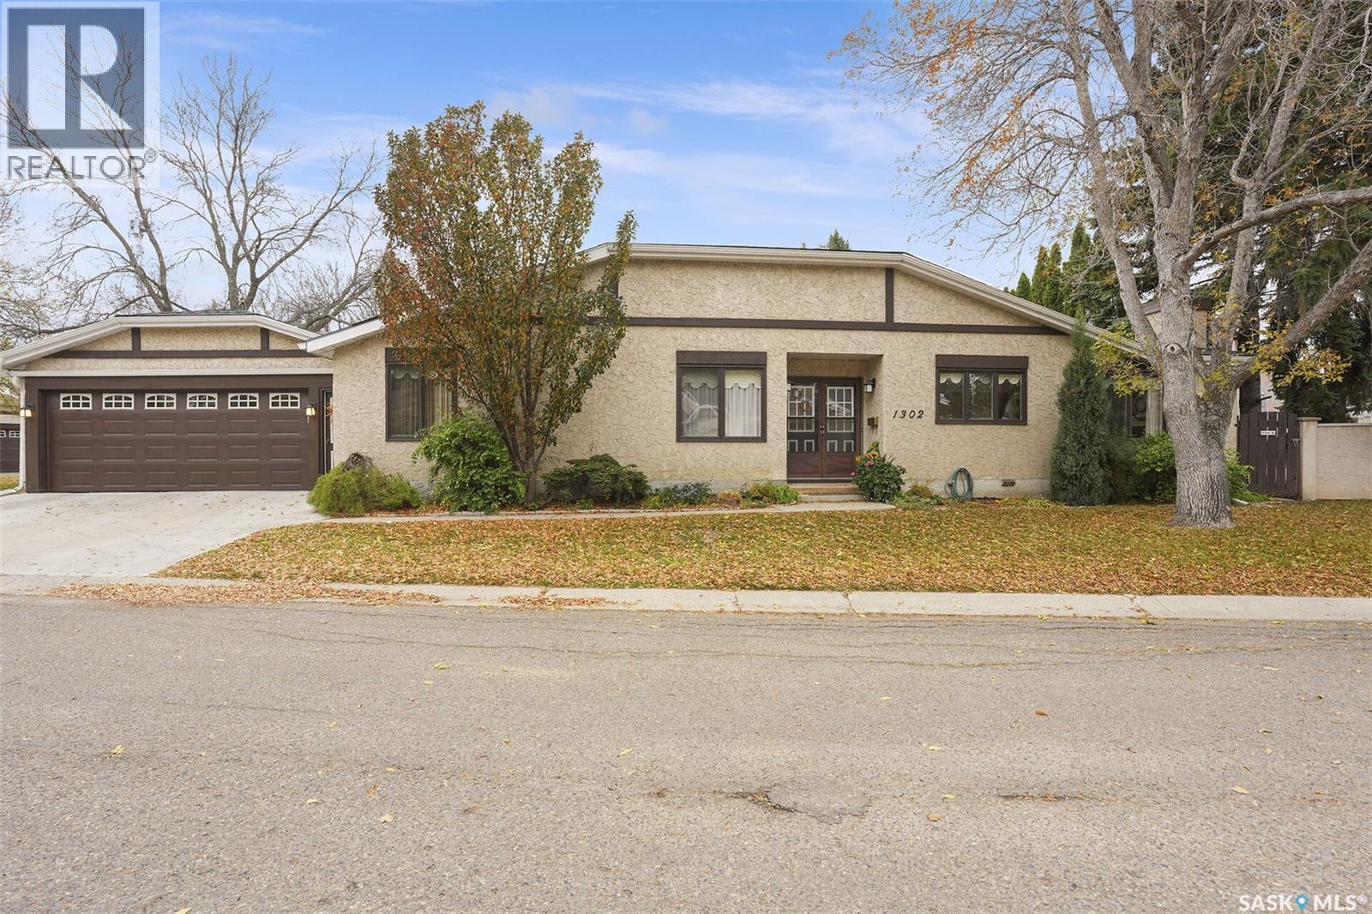
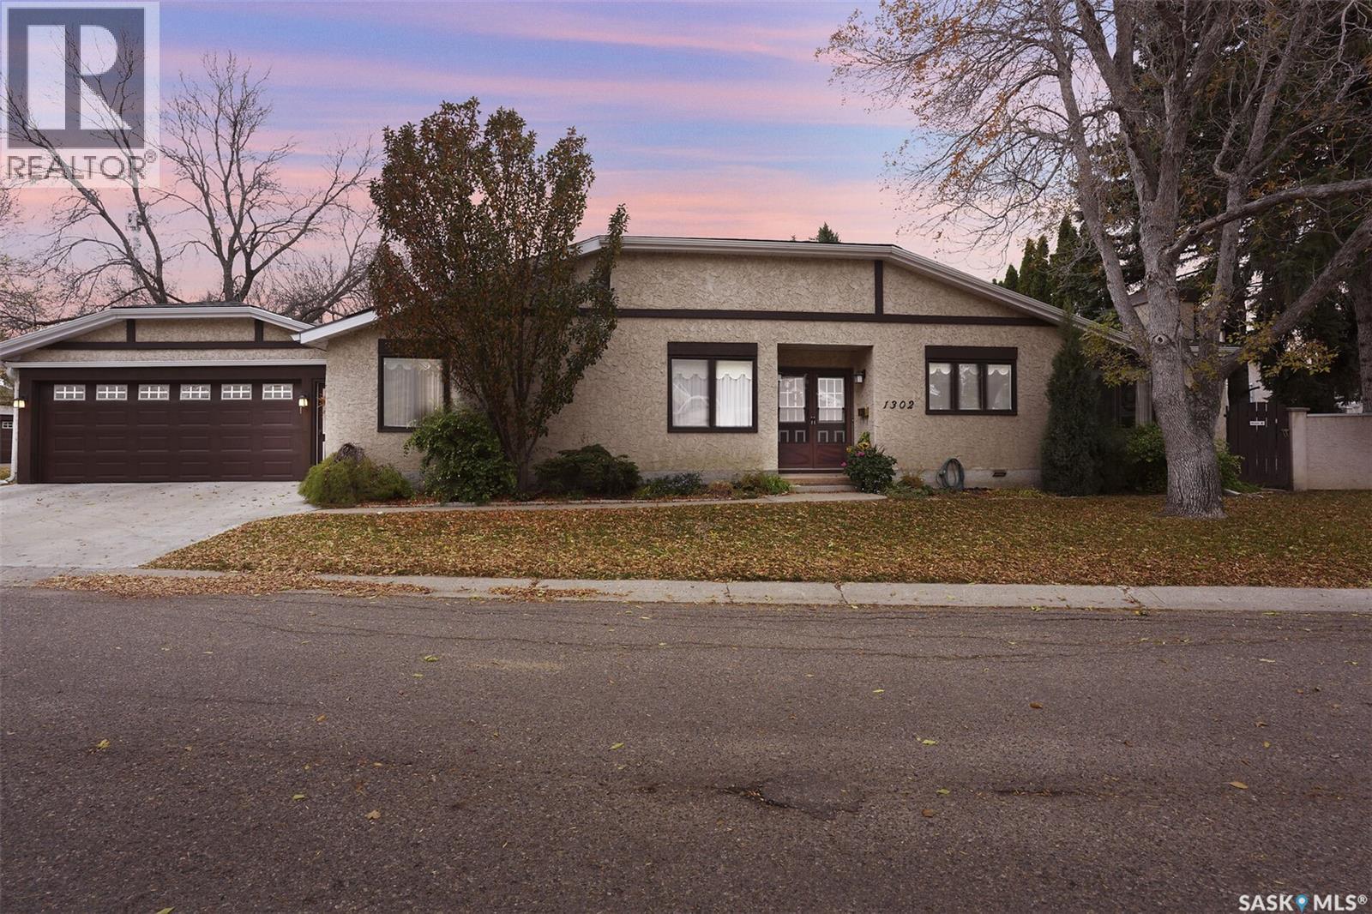
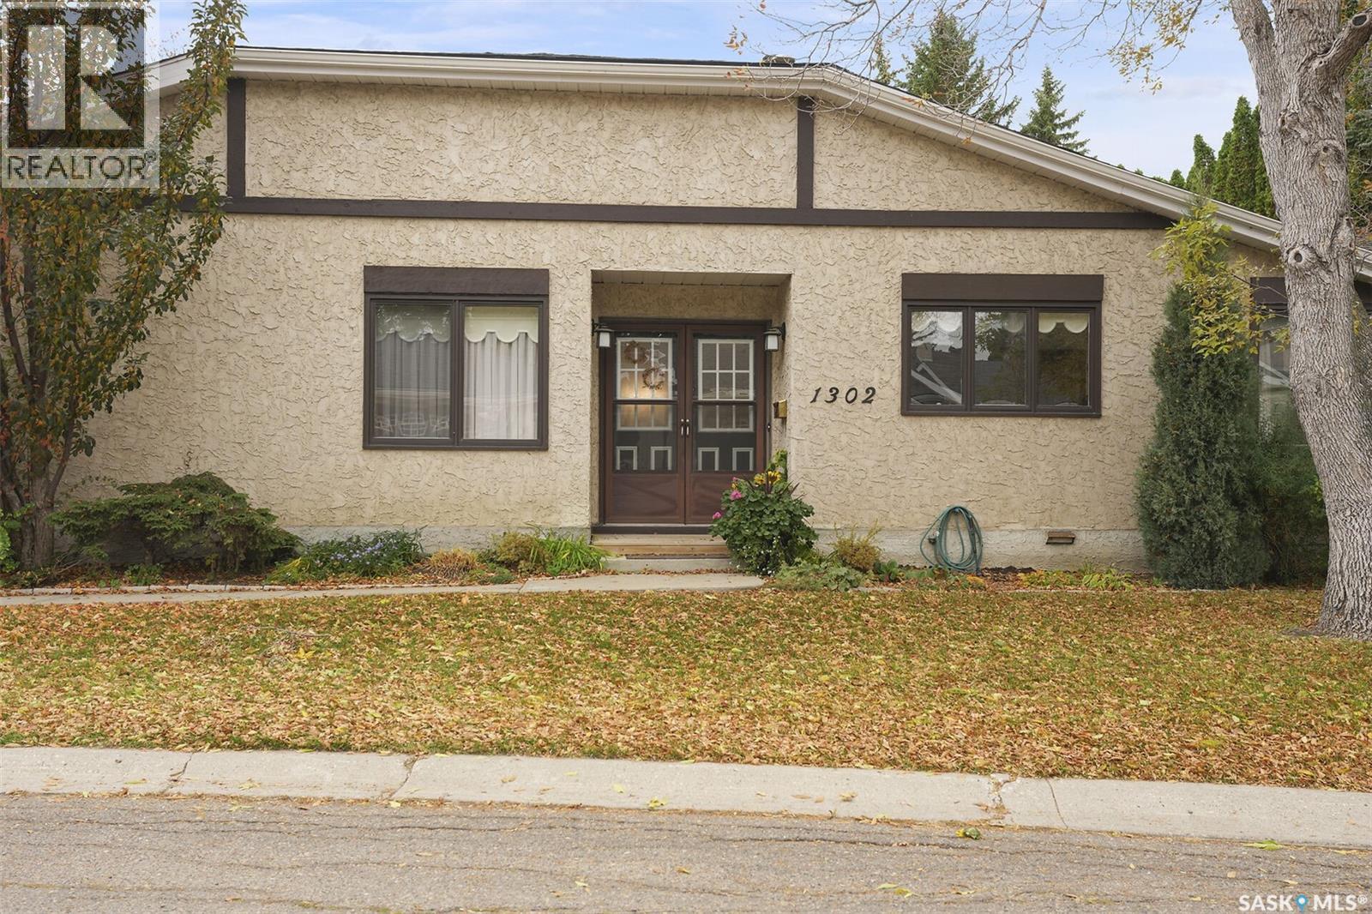
1302 Gryphons Walk Regina, Saskatchewan S4S 6X1

$409,900Maintenance,
$688 Monthly
Maintenance,
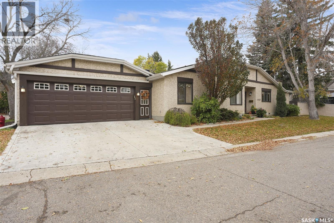
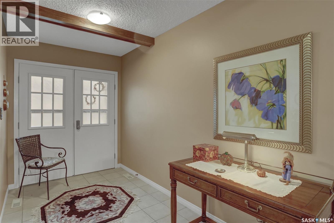
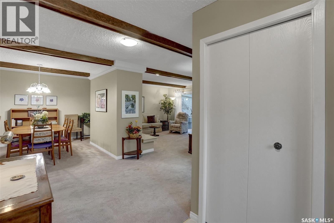
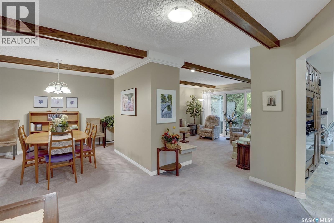
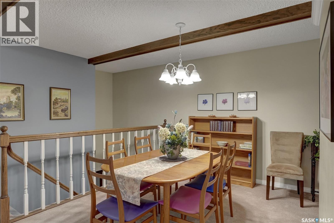
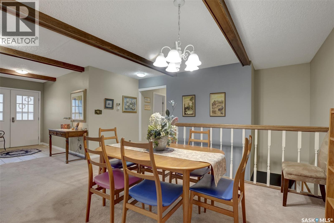
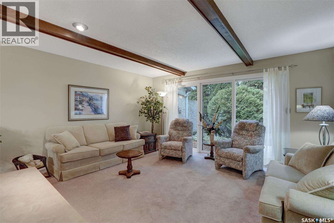
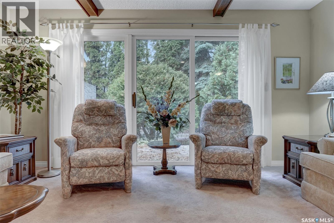
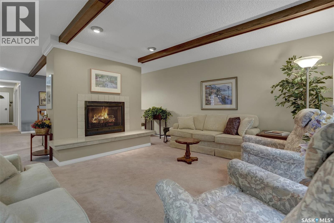
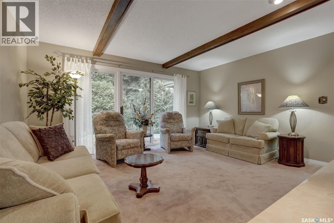
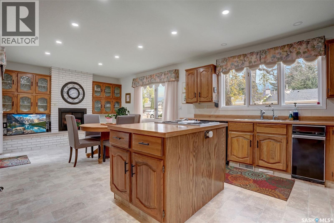
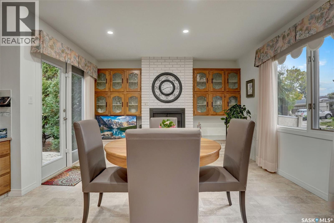
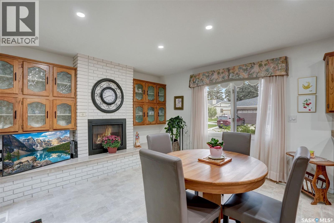
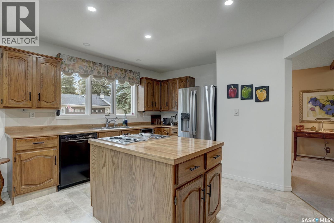
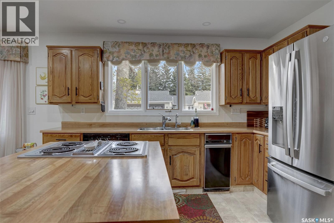
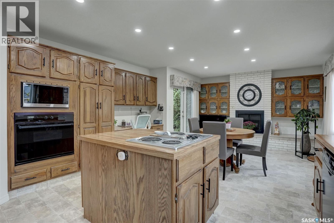
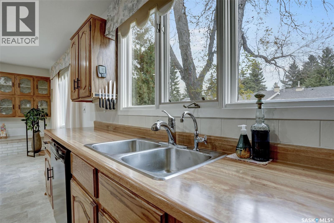
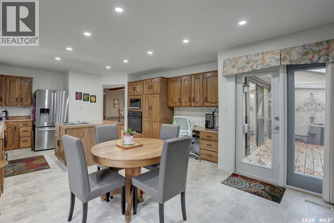
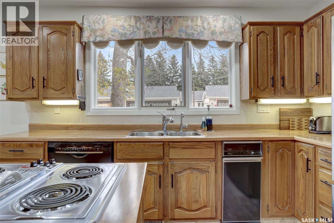
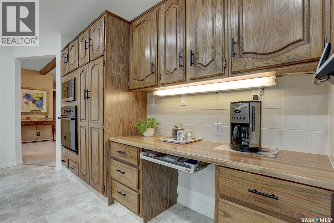
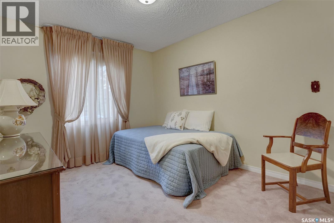
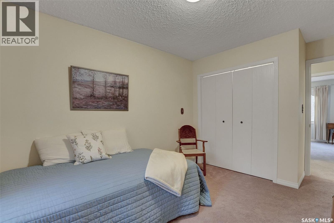
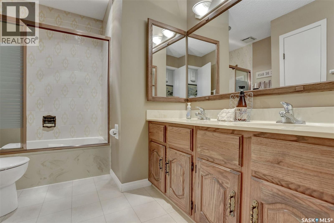
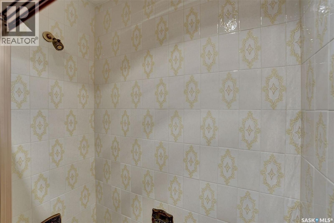
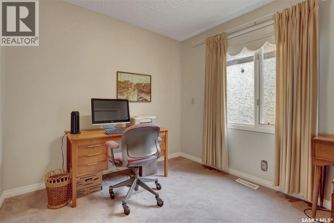
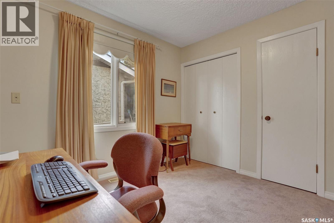
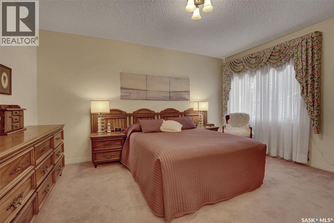
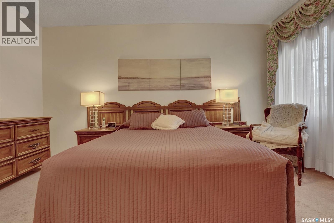
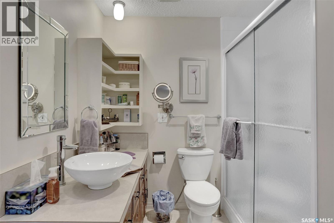
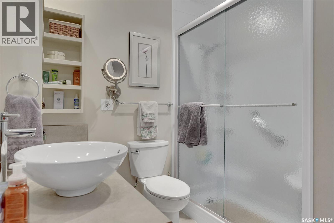
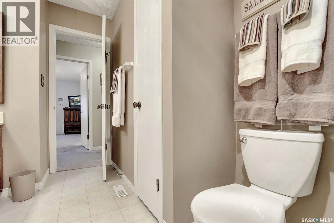
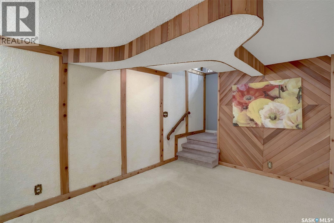
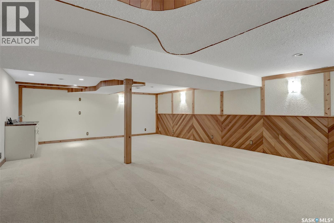
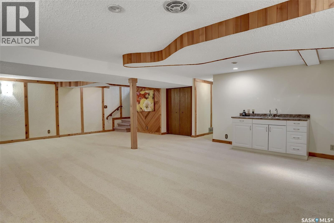
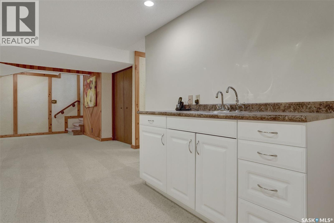
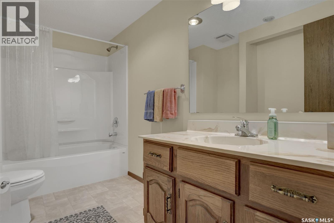
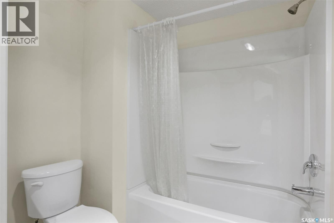
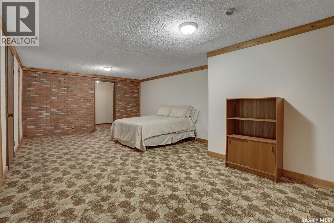
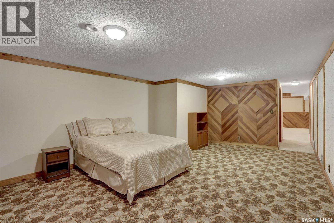
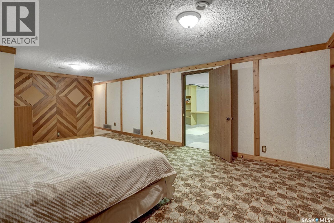
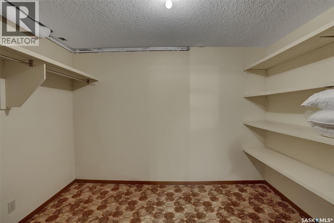
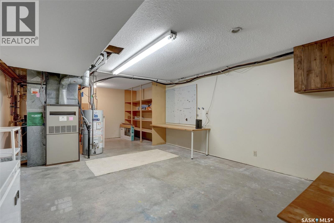
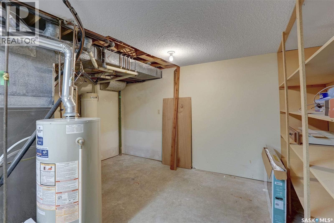
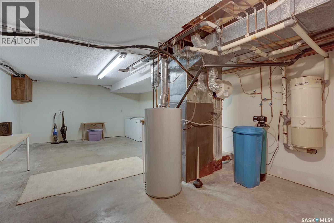
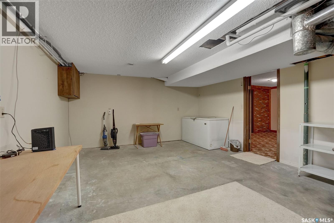
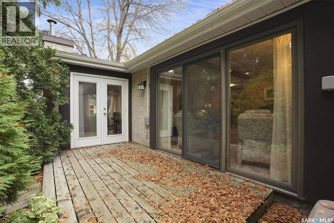
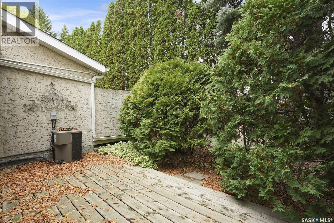
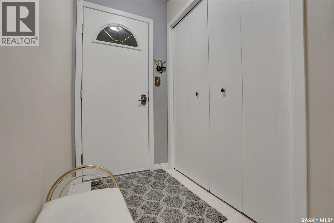
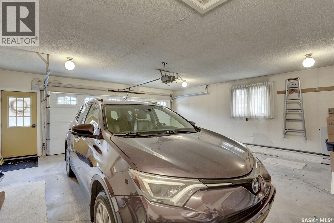
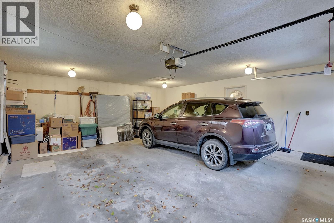
$688 MonthlyWelcome to this impressive bungalow-style condo on Gryphons Walk, ideally located in the sought-after Hillsdale neighbourhood. Offering more than 1,700 square feet of living space on the main floor, this inviting home features a spacious foyer and a large, functional kitchen with abundant cabinetry, a centre island, and a welcoming dining/entertaining area complete with a gas fireplace. A separate formal dining room and a beautiful living room with a second gas fireplace and ceiling beams add warmth and character. The main floor offers three bedrooms, including a comfortable primary bedroom with a walk-in closet and ensuite, as well as a four-piece main bathroom. The fully finished basement provides a generous family room, a four-piece bathroom, a large den, and plenty of storage space. Additional highlights include a double garage with direct entry to the home and a lovely deck off the living room and kitchen—perfect for relaxing and enjoying the outdoors. (id:51699)
Property Details
| MLS® Number | SK051232 |
| Property Type | Single Family |
| Neigbourhood | Hillsdale |
| Community Features | Pets Allowed With Restrictions |
| Features | Treed, Wheelchair Access, Double Width Or More Driveway, Sump Pump |
| Structure | Deck |
Building
| Bathroom Total | 3 |
| Bedrooms Total | 3 |
| Appliances | Washer, Refrigerator, Dishwasher, Dryer, Microwave, Freezer, Garburator, Oven - Built-in, Window Coverings, Garage Door Opener Remote(s), Stove |
| Basement Development | Finished |
| Basement Type | Full (finished) |
| Constructed Date | 1979 |
| Construction Style Attachment | Attached |
| Cooling Type | Central Air Conditioning |
| Fireplace Fuel | Gas |
| Fireplace Present | Yes |
| Fireplace Type | Conventional |
| Heating Fuel | Natural Gas |
| Heating Type | Forced Air |
| Size Interior | 1763 Sqft |
| Type | Row / Townhouse |
Parking
| Attached Garage | |
| Other | |
| Parking Space(s) | 4 |
Land
| Acreage | No |
| Landscape Features | Lawn |
Rooms
| Level | Type | Length | Width | Dimensions |
|---|---|---|---|---|
| Basement | Family Room | 28 ft ,8 in | 20 ft | 28 ft ,8 in x 20 ft |
| Basement | Den | 14 ft ,1 in | 17 ft ,5 in | 14 ft ,1 in x 17 ft ,5 in |
| Basement | 4pc Bathroom | Measurements not available | ||
| Main Level | Dining Room | 15 ft ,4 in | 9 ft ,7 in | 15 ft ,4 in x 9 ft ,7 in |
| Main Level | Kitchen/dining Room | 24 ft ,5 in | 14 ft ,6 in | 24 ft ,5 in x 14 ft ,6 in |
| Main Level | Living Room | 15 ft ,3 in | 13 ft ,7 in | 15 ft ,3 in x 13 ft ,7 in |
| Main Level | 4pc Bathroom | Measurements not available | ||
| Main Level | Primary Bedroom | 11 ft ,5 in | 14 ft ,2 in | 11 ft ,5 in x 14 ft ,2 in |
| Main Level | 3pc Ensuite Bath | Measurements not available | ||
| Main Level | Bedroom | 11 ft ,8 in | 9 ft ,7 in | 11 ft ,8 in x 9 ft ,7 in |
| Main Level | Bedroom | 8 ft ,10 in | 9 ft ,11 in | 8 ft ,10 in x 9 ft ,11 in |
https://www.realtor.ca/real-estate/30414239/1302-gryphons-walk-regina-hillsdale
Interested?
Contact us for more information

The trademarks REALTOR®, REALTORS®, and the REALTOR® logo are controlled by The Canadian Real Estate Association (CREA) and identify real estate professionals who are members of CREA. The trademarks MLS®, Multiple Listing Service® and the associated logos are owned by The Canadian Real Estate Association (CREA) and identify the quality of services provided by real estate professionals who are members of CREA. The trademark DDF® is owned by The Canadian Real Estate Association (CREA) and identifies CREA's Data Distribution Facility (DDF®)
October 17 2026 03:38:31
Saskatoon Region Association of REALTORS® Inc.
RE/MAX Crown Real Estate