

1304 5th Avenue N Saskatoon, Saskatchewan S7K 2S2

$639,000
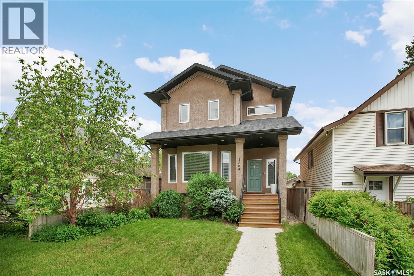
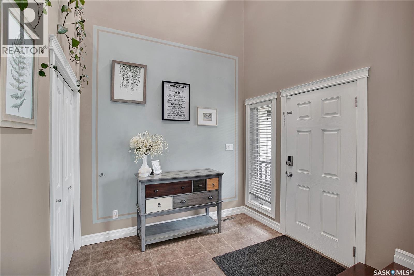
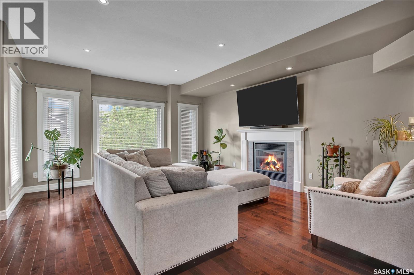
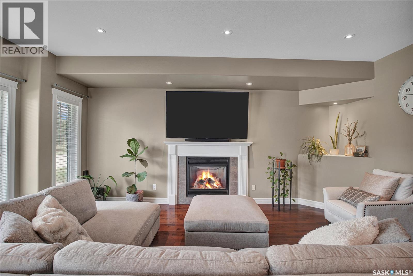
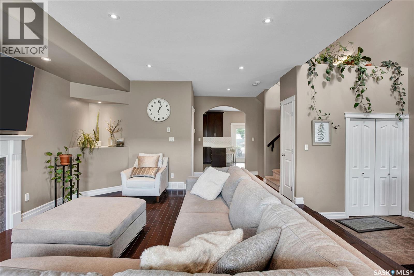
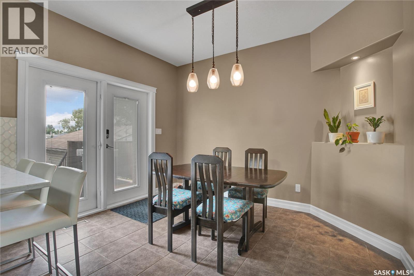
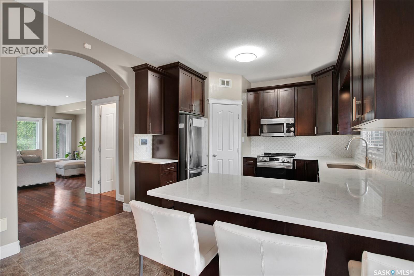
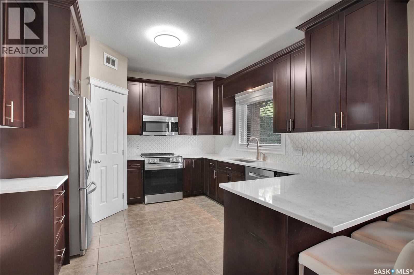
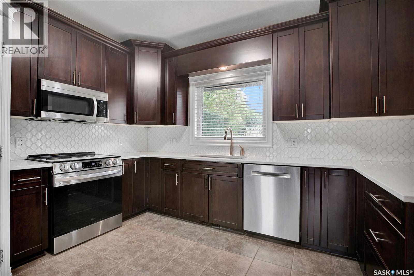
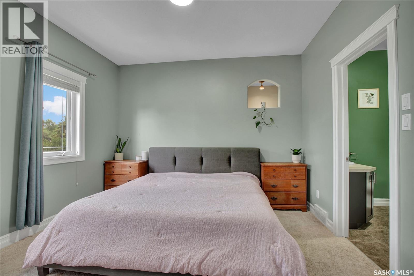
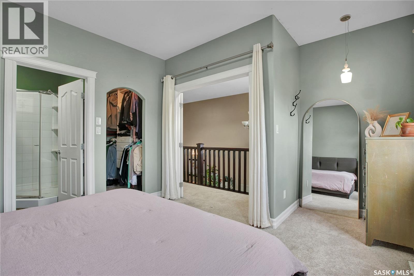
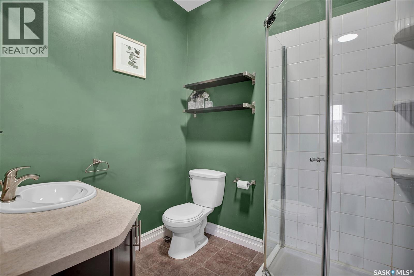
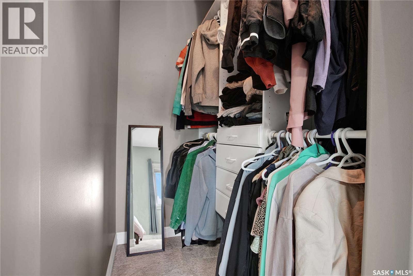
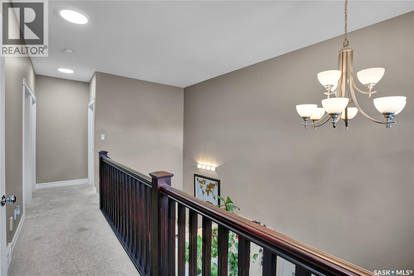
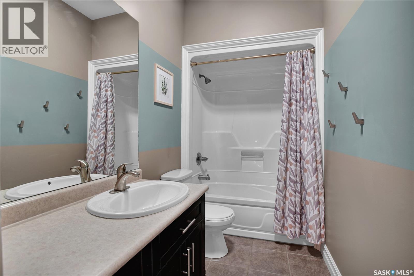
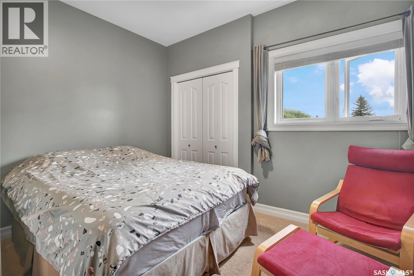
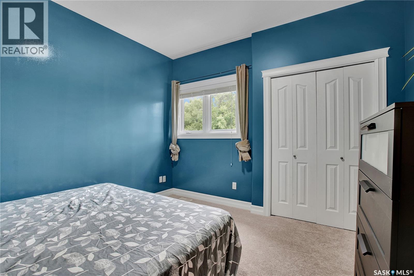
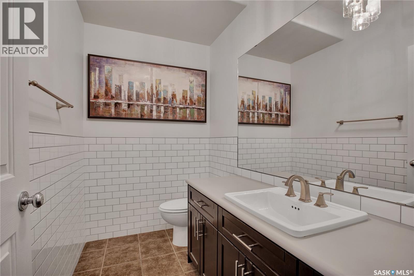
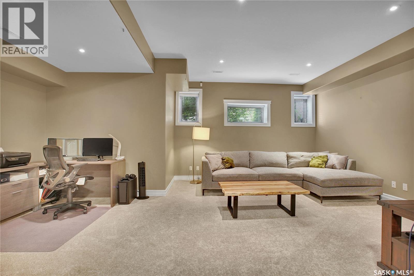
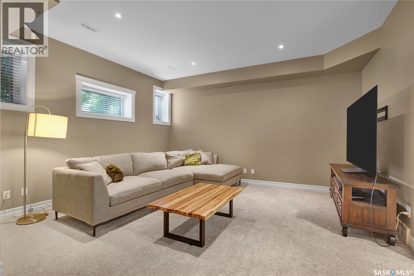
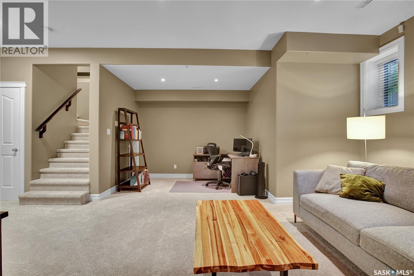
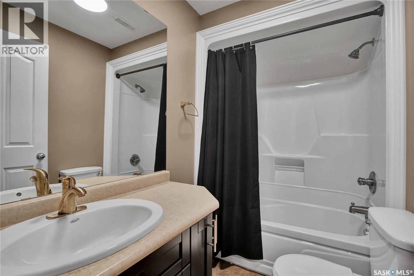
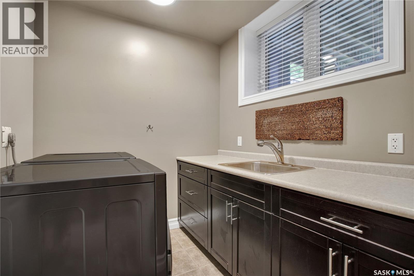
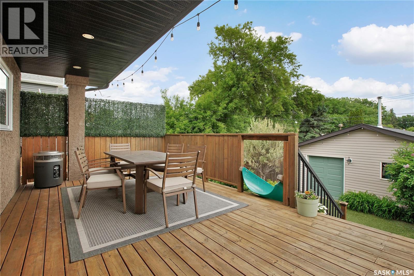
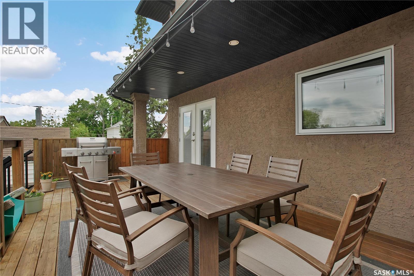
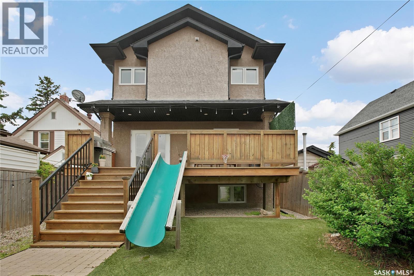
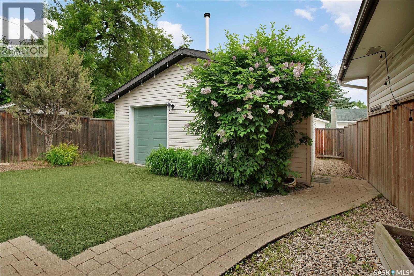
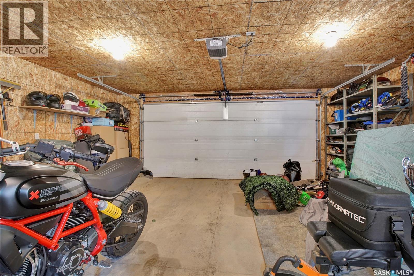
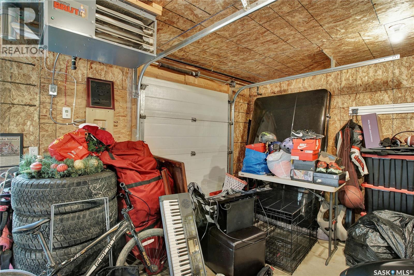
Welcome to 1304 5th Avenue North, the perfect family home for professionals who prefer to be centrally located. Firstly, it has a beautiful street appeal with an earthy stucco exterior and underground sprinklers. The positioning of this home within North Park allows for immediate exit onto Warman Road for a quick escape to anywhere in the city on Circle Drive, and directly into downtown. The home offers modern finishes with a spacious and functional layout. The entryway is spacious to avoid guest congestion and has that "wow" factor when entering into a 20' ceiling foyer with an owners view from the second floor. The formal living room features a gas fireplace and 9' ceilings. The kitchen overlooks the backyard and features depth with dark maple cabinets, Corian® counter tops, a corner pantry, tile backsplash, and stainless-steel appliances. The guests 2-pc washroom is conveniently located and shows a chic wainscotting with ceramic floor tiles. Enjoy the master bedroom through etched glass French doors, a walk-in closet, and a 3-piece ensuite. The second floor also has a 4-piece main bathroom with two sizeable adjoining bedrooms. The basement also boasts 9ft ceilings with a large family room, a 4th bedroom, oversized windows, and a fully equipped laundry room with a multi-use utility sink. The backyard is east facing, perfect for taking in the sun with your morning coffee within the comfort of a stylish privacy wall. You will overlook a zero-maintenance yard with astro turf, rock beds, and a 26x22 heated/boarded garage. The garage is extra-large ready for two vehicles, with a functional drive through door, or it can be turned into the dream man cave! Other inclusions consist of a built-in outdoor slide, Hunter Douglas window coverings, central air, central vac, and sump pump. More recent upgrades include new paint, light fixtures, water heater, washer, dryer, oven, microwave, garage boarding, and garage furnace. Walking distance to North Park Wilson school and park. (id:51699)
Property Details
| MLS® Number | SK047798 |
| Property Type | Single Family |
| Neigbourhood | North Park |
| Features | Other, Rectangular, Sump Pump |
| Structure | Deck |
Building
| Bathroom Total | 4 |
| Bedrooms Total | 4 |
| Appliances | Washer, Refrigerator, Dishwasher, Dryer, Alarm System, Garburator, Window Coverings, Hood Fan, Stove |
| Architectural Style | 2 Level |
| Basement Development | Finished |
| Basement Type | Full (finished) |
| Constructed Date | 2009 |
| Construction Style Attachment | Detached |
| Cooling Type | Central Air Conditioning, Air Exchanger |
| Fire Protection | Alarm System |
| Fireplace Fuel | Gas |
| Fireplace Present | Yes |
| Fireplace Type | Conventional |
| Heating Fuel | Natural Gas |
| Heating Type | Forced Air |
| Stories Total | 2 |
| Size Interior | 1732 Sqft |
| Type | House |
Parking
| Detached Garage | |
| Heated Garage | |
| Parking Space(s) | 2 |
Land
| Acreage | No |
| Fence Type | Fence |
| Landscape Features | Lawn, Underground Sprinkler |
| Size Frontage | 30 Ft |
| Size Irregular | 30x130 |
| Size Total Text | 30x130 |
Rooms
| Level | Type | Length | Width | Dimensions |
|---|---|---|---|---|
| Second Level | Primary Bedroom | 11 ft ,1 in | 11 ft ,1 in | 11 ft ,1 in x 11 ft ,1 in |
| Second Level | 3pc Bathroom | Measurements not available | ||
| Second Level | Bedroom | 11 ft ,1 in | 11 ft ,4 in | 11 ft ,1 in x 11 ft ,4 in |
| Second Level | Bedroom | 11 ft ,2 in | 11 ft ,8 in | 11 ft ,2 in x 11 ft ,8 in |
| Second Level | 4pc Bathroom | Measurements not available | ||
| Basement | Family Room | 13 ft ,7 in | 15 ft ,4 in | 13 ft ,7 in x 15 ft ,4 in |
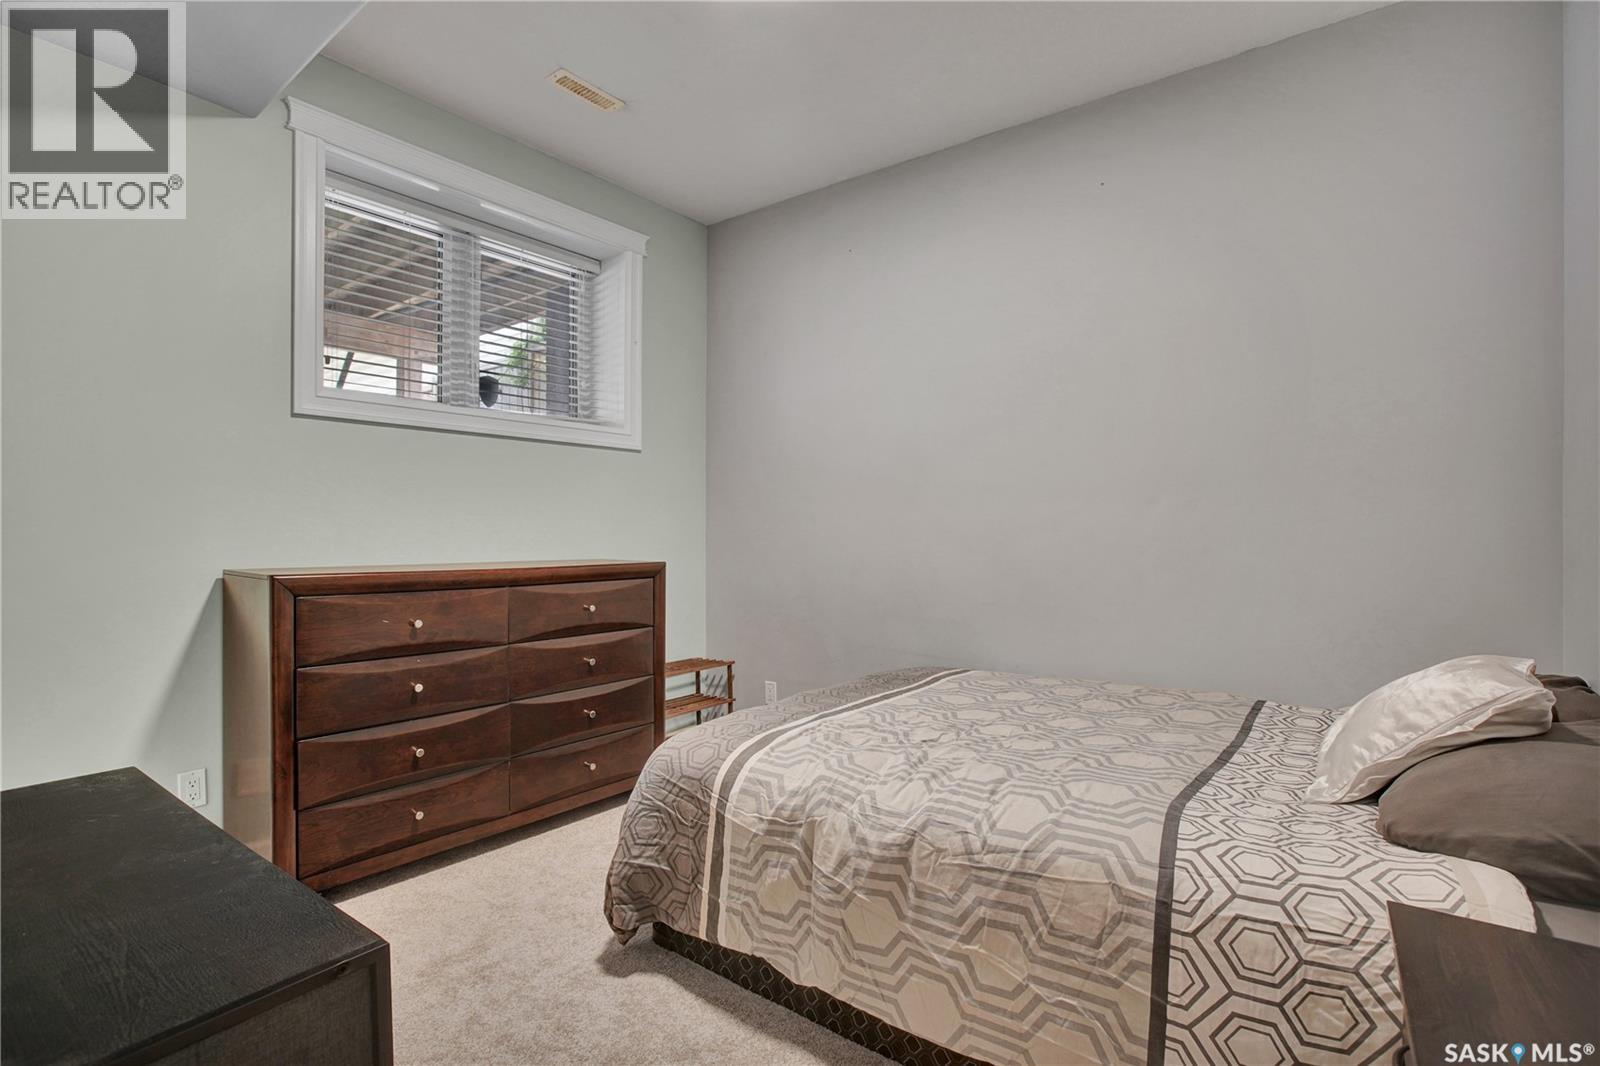
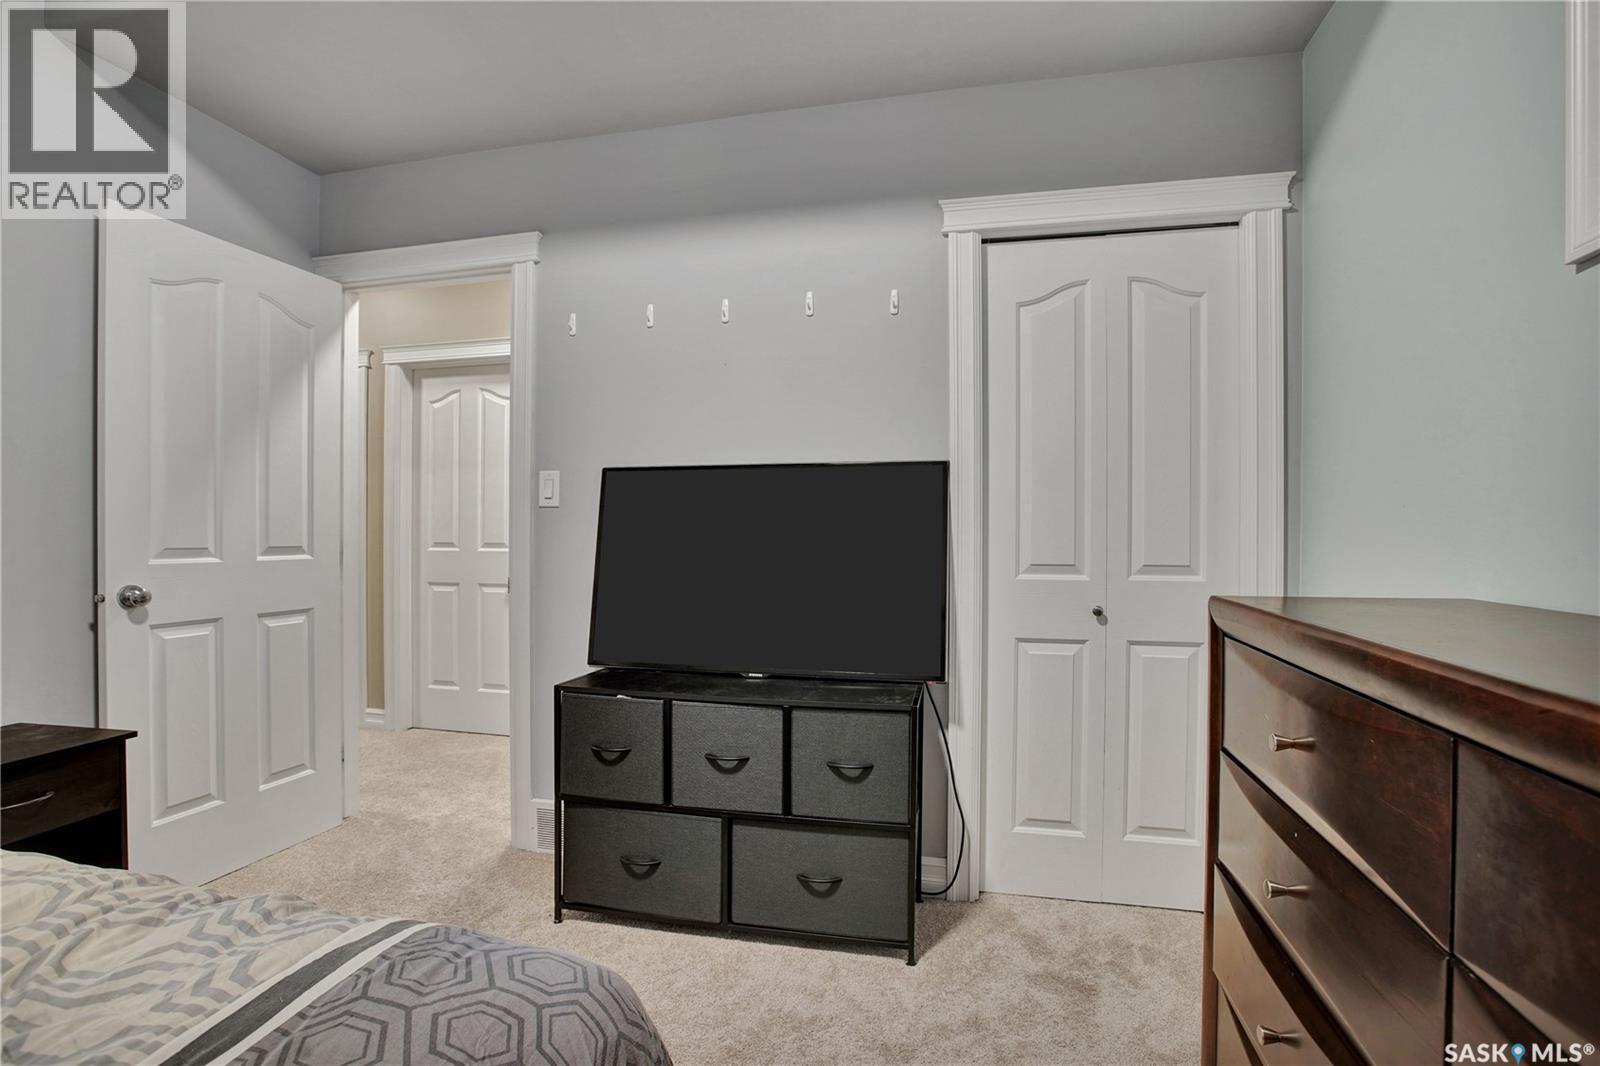
| Basement | Bedroom | 9 ft ,8 in | 10 ft ,11 in | 9 ft ,8 in x 10 ft ,11 in |
| Basement | 4pc Bathroom | Measurements not available | ||
| Basement | Laundry Room | Measurements not available | ||
| Basement | Other | Measurements not available | ||
| Main Level | Living Room | 12 ft | 18 ft ,6 in | 12 ft x 18 ft ,6 in |
| Main Level | Dining Room | 7 ft ,2 in | 11 ft ,4 in | 7 ft ,2 in x 11 ft ,4 in |
| Main Level | Kitchen | 11 ft ,4 in | 13 ft ,1 in | 11 ft ,4 in x 13 ft ,1 in |
| Main Level | 2pc Bathroom | Measurements not available |
https://www.realtor.ca/real-estate/30245610/1304-5th-avenue-n-saskatoon-north-park
Interested?
Contact us for more information

The trademarks REALTOR®, REALTORS®, and the REALTOR® logo are controlled by The Canadian Real Estate Association (CREA) and identify real estate professionals who are members of CREA. The trademarks MLS®, Multiple Listing Service® and the associated logos are owned by The Canadian Real Estate Association (CREA) and identify the quality of services provided by real estate professionals who are members of CREA. The trademark DDF® is owned by The Canadian Real Estate Association (CREA) and identifies CREA's Data Distribution Facility (DDF®)
September 08 2026 05:12:07
Saskatoon Region Association of REALTORS® Inc.
Royal LePage Varsity