

1311 Jackson Avenue Saskatoon, Saskatchewan S7H 2M9

$889,900
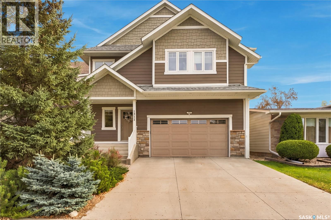
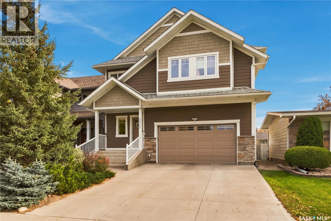
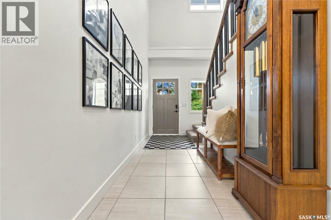
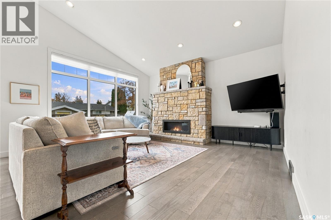
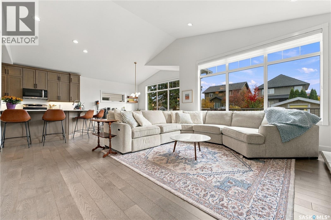
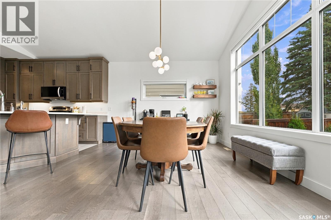
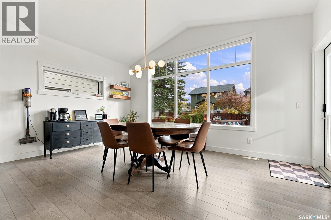
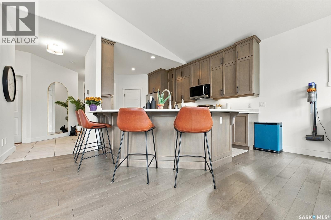
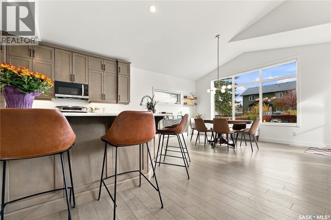
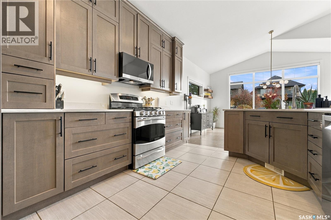
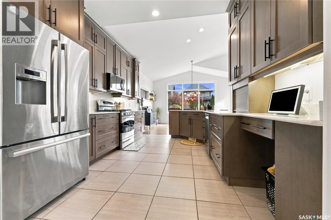
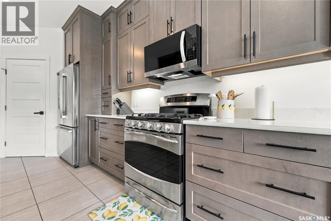
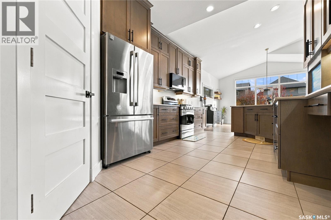
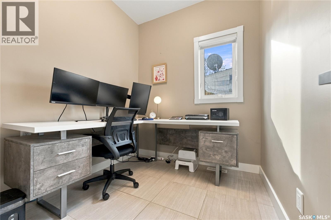
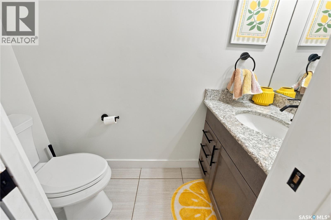
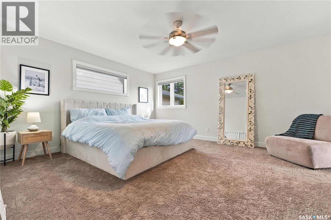
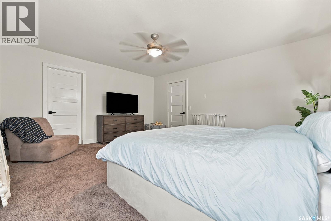
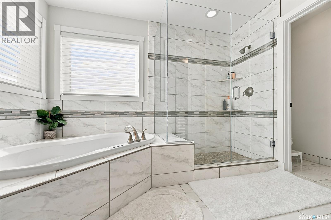
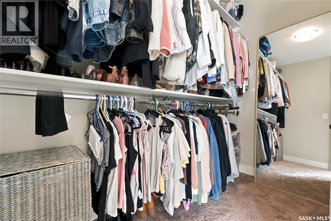
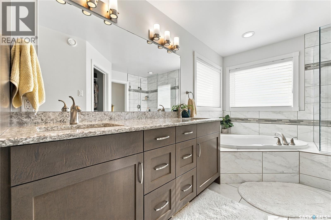
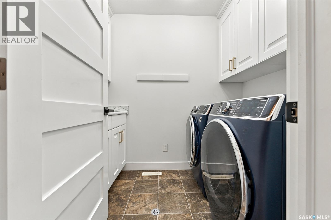
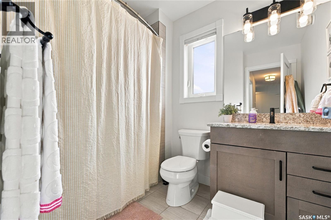
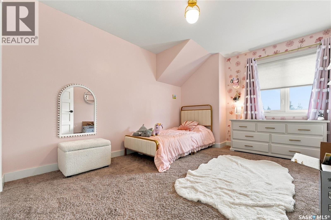
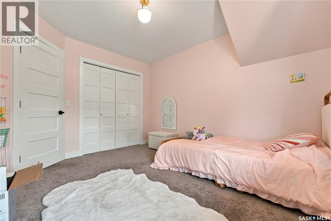
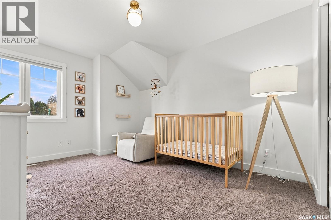
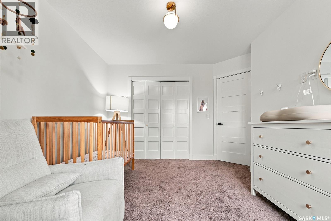
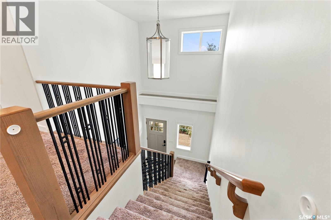
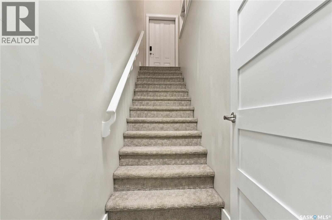
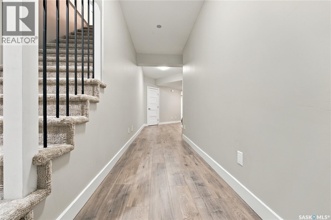
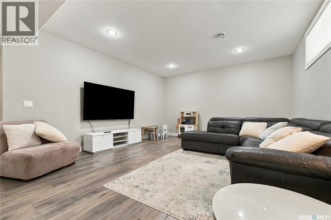
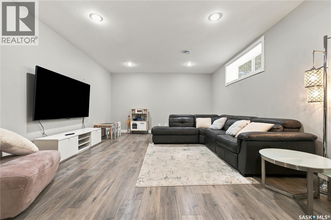
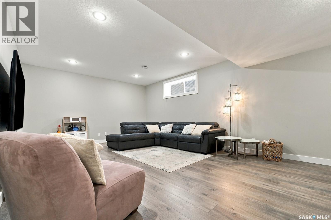
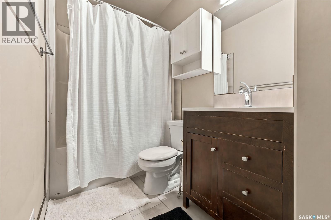
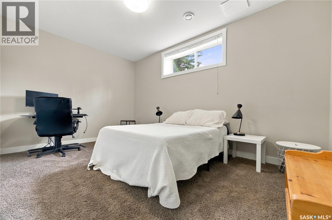
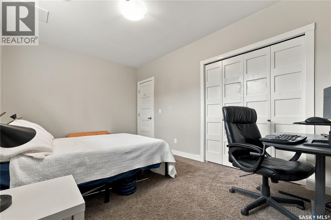
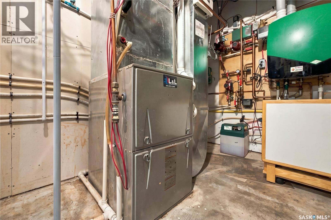
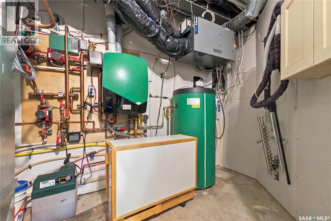
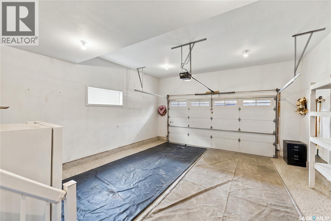
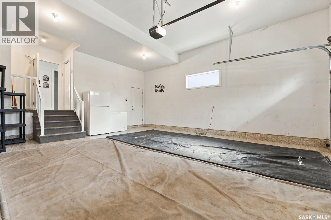
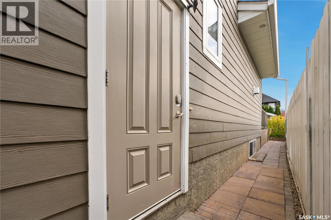
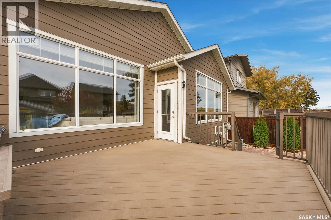
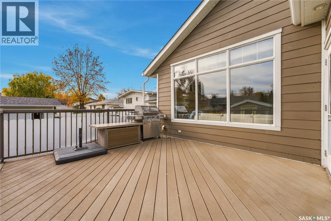
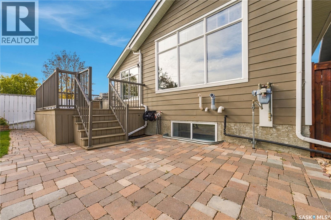
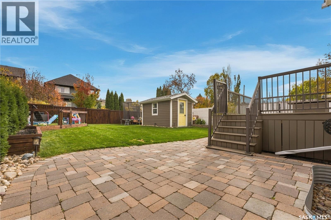
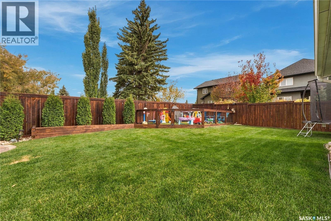
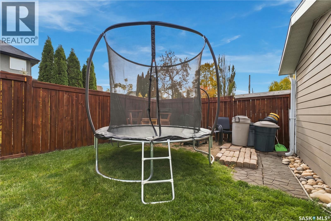
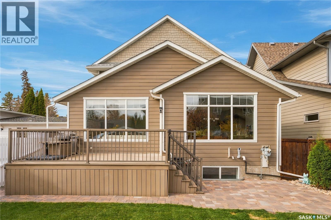
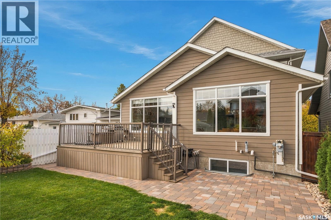
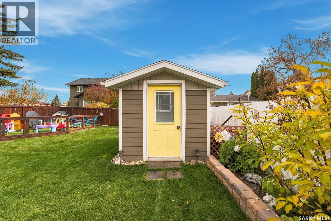
Custom-built 2,403 sq. ft. two-storey infill in Holliston with an awesome layout and plenty of natural light. The main floor of this home is truly striking and features a vaulted living room with expansive windows and a gas fireplace, creating an open and inviting space that will make your guests say "wow". The kitchen is a chef's dream, finished with full-height cabinetry, custom backsplash, tiled flooring corner pantry, large eating bar and a gas range, with a layout that works well for both everyday living and entertaining. The ample sized dining area overlooks the gorgeous yard, also with large windows that flows seamlessly into the rest of the living area. The main floor also is complete with a handy den, a 2-piece bath, direct entry to the garage and plenty of closet storage. The second floor features an airy, loft-style landing with large windows, leading to three spacious bedrooms and a generous laundry room complete with cabinetry, sink and floor drain. The primary suite is massive and includes a large walk-in closet and a five-piece ensuite with double sinks, an oversized shower and freestanding air tub. The two additional bedrooms are large and provide great additional bedroom space, as well as a main 4 piece bath. The fully developed basement adds a large family room, fourth bedroom, four-piece bathroom, and ample storage. A separate entrance, roughed-in plumbing and in-floor heating provide future suite potential, offering great flexibility to the next potential owner. The backyard features a composite deck with aluminum railing and natural gas hookup, brick patio, fenced garden area, mature trees and shrubs, and a matching garden shed. The attached double garage is finished with in-floor heat, epoxy flooring, shelving, and both a side and direct entry. James Hardie siding. Located within walking distance of neighbourhood amenities and the University of Saskatchewan, this home offers space, versatility and a convenient location at a great price! (id:51699)
Property Details
| MLS® Number | SK051179 |
| Property Type | Single Family |
| Neigbourhood | Holliston |
| Features | Treed, Rectangular, Double Width Or More Driveway, Sump Pump |
| Structure | Deck, Patio(s) |
Building
| Bathroom Total | 4 |
| Bedrooms Total | 4 |
| Appliances | Washer, Refrigerator, Dishwasher, Dryer, Microwave, Garburator, Window Coverings, Garage Door Opener Remote(s), Hood Fan, Storage Shed, Stove |
| Architectural Style | 2 Level |
| Basement Development | Finished |
| Basement Type | Full (finished) |
| Constructed Date | 2013 |
| Construction Style Attachment | Detached |
| Cooling Type | Central Air Conditioning, Air Exchanger |
| Fireplace Fuel | Gas |
| Fireplace Present | Yes |
| Fireplace Type | Conventional |
| Heating Fuel | Natural Gas |
| Heating Type | Forced Air, In Floor Heating |
| Stories Total | 2 |
| Size Interior | 2403 Sqft |
| Type | House |
Parking
| Attached Garage | |
| Heated Garage | |
| Parking Space(s) | 4 |
Land
| Acreage | No |
| Landscape Features | Lawn, Underground Sprinkler, Garden Area |
| Size Frontage | 40 Ft |
| Size Irregular | 5338.00 |
| Size Total | 5338 Sqft |
| Size Total Text | 5338 Sqft |
Rooms
| Level | Type | Length | Width | Dimensions |
|---|---|---|---|---|
| Second Level | Primary Bedroom | 14 ft | 16 ft | 14 ft x 16 ft |
| Second Level | Bedroom | 10 ft ,4 in | 12 ft | 10 ft ,4 in x 12 ft |
| Second Level | Bedroom | 10 ft ,4 in | 12 ft | 10 ft ,4 in x 12 ft |
| Second Level | 5pc Bathroom | x x x | ||
| Second Level | 4pc Bathroom | x x x | ||
| Second Level | Laundry Room | 5 ft ,10 in | 8 ft ,2 in | 5 ft ,10 in x 8 ft ,2 in |
| Basement | 4pc Bathroom | x x x | ||
| Basement | Other | x x x | ||
| Basement | Family Room | 14 ft ,8 in | 24 ft ,6 in | 14 ft ,8 in x 24 ft ,6 in |
| Basement | Bedroom | 10 ft | 14 ft ,7 in | 10 ft x 14 ft ,7 in |
| Main Level | Kitchen | 10 ft ,8 in | 14 ft ,3 in | 10 ft ,8 in x 14 ft ,3 in |
| Main Level | Living Room | 15 ft | 16 ft | 15 ft x 16 ft |
| Main Level | Dining Room | 12 ft | 16 ft | 12 ft x 16 ft |
| Main Level | Den | 7 ft | 7 ft ,2 in | 7 ft x 7 ft ,2 in |
| Main Level | 2pc Bathroom | x x x |
https://www.realtor.ca/real-estate/30405626/1311-jackson-avenue-saskatoon-holliston
Interested?
Contact us for more information

The trademarks REALTOR®, REALTORS®, and the REALTOR® logo are controlled by The Canadian Real Estate Association (CREA) and identify real estate professionals who are members of CREA. The trademarks MLS®, Multiple Listing Service® and the associated logos are owned by The Canadian Real Estate Association (CREA) and identify the quality of services provided by real estate professionals who are members of CREA. The trademark DDF® is owned by The Canadian Real Estate Association (CREA) and identifies CREA's Data Distribution Facility (DDF®)
October 15 2026 04:36:24
Saskatoon Region Association of REALTORS® Inc.
Century 21 Fusion