

132 King Street W Yorkton, Saskatchewan S3N 0V2

$314,900
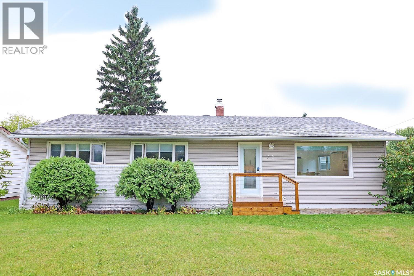
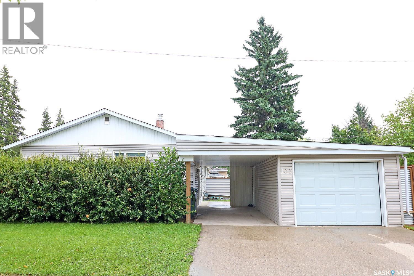
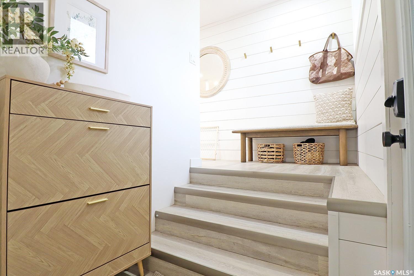
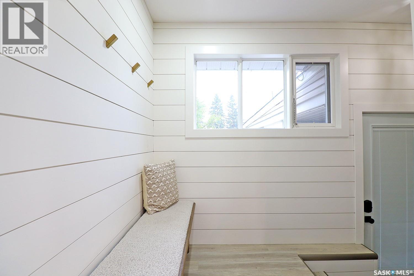
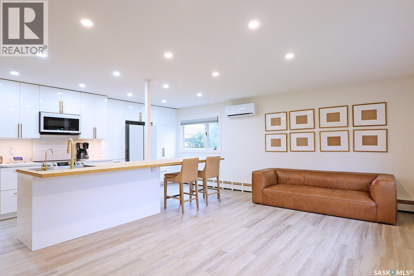
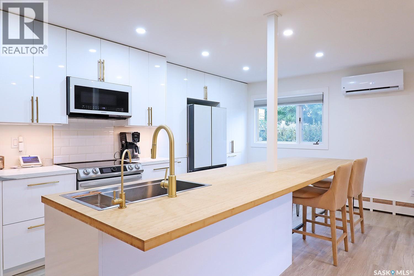
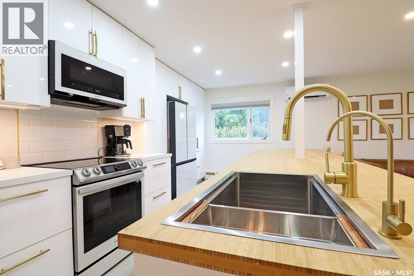
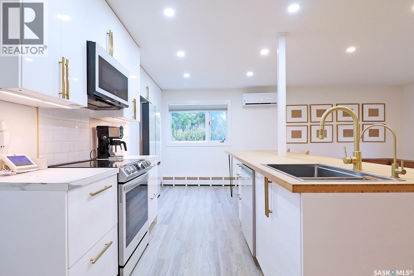
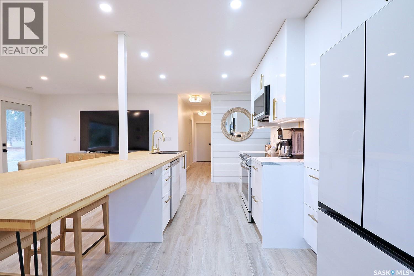
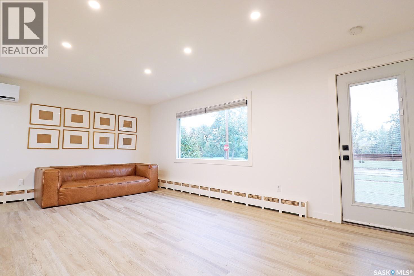
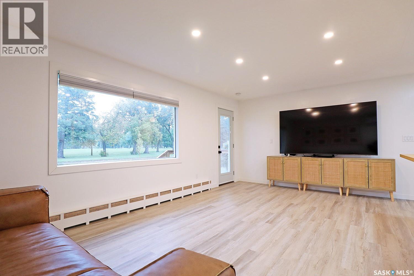
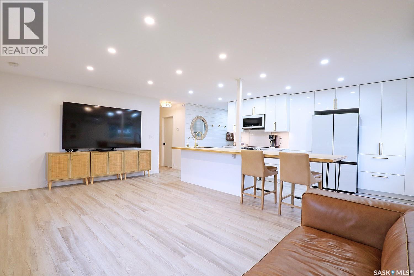
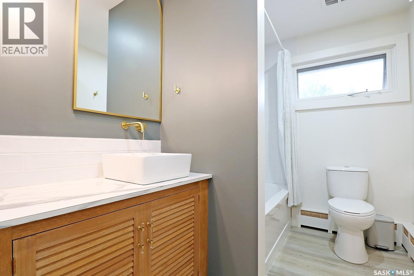
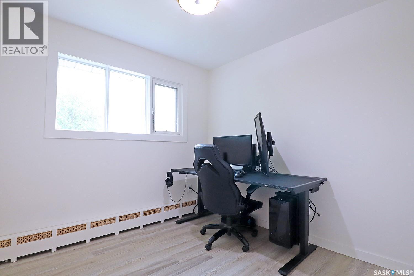
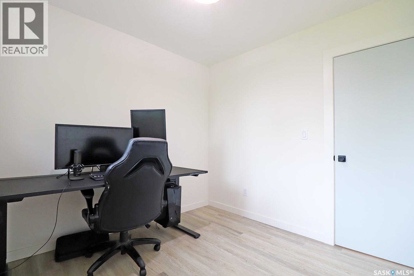
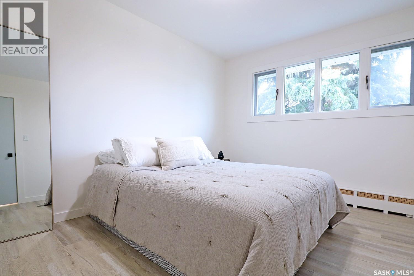
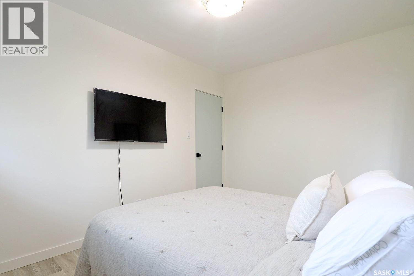
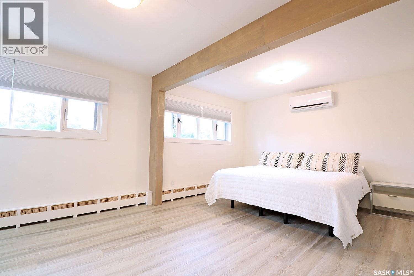
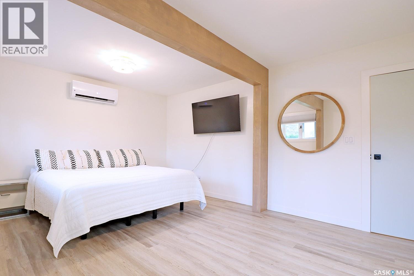
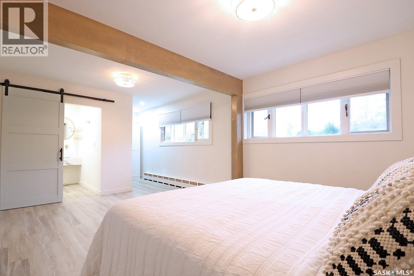
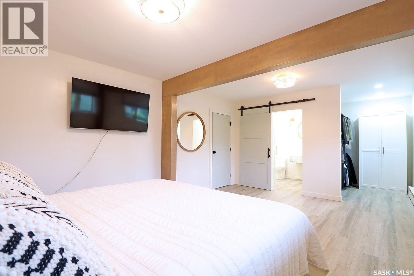
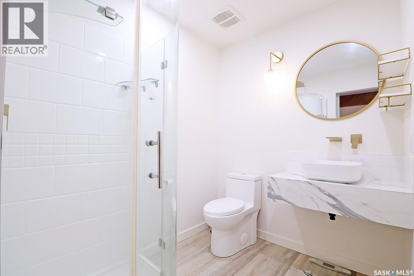
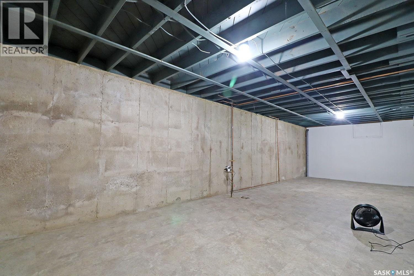
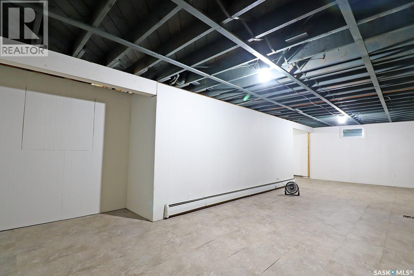
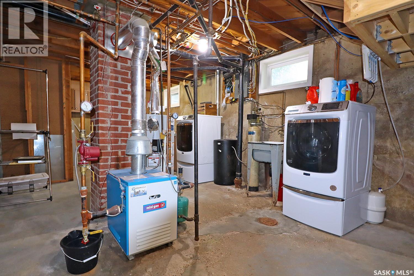
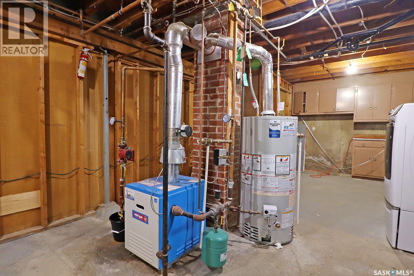
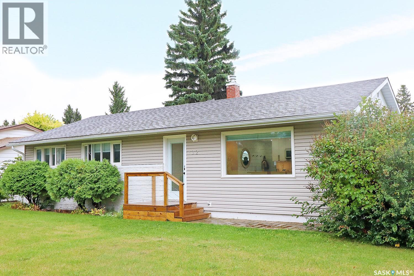
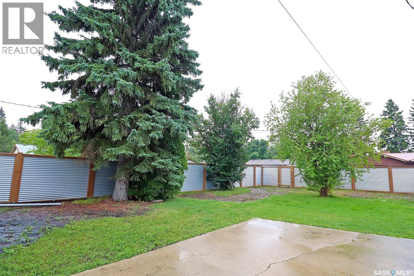
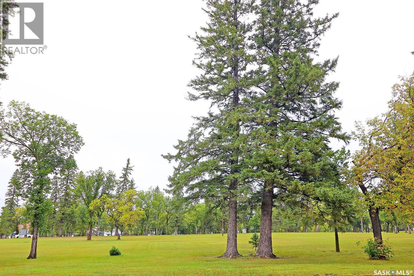
Welcome to this chic, fully renovated single-family home perfectly positioned on a desirable corner lot at King Street West and Melrose Avenue! Offering the ultimate in curb appeal and everyday convenience, this property features its garage and driveway access tucked quietly onto Melrose Avenue, keeping you safely away from the main artery of King. Step inside to discover a bright, sophisticated interior boasting a very sleek, modern vibe throughout. The main level offers a generous 1,196 sq. ft. of above-grade living space designed for both style and comfort, complete with a private primary suite featuring a modern en-suite bathroom, a total of three well-appointed bedrooms, two stylishly updated bathrooms, and a partially developed basement ready for you to customize into your ultimate rec room, home gym, or media center. Outside, you can enjoy your private, expansive outdoor space featuring a large backyard almost fully enclosed by a highly attractive and ultra-durable metal fence, ideal for relaxing, entertaining, or pets. When it comes to location, it simply doesn't get better than this. The home is directly across the street from Patrick Park, which features a disc golf course, and is just one block away from the tranquil walking paths of Logan Flats. Furthermore, Yorkdale Elementary School, the Yorkton Union Hospital, and the local nursing home are all just steps from your front door! (id:51699)
Property Details
| MLS® Number | SK047757 |
| Property Type | Single Family |
| Features | Treed, Corner Site, Lane, Rectangular, Sump Pump |
| Structure | Patio(s) |
Building
| Bathroom Total | 2 |
| Bedrooms Total | 3 |
| Appliances | Washer, Refrigerator, Dishwasher, Dryer, Microwave, Window Coverings, Garage Door Opener Remote(s), Storage Shed, Stove |
| Architectural Style | Bungalow |
| Constructed Date | 1967 |
| Construction Style Attachment | Detached |
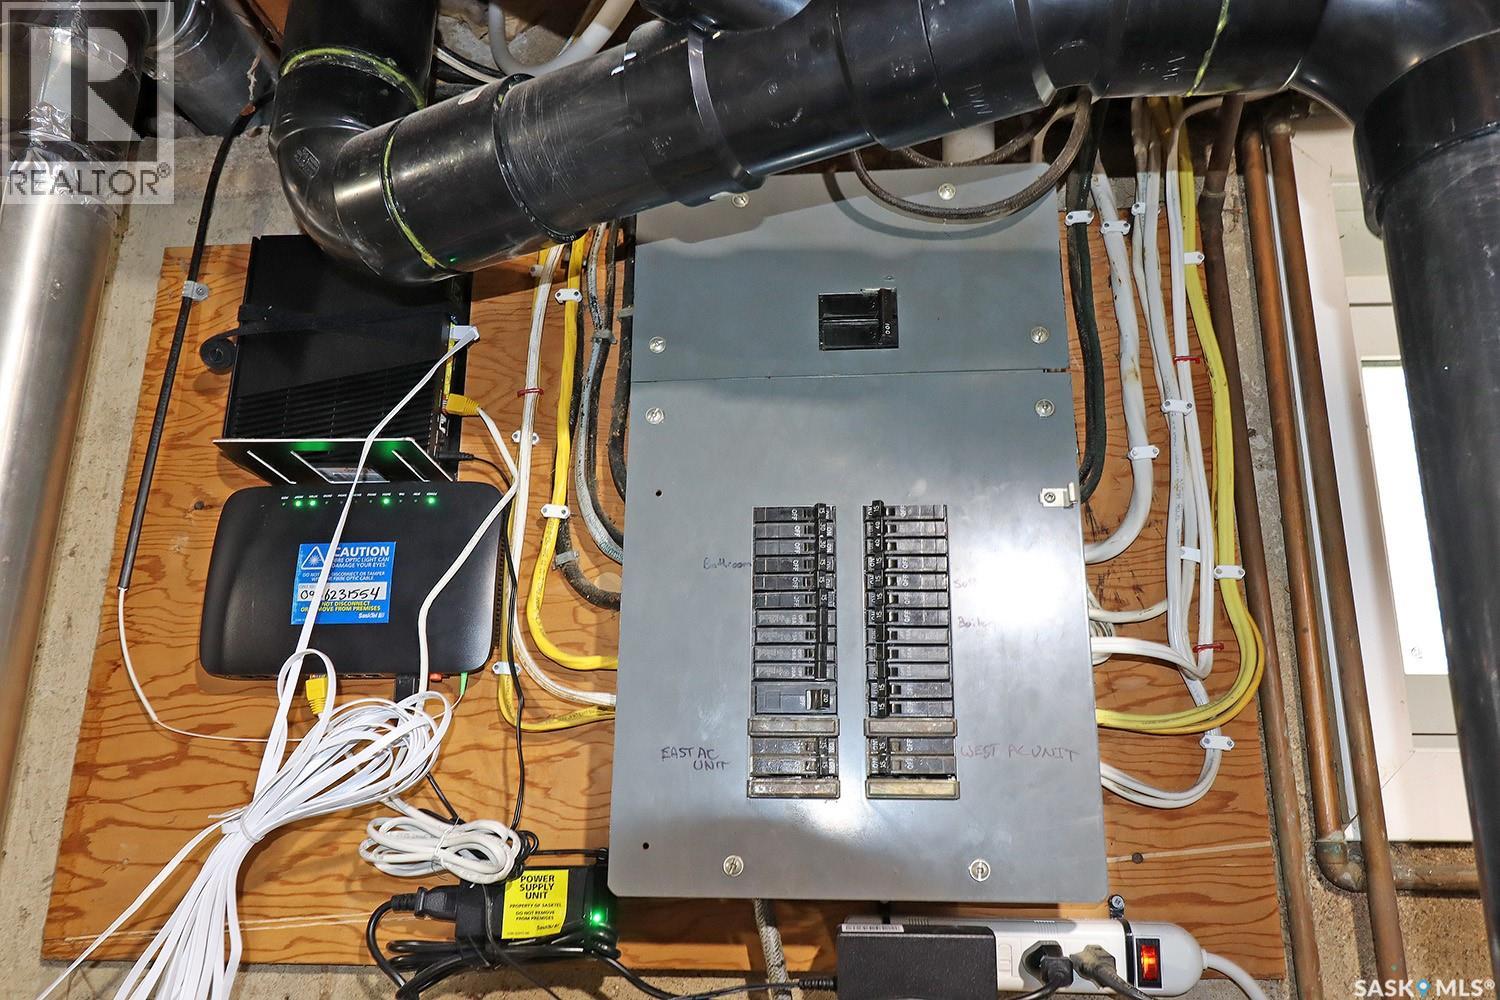
| Cooling Type | Wall Unit |
| Heating Type | Baseboard Heaters, Hot Water |
| Stories Total | 1 |
| Size Interior | 1196 Sqft |
| Type | House |
Parking
| Detached Garage | |
| Carport | |
| Parking Space(s) | 3 |
Land
| Acreage | No |
| Fence Type | Partially Fenced |
| Landscape Features | Lawn |
| Size Irregular | 8060.00 |
| Size Total | 8060 Sqft |
| Size Total Text | 8060 Sqft |
Rooms
| Level | Type | Length | Width | Dimensions |
|---|---|---|---|---|
| Main Level | Kitchen/dining Room | Measurements not available | ||
| Main Level | Living Room | Measurements not available | ||
| Main Level | 4pc Bathroom | 9 ft | 6 ft ,8 in | 9 ft x 6 ft ,8 in |
| Main Level | Bedroom | 9 ft ,7 in | 9 ft ,7 in x Measurements not available | |
| Main Level | Bedroom | 9 ft ,1 in | Measurements not available x 9 ft ,1 in | |
| Main Level | Primary Bedroom | Measurements not available | ||
| Main Level | 3pc Ensuite Bath | Measurements not available |
https://www.realtor.ca/real-estate/30243849/132-king-street-w-yorkton
Interested?
Contact us for more information

The trademarks REALTOR®, REALTORS®, and the REALTOR® logo are controlled by The Canadian Real Estate Association (CREA) and identify real estate professionals who are members of CREA. The trademarks MLS®, Multiple Listing Service® and the associated logos are owned by The Canadian Real Estate Association (CREA) and identify the quality of services provided by real estate professionals who are members of CREA. The trademark DDF® is owned by The Canadian Real Estate Association (CREA) and identifies CREA's Data Distribution Facility (DDF®)
October 05 2026 06:36:44
Saskatoon Region Association of REALTORS® Inc.
Royal LePage Next Level