

1321 425 115th Street E Saskatoon, Saskatchewan S7N 2E5

$179,000Maintenance,
$423 Monthly
Maintenance,
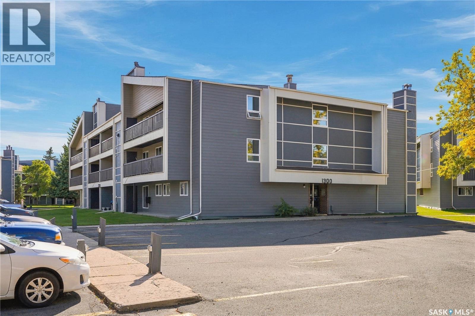
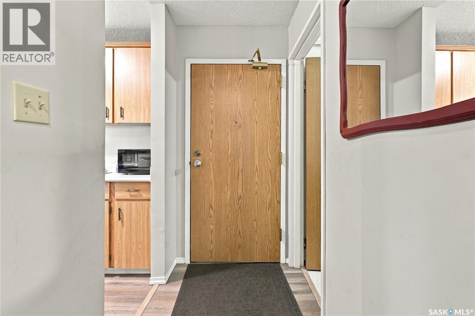
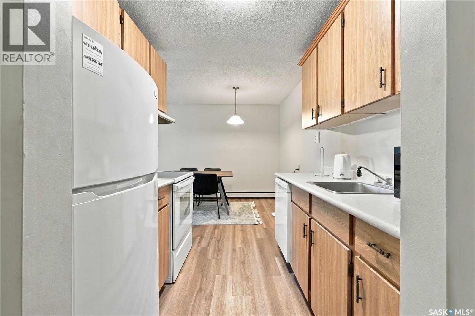
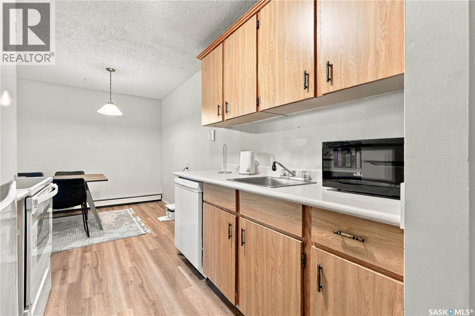
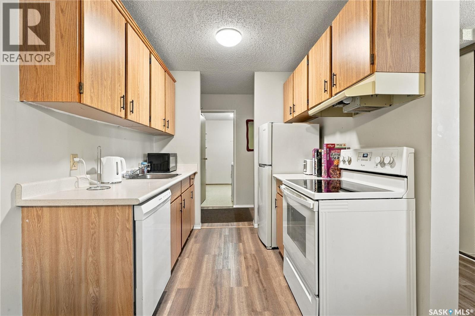
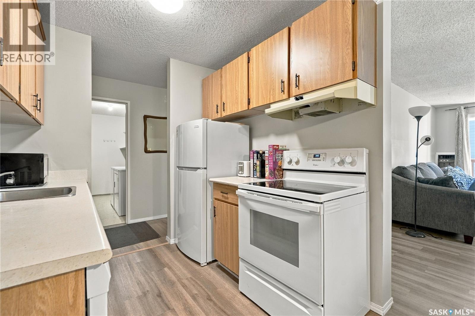
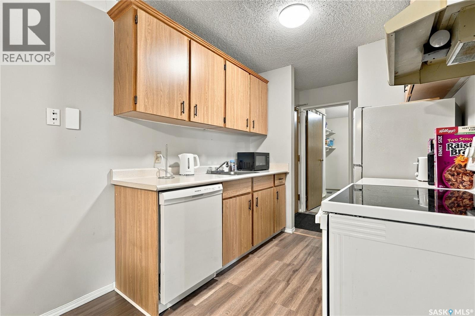
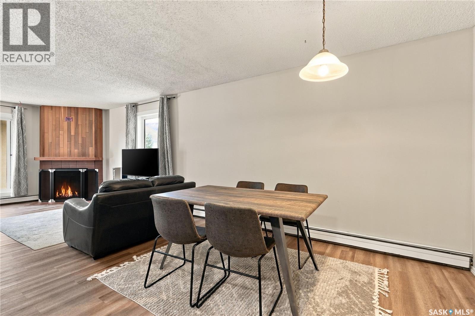
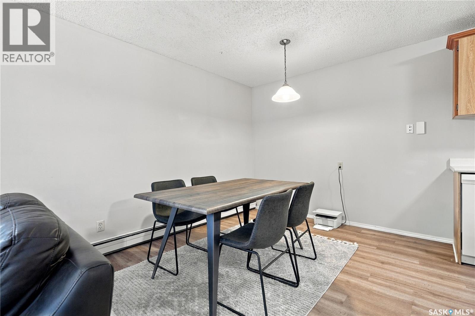
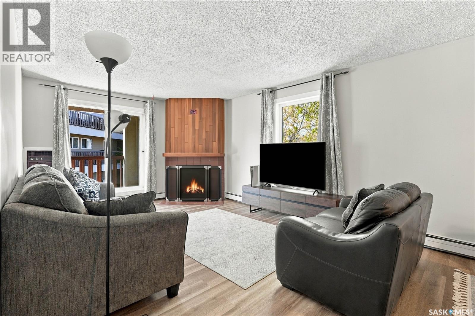
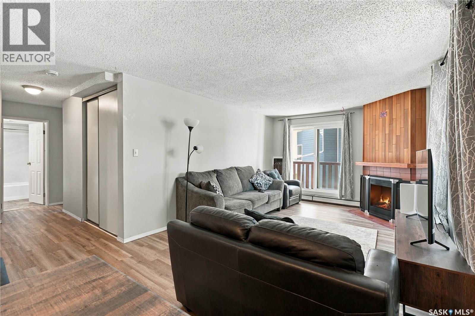
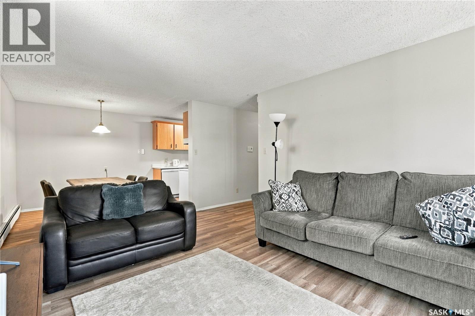
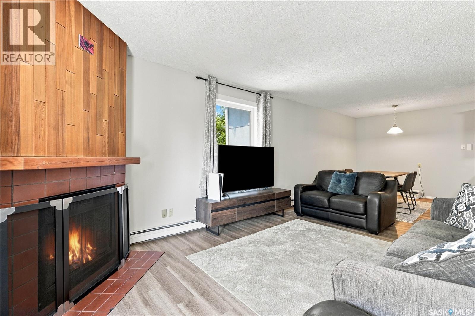
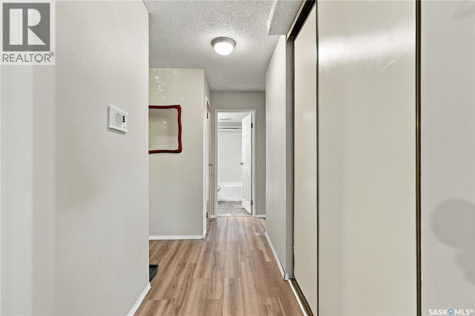
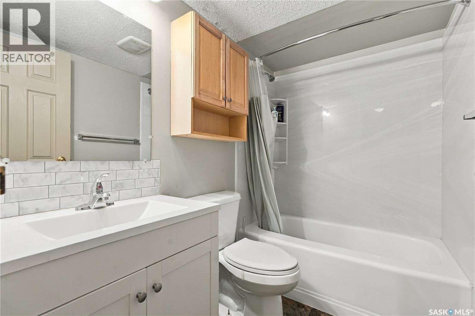
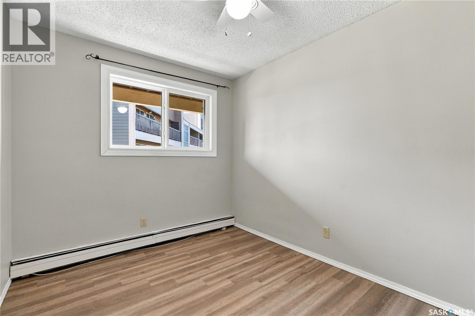
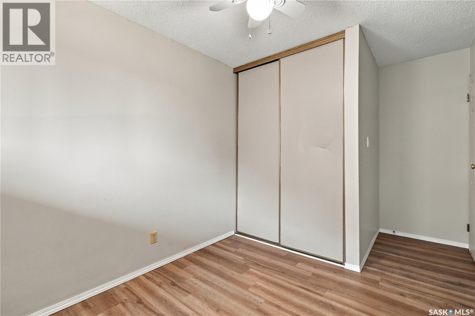
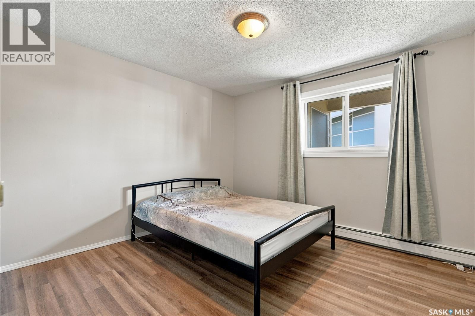
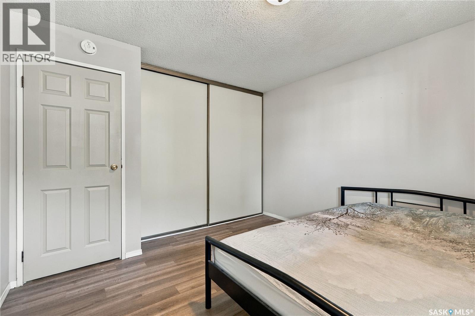
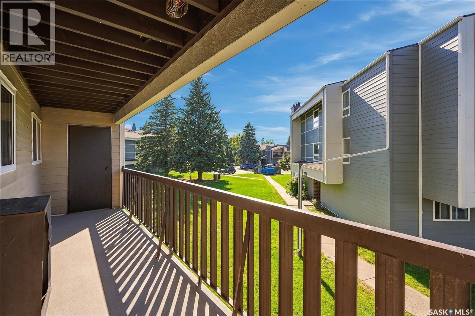
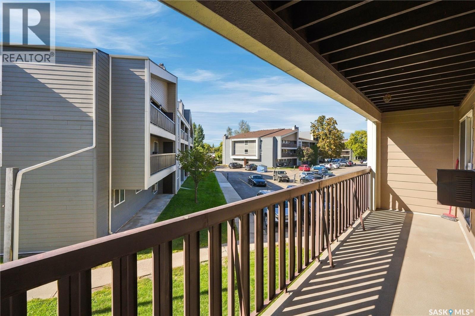
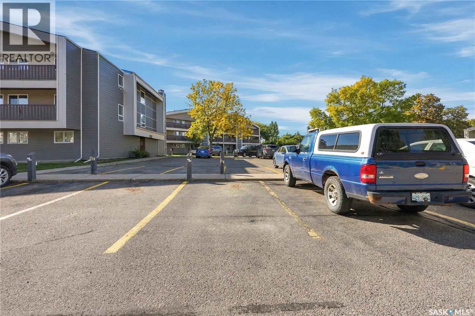
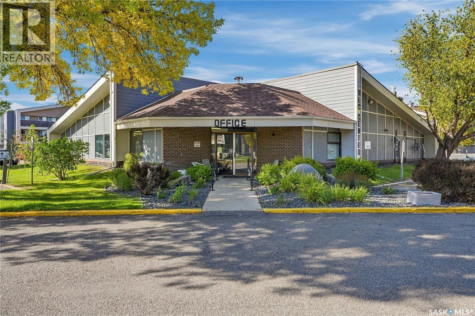
$423 MonthlyWelcome to 1321 – 425 115th Street E! This well-maintained 2nd-level corner unit in Forest Grove Village offers excellent value with 2 bedrooms, 1 bath, and a bright, functional layout. Located on a direct bus route to the U of S and downtown, it’s an ideal choice for first-time buyers, students, or investors. Inside, the unit has been nicely updated with newer luxury vinyl plank flooring and newer paint throughout. The bathroom was recently renovated by Bath Fitter and features an updated vanity, plumbing, and backsplash. The spacious west-facing balcony includes new patio doors and a large outdoor storage area. One surface parking stall is included. Forest Grove Village also offers excellent building amenities, including a racquetball court, pool tables, shuffleboard, a fitness/gym area, and a large amenities room. The complex has seen many recent upgrades such as newer windows, shingles, and siding. Shows 10/10 — book your viewing today! (id:51699)
Property Details
| MLS® Number | SK049012 |
| Property Type | Single Family |
| Neigbourhood | Forest Grove |
| Community Features | Pets Not Allowed |
| Features | Balcony |
Building
| Bathroom Total | 1 |
| Bedrooms Total | 2 |
| Amenities | Exercise Centre, Clubhouse |
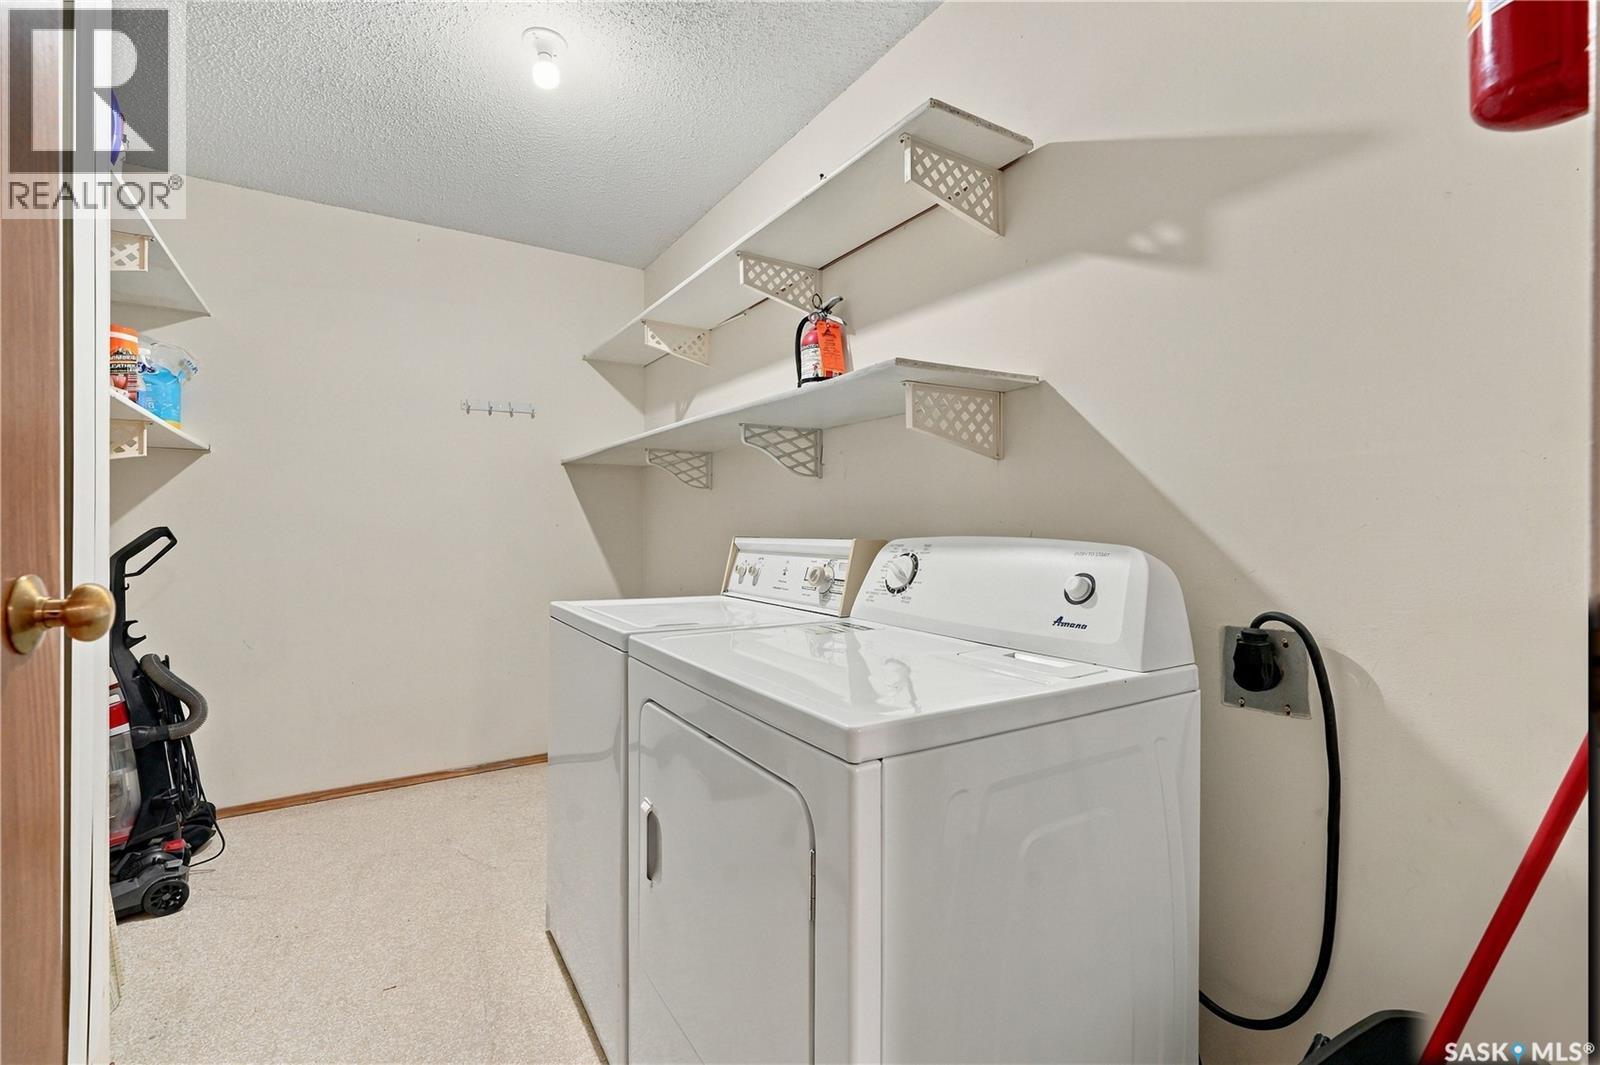
| Appliances | Washer, Refrigerator, Dishwasher, Dryer, Window Coverings, Hood Fan, Stove |
| Architectural Style | Low Rise |
| Constructed Date | 1983 |
| Heating Type | Baseboard Heaters, Hot Water |
| Size Interior | 880 Sqft |
| Type | Apartment |
Parking
| Surfaced | 1 |
| Parking Space(s) | 1 |
Land
| Acreage | No |
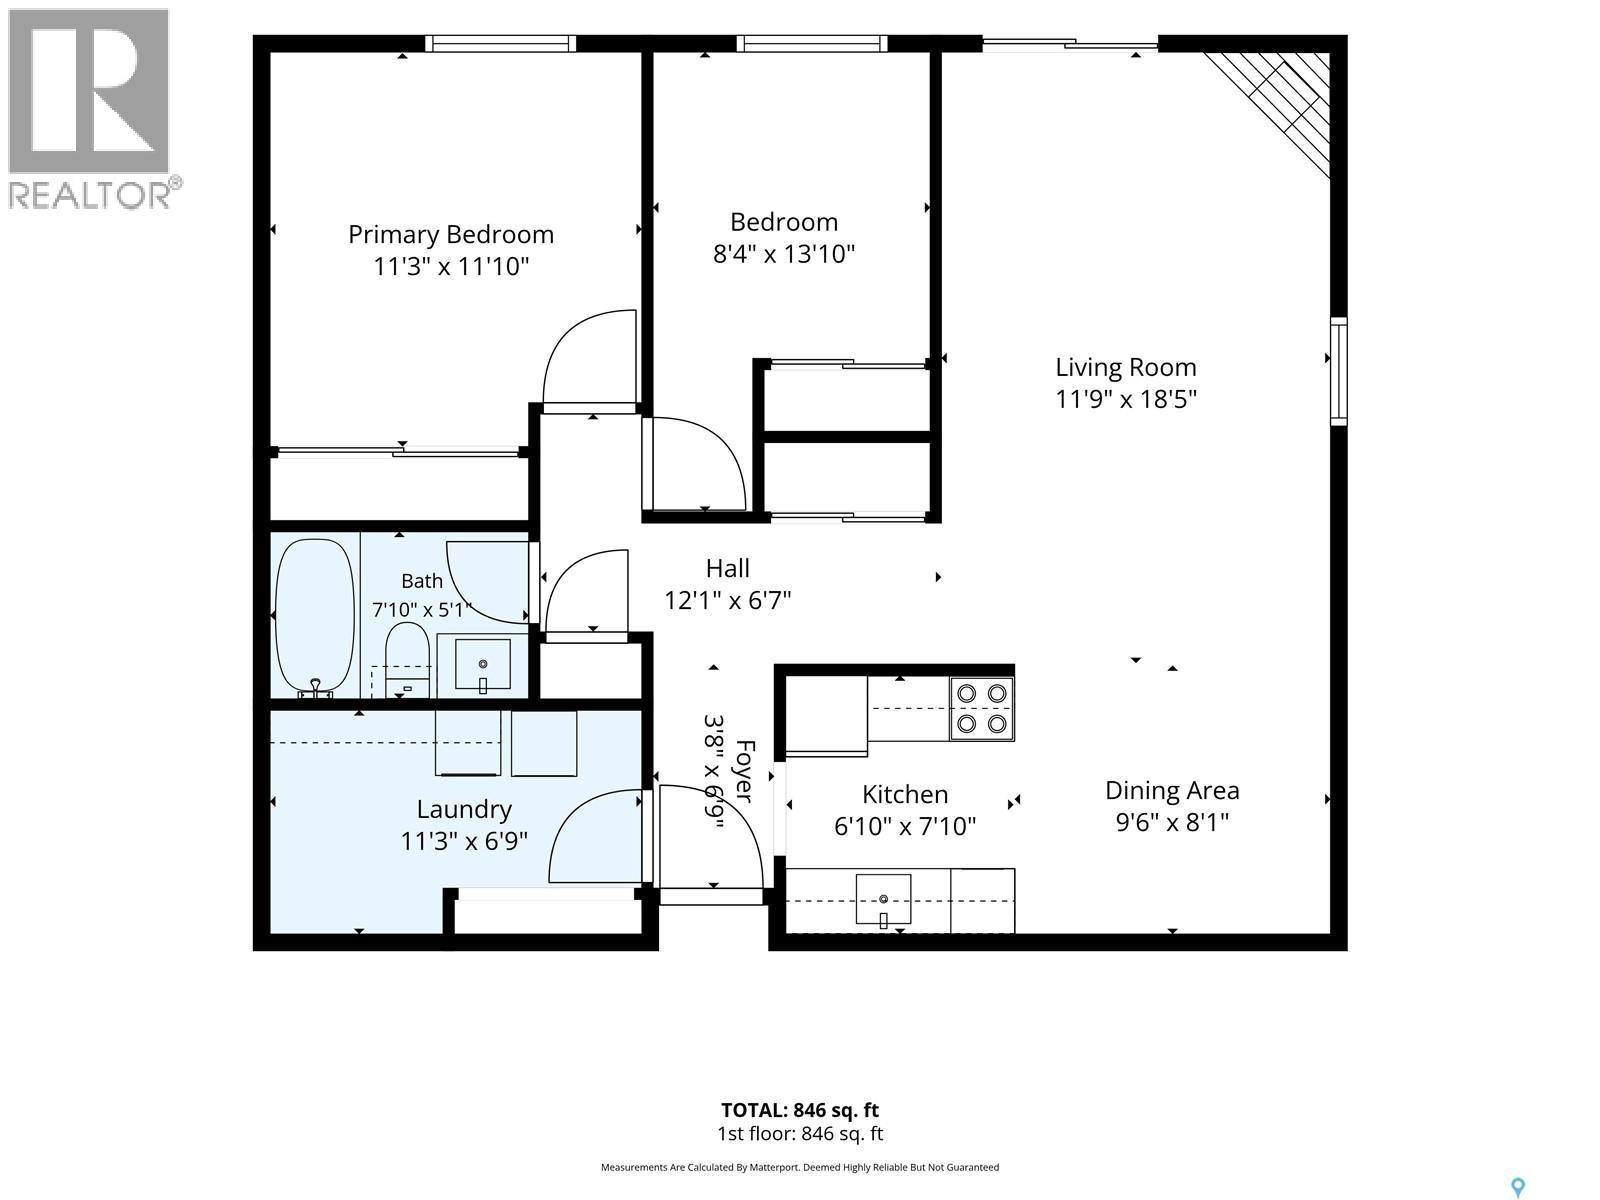
Rooms
| Level | Type | Length | Width | Dimensions |
|---|---|---|---|---|
| Main Level | Kitchen | 7 ft ,8 in | 7 ft ,1 in | 7 ft ,8 in x 7 ft ,1 in |
| Main Level | Dining Room | 7 ft ,8 in | 5 ft | 7 ft ,8 in x 5 ft |
| Main Level | Living Room | 11 ft ,6 in | 18 ft ,7 in | 11 ft ,6 in x 18 ft ,7 in |
| Main Level | 4pc Bathroom | Measurements not available | ||
| Main Level | Bedroom | 11 ft ,3 in | 10 ft ,6 in | 11 ft ,3 in x 10 ft ,6 in |
| Main Level | Bedroom | 10 ft | 8 ft ,8 in | 10 ft x 8 ft ,8 in |
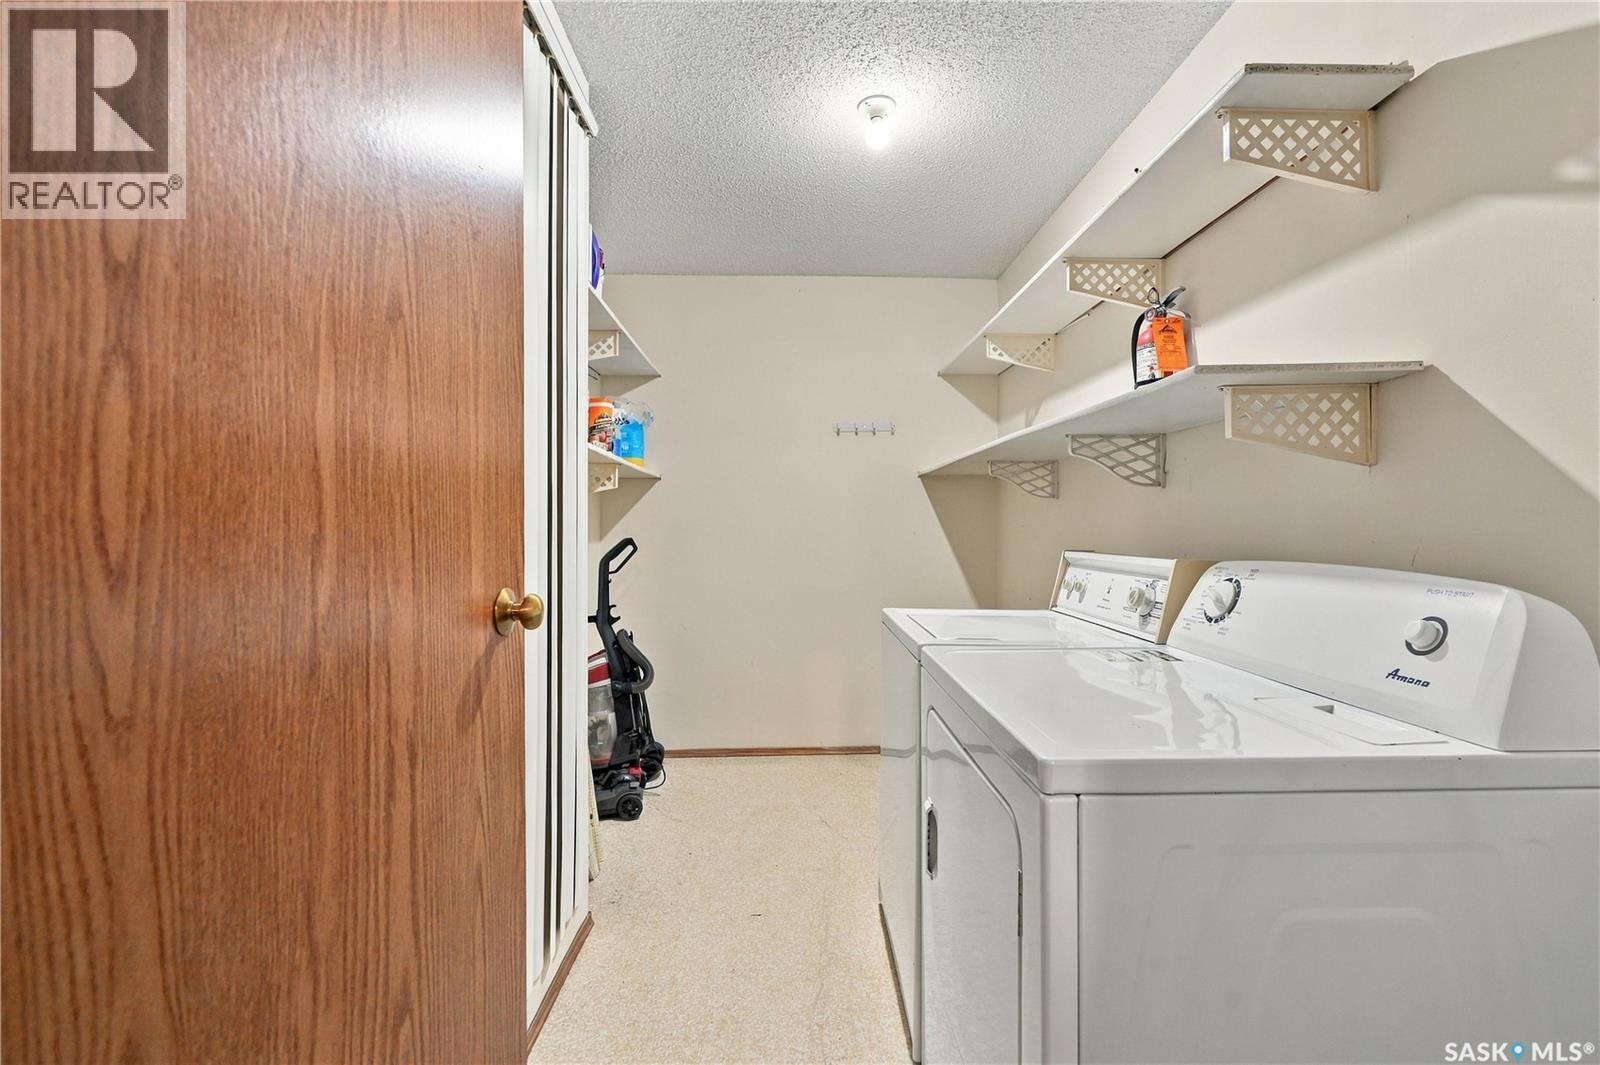
| Main Level | Laundry Room | Measurements not available | ||
| Main Level | Storage | Measurements not available |
https://www.realtor.ca/real-estate/30306188/1321-425-115th-street-e-saskatoon-forest-grove
Interested?
Contact us for more information

The trademarks REALTOR®, REALTORS®, and the REALTOR® logo are controlled by The Canadian Real Estate Association (CREA) and identify real estate professionals who are members of CREA. The trademarks MLS®, Multiple Listing Service® and the associated logos are owned by The Canadian Real Estate Association (CREA) and identify the quality of services provided by real estate professionals who are members of CREA. The trademark DDF® is owned by The Canadian Real Estate Association (CREA) and identifies CREA's Data Distribution Facility (DDF®)
September 21 2026 04:20:01
Saskatoon Region Association of REALTORS® Inc.
Coldwell Banker Signature