

133 113th Street W Saskatoon, Saskatchewan S7N 1V9

$569,900
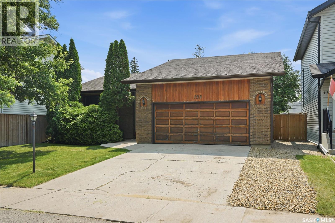
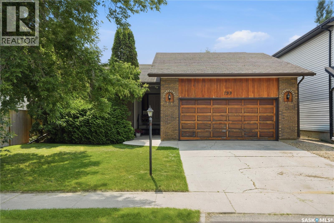
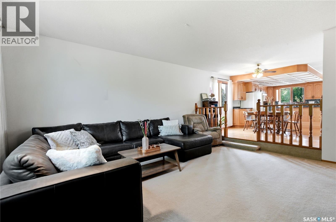
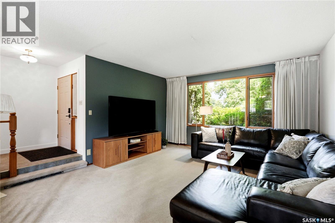
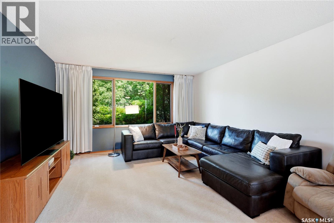
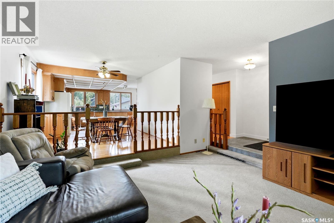
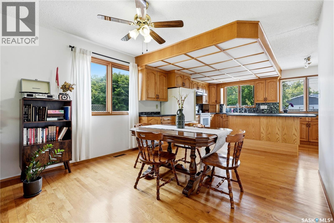
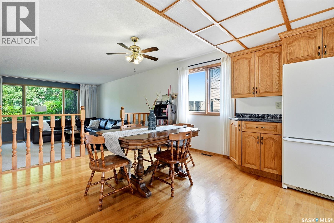
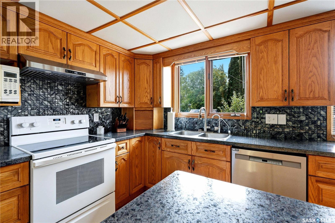
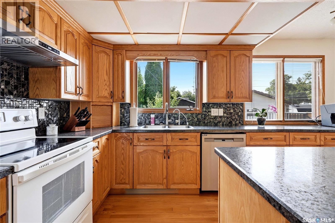
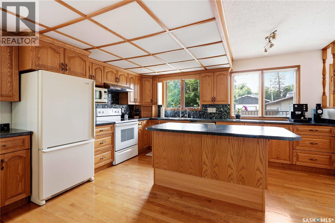
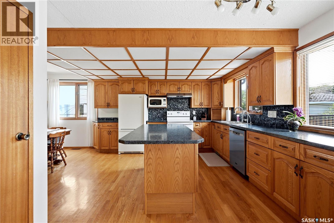
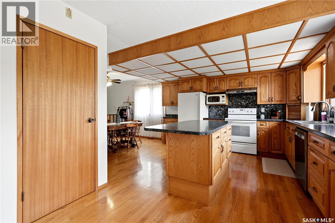
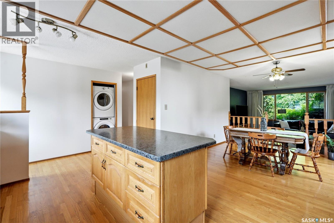
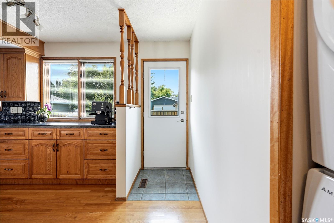
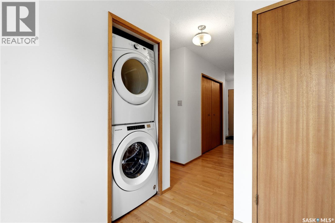
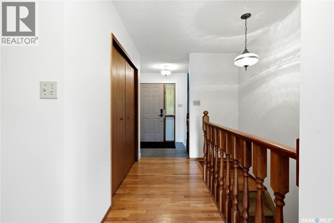
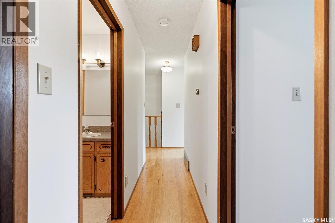
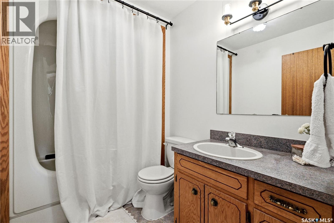
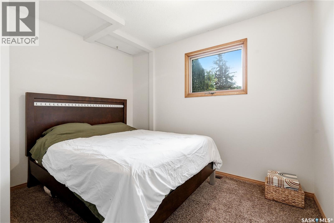
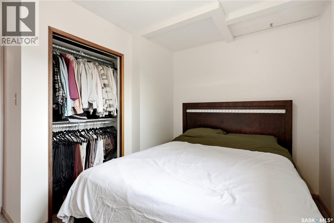
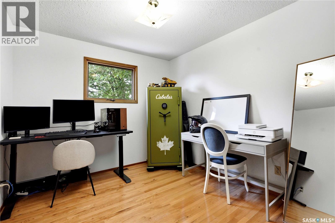
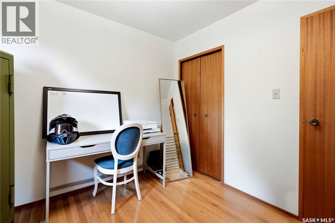
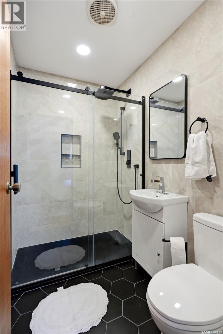
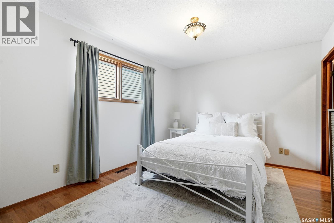
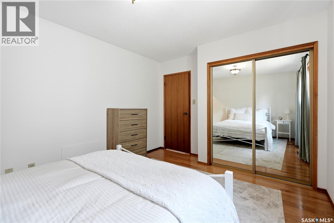
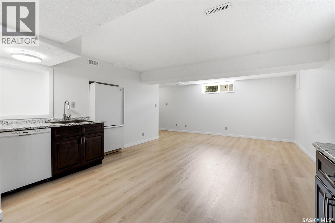
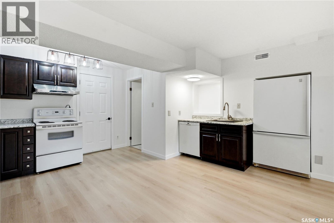
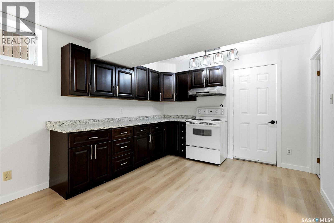
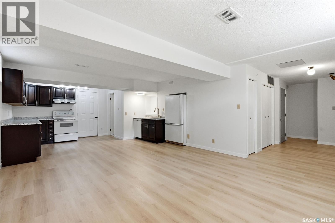
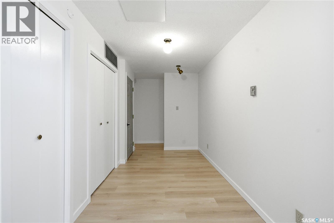
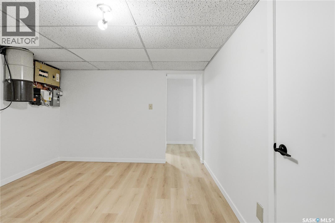
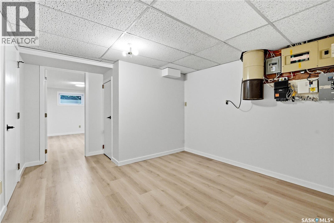
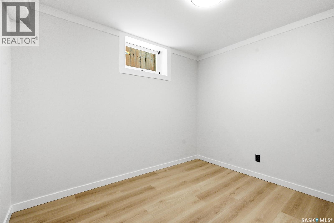
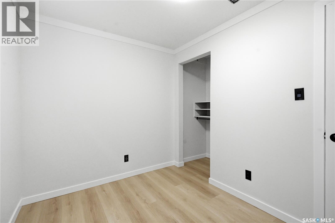
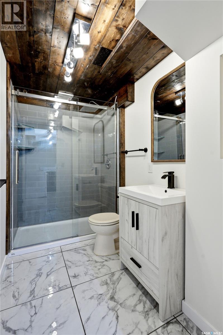
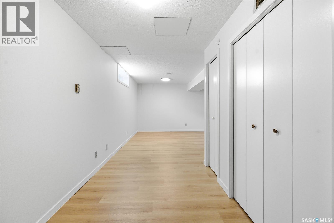
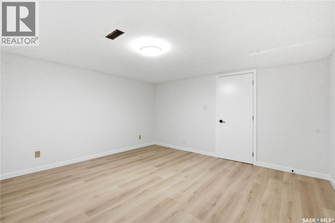
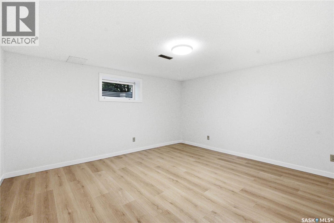
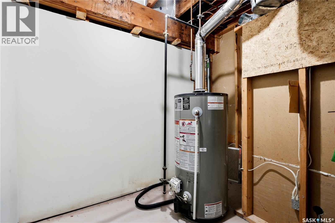
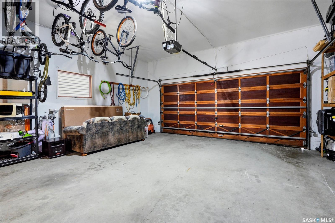
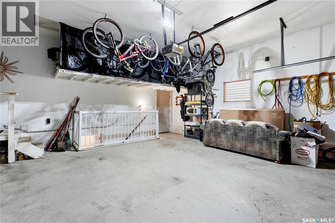
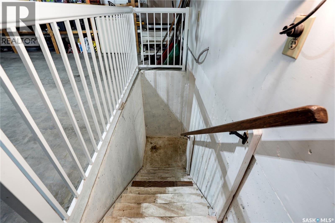
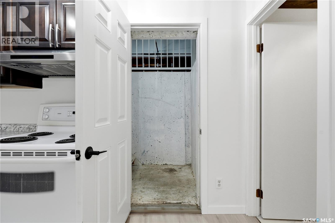
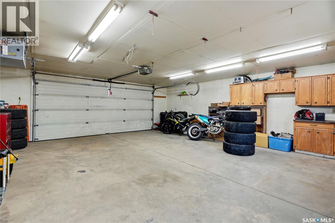
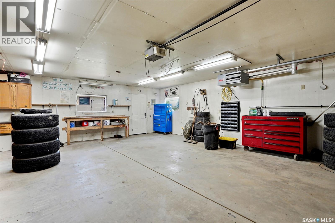
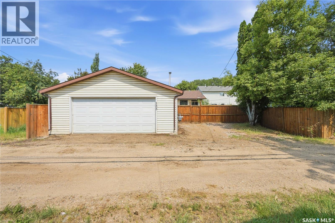
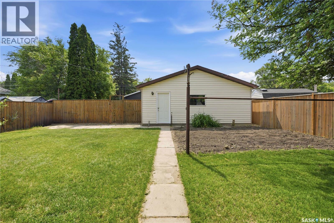
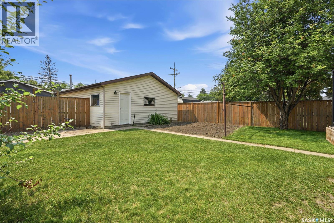
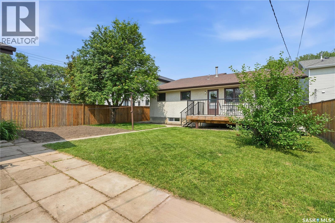
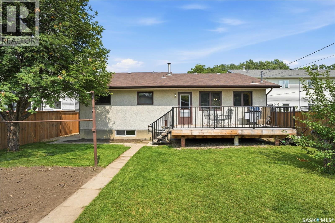
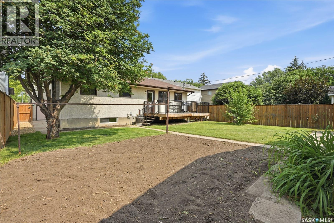
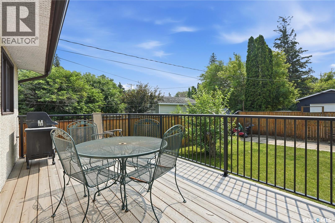
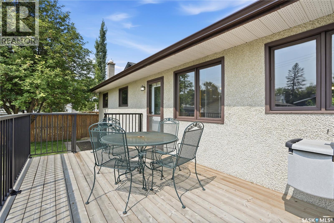
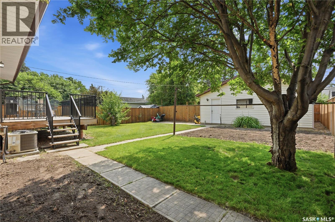
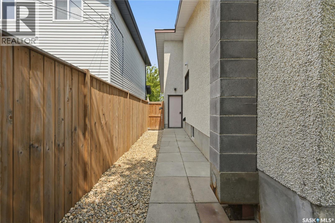
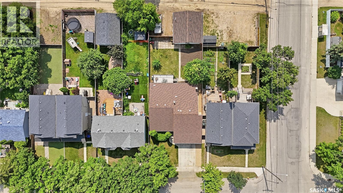
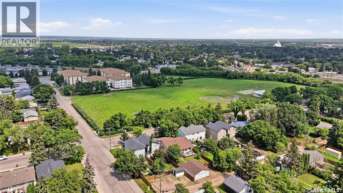
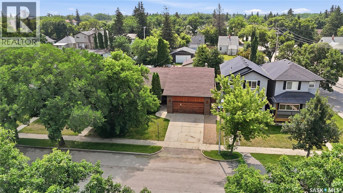
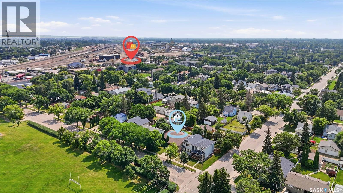
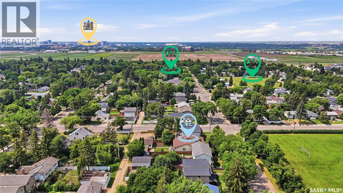
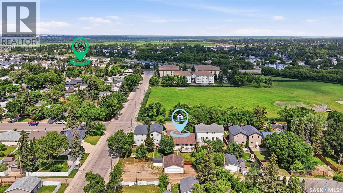
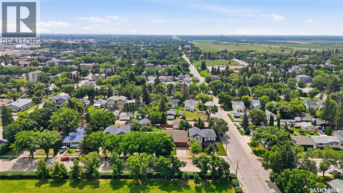
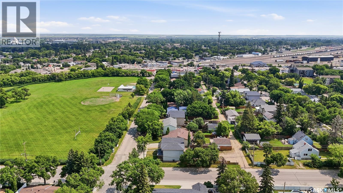
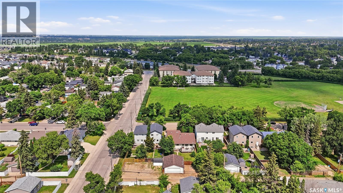
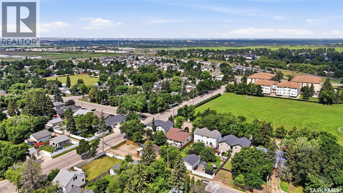
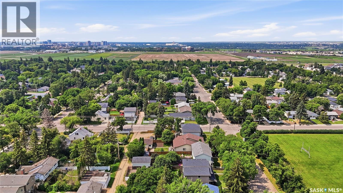
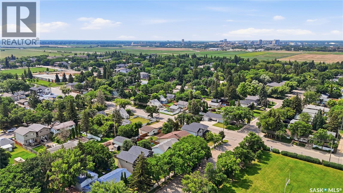
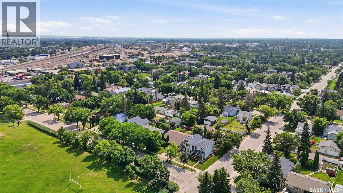
Welcome to 133 113th Street W in the heart of sought-after Sutherland, a spacious bungalow ideally located just minutes from the University of Saskatchewan, across from the park, schools, shopping and all the amenities this vibrant neighbourhood has to offer. Offering 1,336 sq. ft. of well-planned living space, this home is perfect for families, investors or anyone looking for the flexibility of additional income potential. One of its rare highlights is the incredible garage space, featuring both a double attached garage and a double detached garage with convenient back alley access—ideal for vehicle enthusiasts, hobbyists, extra storage or workshop space. The bright and inviting main floor features a generous living room that flows seamlessly into the spacious dining area, creating an ideal setting for both everyday living and entertaining. The well-appointed kitchen offers an abundance of cabinetry, a large island for meal preparation and gathering, and a wall of windows overlooking the beautifully maintained backyard, filling the space with natural light. Three spacious bedrooms are located on the main floor, including a large primary retreat complete with its own private three-piece ensuite. Convenient main floor laundry adds to the home’s practical layout. A separate entrance through the front attached garage leads to the recently renovated two-bedroom non-conforming basement suite. Fresh paint, updated flooring and modern finishes create a bright, welcoming space that’s ideal for extended family, university students or as a mortgage helper. Outside, you’ll appreciate the fully fenced backyard. Enjoy summer evenings on the deck, tend to the garden, or take advantage of the additional rear parking with convenient alley access. This is a fantastic opportunity to own a spacious home with exceptional garage space, income potential and an unbeatable Sutherland location close to the University of Saskatchewan. (id:51699)
Property Details
| MLS® Number | SK043482 |
| Property Type | Single Family |
| Neigbourhood | Sutherland |
| Features | Lane, Rectangular, Double Width Or More Driveway |
Building
| Bathroom Total | 3 |
| Bedrooms Total | 5 |
| Appliances | Washer, Refrigerator, Dishwasher, Dryer, Microwave, Window Coverings, Garage Door Opener Remote(s), Hood Fan, Storage Shed, Stove |
| Architectural Style | Bungalow |
| Basement Development | Finished |
| Basement Type | Full (finished) |
| Constructed Date | 1984 |
| Construction Style Attachment | Detached |
| Cooling Type | Central Air Conditioning |
| Heating Fuel | Electric, Natural Gas |
| Heating Type | Baseboard Heaters, Forced Air |
| Stories Total | 1 |
| Size Interior | 1336 Sqft |
| Type | House |
Parking
| Attached Garage | |
| Detached Garage | |
| R V | |
| Heated Garage | |
| Parking Space(s) | 8 |
Land
| Acreage | No |
| Fence Type | Fence |
| Landscape Features | Lawn |
| Size Frontage | 50 Ft |
| Size Irregular | 7276.00 |
| Size Total | 7276 Sqft |
| Size Total Text | 7276 Sqft |
Rooms
| Level | Type | Length | Width | Dimensions |
|---|---|---|---|---|
| Basement | Living Room | 14'10 x 14'5 | ||
| Basement | Kitchen | 10' x 14'4 | ||
| Basement | 3pc Bathroom | - x - | ||
| Basement | Bedroom | 9'11 x 7'6 | ||
| Basement | Den | 9'7 x 10'10 | ||
| Basement | Bedroom | 13'8 x 13'9 | ||
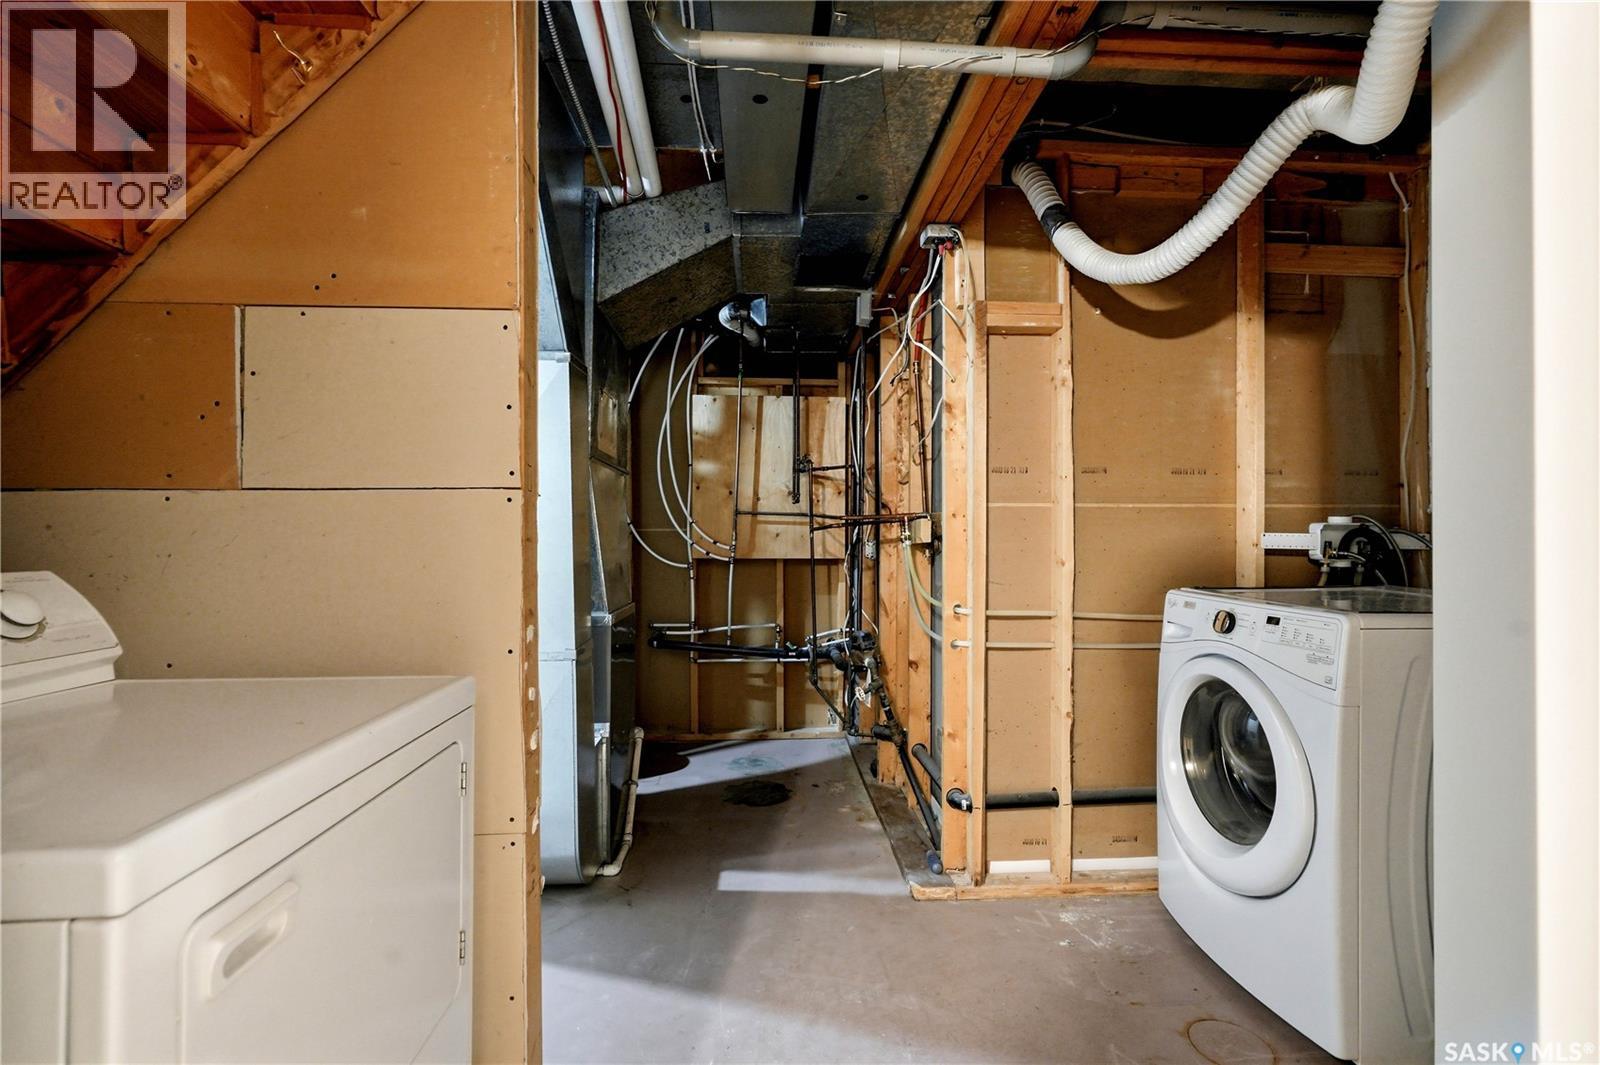
| Basement | Laundry Room | - x - | ||
| Main Level | Living Room | 16'10 x 14'11 | ||
| Main Level | Dining Room | 8'1 x 11'6 | ||
| Main Level | Kitchen | 14'10 x 13'1 | ||
| Main Level | Laundry Room | - x - | ||
| Main Level | Primary Bedroom | 10'6 x 12'6 | ||
| Main Level | 3pc Ensuite Bath | - x - | ||
| Main Level | Bedroom | 9'4 x 10'4 | ||
| Main Level | Bedroom | 10'7 x 8' | ||
| Main Level | 4pc Bathroom | - x - |
https://www.realtor.ca/real-estate/30071556/133-113th-street-w-saskatoon-sutherland
Interested?
Contact us for more information

The trademarks REALTOR®, REALTORS®, and the REALTOR® logo are controlled by The Canadian Real Estate Association (CREA) and identify real estate professionals who are members of CREA. The trademarks MLS®, Multiple Listing Service® and the associated logos are owned by The Canadian Real Estate Association (CREA) and identify the quality of services provided by real estate professionals who are members of CREA. The trademark DDF® is owned by The Canadian Real Estate Association (CREA) and identifies CREA's Data Distribution Facility (DDF®)
July 23 2026 06:12:08
Saskatoon Region Association of REALTORS® Inc.
Boyes Group Realty Inc.