

1338 Glendale Street Moose Jaw, Saskatchewan S6H 6Y9

$299,900
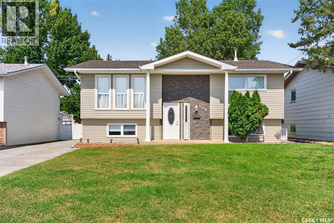
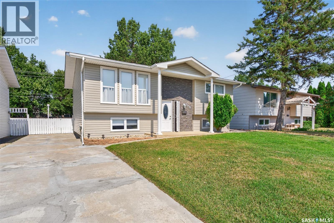
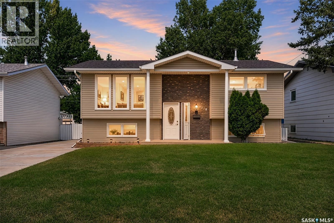
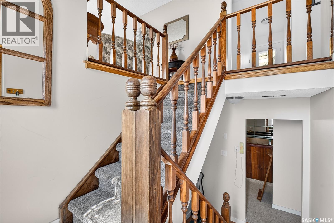
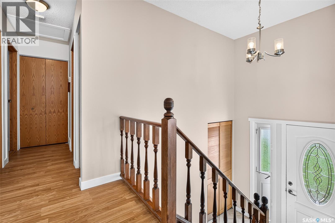
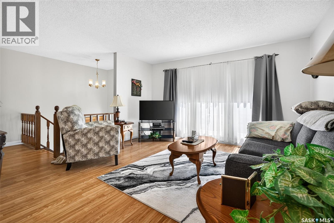
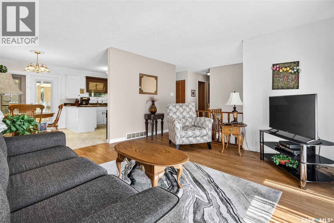
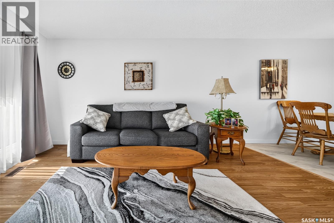
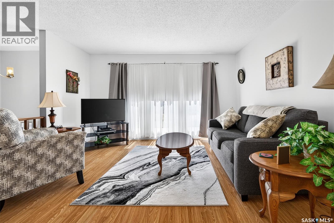
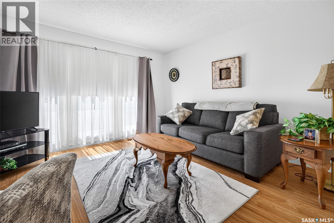
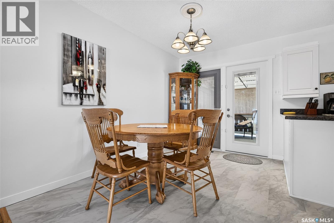
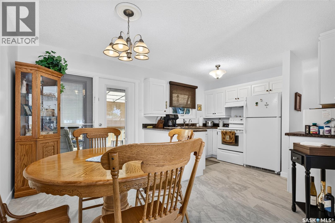
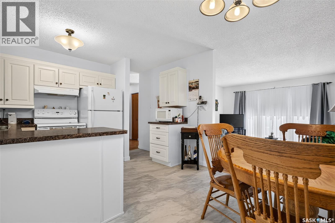
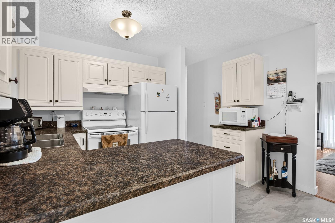
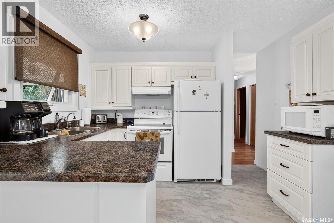
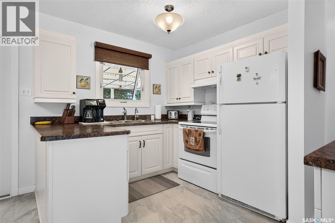
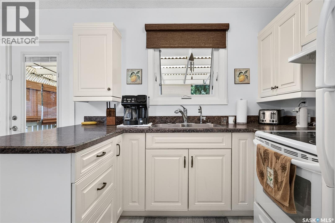
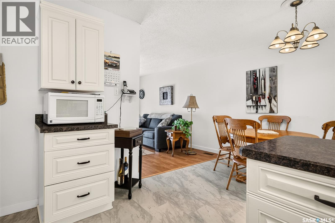
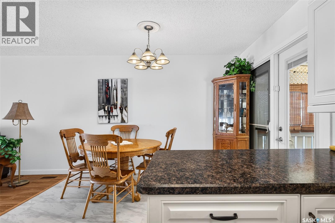
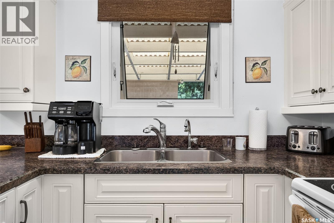
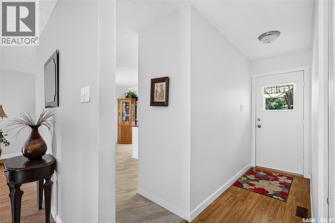
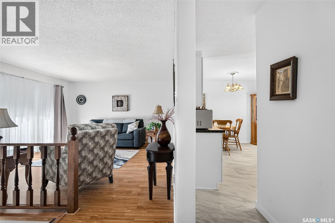
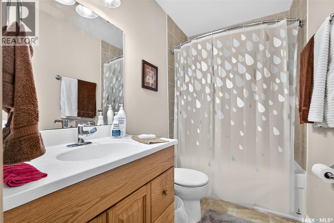
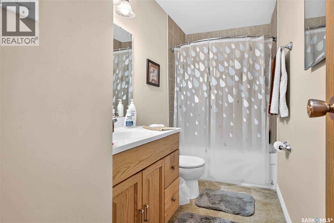
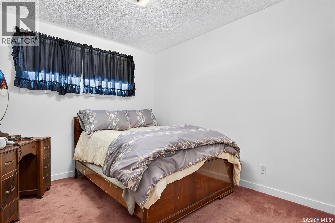
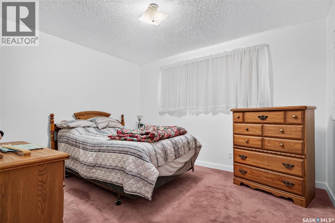
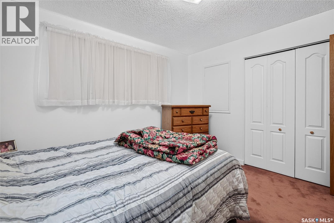
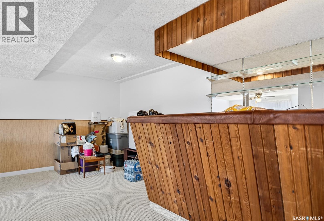
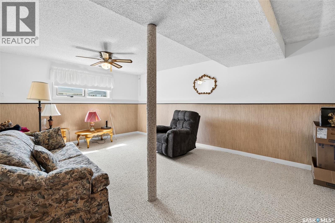
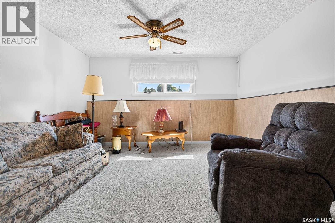
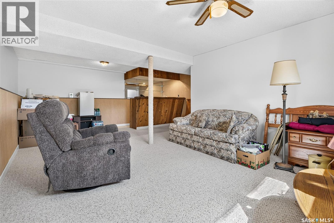
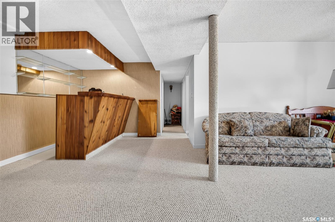
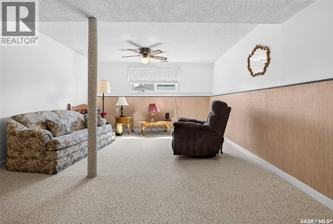
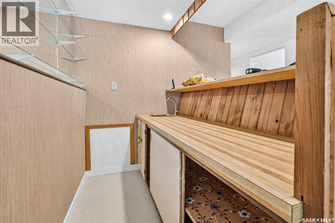
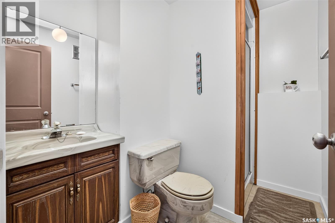
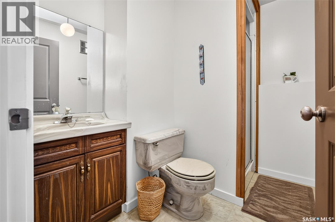
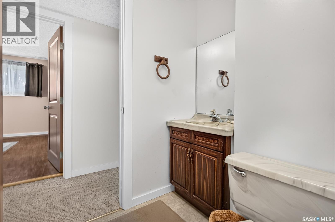
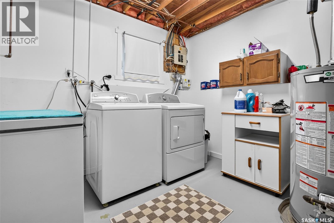
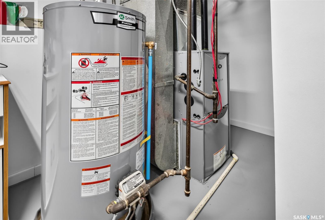
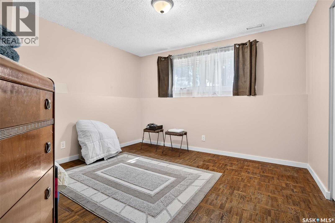
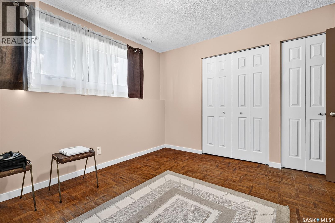
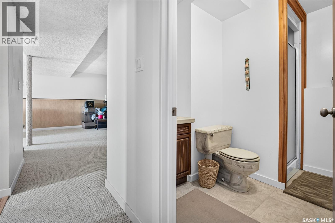
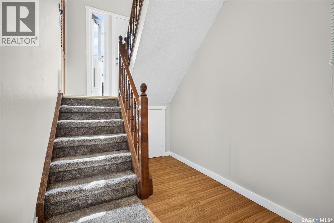
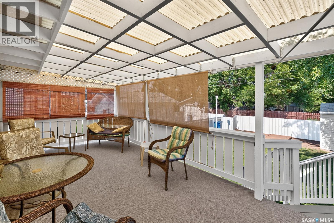
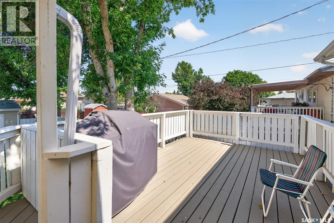
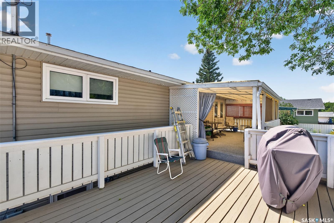
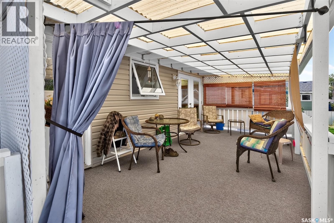
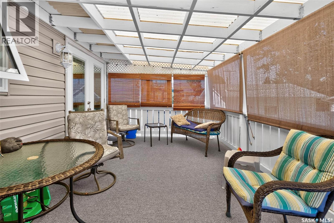
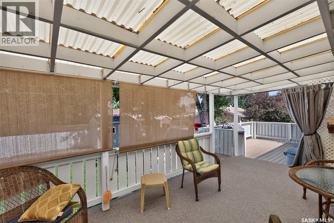
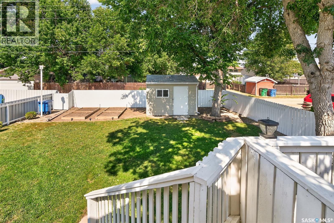
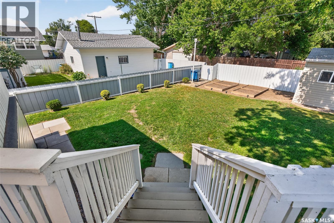
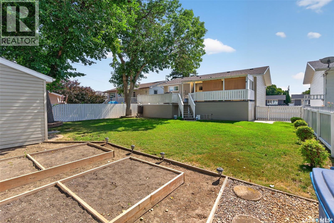
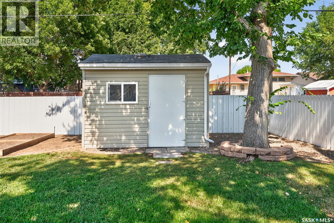
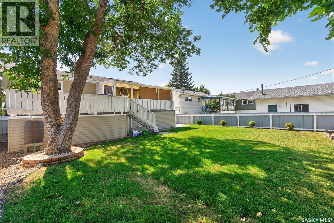
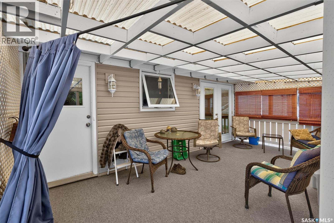
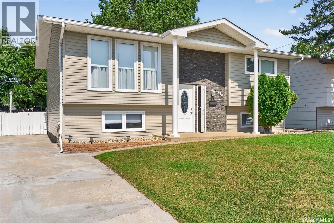
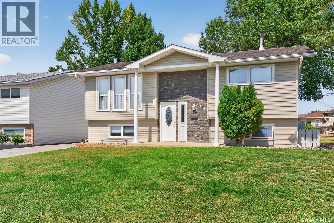
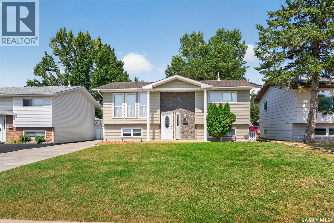
BEAUTIFULLY MAINTAINED 2+1 Bedroom 2 Bathroom Bilevel.. Same Owners For 40 Years...Within walking distance to new school. Over 1800 sq. ft of living space. Spacious south facing living room giving lots of natural light. Updated kitchen with beautiful cream cabinetry. Dining room with patio doors to covered deck. 2 bedrooms and an updated 4pce bathroom complete the main floor. Lower level is finished with huge family/games room, a 3rd large bedroom, 3pce bathroom and a laundry/utility room complete with washer and dryer. Step out the back door on to the 36 ft long deck - 10x20 ft is covered and 12x16 is open. Beautifully landscaped and fenced back yard with garden shed included. Other features are updated windows on main floor, central air and underground sprinklers front and back. THIS HOME IS TRULY MOVE IN READY... Call A REALTOR Today To View!!! (id:51699)
Property Details
| MLS® Number | SK046543 |
| Property Type | Single Family |
| Neigbourhood | Westmount/Elsom |
| Features | Treed, Rectangular |
| Structure | Deck |
Building
| Bathroom Total | 2 |
| Bedrooms Total | 3 |
| Appliances | Washer, Refrigerator, Dryer, Microwave, Freezer, Window Coverings, Hood Fan, Storage Shed, Stove |
| Architectural Style | Bi-level |
| Basement Development | Finished |
| Basement Type | Partial (finished) |
| Constructed Date | 1977 |
| Construction Style Attachment | Detached |
| Cooling Type | Central Air Conditioning |
| Heating Fuel | Natural Gas |
| Heating Type | Forced Air |
| Size Interior | 928 Sqft |
| Type | House |
Parking
| None | |
| Parking Space(s) | 2 |
Land
| Acreage | No |
| Fence Type | Fence |
| Landscape Features | Lawn, Underground Sprinkler |
| Size Frontage | 50 Ft |
| Size Irregular | 50x109.9 |
| Size Total Text | 50x109.9 |
Rooms
| Level | Type | Length | Width | Dimensions |
|---|---|---|---|---|
| Basement | Family Room | 13 ft | 12 ft ,6 in | 13 ft x 12 ft ,6 in |
| Basement | Family Room | 18 ft | 11 ft | 18 ft x 11 ft |
| Basement | Bedroom | 11 ft ,6 in | 11 ft ,10 in | 11 ft ,6 in x 11 ft ,10 in |
| Basement | 3pc Bathroom | Measurements not available | ||
| Basement | Laundry Room | 7 ft ,6 in | 9 ft ,4 in | 7 ft ,6 in x 9 ft ,4 in |
| Main Level | Living Room | 13 ft ,6 in | 13 ft ,6 in | 13 ft ,6 in x 13 ft ,6 in |
| Main Level | Kitchen | 11 ft ,3 in | 8 ft ,6 in | 11 ft ,3 in x 8 ft ,6 in |
| Main Level | Dining Room | 11 ft ,3 in | 7 ft ,8 in | 11 ft ,3 in x 7 ft ,8 in |
| Main Level | Bedroom | 12 ft ,3 in | 10 ft ,8 in | 12 ft ,3 in x 10 ft ,8 in |
| Main Level | Bedroom | 9 ft ,8 in | 10 ft ,9 in | 9 ft ,8 in x 10 ft ,9 in |
| Main Level | 4pc Bathroom | Measurements not available |
https://www.realtor.ca/real-estate/30195544/1338-glendale-street-moose-jaw-westmountelsom
Interested?
Contact us for more information

The trademarks REALTOR®, REALTORS®, and the REALTOR® logo are controlled by The Canadian Real Estate Association (CREA) and identify real estate professionals who are members of CREA. The trademarks MLS®, Multiple Listing Service® and the associated logos are owned by The Canadian Real Estate Association (CREA) and identify the quality of services provided by real estate professionals who are members of CREA. The trademark DDF® is owned by The Canadian Real Estate Association (CREA) and identifies CREA's Data Distribution Facility (DDF®)
August 25 2026 06:12:04
Saskatoon Region Association of REALTORS® Inc.
RE/MAX Of Moose Jaw