

134 1st Street Dalmeny, Saskatchewan S0K 1E0

$509,900
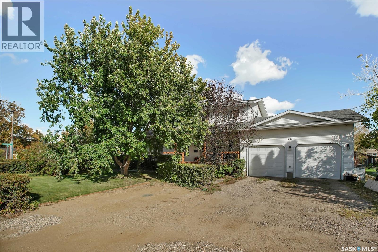
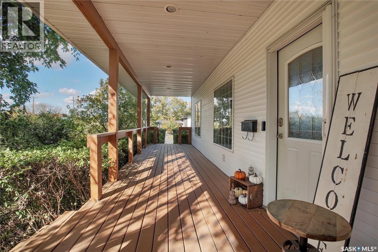
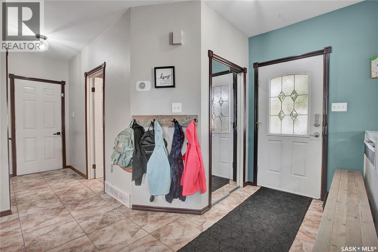
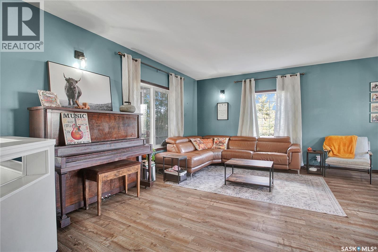
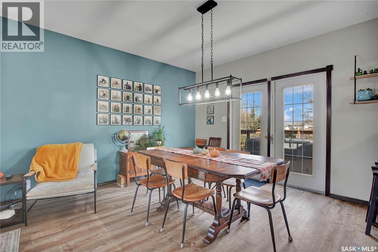
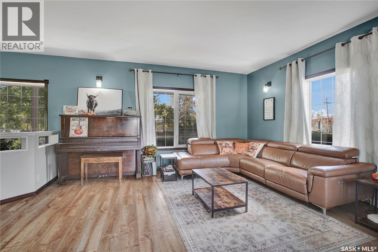
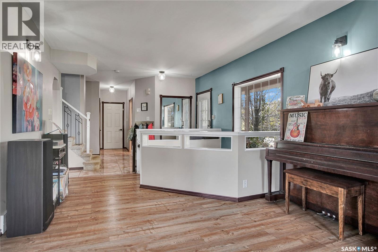
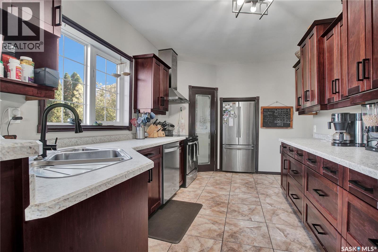
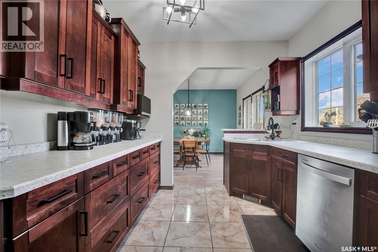
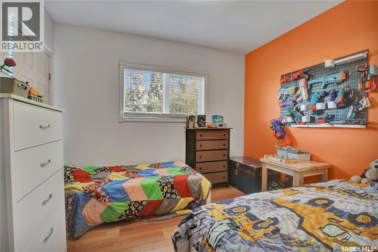
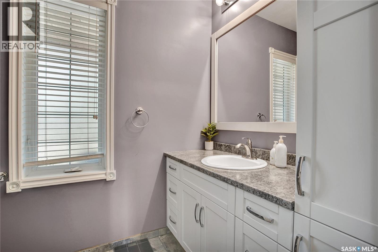
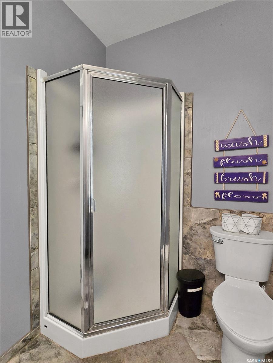
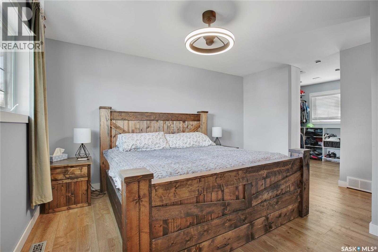
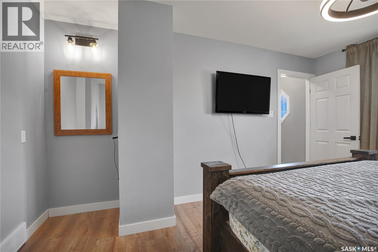
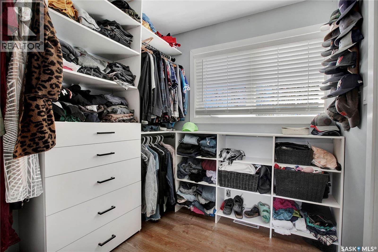
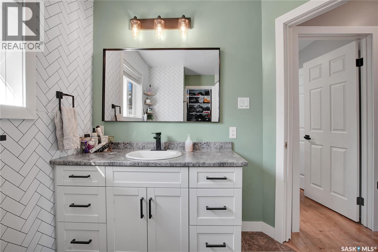
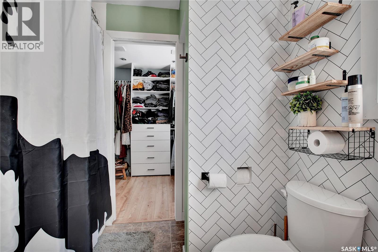
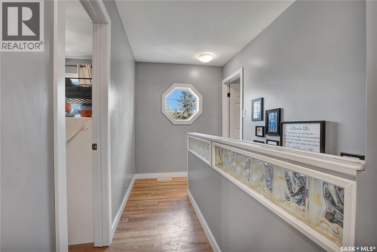
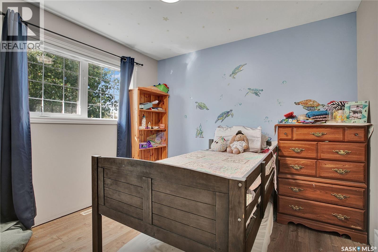
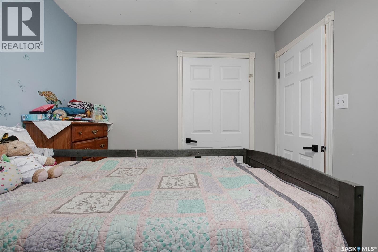
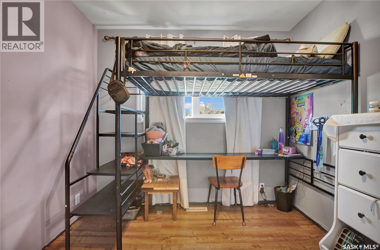
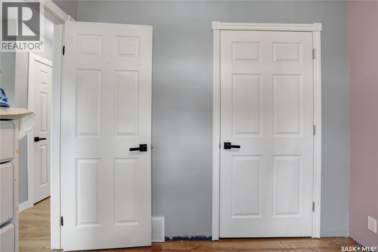
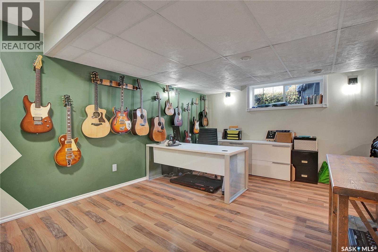
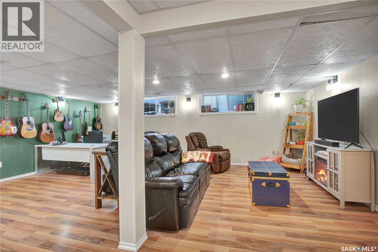
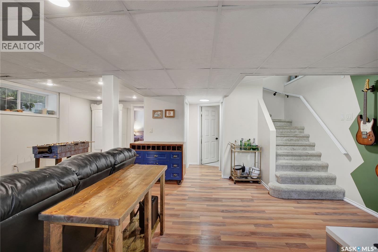
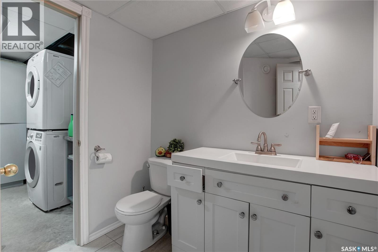
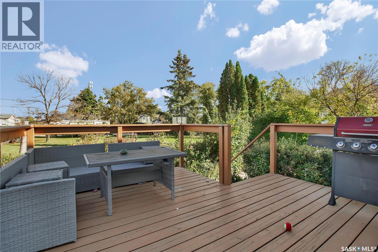
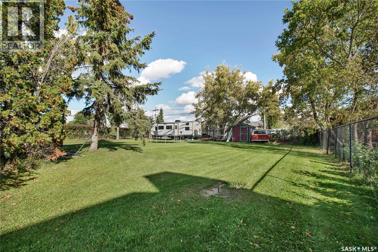
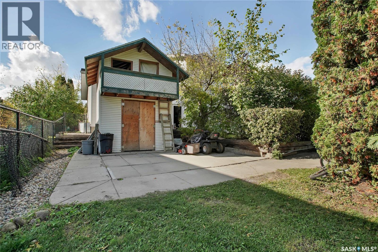
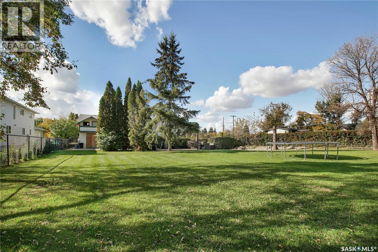
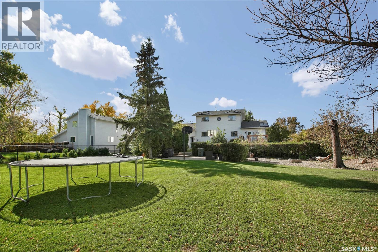
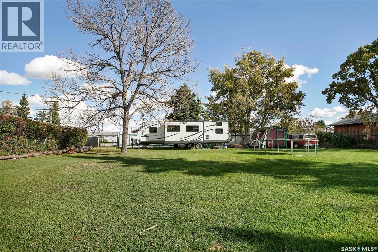
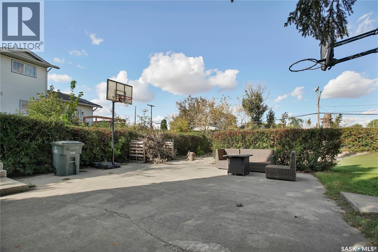
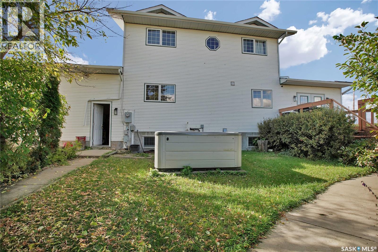
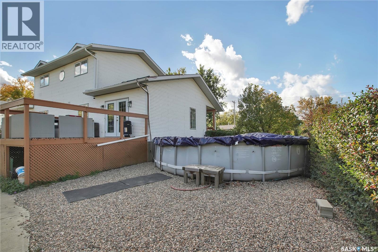
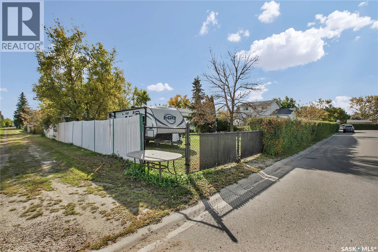
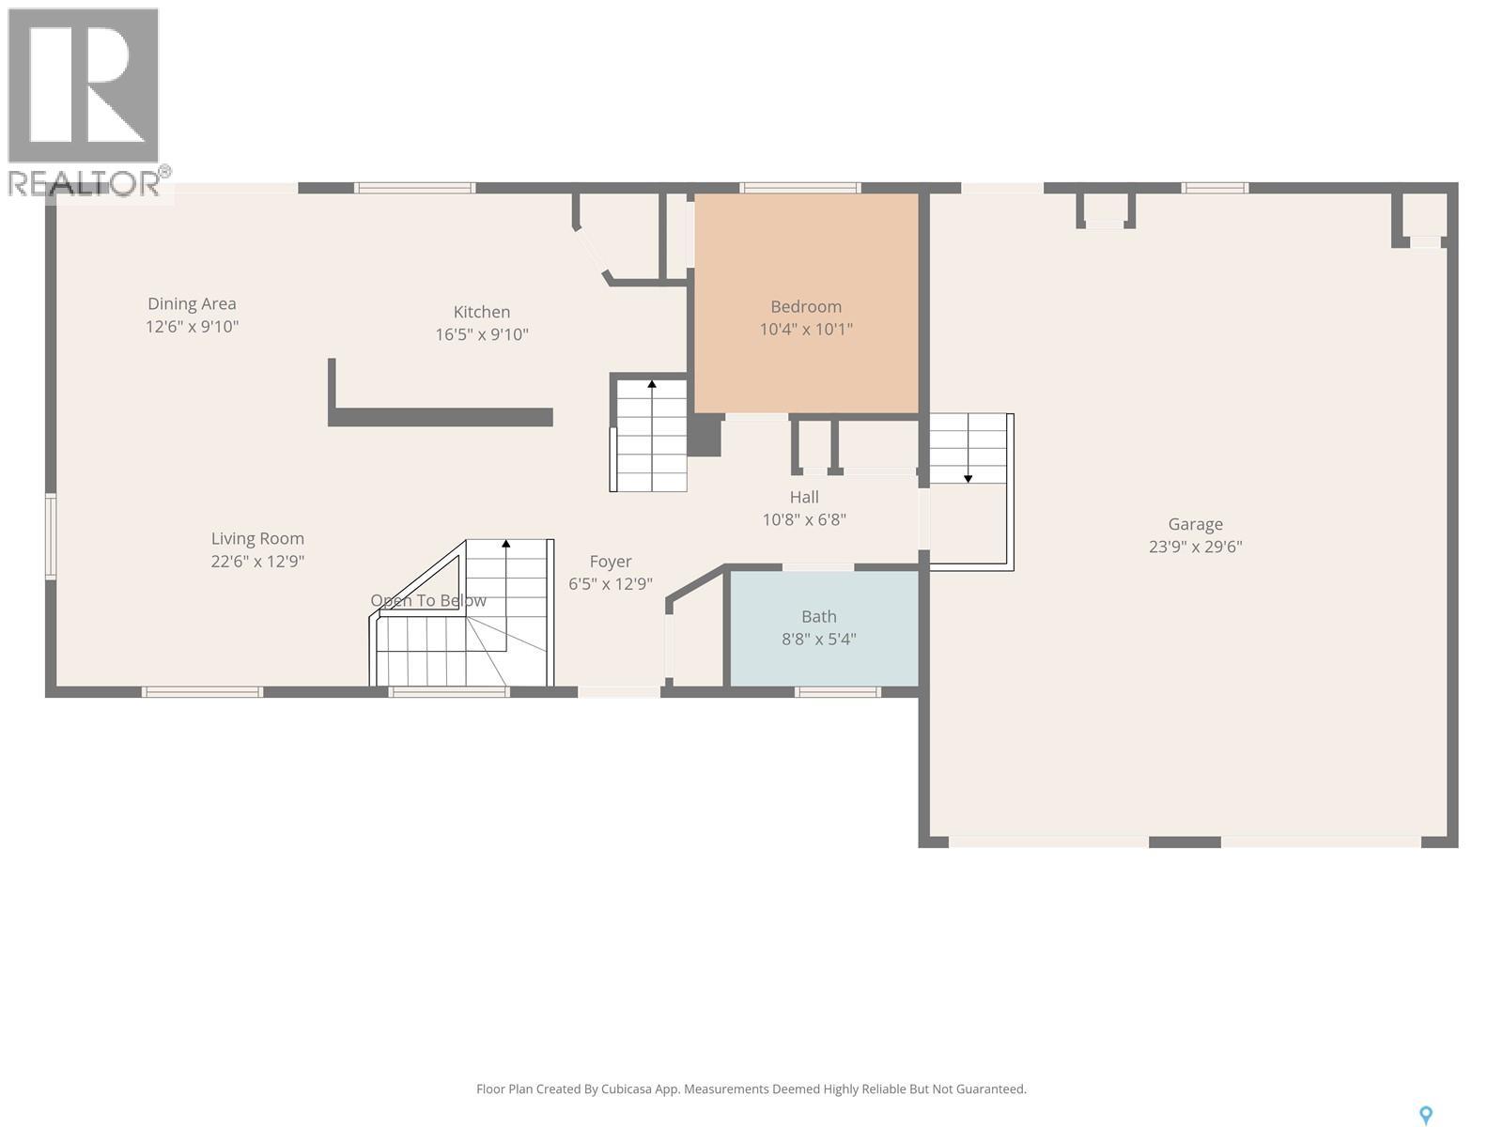
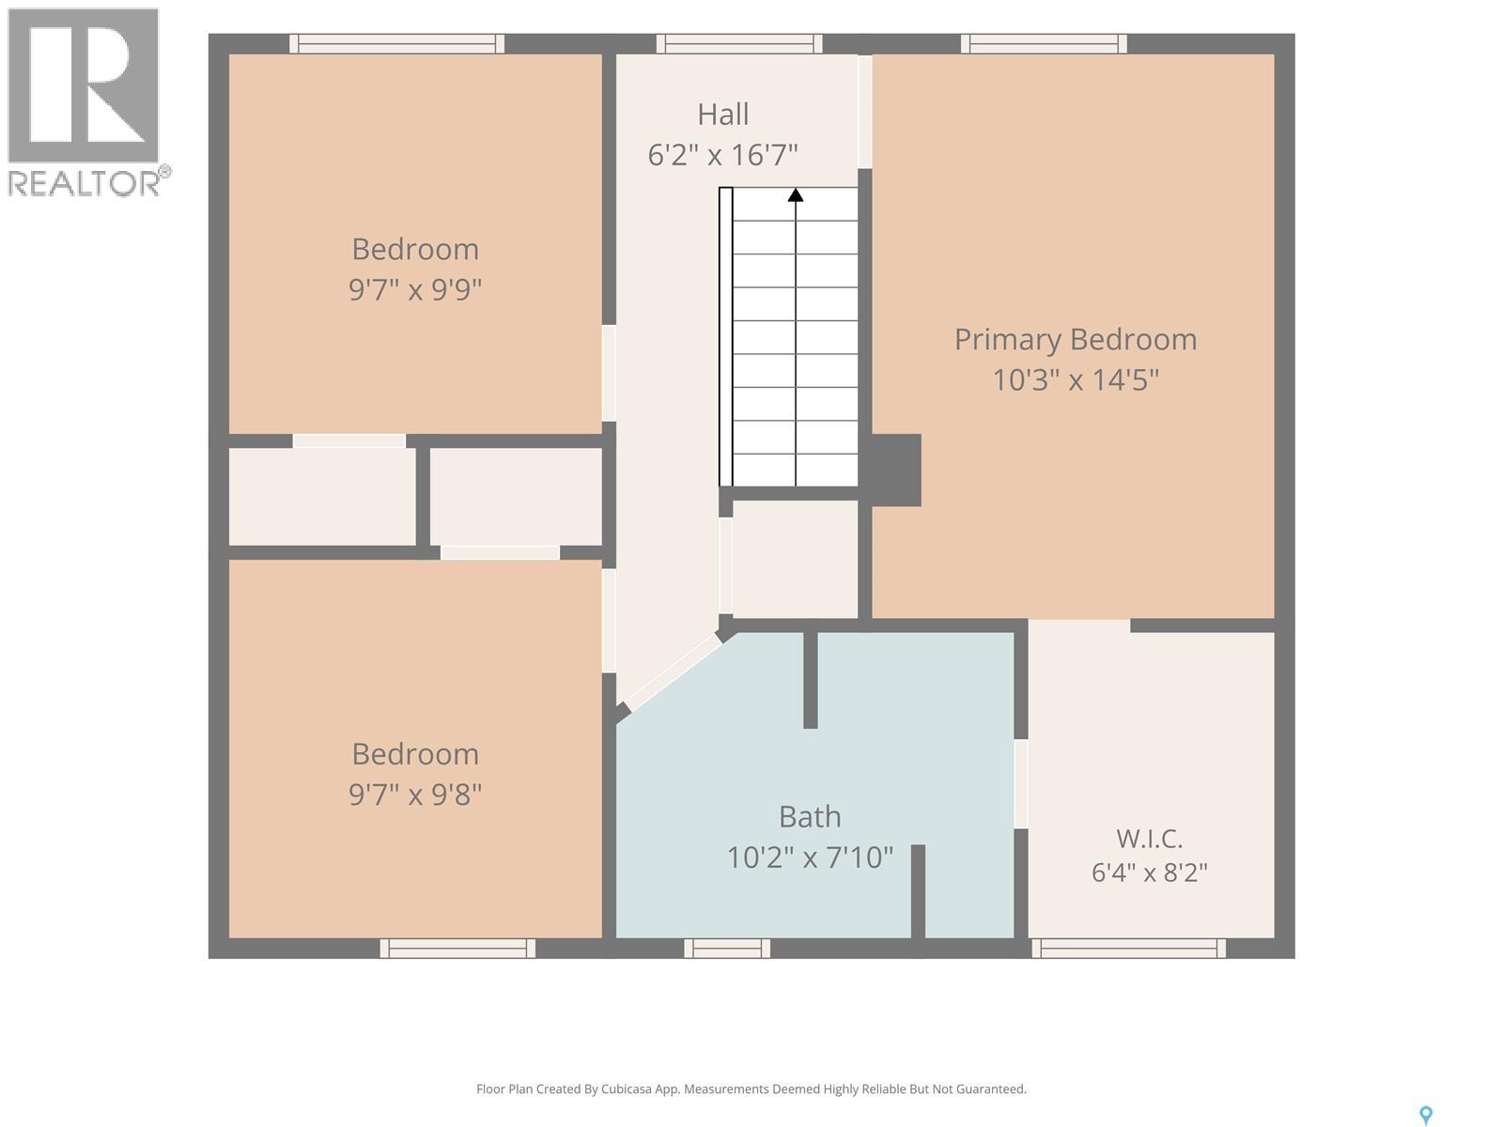
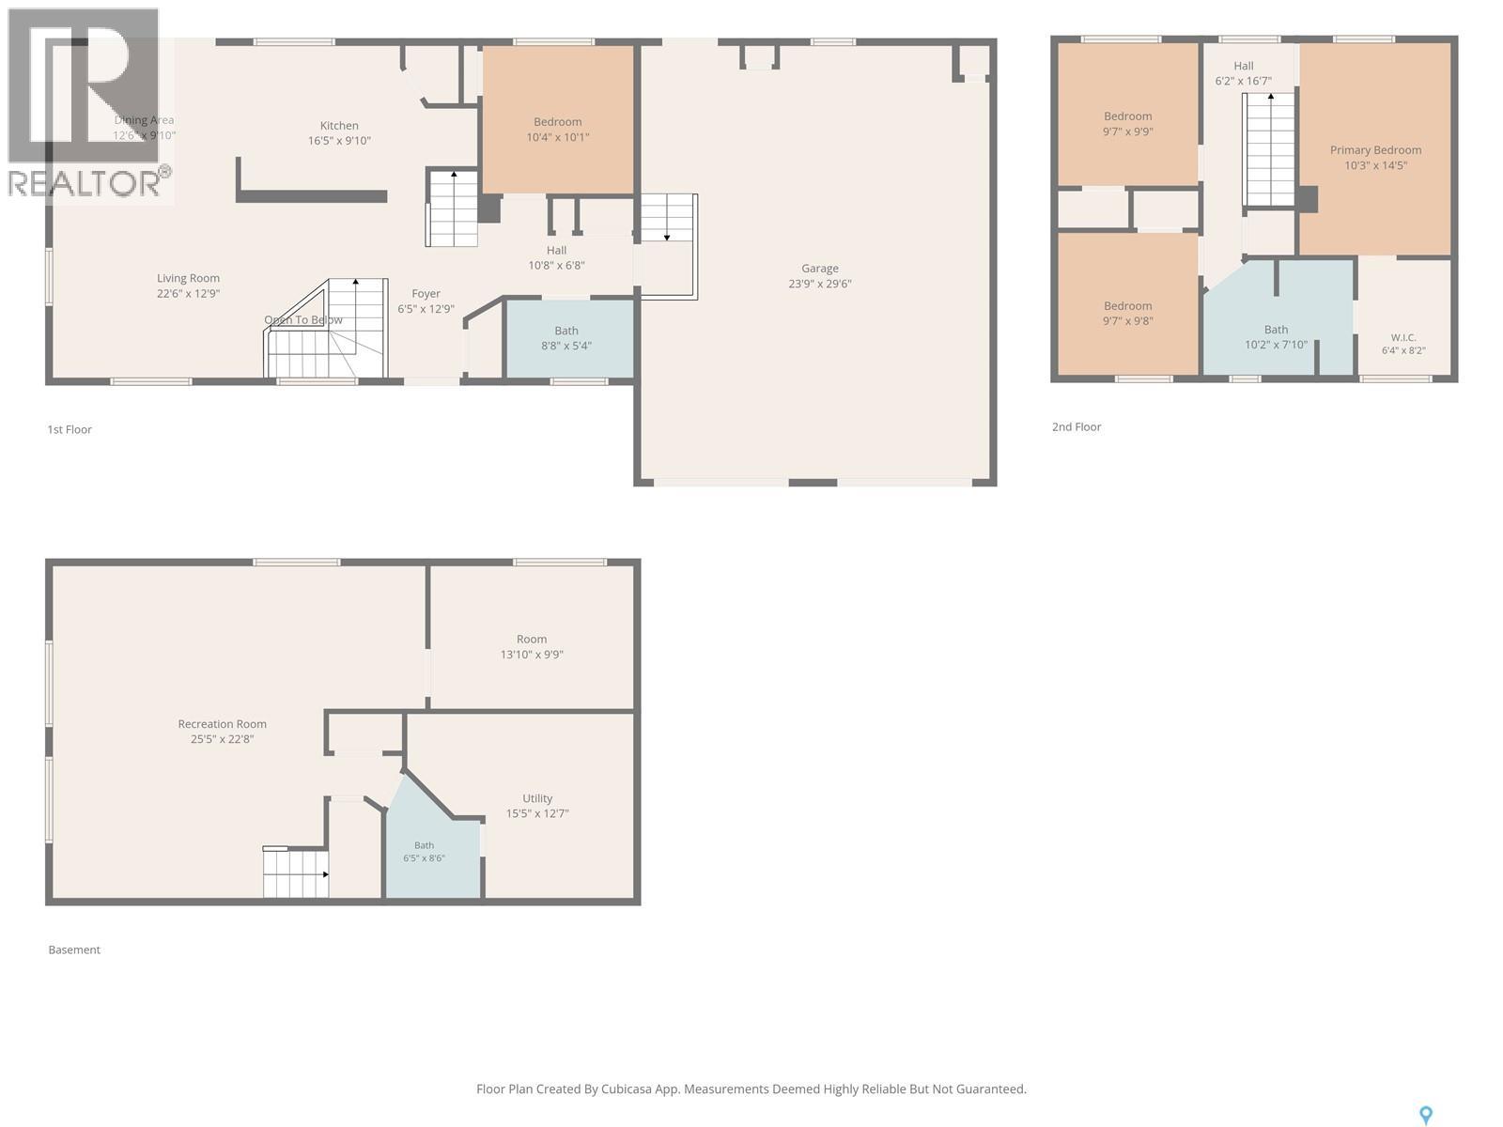
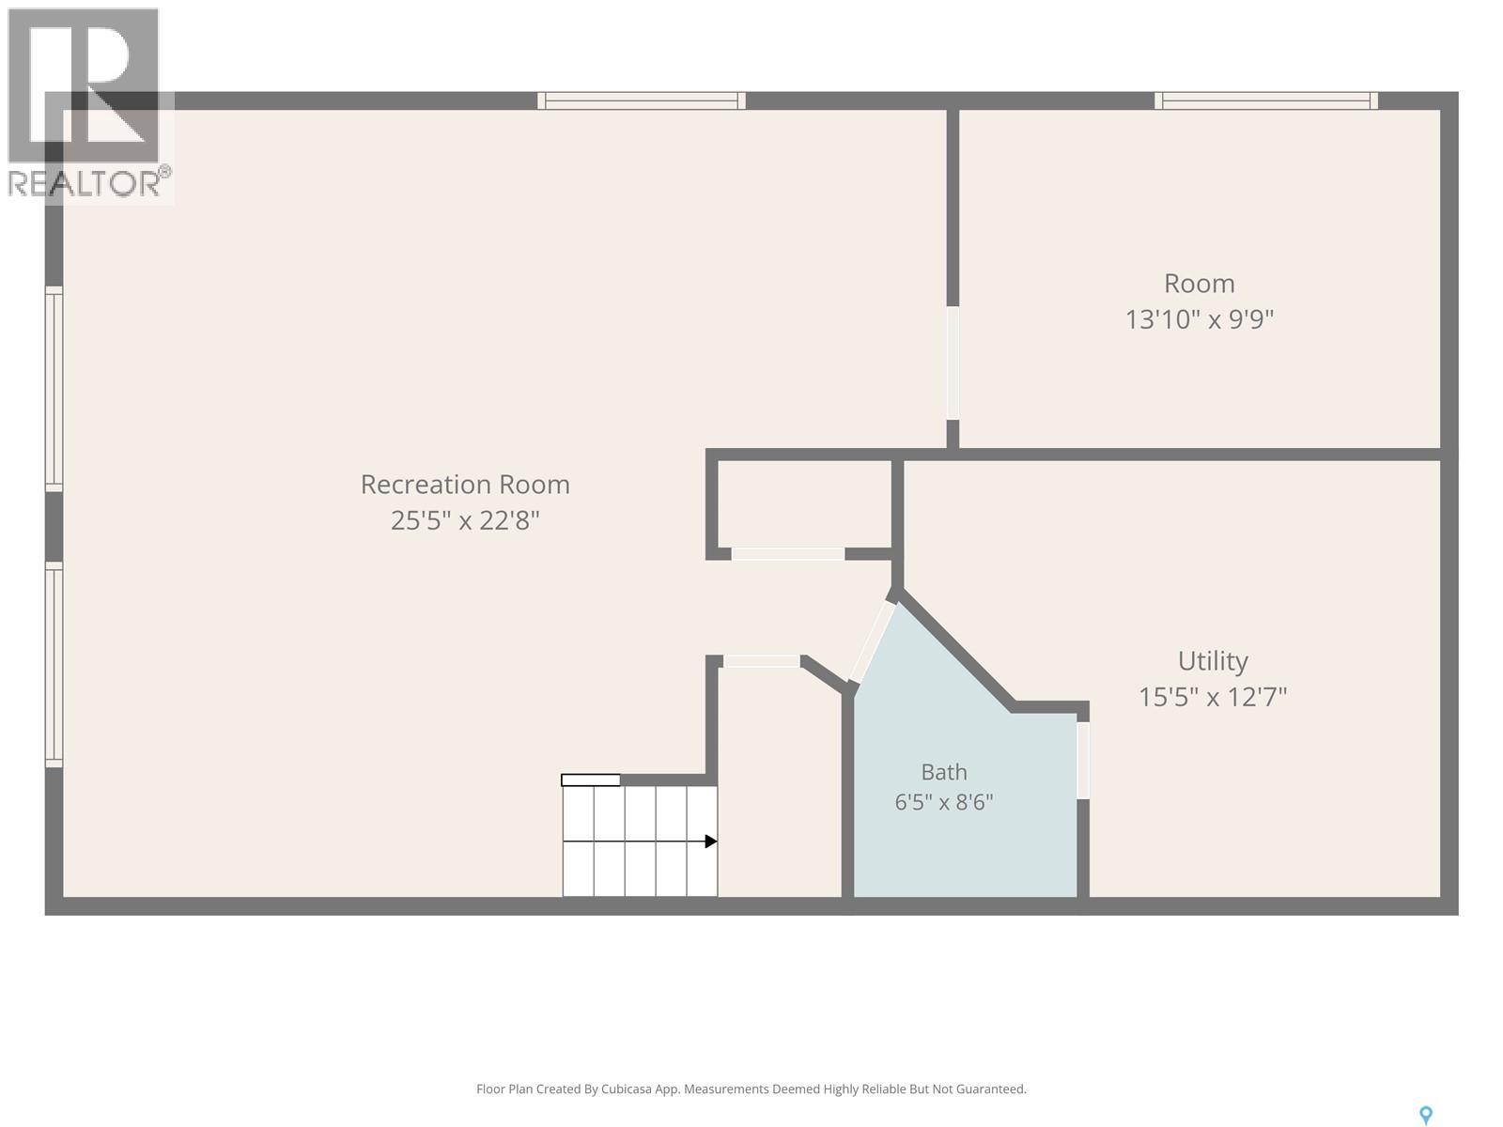
Welcome to this beautifully maintained two-story home offering 1,625 sq. ft. of comfortable living space, perfectly situated on a generous 89' x 193' lot. With 5 bedrooms and 3 full bathrooms, this property provides ample room for growing families, multi-generational living, or those seeking extra space for guests and home offices. Step inside to discover durable and stylish vinyl plank flooring throughout the main and second floors, creating a modern and cohesive feel. The functional kitchen features easy-to-maintain tile flooring, which extends into the main bathroom and basement bathroom. The finished basement offers additional living space with practical laminate flooring, making it ideal for a family room, recreation area, or guest accommodations. The thoughtfully designed layout provides spacious living areas, comfortable bedrooms, and plenty of storage throughout. Outside, the oversized yard offers endless possibilities for entertaining, gardening, children's play areas, or future development. The impressive lot size provides privacy and plenty of room to enjoy outdoor living year-round. Whether you're looking for space, functionality, or a property with room to grow, this charming 5-bedroom, 3-bathroom home delivers exceptional value and versatility. Only minutes away from all schools and local amenities. (id:51699)
Property Details
| MLS® Number | SK050188 |
| Property Type | Single Family |
| Features | Treed, Corner Site, Lane, Rectangular |
| Pool Type | Pool |
| Structure | Deck |
Building
| Bathroom Total | 3 |
| Bedrooms Total | 5 |
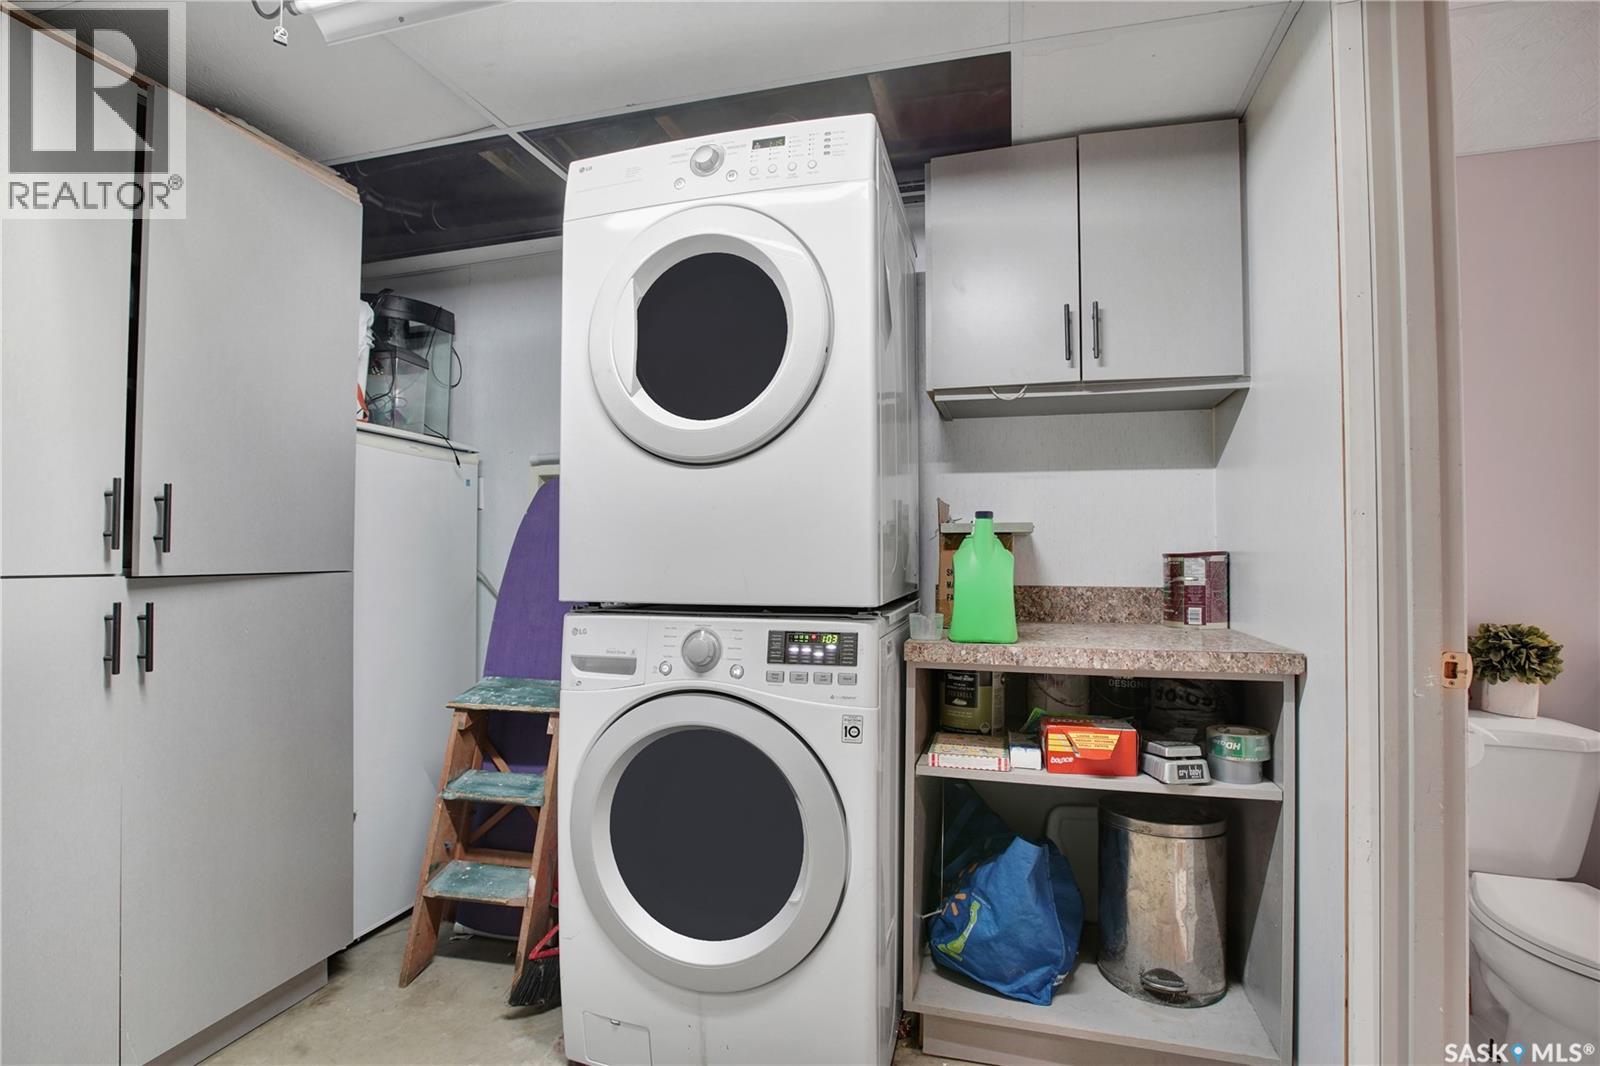
| Appliances | Washer, Refrigerator, Dishwasher, Dryer, Microwave, Window Coverings, Garage Door Opener Remote(s), Storage Shed, Stove |
| Architectural Style | 2 Level |
| Basement Development | Finished |
| Basement Type | Full (finished) |
| Constructed Date | 1998 |
| Construction Style Attachment | Detached |
| Cooling Type | Central Air Conditioning |
| Heating Fuel | Natural Gas |
| Heating Type | Forced Air |
| Stories Total | 2 |
| Size Interior | 1625 Sqft |
| Type | House |
Parking
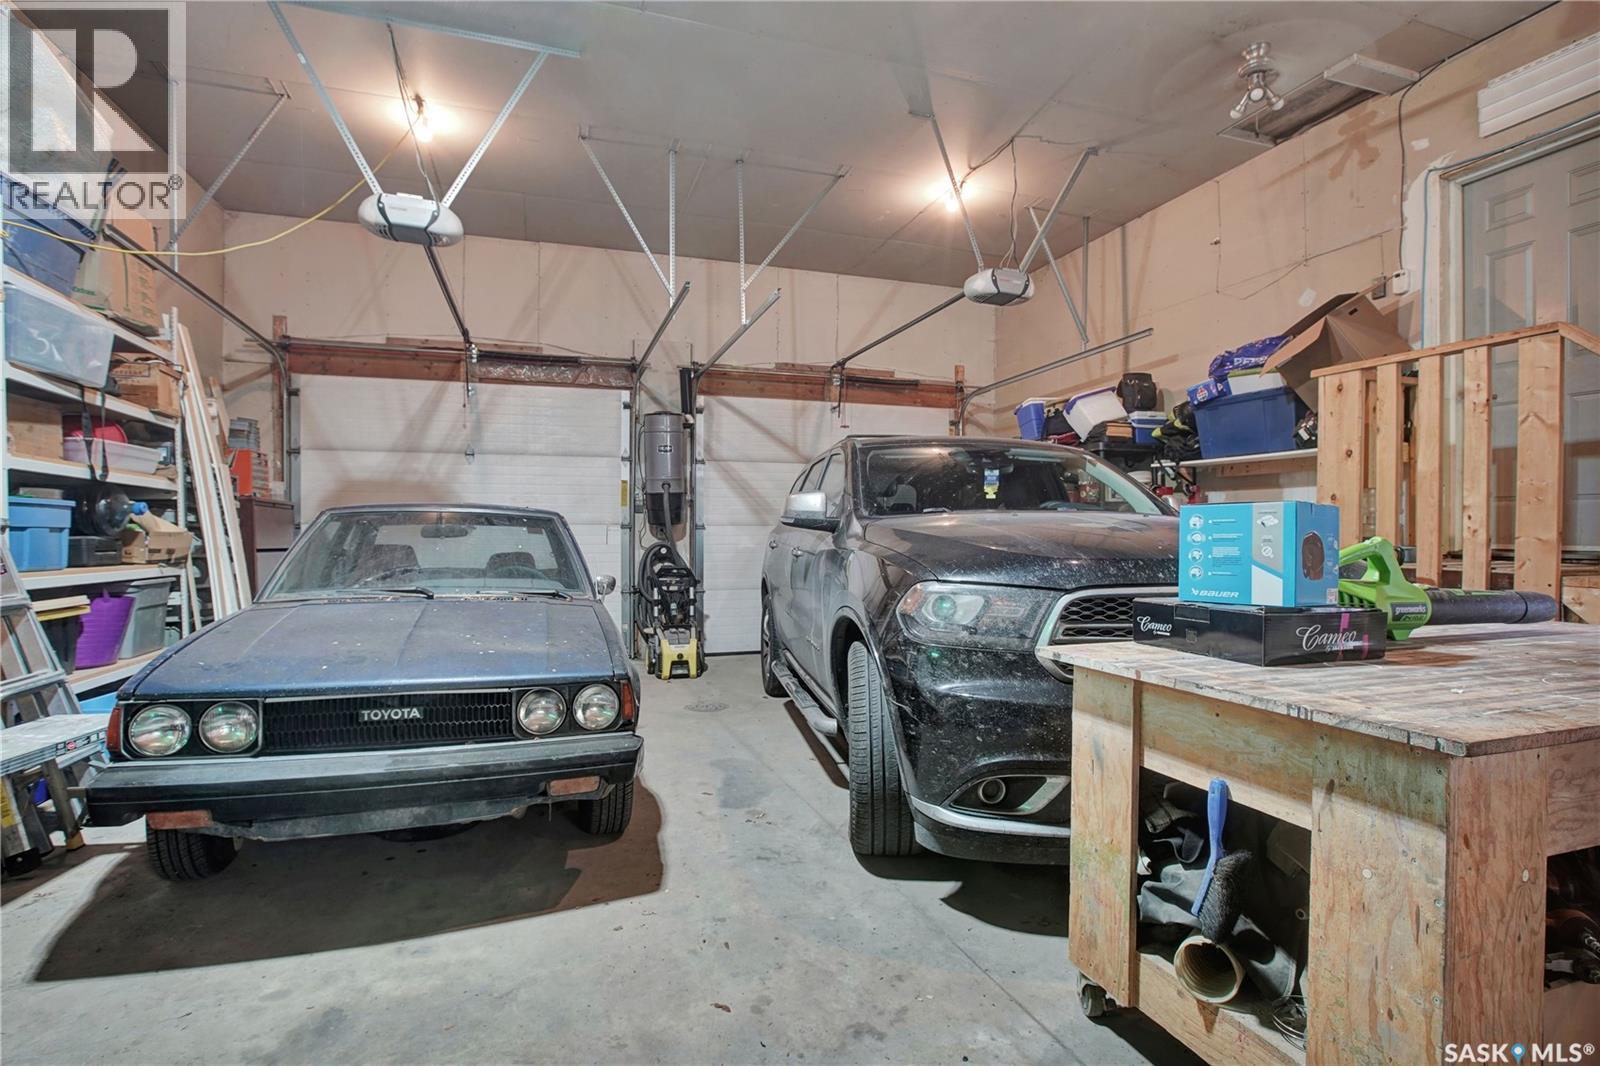
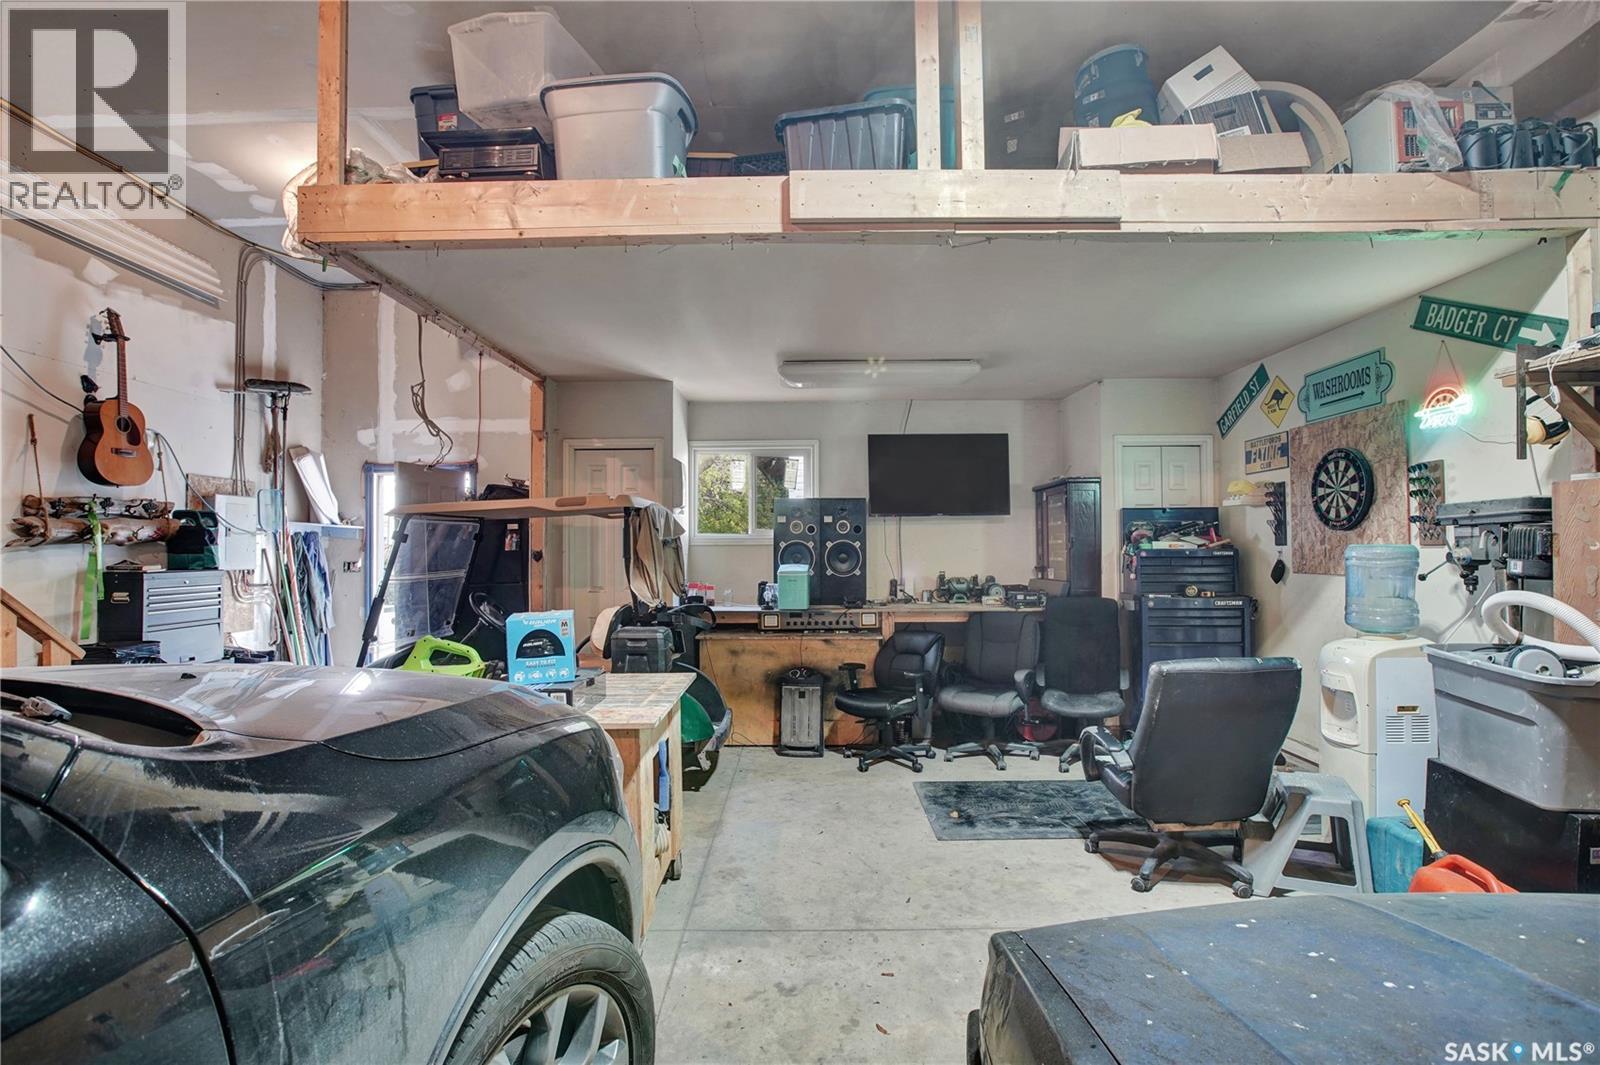
| Attached Garage | |
| Gravel | |
| Heated Garage | |
| Parking Space(s) | 5 |
Land
| Acreage | No |
| Fence Type | Fence |
| Landscape Features | Lawn |
| Size Frontage | 89 Ft |
| Size Irregular | 17170.00 |
| Size Total | 17170 Sqft |
| Size Total Text | 17170 Sqft |
Rooms
| Level | Type | Length | Width | Dimensions |
|---|---|---|---|---|
| Second Level | Primary Bedroom | 14 ft ,5 in | 10 ft ,3 in | 14 ft ,5 in x 10 ft ,3 in |
| Second Level | Bedroom | 9 ft ,9 in | 9 ft ,7 in | 9 ft ,9 in x 9 ft ,7 in |
| Second Level | Bedroom | 9 ft ,8 in | 9 ft ,7 in | 9 ft ,8 in x 9 ft ,7 in |
| Second Level | 4pc Bathroom | 7 ft ,10 in | 10 ft ,2 in | 7 ft ,10 in x 10 ft ,2 in |
| Basement | Other | 22 ft ,8 in | 25 ft ,5 in | 22 ft ,8 in x 25 ft ,5 in |
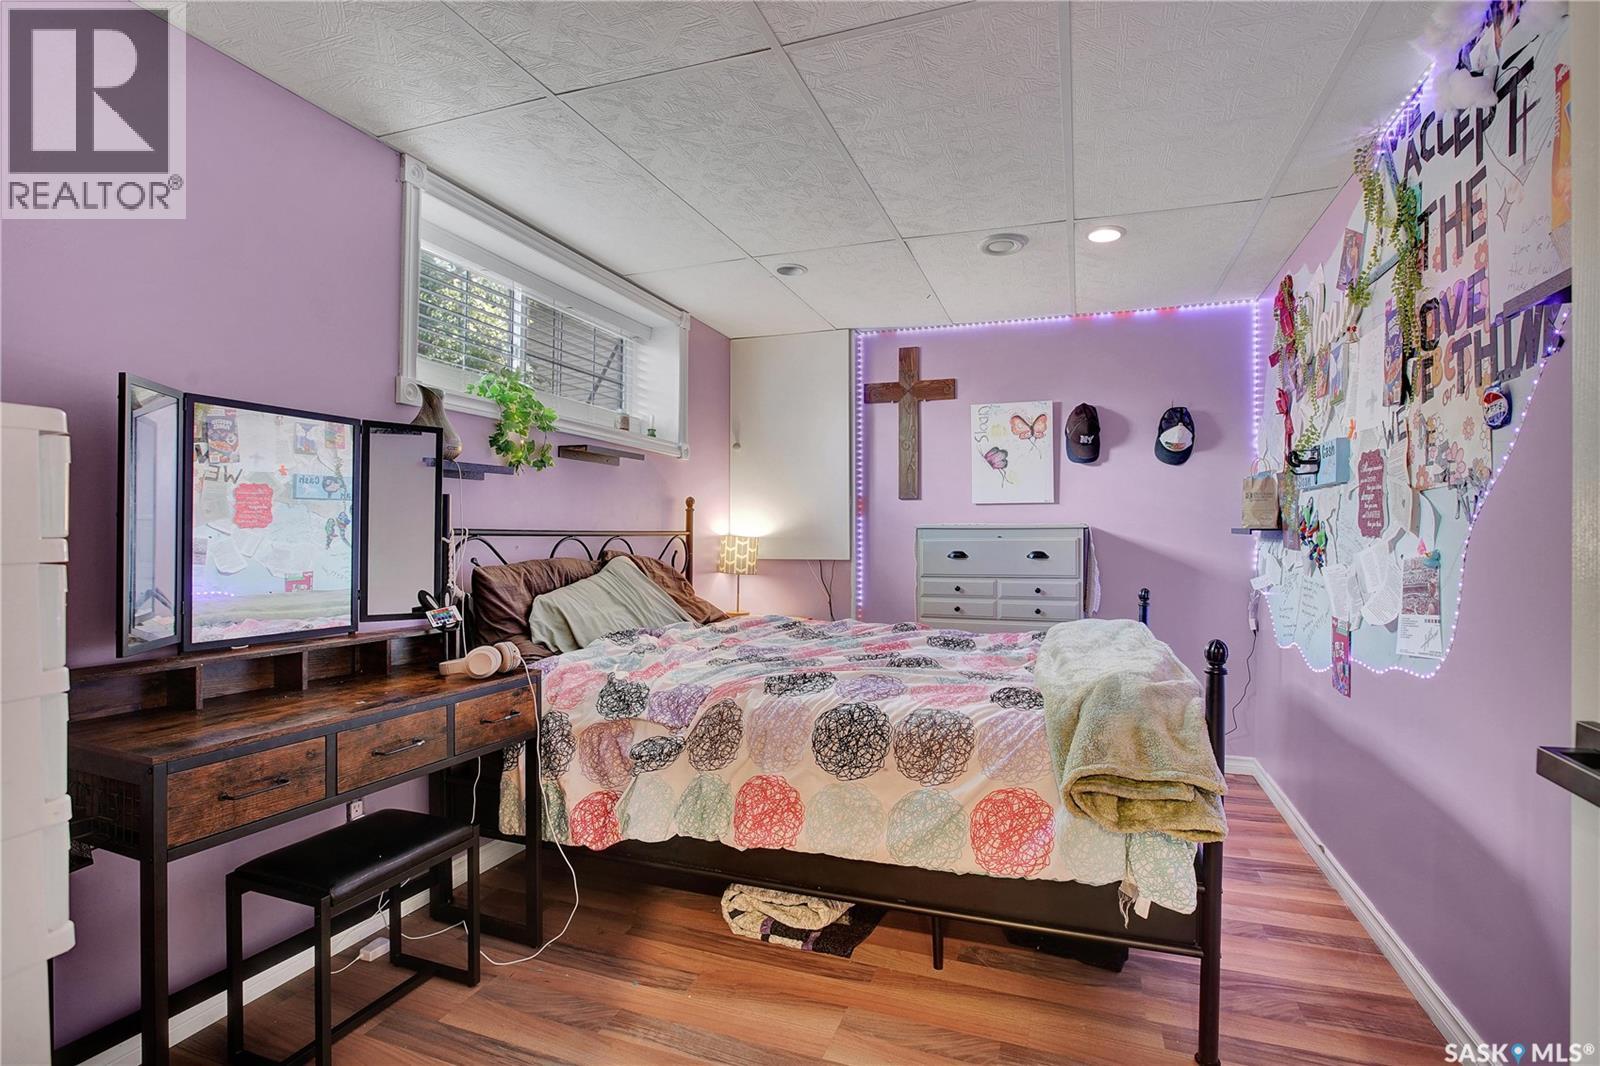
| Basement | Bedroom | 9 ft ,9 in | 13 ft ,10 in | 9 ft ,9 in x 13 ft ,10 in |
| Basement | 2pc Bathroom | 8 ft ,6 in | 6 ft ,5 in | 8 ft ,6 in x 6 ft ,5 in |
| Basement | Other | 12 ft ,7 in | 15 ft ,5 in | 12 ft ,7 in x 15 ft ,5 in |
| Main Level | Living Room | 12 ft ,9 in | 22 ft ,6 in | 12 ft ,9 in x 22 ft ,6 in |
| Main Level | Kitchen | 9 ft ,10 in | 16 ft ,5 in | 9 ft ,10 in x 16 ft ,5 in |
| Main Level | Dining Room | 9 ft ,10 in | 12 ft ,6 in | 9 ft ,10 in x 12 ft ,6 in |
| Main Level | Bedroom | 10 ft ,1 in | 10 ft ,4 in | 10 ft ,1 in x 10 ft ,4 in |
| Main Level | 3pc Bathroom | 5 ft ,4 in | 8 ft ,8 in | 5 ft ,4 in x 8 ft ,8 in |
| Main Level | Foyer | 12 ft ,9 in | 6 ft ,5 in | 12 ft ,9 in x 6 ft ,5 in |
https://www.realtor.ca/real-estate/30358191/134-1st-street-dalmeny
Interested?
Contact us for more information

The trademarks REALTOR®, REALTORS®, and the REALTOR® logo are controlled by The Canadian Real Estate Association (CREA) and identify real estate professionals who are members of CREA. The trademarks MLS®, Multiple Listing Service® and the associated logos are owned by The Canadian Real Estate Association (CREA) and identify the quality of services provided by real estate professionals who are members of CREA. The trademark DDF® is owned by The Canadian Real Estate Association (CREA) and identifies CREA's Data Distribution Facility (DDF®)
October 09 2026 11:20:15
Saskatoon Region Association of REALTORS® Inc.
Coldwell Banker Signature