

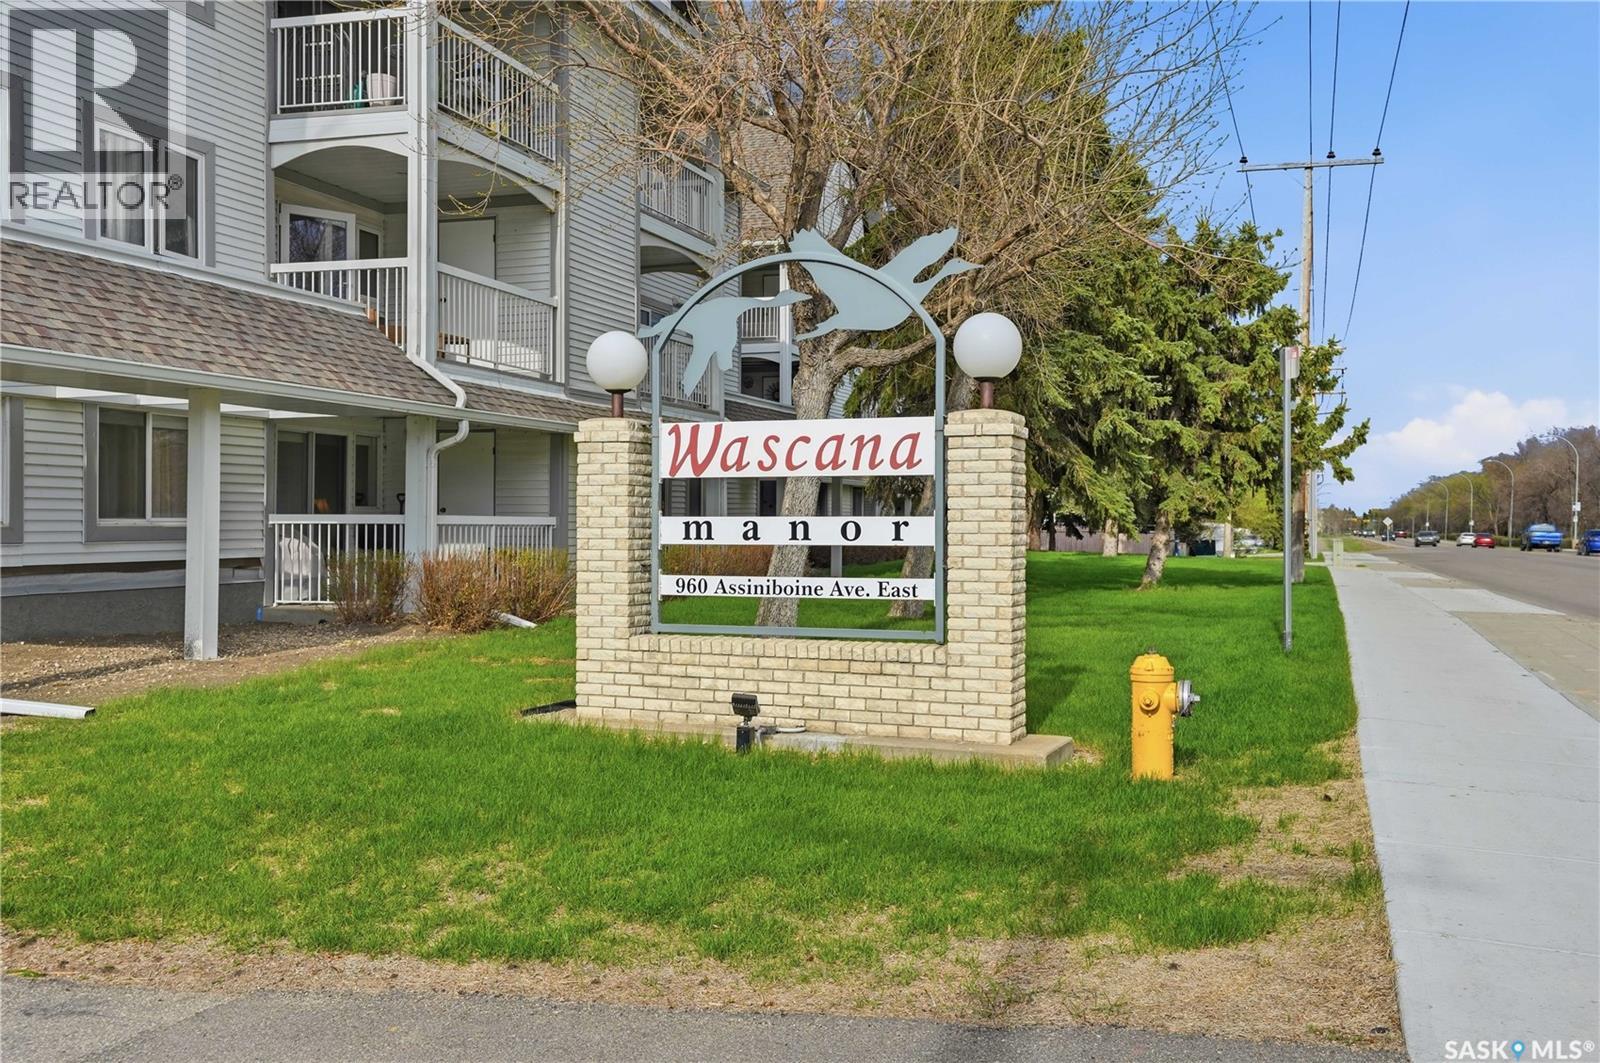
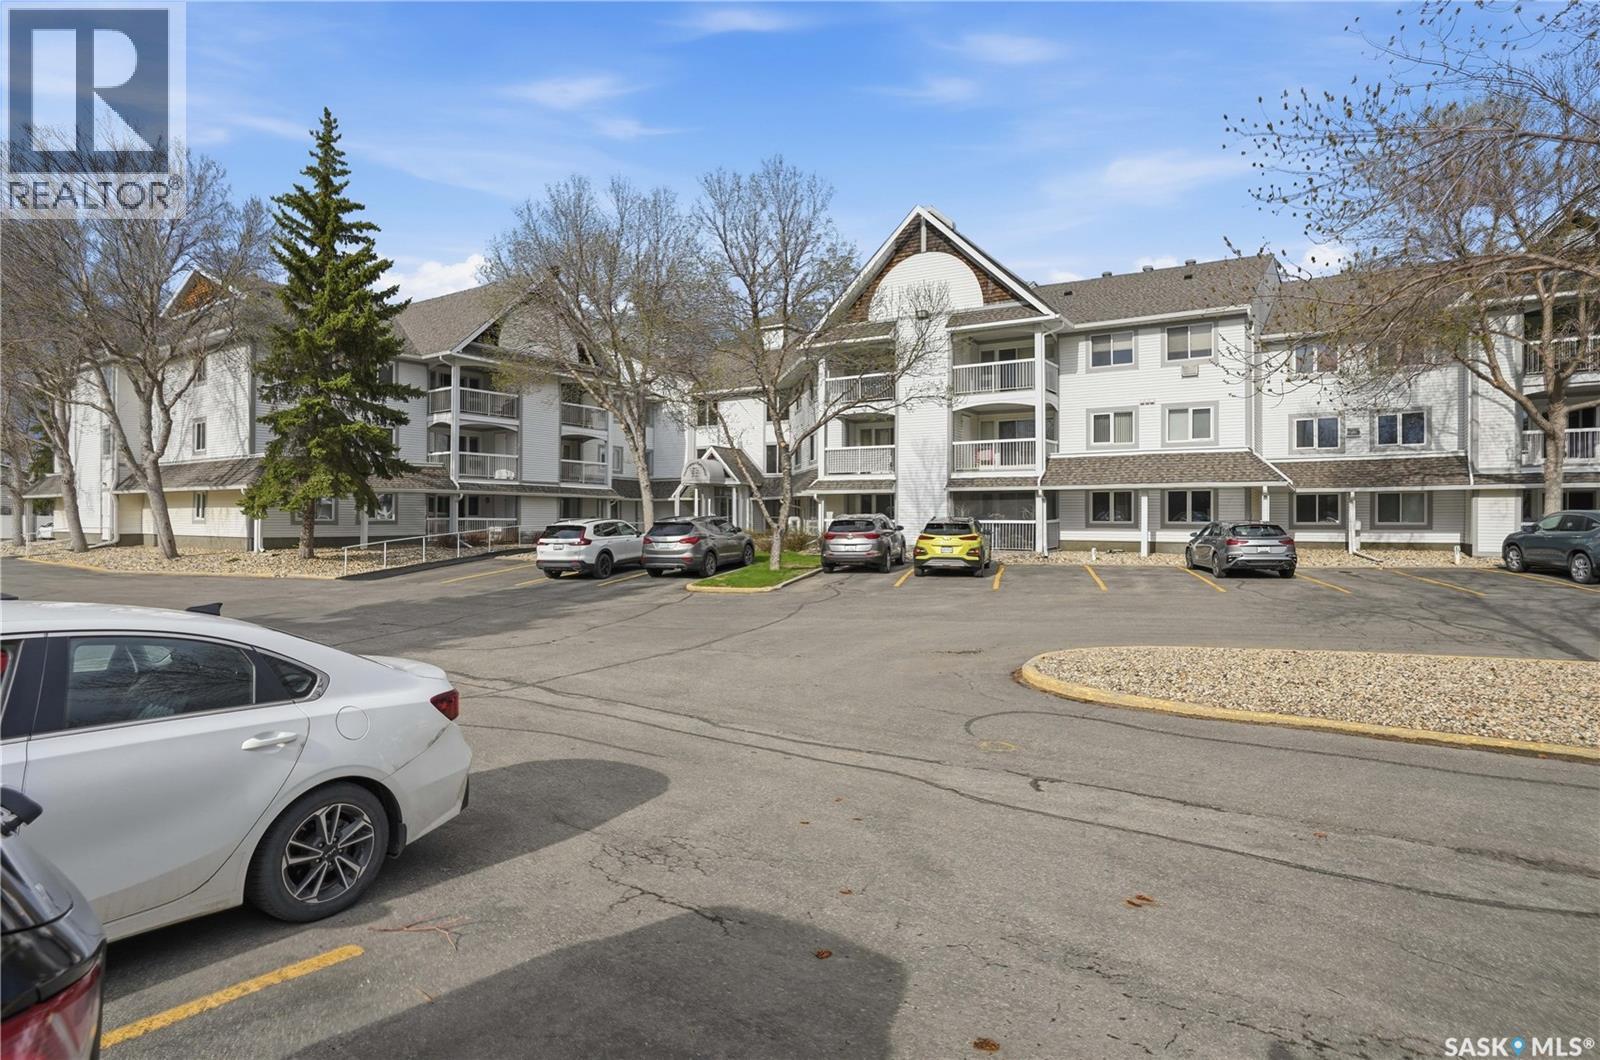
134 960 Assiniboine Avenue E Regina, Saskatchewan S4V 2P8

$229,900Maintenance,
$548.61 Monthly
Maintenance,
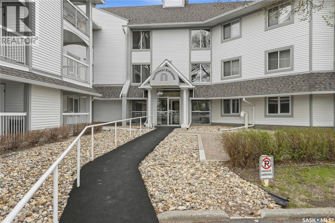
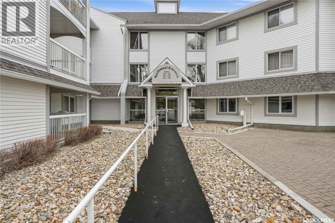
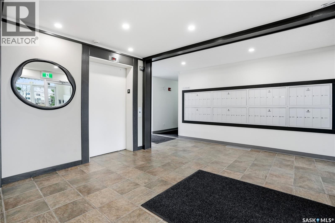
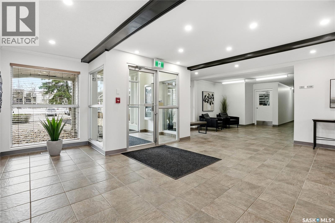
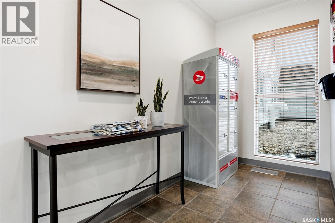
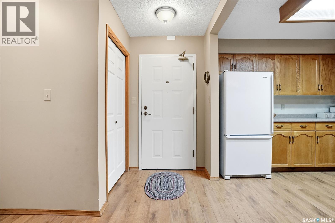
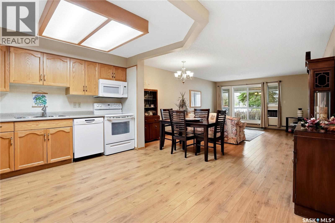
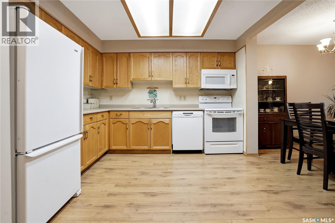
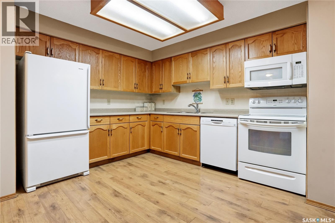
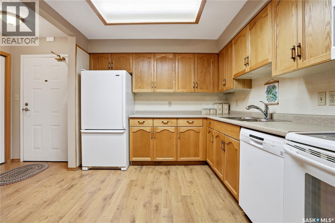
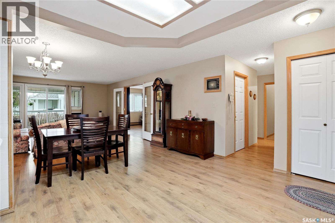
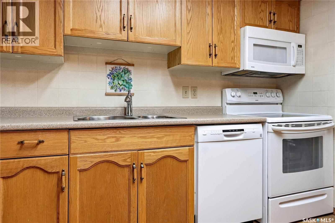
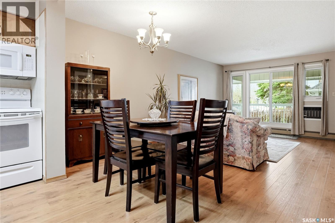
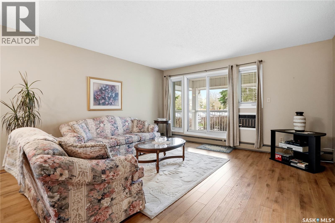
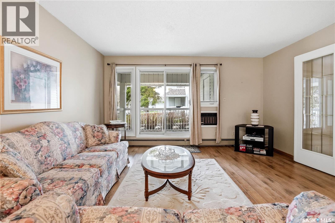
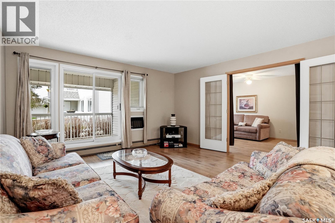
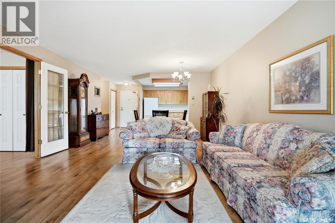
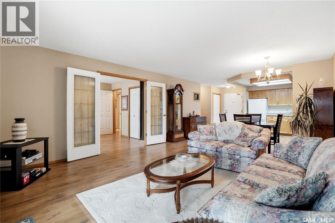
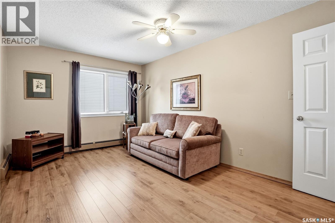
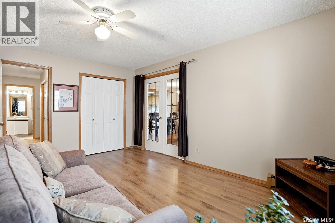
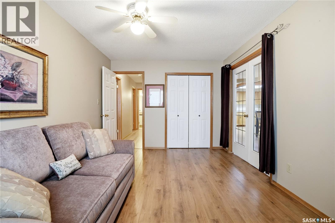
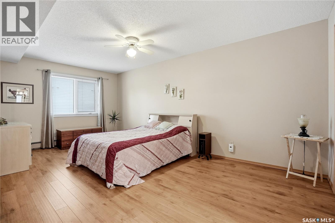
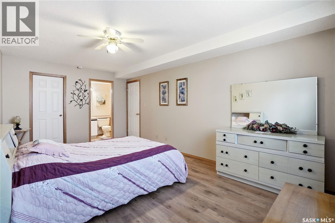
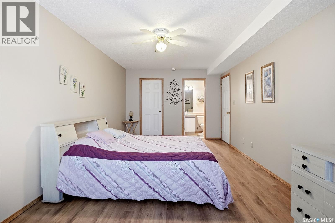
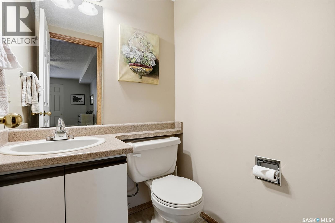
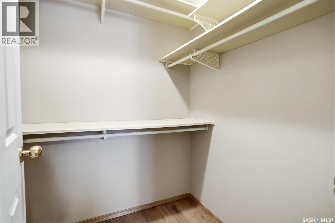
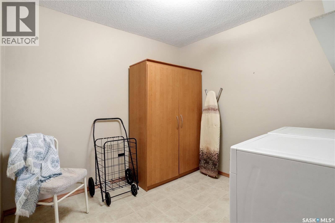
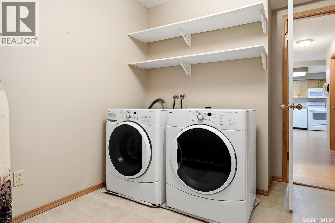
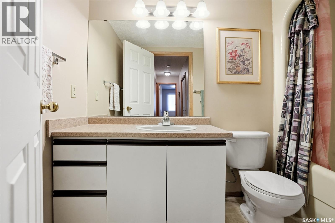
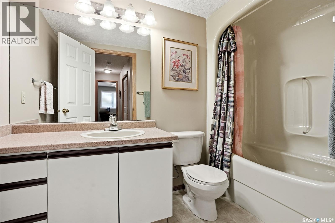
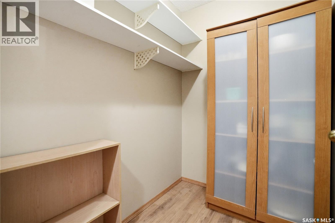
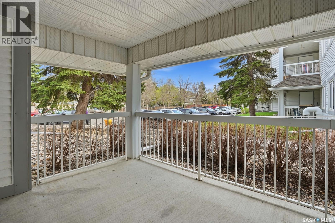
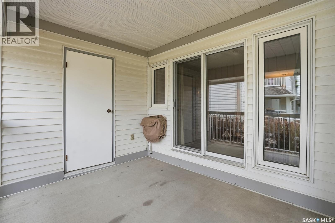
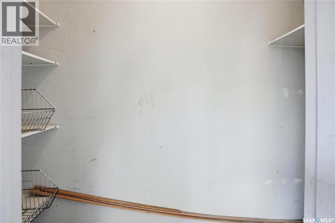
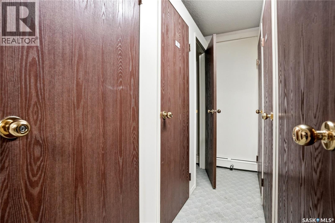
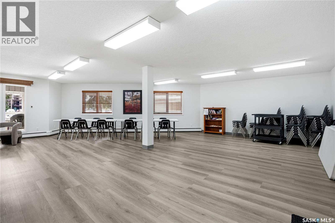
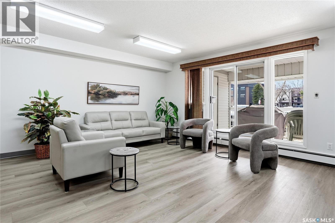
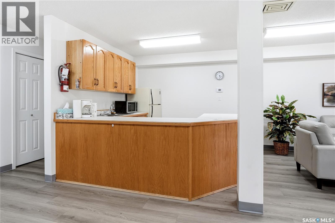
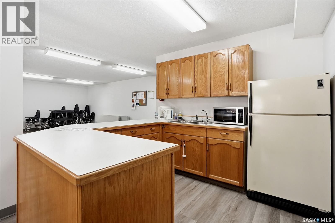
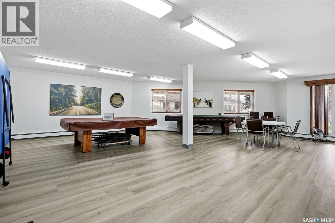
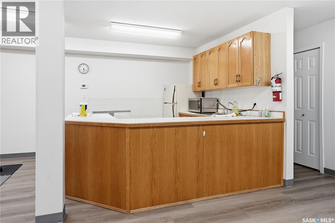
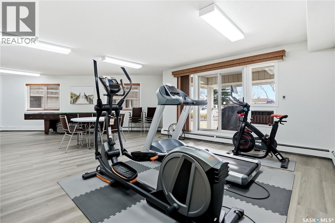
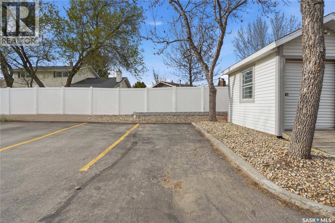
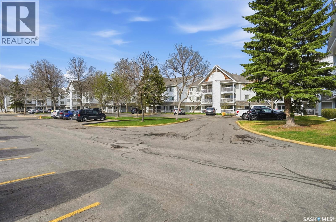
$548.61 MonthlyOpen concept 2-bedroom, 2-bath main floor unit has plenty to offer. Located with-in walking distance to Douglas Park and Wascana Park walking path. You’ll love the open-concept layout, with laminate flooring throughout the kitchen, dining area, living room and bedrooms. The kitchen has been thoughtfully opened up and offer a white appliance package with large walk-in pantry. Both bedrooms are generously sized, with the primary featuring a large walk-in closet and 2-piece en-suite. The living room opens to a covered patio offering storage area. There’s no shortage of storage space—a spacious in-suite laundry room plus an additional locked storage unit in the third floor storage room. Wascana Manor common areas have recently been refreshed with new paint and flooring, giving the entire building a clean, updated feel. Residents also enjoy a recreation/amenities rooms with a gathering space, pool table, and shuffleboard table. This unit includes one designated parking stall and many visitor parking spots for your guests. E & O.E. (id:51699)
Property Details
| MLS® Number | SK037049 |
| Property Type | Single Family |
| Neigbourhood | University Park |
| Community Features | Pets Not Allowed |
| Features | Elevator, Balcony |
Building
| Bathroom Total | 2 |
| Bedrooms Total | 2 |
| Amenities | Exercise Centre |
| Appliances | Washer, Refrigerator, Dishwasher, Dryer, Microwave, Stove |
| Architectural Style | Low Rise |
| Constructed Date | 1988 |
| Cooling Type | Window Air Conditioner |
| Heating Type | Baseboard Heaters |
| Size Interior | 1227 Sqft |
| Type | Apartment |
Parking
| Surfaced | 1 |
| Other | |
| Parking Space(s) | 1 |
Land
| Acreage | No |
| Size Irregular | 0.00 |
| Size Total | 0.00 |
| Size Total Text | 0.00 |
Rooms
| Level | Type | Length | Width | Dimensions |
|---|---|---|---|---|
| Main Level | Kitchen | 9 ft ,5 in | 10 ft ,8 in | 9 ft ,5 in x 10 ft ,8 in |
| Main Level | Living Room | 14 ft ,2 in | 19 ft ,6 in | 14 ft ,2 in x 19 ft ,6 in |
| Main Level | Bedroom | 10 ft ,9 in | 18 ft ,7 in | 10 ft ,9 in x 18 ft ,7 in |
| Main Level | Bedroom | 10 ft | 15 ft ,2 in | 10 ft x 15 ft ,2 in |
| Main Level | 2pc Bathroom | X x X | ||
| Main Level | 4pc Bathroom | X x X | ||
| Main Level | Laundry Room | 8 ft ,11 in | 9 ft | 8 ft ,11 in x 9 ft |
https://www.realtor.ca/real-estate/29807021/134-960-assiniboine-avenue-e-regina-university-park
Interested?
Contact us for more information

The trademarks REALTOR®, REALTORS®, and the REALTOR® logo are controlled by The Canadian Real Estate Association (CREA) and identify real estate professionals who are members of CREA. The trademarks MLS®, Multiple Listing Service® and the associated logos are owned by The Canadian Real Estate Association (CREA) and identify the quality of services provided by real estate professionals who are members of CREA. The trademark DDF® is owned by The Canadian Real Estate Association (CREA) and identifies CREA's Data Distribution Facility (DDF®)
May 26 2026 06:15:26
Saskatoon Region Association of REALTORS® Inc.
RE/MAX Crown Real Estate