

1351 Retallack Street Regina, Saskatchewan S4T 2J1

$128,888
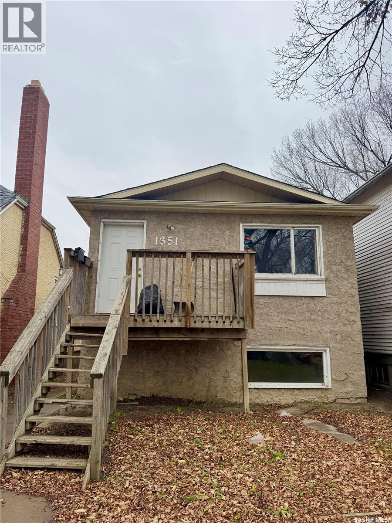
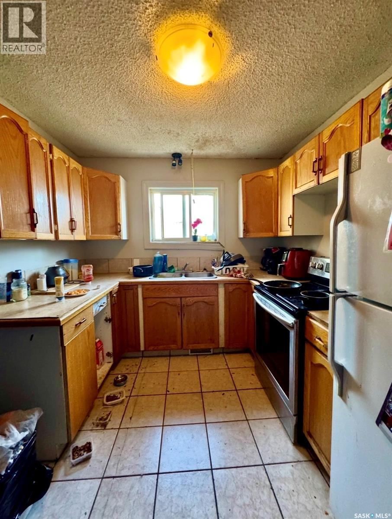
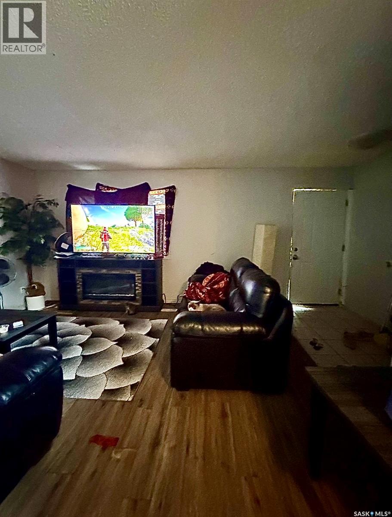
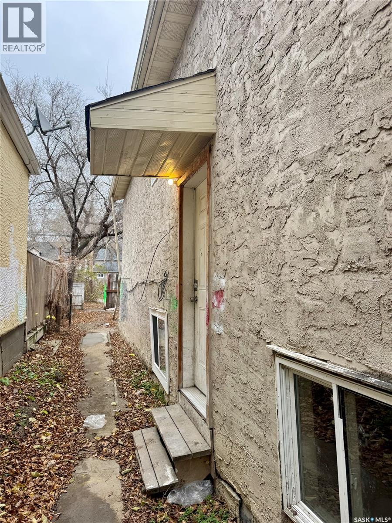
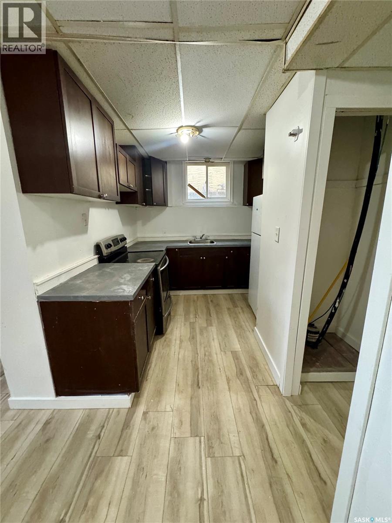
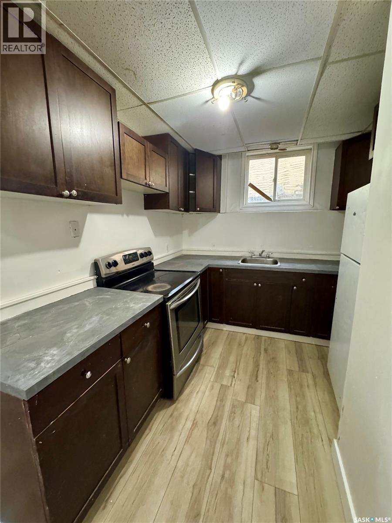
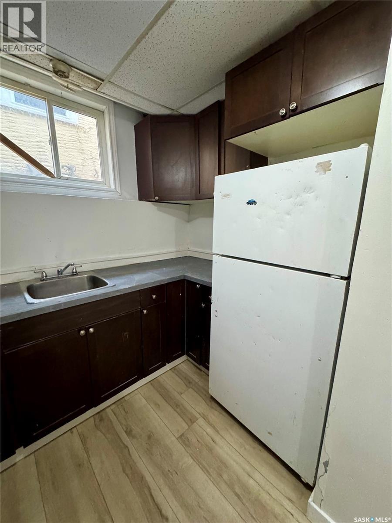
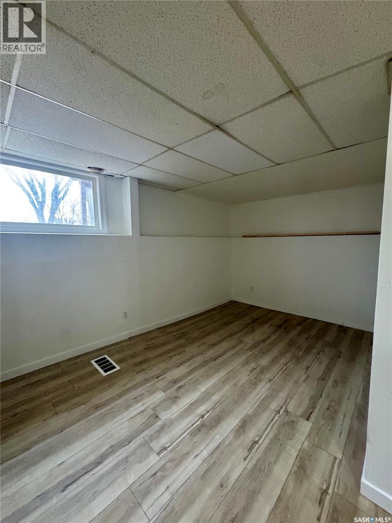
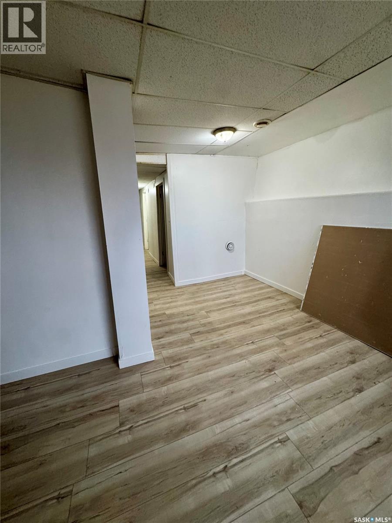
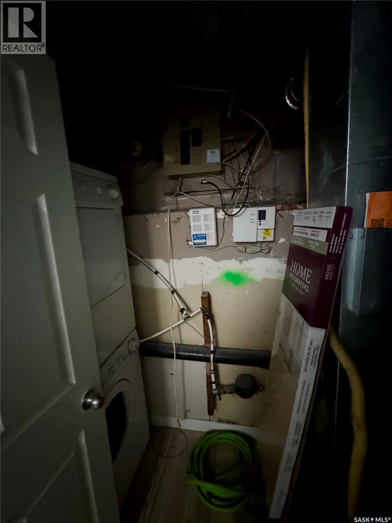
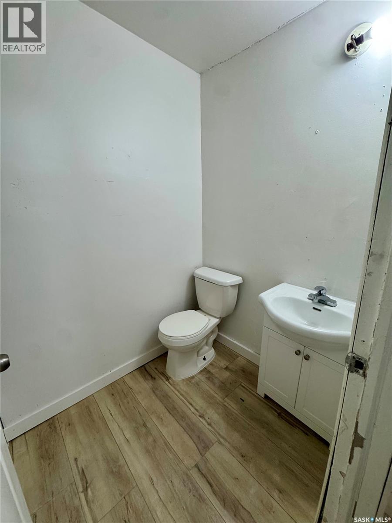
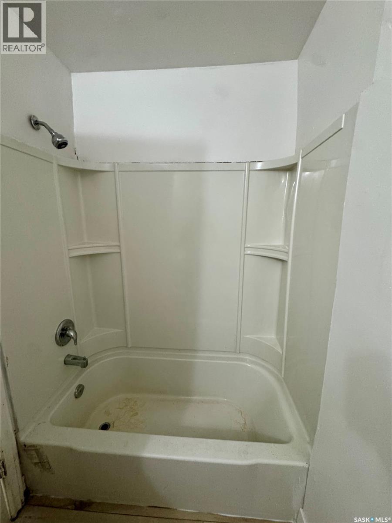
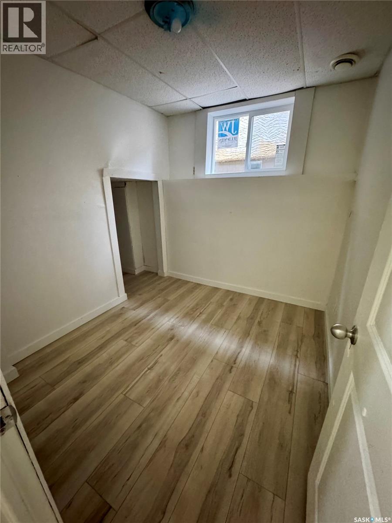
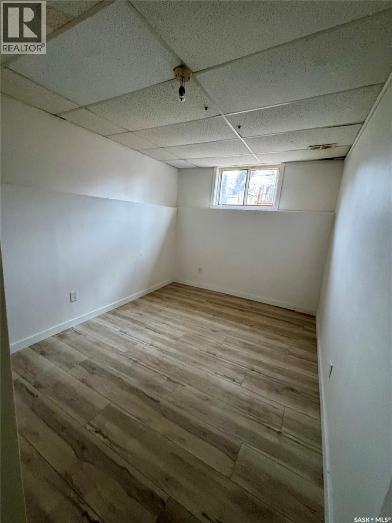
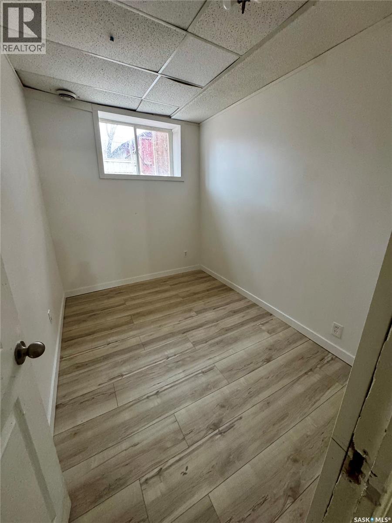
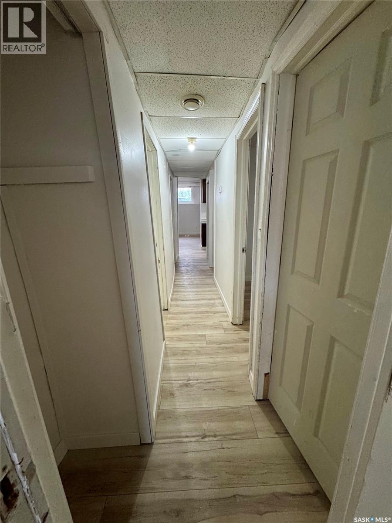
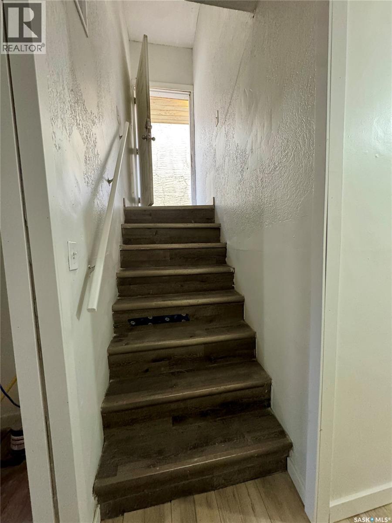
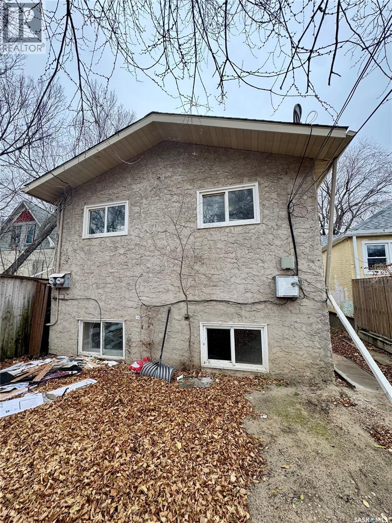
Investors Wanted! Check out this property which would be perfect if you're looking to expand your rental portfolio. - Property is currently tenant occupied. New furnace installed in the upstairs unit in 2025 and brand new lower level furnace installed in 2026! Basement unit was just renovated with new flooring, paint, and new windows to name a few! Property is currently rented out for $1,100/month upstairs and $1,200 downstairs. What a great cash flowing property! (id:51699)
Property Details
| MLS® Number | SK053068 |
| Property Type | Single Family |
| Neigbourhood | Washington Park |
| Features | Rectangular, Sump Pump |
| Structure | Deck |
Building
| Bathroom Total | 2 |
| Bedrooms Total | 6 |
| Appliances | Washer, Refrigerator, Dryer, Stove |
| Architectural Style | Bi-level |
| Basement Development | Finished |
| Basement Type | Full (finished) |
| Constructed Date | 1988 |
| Construction Style Attachment | Detached |
| Heating Fuel | Natural Gas |
| Heating Type | Forced Air |
| Size Interior | 936 Sqft |
| Type | House |
Parking
| None | |
| Parking Space(s) | 2 |
Land
| Acreage | No |
| Size Irregular | 3129.00 |
| Size Total | 3129 Sqft |
| Size Total Text | 3129 Sqft |
Rooms
| Level | Type | Length | Width | Dimensions |
|---|---|---|---|---|
| Basement | Living Room | 17'4" x 9'4" | ||
| Basement | Kitchen | 5'11" x 9'0" | ||
| Basement | 4pc Bathroom | 6 ft | 5 ft | 6 ft x 5 ft |
| Basement | Bedroom | 10'4" x 7'7" | ||
| Basement | Bedroom | 11 ft ,3 in | 8 ft ,6 in | 11 ft ,3 in x 8 ft ,6 in |
| Basement | Bedroom | 8 ft ,10 in | 8 ft ,10 in | 8 ft ,10 in x 8 ft ,10 in |
| Main Level | Kitchen | 8'7" x 5'8" | ||
| Main Level | Living Room | 16'10" x 12'9" | ||
| Main Level | Bedroom | 12'2" x 9'7" | ||
| Main Level | Bedroom | 11'2" x 8'7" | ||
| Main Level | 4pc Bathroom | 6 ft | 5 ft | 6 ft x 5 ft |
| Main Level | Bedroom | 8'0" x 9'7" |
https://www.realtor.ca/real-estate/30501564/1351-retallack-street-regina-washington-park
Interested?
Contact us for more information

The trademarks REALTOR®, REALTORS®, and the REALTOR® logo are controlled by The Canadian Real Estate Association (CREA) and identify real estate professionals who are members of CREA. The trademarks MLS®, Multiple Listing Service® and the associated logos are owned by The Canadian Real Estate Association (CREA) and identify the quality of services provided by real estate professionals who are members of CREA. The trademark DDF® is owned by The Canadian Real Estate Association (CREA) and identifies CREA's Data Distribution Facility (DDF®)
November 11 2026 03:50:02
Saskatoon Region Association of REALTORS® Inc.
Realtyone Real Estate Services Inc.