

1352 Angus Street Regina, Saskatchewan S4T 1Y8

$347,000
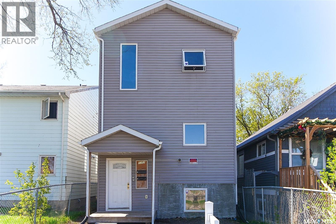
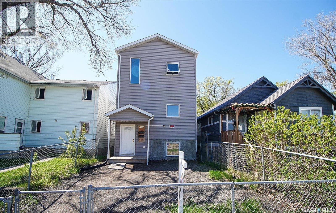
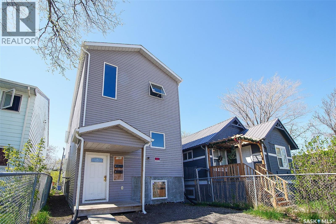
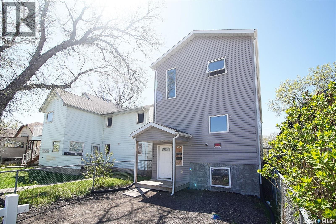
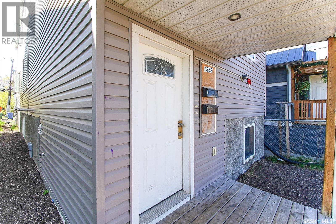
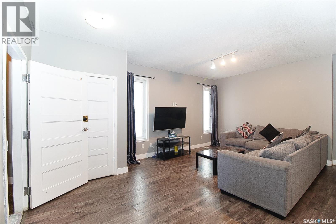
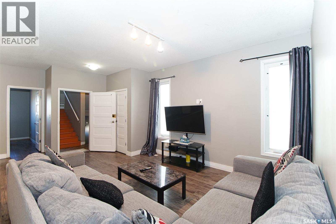
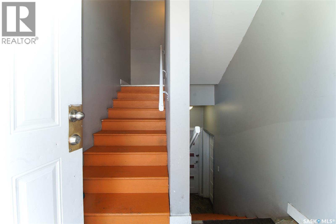
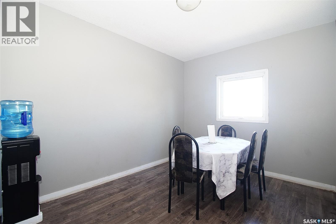
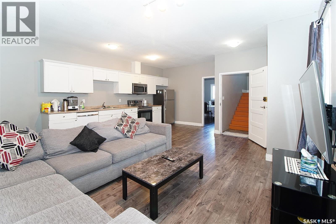
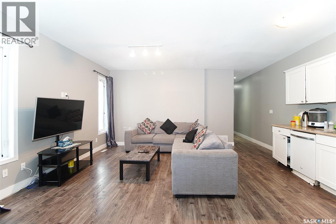
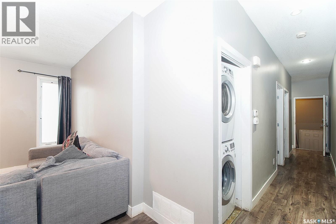
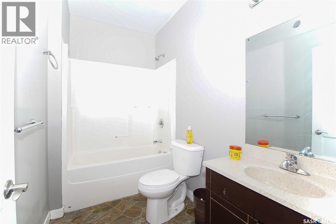
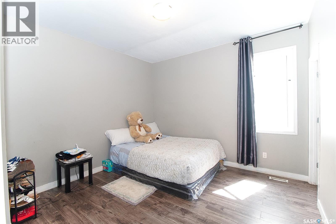
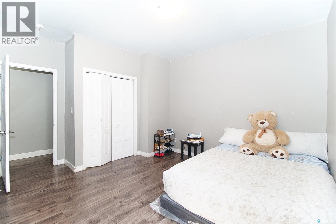
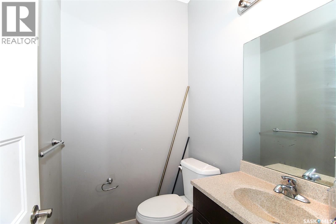
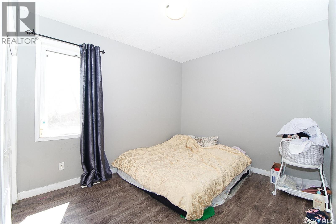
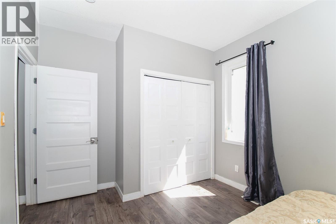
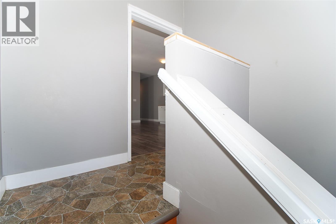
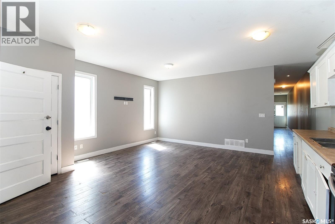
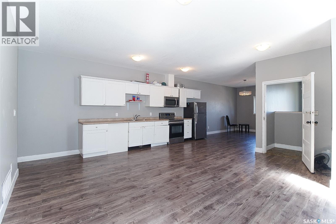
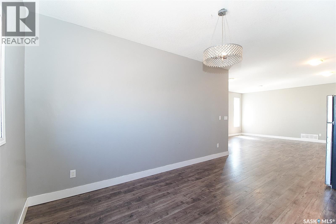
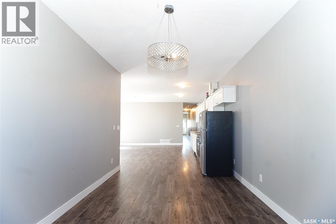
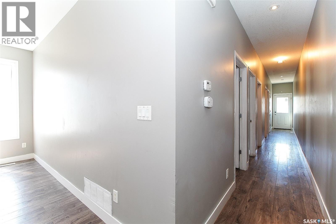
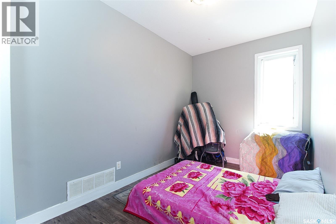
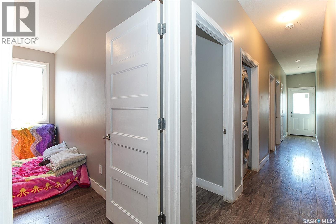
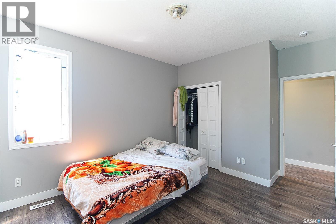
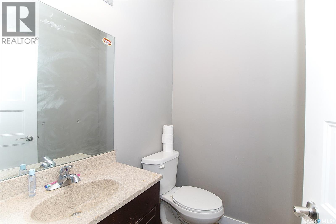
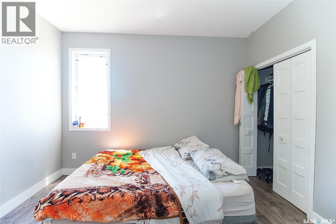
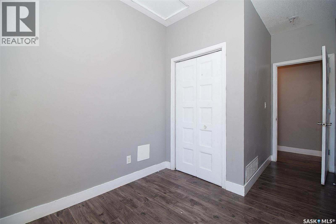
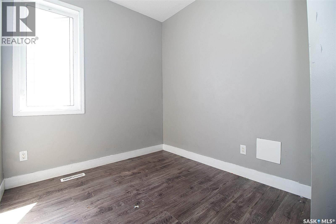
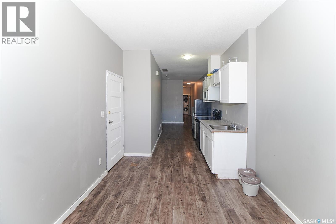
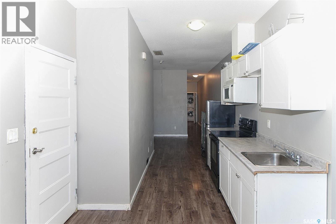
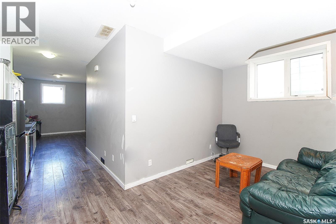
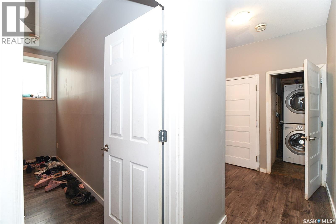
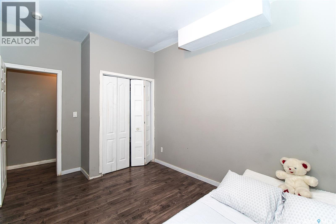
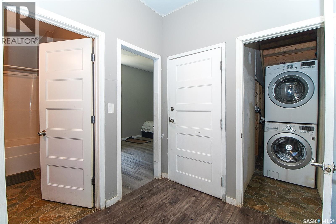
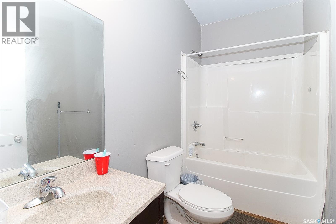
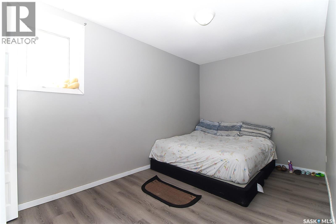
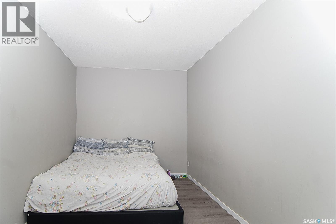
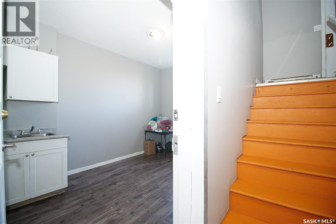
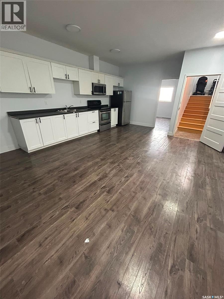
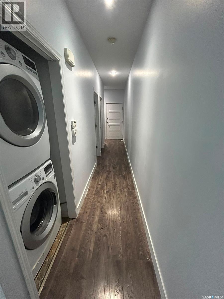
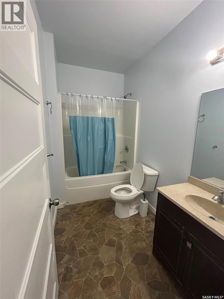
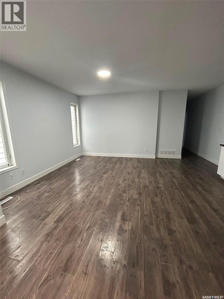
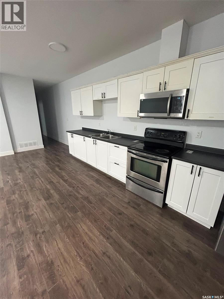
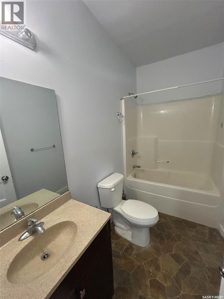
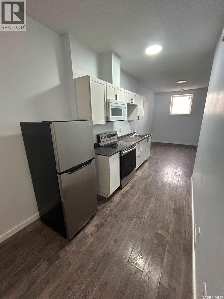
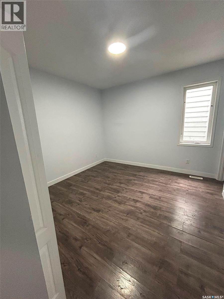
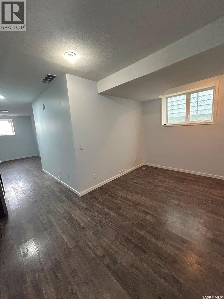
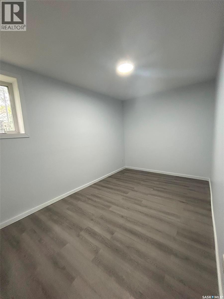
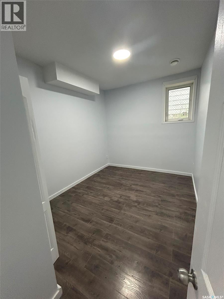
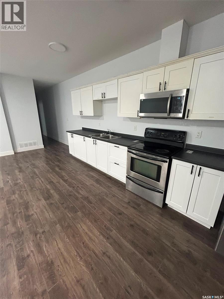
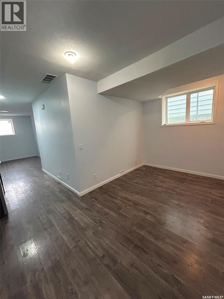
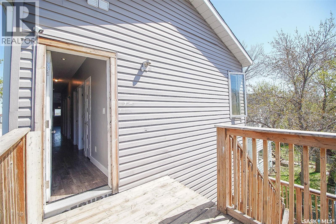
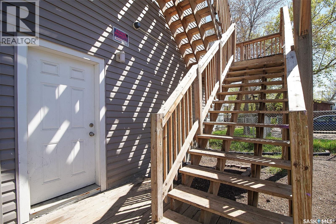
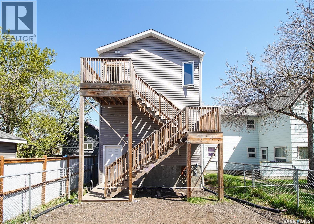
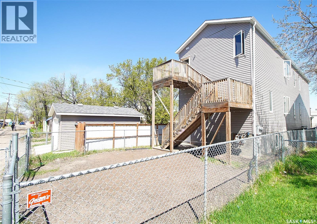
Excellent investment opportunity! Ideally located within walking distance to downtown and all amenities, this 2015-built property features two spacious independent units, plus a fully developed basement suite with separate entrances. Offering a total of 8 bedrooms, 5 bathrooms, three kitchens, and separate laundry facilities, this property provides excellent income potential. Additional highlights include a durable ICF block foundation and impressive 9-foot basement ceilings. Conveniently located near the new Urgent Care facility, Tim Hortons, and McDonald's. A fantastic opportunity for investors or multi-generational living! Showings by appointment; please allow 3–4 hours for confirmation. (id:51699)
Property Details
| MLS® Number | SK039262 |
| Property Type | Single Family |
| Neigbourhood | Washington Park |
| Structure | Deck |
Building
| Bathroom Total | 5 |
| Bedrooms Total | 8 |
| Appliances | Washer, Refrigerator, Dryer, Stove |
| Architectural Style | 2 Level |
| Basement Development | Finished |
| Basement Type | Full (finished) |
| Constructed Date | 2015 |
| Construction Style Attachment | Detached |
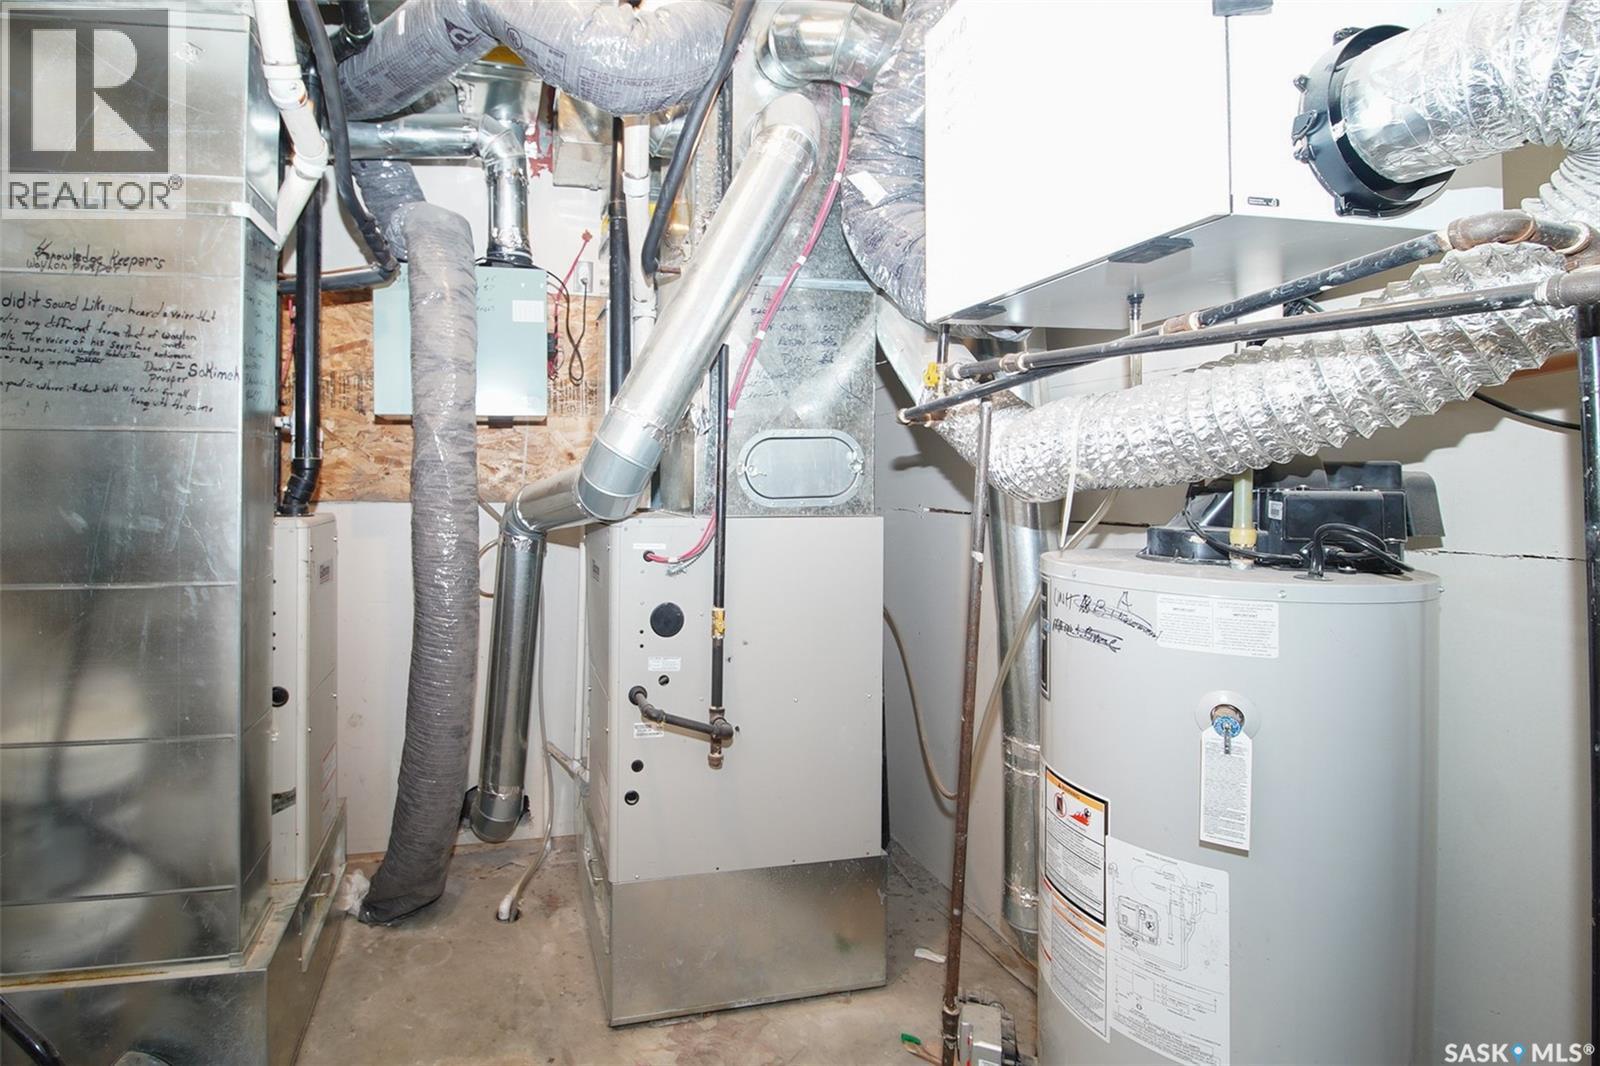
| Heating Type | Forced Air |
| Stories Total | 2 |
| Size Interior | 2,584 Sqft |
| Type | House |
Parking
| None | |
| Parking Space(s) | 2 |
Land
| Acreage | No |
| Fence Type | Fence |
| Landscape Features | Lawn |
| Size Irregular | 3126.00 |
| Size Total | 3126 Sqft |
| Size Total Text | 3126 Sqft |
Rooms
| Level | Type | Length | Width | Dimensions |
|---|---|---|---|---|
| Second Level | Bedroom | 10 ft | 11 ft | 10 ft x 11 ft |
| Second Level | Primary Bedroom | 11 ft | 13 ft | 11 ft x 13 ft |
| Second Level | Bedroom | 10 ft | 11 ft | 10 ft x 11 ft |
| Second Level | 2pc Ensuite Bath | Measurements not available | ||
| Second Level | 4pc Bathroom | Measurements not available | ||
| Second Level | Living Room | 12 ft | 13 ft | 12 ft x 13 ft |
| Second Level | Kitchen/dining Room | na x na | ||
| Second Level | Laundry Room | na x na | ||
| Basement | Bedroom | 10 ft | 11 ft | 10 ft x 11 ft |
| Basement | Bedroom | 11 ft | 10 ft | 11 ft x 10 ft |
| Basement | Laundry Room | Measurements not available | ||
| Basement | 4pc Bathroom | Measurements not available | ||
| Basement | Living Room | 11 ft | 12 ft | 11 ft x 12 ft |
| Basement | Kitchen | na x na | ||
| Main Level | Primary Bedroom | 11 ft | 13 ft | 11 ft x 13 ft |
| Main Level | Bedroom | 10 ft | 11 ft | 10 ft x 11 ft |
| Main Level | Bedroom | 10 ft | 11 ft | 10 ft x 11 ft |
| Main Level | 2pc Ensuite Bath | Measurements not available | ||
| Main Level | 4pc Bathroom | Measurements not available | ||
| Main Level | Living Room | 12 ft | 13 ft | 12 ft x 13 ft |
| Main Level | Kitchen/dining Room | na x na | ||
| Main Level | Laundry Room | na x na |
https://www.realtor.ca/real-estate/29896900/1352-angus-street-regina-washington-park
Contact Us
Contact us for more information

The trademarks REALTOR®, REALTORS®, and the REALTOR® logo are controlled by The Canadian Real Estate Association (CREA) and identify real estate professionals who are members of CREA. The trademarks MLS®, Multiple Listing Service® and the associated logos are owned by The Canadian Real Estate Association (CREA) and identify the quality of services provided by real estate professionals who are members of CREA. The trademark DDF® is owned by The Canadian Real Estate Association (CREA) and identifies CREA's Data Distribution Facility (DDF®)
November 09 2026 09:21:24
Saskatchewan REALTORS® Association
W Real Estate Inc.