

139 Brainerd Crescent Saskatoon, Saskatchewan S7T 0A9

$609,900
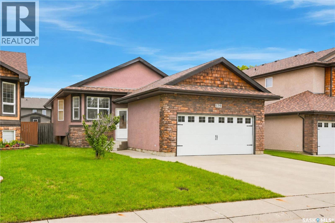
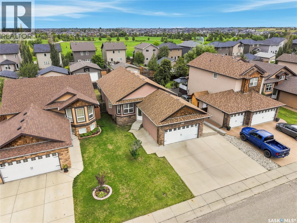
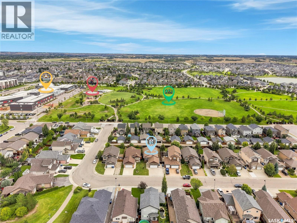
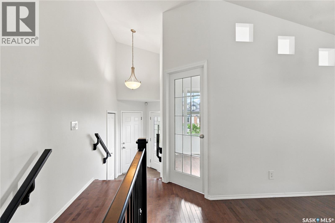
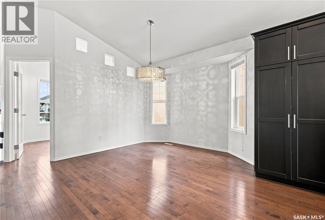
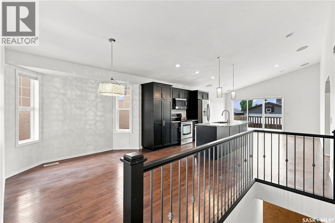
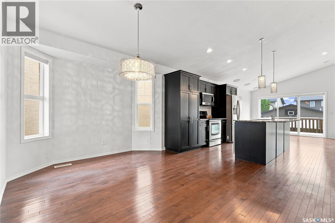
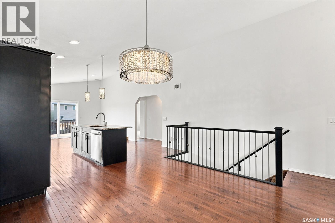
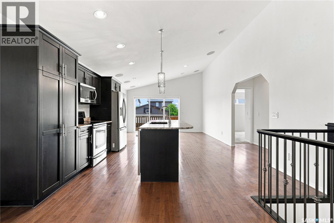
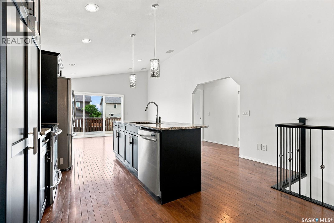
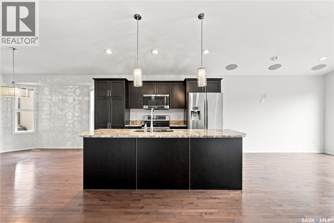
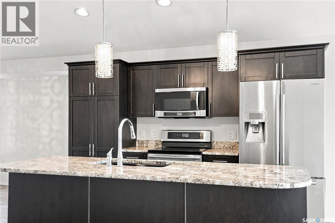
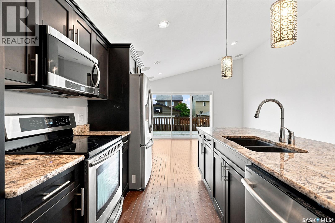
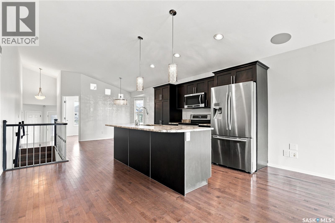
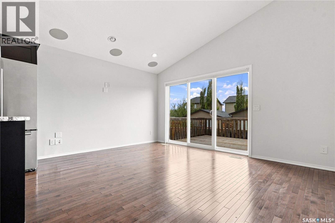
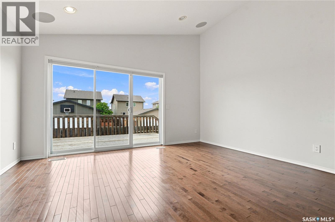
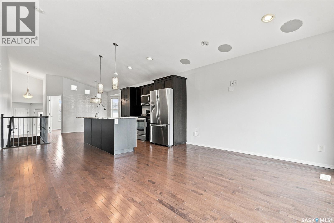
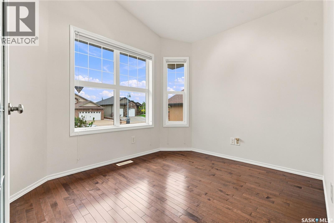
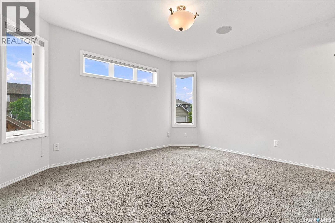
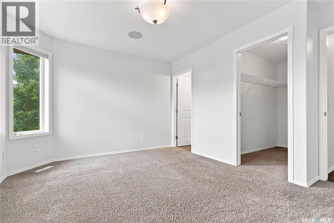
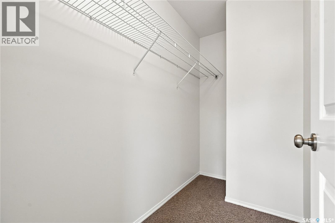
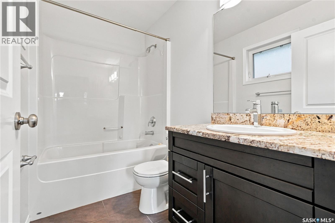
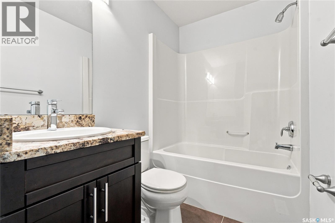
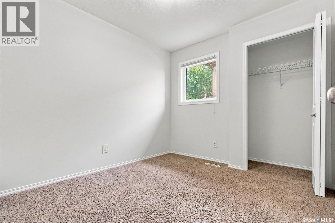
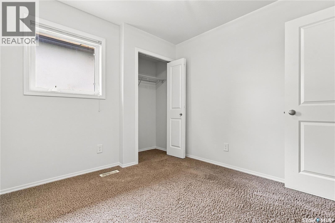
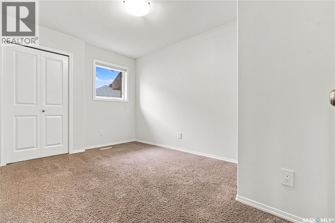
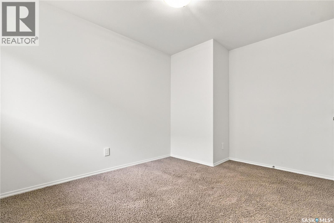
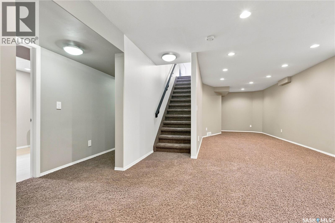
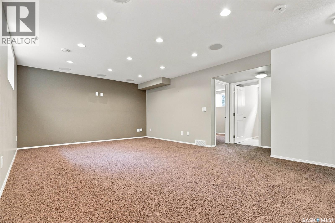
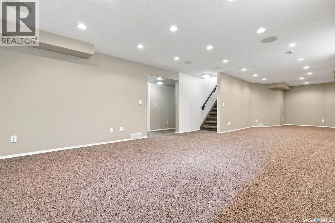
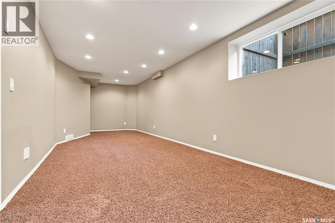
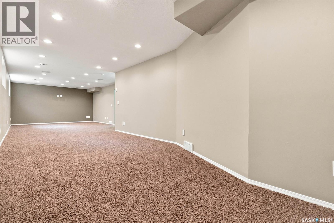
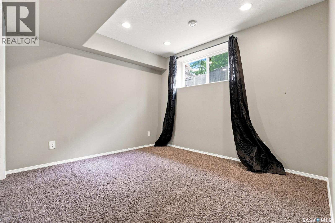
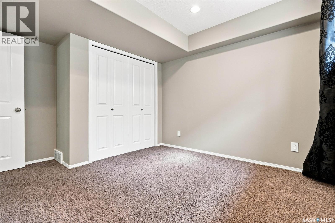
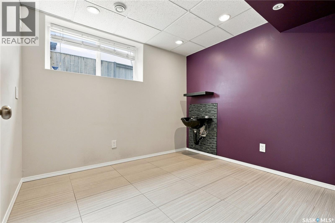
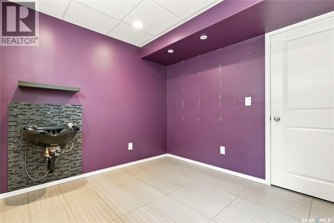
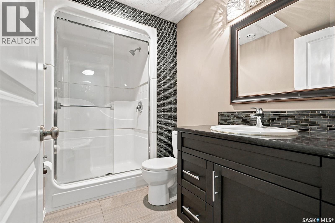
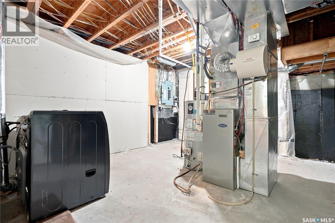
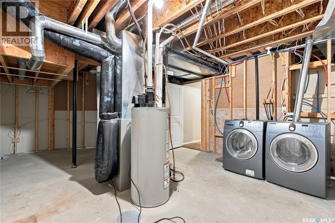
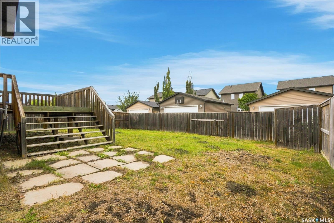
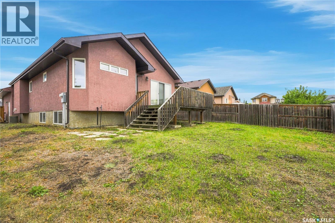
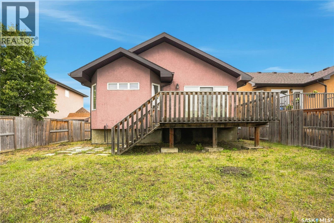
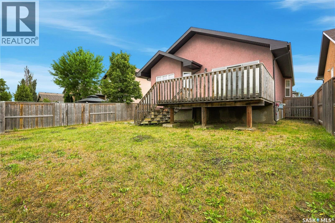
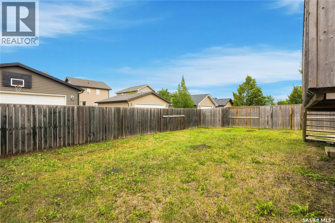
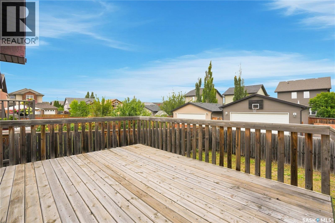
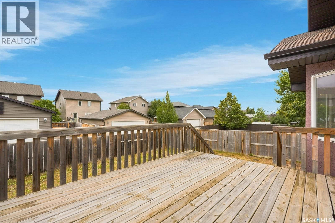
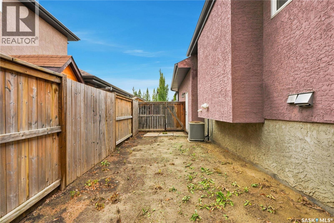
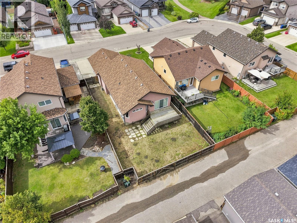
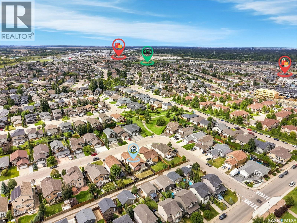
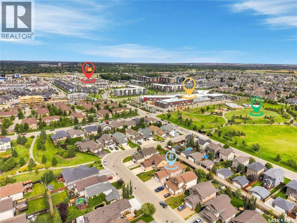
Welcome to 139 Brainerd Crescent, ideally located in the desirable community of Stonebridge on a sought-after street within walking distance to St. Kateri and Chief Whitecap Elementary Schools, parks, walking paths, shopping, restaurants, and more! Offering 1,310 sq. ft. on the main floor, this beautifully designed bungalow features a bright, open-concept layout with vaulted ceilings and hardwood flooring throughout. The formal dining area, complete with a modern chandelier, flows seamlessly into the custom kitchen featuring crown moulding, granite countertops, a spacious island, and a full appliance package including fridge, stove, dishwasher, and microwave. The inviting living room is filled with natural light from the sliding glass doors leading to the back deck and features built-in surround sound, creating the perfect space to relax or entertain. The spacious primary bedroom offers a walk-in closet and 4-piece ensuite, while two additional bedrooms, a 4-piece bathroom, and a beautiful front-facing office/den complete the main floor. The fully developed basement provides even more living space, featuring a large family room with recessed lighting and built-in sound, an additional bedroom, 3-piece bathroom with glass shower, versatile office, and a dedicated mechanical/laundry room. Outside, enjoy a fully fenced backyard with a spacious wood deck and plenty of green space for outdoor entertaining, relaxing, or enjoying time with the family. Additional highlights include a freshly painted main floor (2026), and recently serviced furnace and A/C (2026). A fantastic opportunity to own a well-maintained bungalow in one of Stonebridge’s most desirable locations! (id:51699)
Property Details
| MLS® Number | SK050212 |
| Property Type | Single Family |
| Neigbourhood | Stonebridge |
| Features | Treed, Rectangular, Double Width Or More Driveway, Sump Pump |
| Structure | Deck |
Building
| Bathroom Total | 3 |
| Bedrooms Total | 4 |
| Appliances | Washer, Refrigerator, Dishwasher, Dryer, Microwave, Garage Door Opener Remote(s), Stove |
| Architectural Style | Bungalow |
| Basement Development | Finished |
| Basement Type | Full (finished) |
| Constructed Date | 2009 |
| Construction Style Attachment | Detached |
| Cooling Type | Central Air Conditioning, Air Exchanger |
| Heating Fuel | Natural Gas |
| Heating Type | Forced Air |
| Stories Total | 1 |
| Size Interior | 1310 Sqft |
| Type | House |
Parking
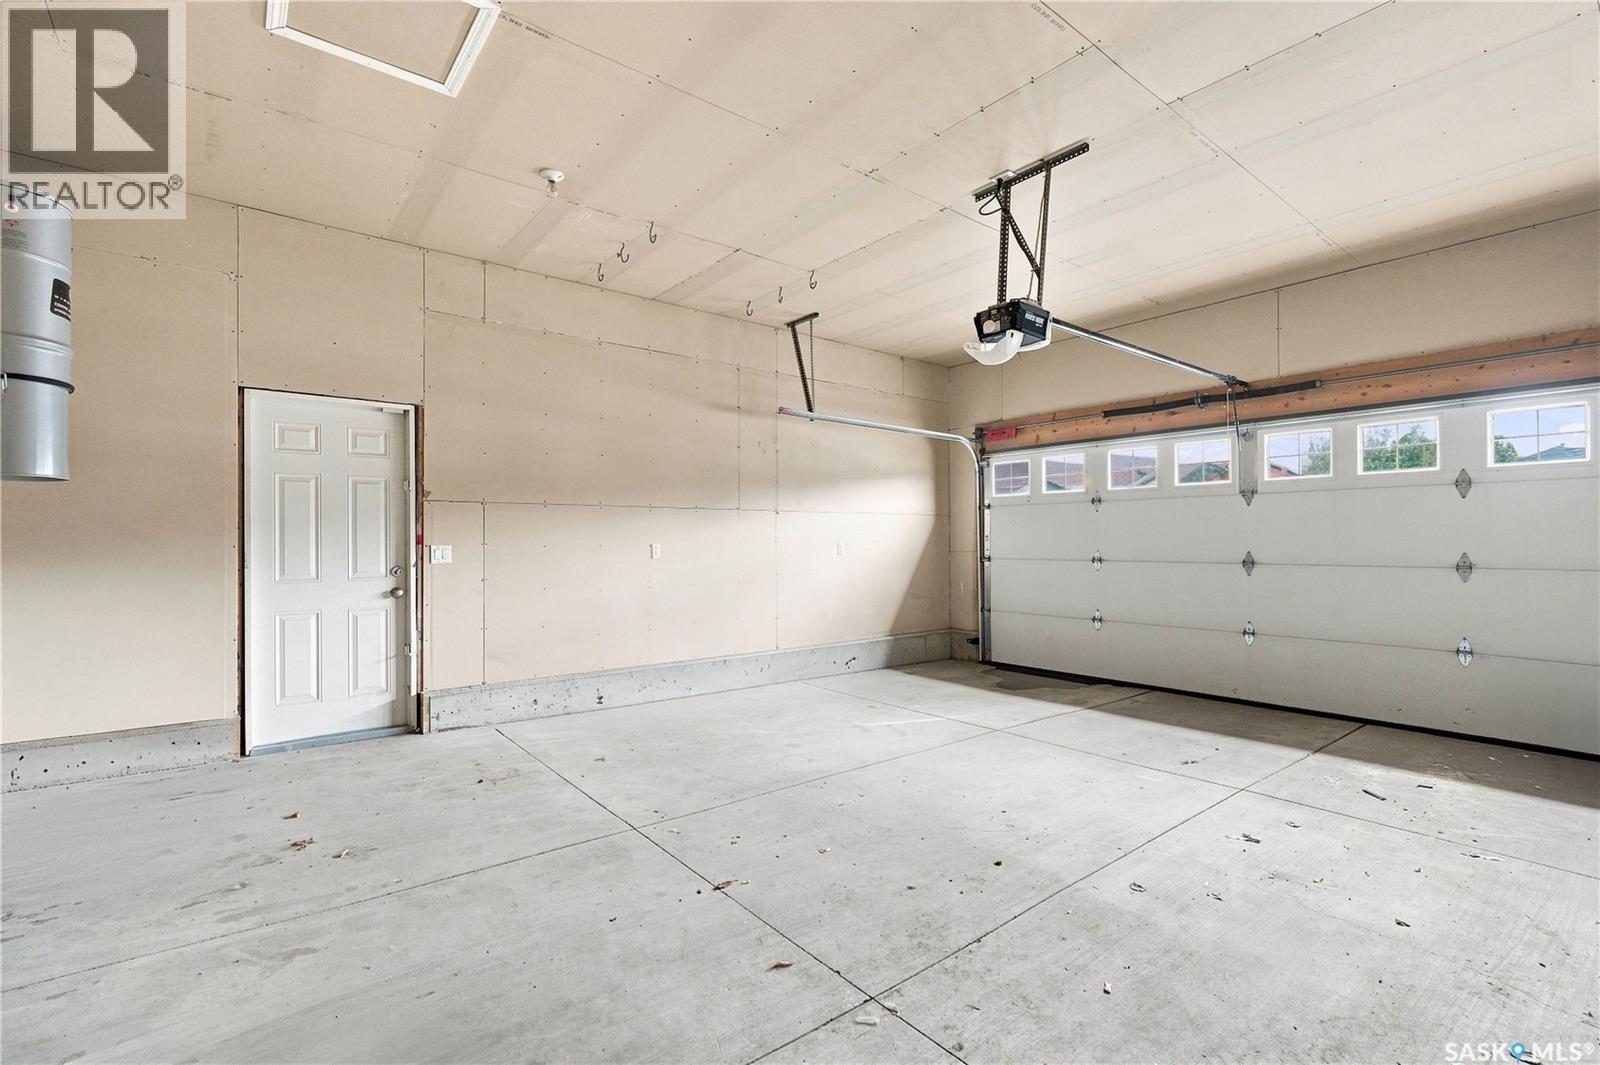
| Attached Garage | |
| Parking Space(s) | 4 |
Land
| Acreage | No |
| Fence Type | Fence |
| Landscape Features | Lawn, Underground Sprinkler |
| Size Frontage | 45 Ft ,9 In |
| Size Irregular | 5572.00 |
| Size Total | 5572 Sqft |
| Size Total Text | 5572 Sqft |
Rooms
| Level | Type | Length | Width | Dimensions |
|---|---|---|---|---|
| Basement | Family Room | 19'7 x 13'11 | ||
| Basement | Bedroom | 10'6 x 9'6 | ||
| Basement | Other | 9' x 9'6 | ||
| Basement | Games Room | 10' x 20'6 | ||
| Basement | 3pc Bathroom | Measurements not available | ||
| Basement | Storage | Measurements not available | ||
| Main Level | Living Room | 11'6 x 14'6 | ||
| Main Level | Dining Room | 10 ft | Measurements not available x 10 ft | |
| Main Level | Kitchen | 14'6 x 11'7 | ||
| Main Level | Den | 8'5 x 9'9 | ||
| Main Level | Primary Bedroom | 10'10 x 12'10 | ||
| Main Level | 4pc Ensuite Bath | Measurements not available | ||
| Main Level | Bedroom | 8'11 x 9'7 | ||
| Main Level | Bedroom | 8'10 x 12'5 | ||
| Main Level | 4pc Bathroom | Measurements not available |
https://www.realtor.ca/real-estate/30366176/139-brainerd-crescent-saskatoon-stonebridge
Interested?
Contact us for more information

The trademarks REALTOR®, REALTORS®, and the REALTOR® logo are controlled by The Canadian Real Estate Association (CREA) and identify real estate professionals who are members of CREA. The trademarks MLS®, Multiple Listing Service® and the associated logos are owned by The Canadian Real Estate Association (CREA) and identify the quality of services provided by real estate professionals who are members of CREA. The trademark DDF® is owned by The Canadian Real Estate Association (CREA) and identifies CREA's Data Distribution Facility (DDF®)
October 05 2026 07:21:45
Saskatoon Region Association of REALTORS® Inc.
Derrick Stretch Realty Inc.