

14 1292 Gordon Road Moose Jaw, Saskatchewan S6H 3E5

$134,900Maintenance,
$586 Monthly
Maintenance,
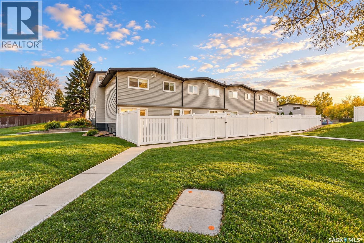
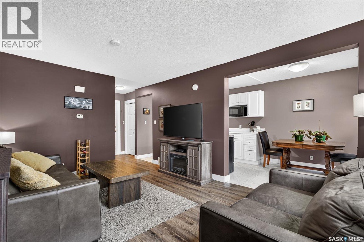
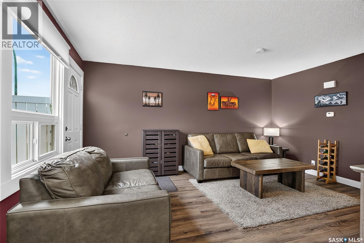
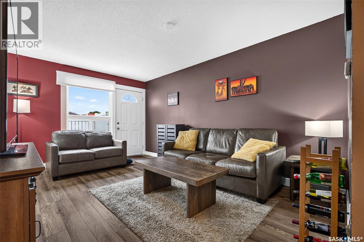
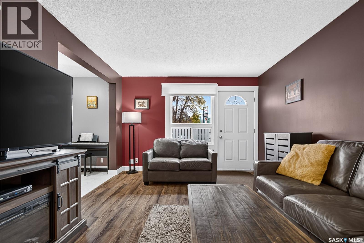
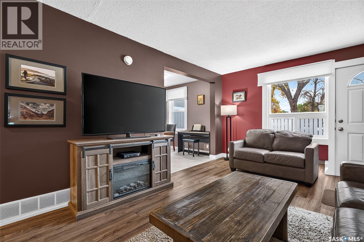
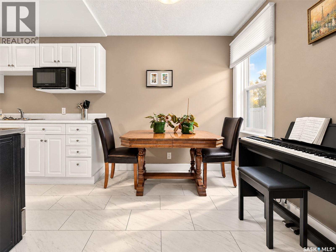
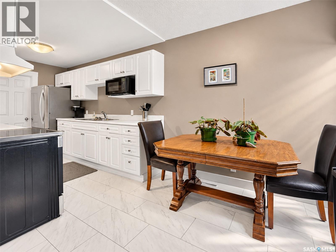
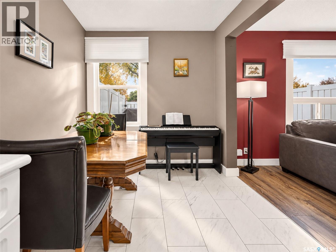
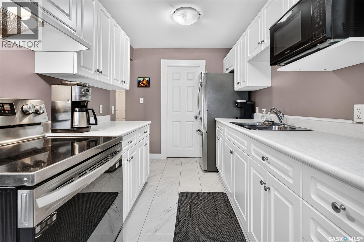
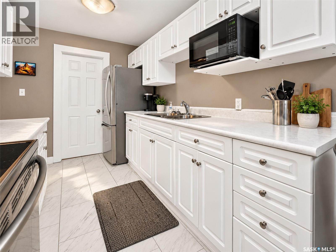
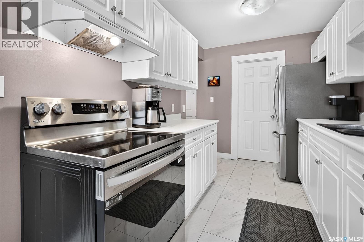
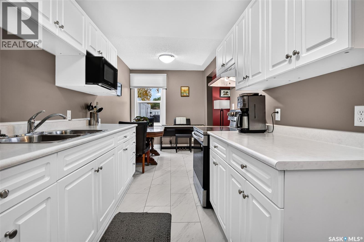
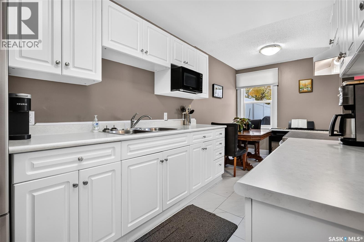
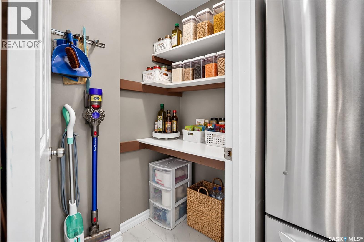
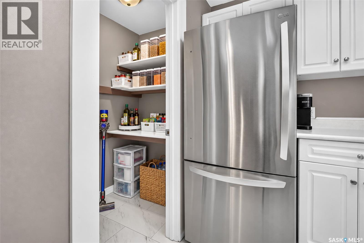
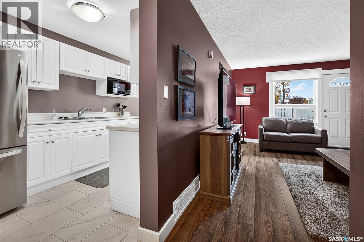
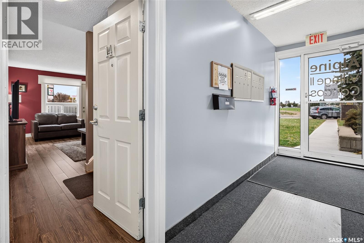
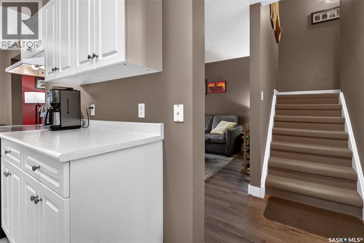
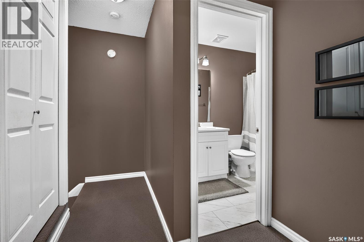
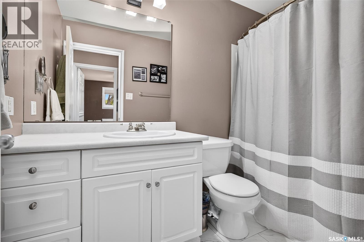
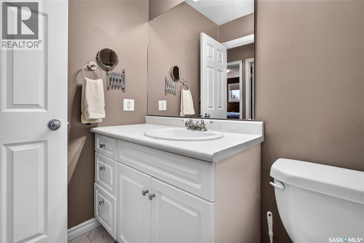
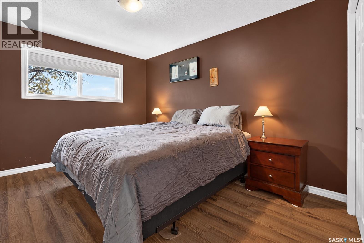
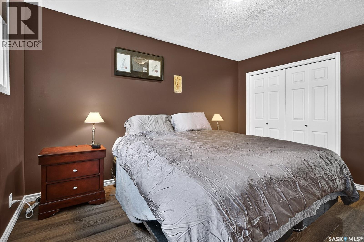
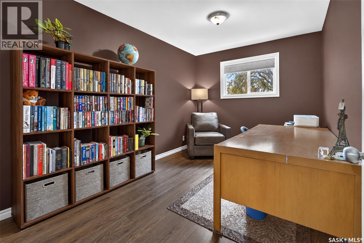
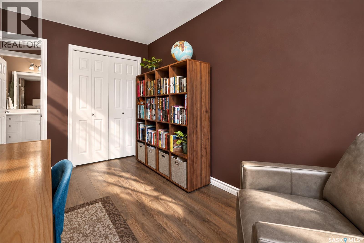
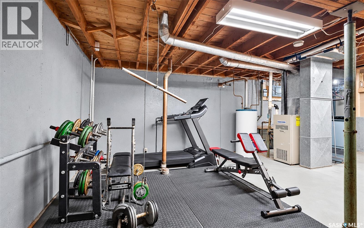
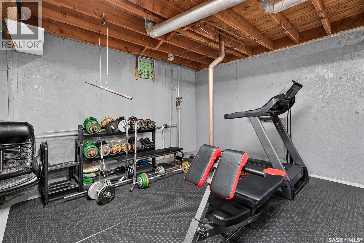
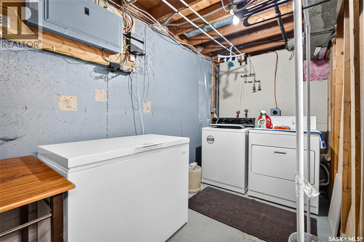
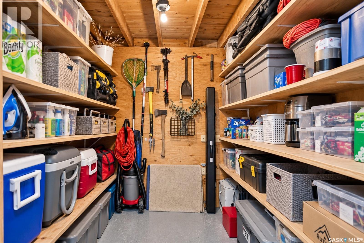
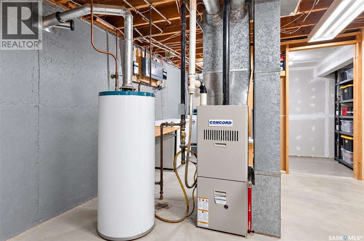
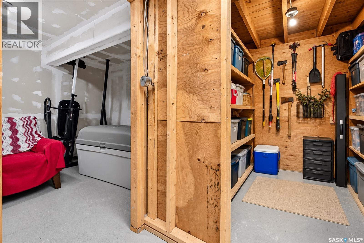
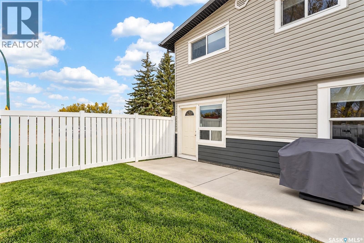
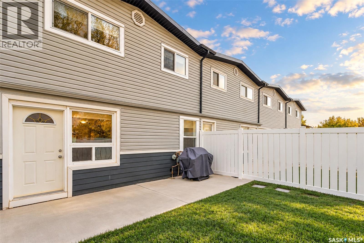
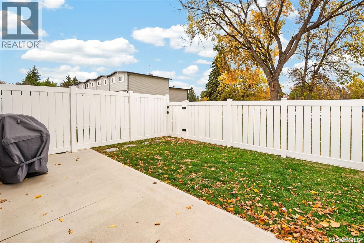
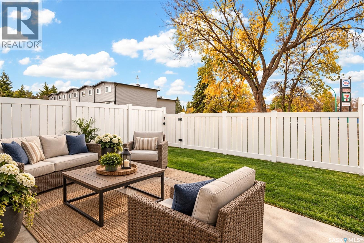
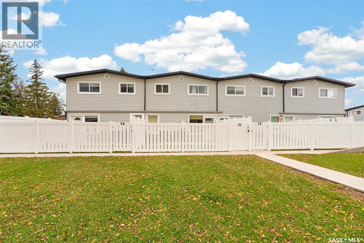
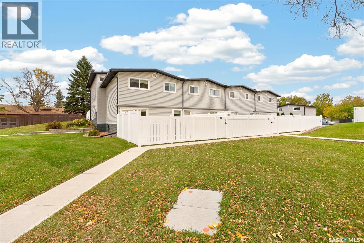
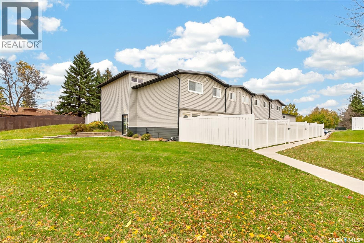
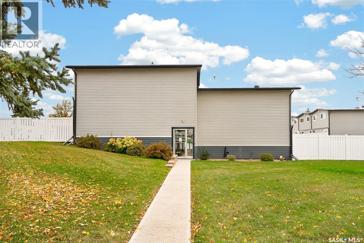
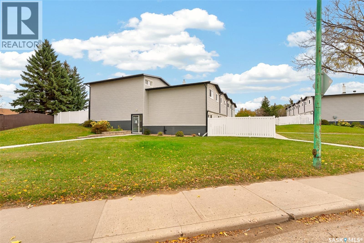
$586 MonthlyEnjoy the best of condominium living with a feature that’s hard to find — your own private, fenced yard! Located in the desirable NW Palliser neighbourhood of Moose Jaw, this immaculately maintained 2-bedroom condo offers a functional layout, thoughtful updates, and a place to call home both inside and out. The main floor features a spacious living room, an updated kitchen with plenty of cabinetry and a convenient walk-in pantry, plus an adjoining dining area that creates a comfortable space for everyday living and entertaining. Upstairs, you’ll find two generously sized bedrooms and a nice, tidy 4-piece bathroom. The full basement offers a blank canvas for future development to suit your needs, whether you envision a family room, home office, hobby space, or additional storage! The property has had many updates both inside and out including newer flooring, updated windows, and updated electrical along with exterior updated such as newer roofing, siding, fences and landscaping! One of the “highlight” features of this condo is being able to step outside to enjoy your own fenced yard — perfect for relaxing outdoors, gardening, or letting your four-legged companion enjoy some fresh air. With pets welcome, this is a wonderful opportunity for buyers looking for a comfortable, affordable home with a little extra outdoor space to call their own. Whether you’re a first-time buyer, downsizing, or simply looking for a well-cared-for home with a pet-friendly lifestyle, this lovely NW Palliser townhouse condo is worth a look! (id:51699)
Property Details
| MLS® Number | SK051407 |
| Property Type | Single Family |
| Neigbourhood | Palliser |
| Community Features | Pets Allowed With Restrictions |
| Features | Corner Site, Sump Pump |
| Structure | Patio(s) |
Building
| Bathroom Total | 1 |
| Bedrooms Total | 2 |
| Appliances | Washer, Refrigerator, Dryer, Window Coverings, Hood Fan, Stove |
| Basement Development | Unfinished |
| Basement Type | Full (unfinished) |
| Constructed Date | 1965 |
| Construction Style Attachment | Attached |
| Cooling Type | Window Air Conditioner |
| Heating Fuel | Natural Gas |
| Heating Type | Forced Air |
| Size Interior | 1028 Sqft |
| Type | Row / Townhouse |
Parking
| Surfaced | 1 |
| None | |
| Parking Space(s) | 1 |
Land
| Acreage | Yes |
| Fence Type | Fence |
| Landscape Features | Lawn |
| Size Irregular | 1.43 |
| Size Total | 1.43 Ac |
| Size Total Text | 1.43 Ac |
Rooms
| Level | Type | Length | Width | Dimensions |
|---|---|---|---|---|
| Second Level | Bedroom | 10 ft ,2 in | 12 ft ,11 in | 10 ft ,2 in x 12 ft ,11 in |
| Second Level | Bedroom | 8 ft ,9 in | 12 ft ,11 in | 8 ft ,9 in x 12 ft ,11 in |
| Second Level | 4pc Bathroom | 8 ft ,9 in | 4 ft ,10 in | 8 ft ,9 in x 4 ft ,10 in |
| Basement | Other | 18 ft ,10 in | 11 ft ,10 in | 18 ft ,10 in x 11 ft ,10 in |
| Basement | Laundry Room | 7 ft ,9 in | 7 ft ,11 in | 7 ft ,9 in x 7 ft ,11 in |
| Basement | Storage | 7 ft ,3 in | 6 ft ,10 in | 7 ft ,3 in x 6 ft ,10 in |
| Basement | Storage | 12 ft ,1 in | 7 ft ,9 in | 12 ft ,1 in x 7 ft ,9 in |
| Main Level | Foyer | 4 ft ,1 in | 6 ft ,9 in | 4 ft ,1 in x 6 ft ,9 in |
| Main Level | Living Room | 11 ft ,3 in | 15 ft ,7 in | 11 ft ,3 in x 15 ft ,7 in |
| Main Level | Kitchen | 11 ft ,1 in | 7 ft ,5 in | 11 ft ,1 in x 7 ft ,5 in |
| Main Level | Dining Room | 7 ft ,5 in | 7 ft ,2 in | 7 ft ,5 in x 7 ft ,2 in |
https://www.realtor.ca/real-estate/30417966/14-1292-gordon-road-moose-jaw-palliser
Interested?
Contact us for more information

The trademarks REALTOR®, REALTORS®, and the REALTOR® logo are controlled by The Canadian Real Estate Association (CREA) and identify real estate professionals who are members of CREA. The trademarks MLS®, Multiple Listing Service® and the associated logos are owned by The Canadian Real Estate Association (CREA) and identify the quality of services provided by real estate professionals who are members of CREA. The trademark DDF® is owned by The Canadian Real Estate Association (CREA) and identifies CREA's Data Distribution Facility (DDF®)
October 19 2026 03:50:47
Saskatoon Region Association of REALTORS® Inc.
Royal LePage® Landmart