

14 Canada Place Humboldt, Saskatchewan S0K 2A0

$334,500
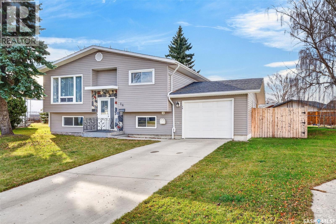
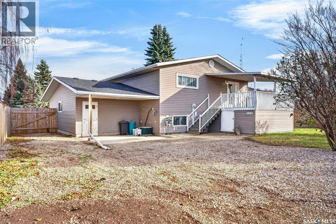
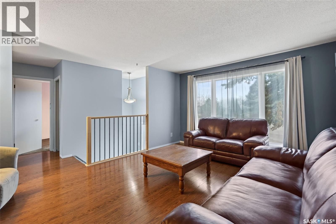
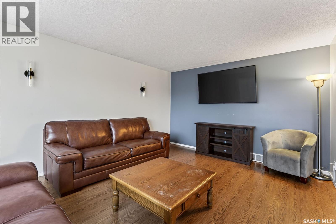
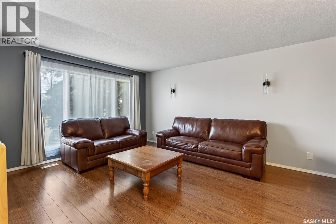
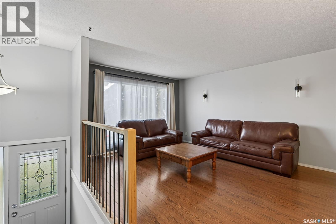
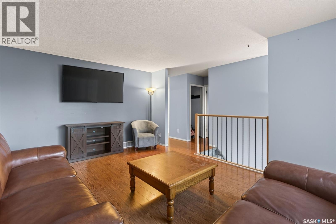
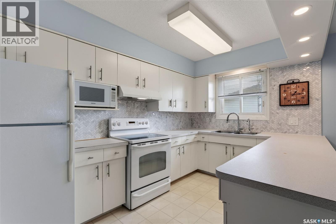
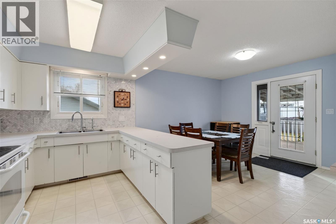
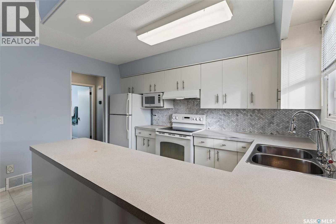
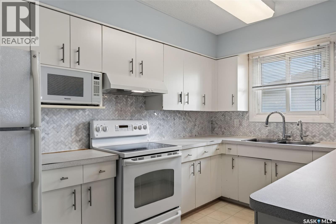
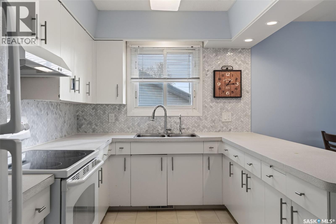
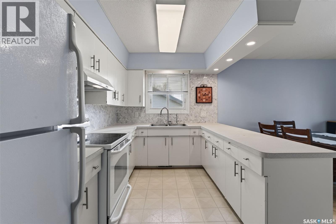
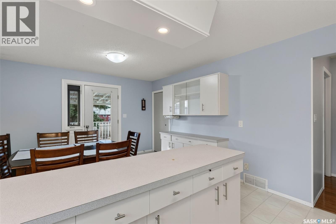
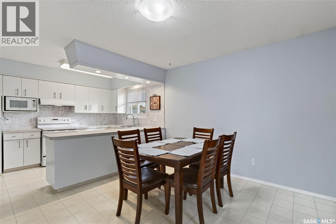
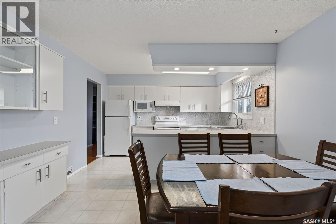
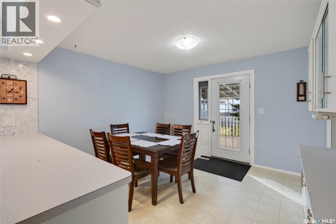
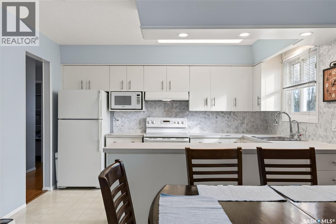
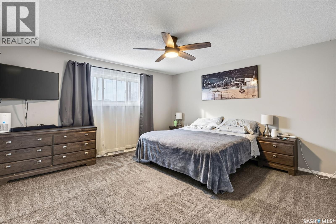
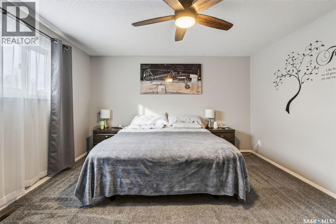
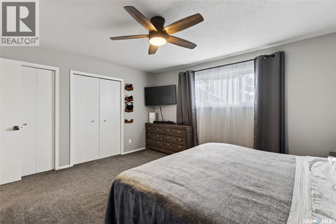
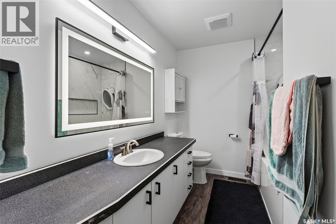
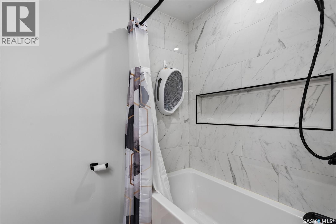
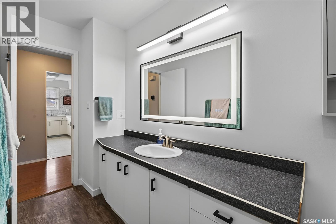
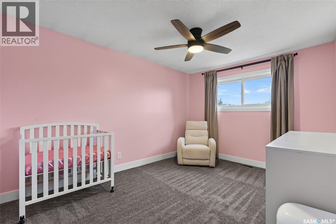
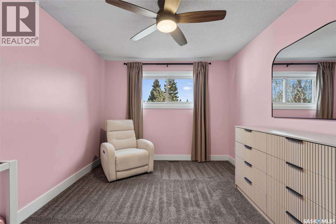
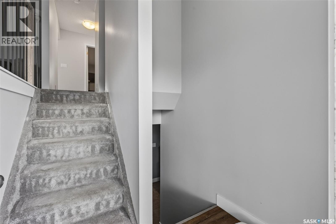
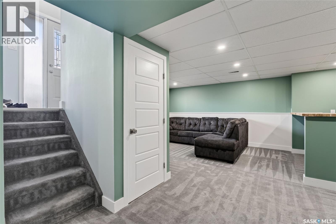
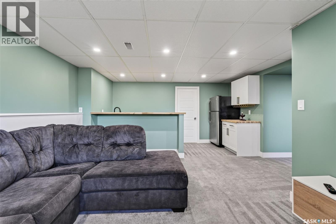
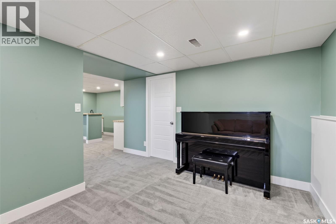
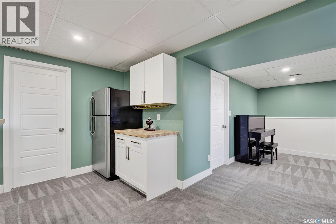
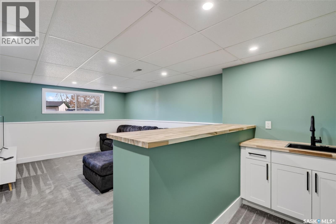
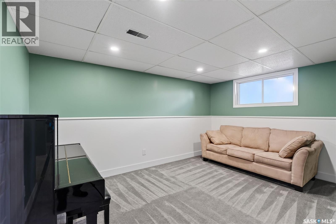
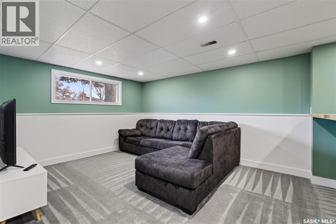
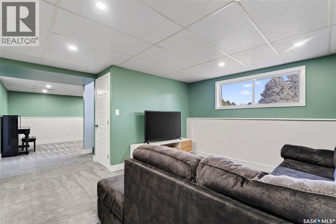
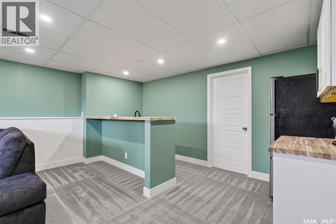
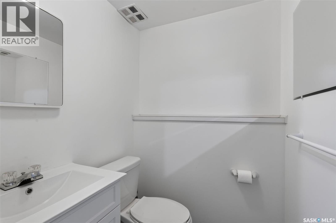
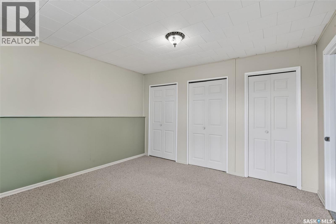
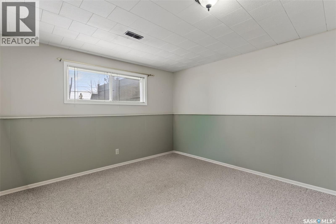
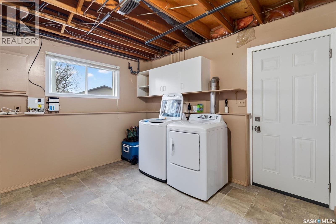
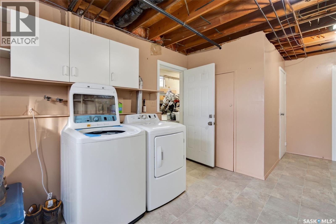
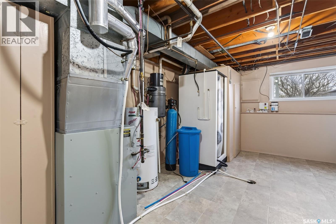
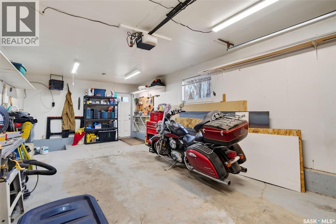
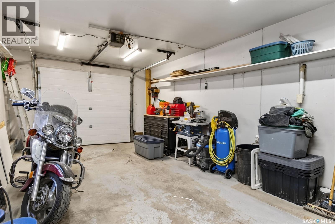
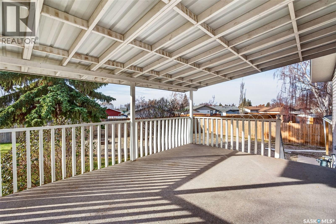
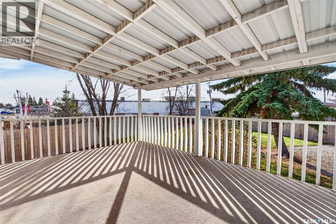
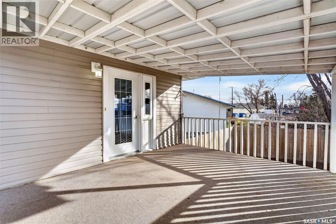
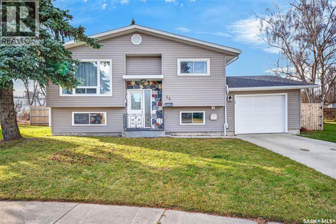
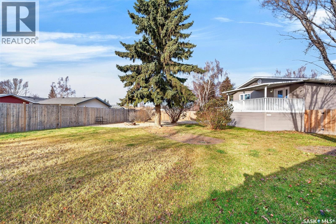
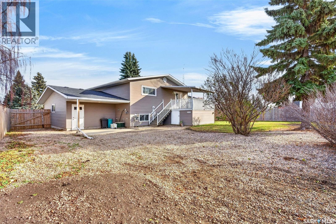
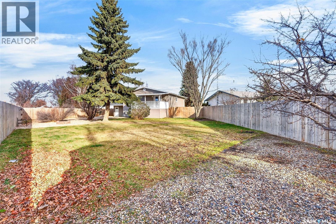
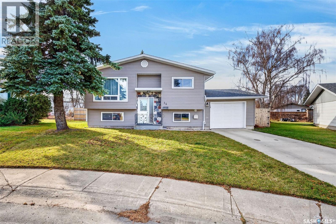
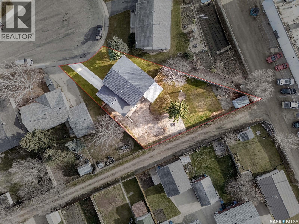
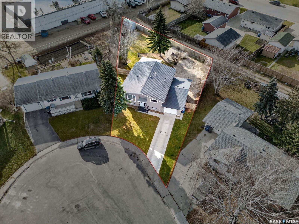
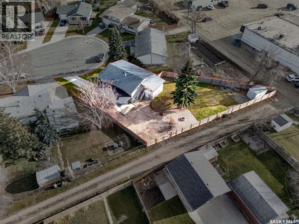
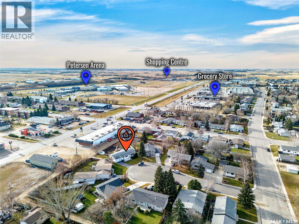
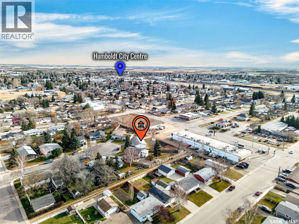
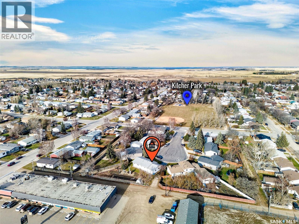
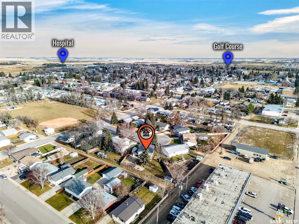
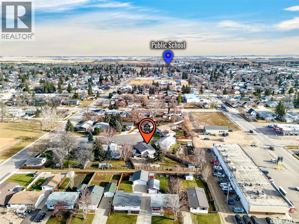
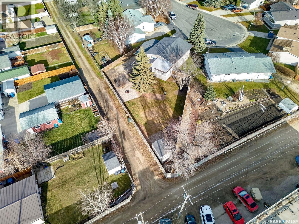
A home that just makes sense! Great location, plenty of living space, a heated garage, and a backyard with room to enjoy. This 1,068 sq. ft. bi-level in Humboldt has all the right features! Located in the Canada Place cul-de-sac, directly across from A.E. Kilcher Park and close to schools, this 3-bedroom, 2-bathroom home has a lot going for it! The main floor offers a comfortable layout with a living room overlooking the front yard, a spacious primary bedroom with double closets, a second bedroom, and an updated 4-piece bathroom. The kitchen and dining area provide plenty of cupboard space, with convenient access to the covered deck. Downstairs is where you’ll really appreciate the extra living space! The recently renovated basement features a great entertaining area complete with a wet bar, a spacious recreation room, and a bonus area that can be used however you need it. Whether it’s a playroom, hobby space, or simply somewhere to tuck away the extras, there’s room for it here. A third bedroom, 2-piece bathroom, and laundry/utility room complete the lower level. And let’s not forget the garage! With direct entry from the basement and electric heat, it’s a practical feature you’ll appreciate year-round. The pie-shaped lot offers a surprisingly spacious, fully fenced backyard with a low-maintenance setup, a firepit area for evenings outside, a storage shed, and additional storage beneath the deck. A well-rounded property with a great combination of indoor and outdoor space, updates where they count, and a location that’s hard to beat! As per the Seller’s direction, all offers will be presented on 11/16/2026 10:00AM. (id:51699)
Property Details
| MLS® Number | SK053147 |
| Property Type | Single Family |
| Features | Cul-de-sac, Treed, Irregular Lot Size |
Building
| Bathroom Total | 2 |
| Bedrooms Total | 3 |
| Appliances | Washer, Refrigerator, Dryer, Microwave, Garage Door Opener Remote(s), Hood Fan, Storage Shed, Stove |
| Architectural Style | Bi-level |
| Basement Development | Finished |
| Basement Type | Full (finished) |
| Constructed Date | 1974 |
| Construction Style Attachment | Detached |
| Cooling Type | Central Air Conditioning |
| Heating Fuel | Electric, Natural Gas |
| Heating Type | Forced Air |
| Size Interior | 1068 Sqft |
| Type | House |
Parking
| Attached Garage | |
| Parking Pad | |
| Heated Garage | |
| Parking Space(s) | 2 |
Land
| Acreage | No |
| Fence Type | Fence |
| Landscape Features | Lawn |
| Size Frontage | 54 Ft |
| Size Irregular | 0.24 |
| Size Total | 0.24 Ac |
| Size Total Text | 0.24 Ac |
Rooms
| Level | Type | Length | Width | Dimensions |
|---|---|---|---|---|
| Basement | Other | 25 ft ,4 in | 14 ft ,4 in | 25 ft ,4 in x 14 ft ,4 in |
| Basement | Family Room | 16 ft | 12 ft ,1 in | 16 ft x 12 ft ,1 in |
| Basement | Bedroom | 12 ft ,8 in | 12 ft ,3 in | 12 ft ,8 in x 12 ft ,3 in |
| Basement | 2pc Bathroom | 4 ft ,8 in | 4 ft ,11 in | 4 ft ,8 in x 4 ft ,11 in |
| Basement | Laundry Room | 13 ft ,3 in | 17 ft ,10 in | 13 ft ,3 in x 17 ft ,10 in |
| Main Level | Kitchen | 8 ft ,3 in | 12 ft ,3 in | 8 ft ,3 in x 12 ft ,3 in |
| Main Level | Dining Room | 10 ft ,5 in | 12 ft ,3 in | 10 ft ,5 in x 12 ft ,3 in |
| Main Level | Primary Bedroom | 14 ft ,4 in | 13 ft ,3 in | 14 ft ,4 in x 13 ft ,3 in |
| Main Level | 4pc Bathroom | 4 ft ,8 in | 10 ft ,9 in | 4 ft ,8 in x 10 ft ,9 in |
| Main Level | Bedroom | 13 ft ,10 in | 9 ft ,10 in | 13 ft ,10 in x 9 ft ,10 in |
| Main Level | Living Room | 12 ft ,8 in | 16 ft ,2 in | 12 ft ,8 in x 16 ft ,2 in |
https://www.realtor.ca/real-estate/30506138/14-canada-place-humboldt
Interested?
Contact us for more information

The trademarks REALTOR®, REALTORS®, and the REALTOR® logo are controlled by The Canadian Real Estate Association (CREA) and identify real estate professionals who are members of CREA. The trademarks MLS®, Multiple Listing Service® and the associated logos are owned by The Canadian Real Estate Association (CREA) and identify the quality of services provided by real estate professionals who are members of CREA. The trademark DDF® is owned by The Canadian Real Estate Association (CREA) and identifies CREA's Data Distribution Facility (DDF®)
November 12 2026 04:41:00
Saskatoon Region Association of REALTORS® Inc.
Exp Realty