

1400 Rothwell Street Regina, Saskatchewan S4N 2B3

$569,000
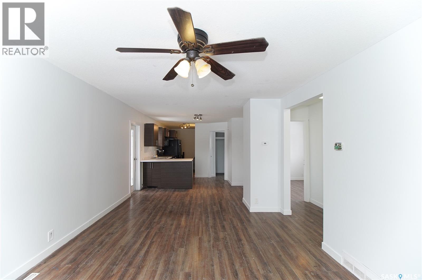
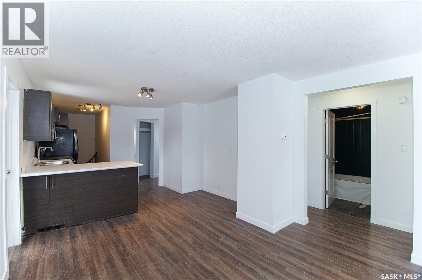
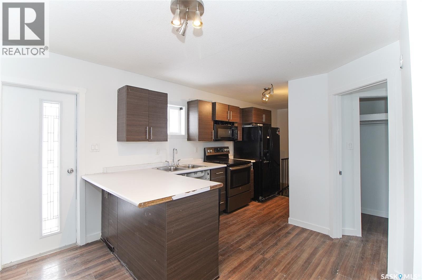

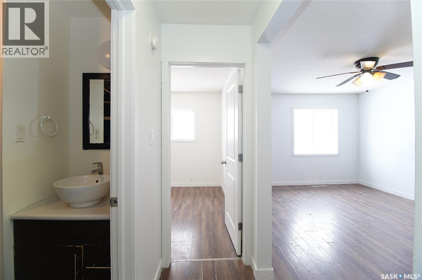
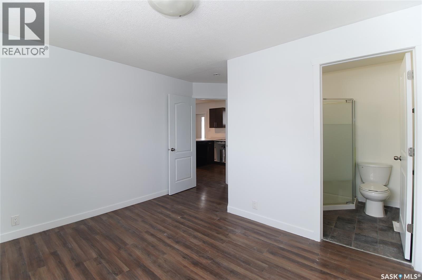
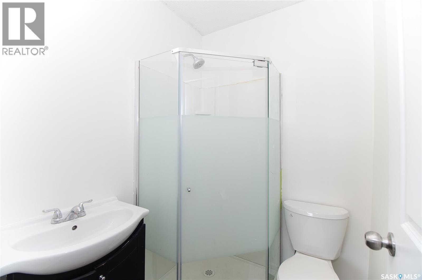
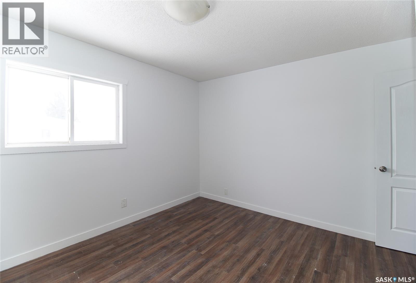
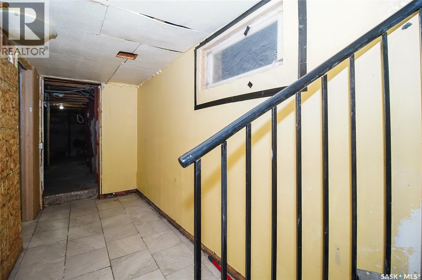
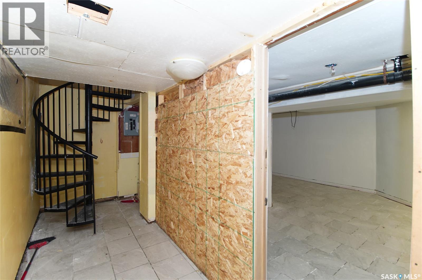
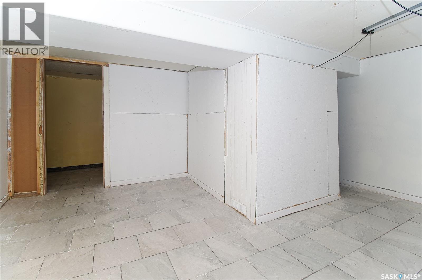
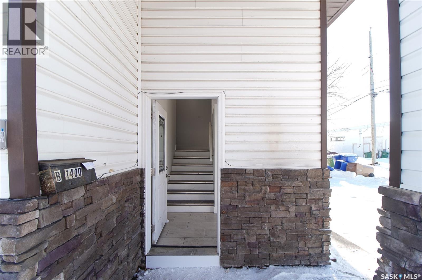
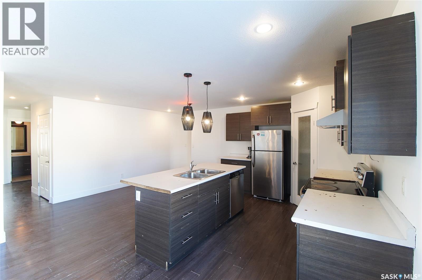
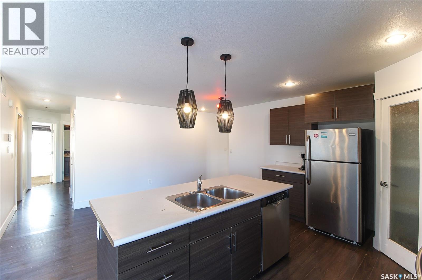
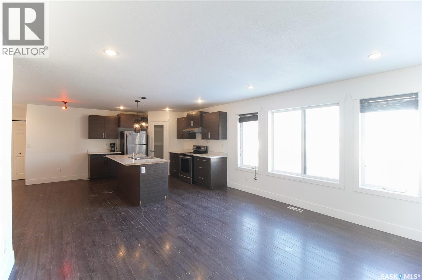
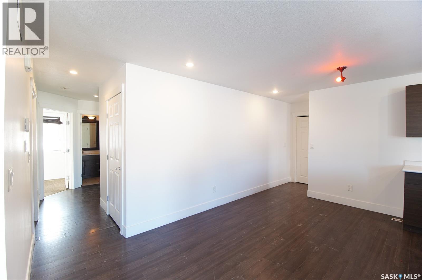
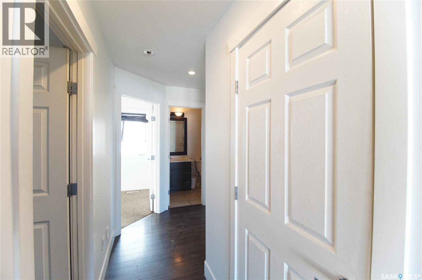
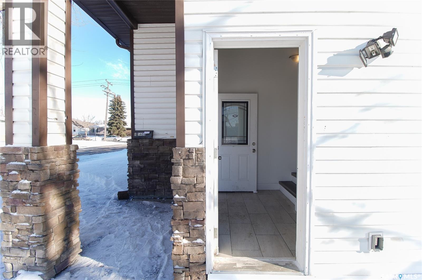
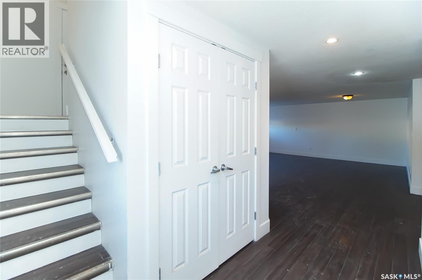
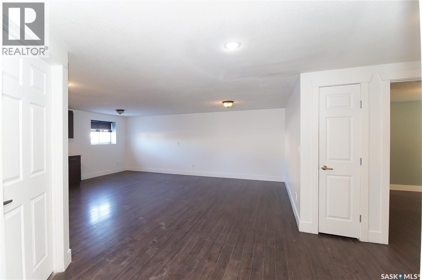
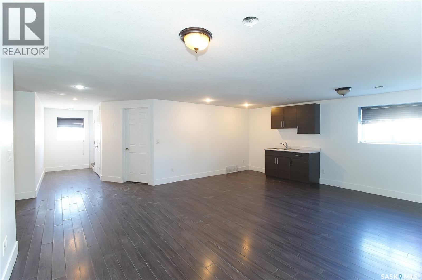
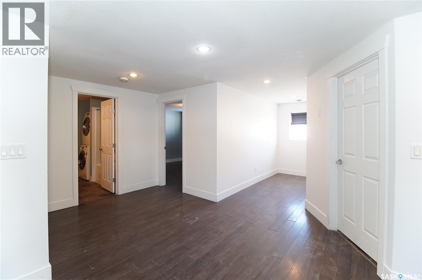
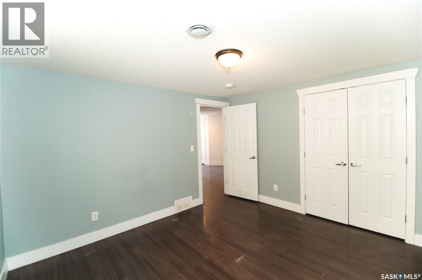
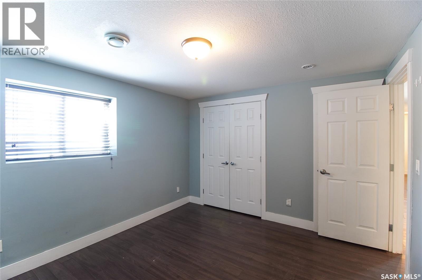
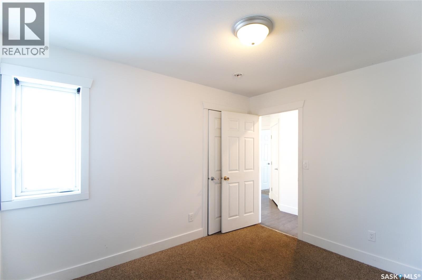
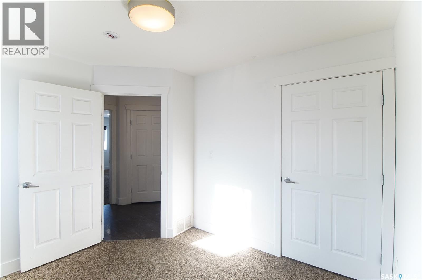
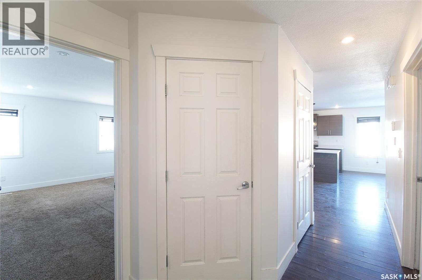
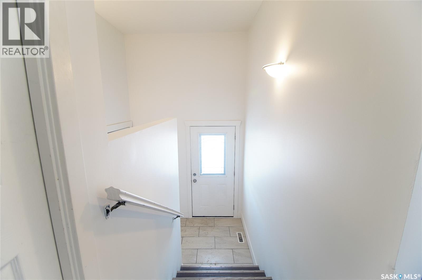
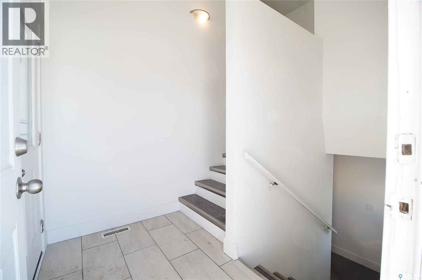
Welcome to this unique property offering exceptional flexibility for homeowners, investors, or those looking for additional income potential! The original 880 sq. ft. bungalow, built in 1956, was fully renovated and later complemented by a 1,250 sq. ft. bi-level addition constructed in 2013. The two homes are attached, yet remain separate entities, providing a versatile layout with multiple living possibilities. The finished basement of the newer bi-level includes a kitchen and bedrooms, creating excellent potential for supplemental rental income. Live comfortably in one unit while renting the other two, or utilize the entire property as an investment opportunity. With multiple living spaces, separate entities, and income-generating potential, this property offers a rare combination of space, flexibility, and investment potential. Don’t miss the opportunity to explore everything this unique property has to offer! (id:51699)
Property Details
| MLS® Number | SK046516 |
| Property Type | Single Family |
| Neigbourhood | Glen Elm Park |
| Features | Corner Site |
| Structure | Deck |
Building
| Bathroom Total | 4 |
| Bedrooms Total | 7 |
| Appliances | Refrigerator, Dryer, Freezer, Hood Fan |
| Architectural Style | Bi-level |
| Basement Type | Full |
| Constructed Date | 1956 |
| Construction Style Attachment | Detached |
| Cooling Type | Central Air Conditioning, Air Exchanger |
| Heating Fuel | Natural Gas |
| Heating Type | Forced Air |
| Size Interior | 2130 Sqft |
| Type | House |
Parking
| Parking Pad | |
| Parking Space(s) | 3 |
Land
| Acreage | No |
| Fence Type | Fence |
| Landscape Features | Lawn |
Rooms
| Level | Type | Length | Width | Dimensions |
|---|---|---|---|---|
| Basement | Kitchen | Measurements not available | ||
| Basement | Living Room | Measurements not available | ||
| Basement | Bedroom | Measurements not available | ||
| Basement | Bedroom | Measurements not available | ||
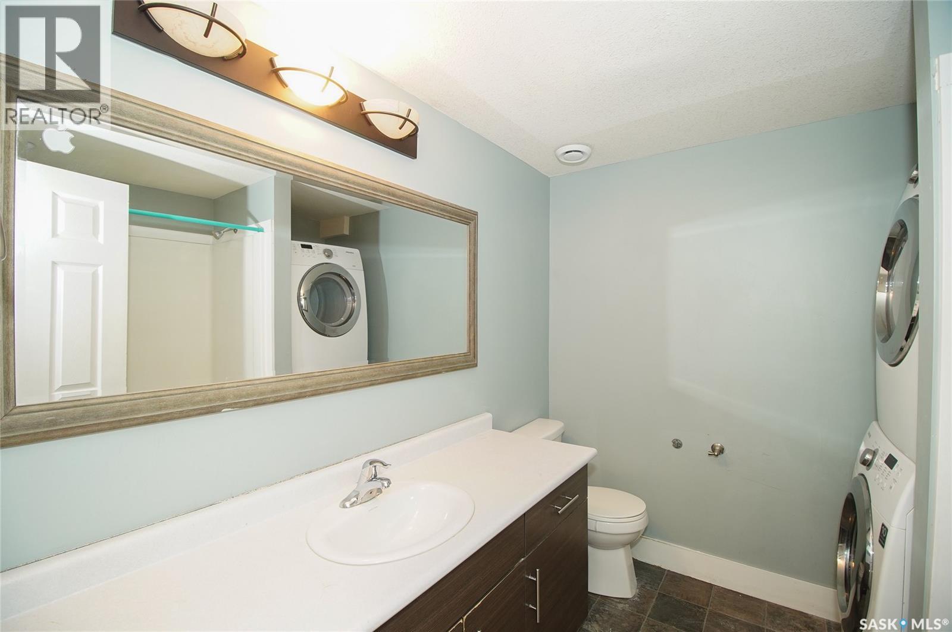
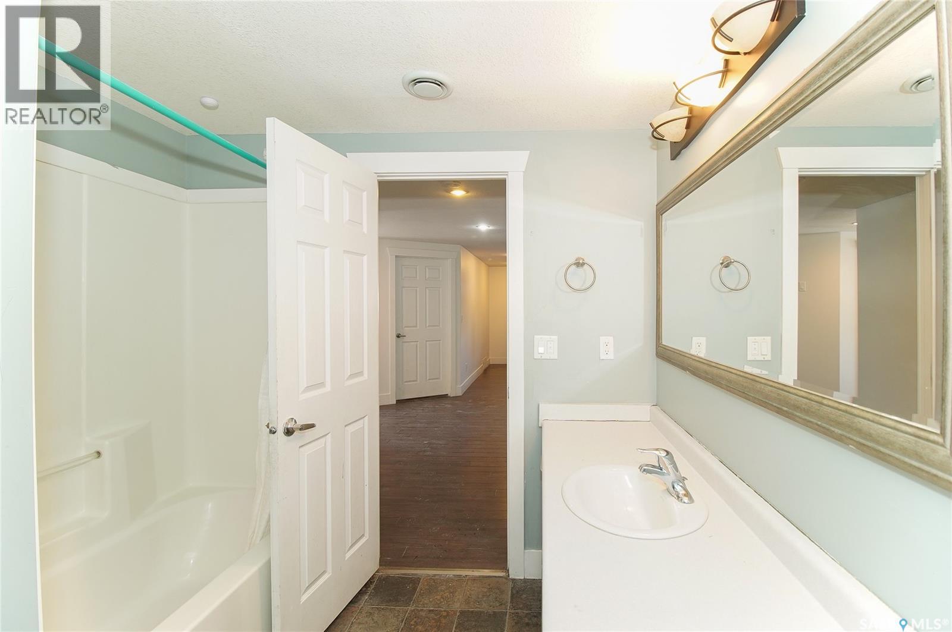
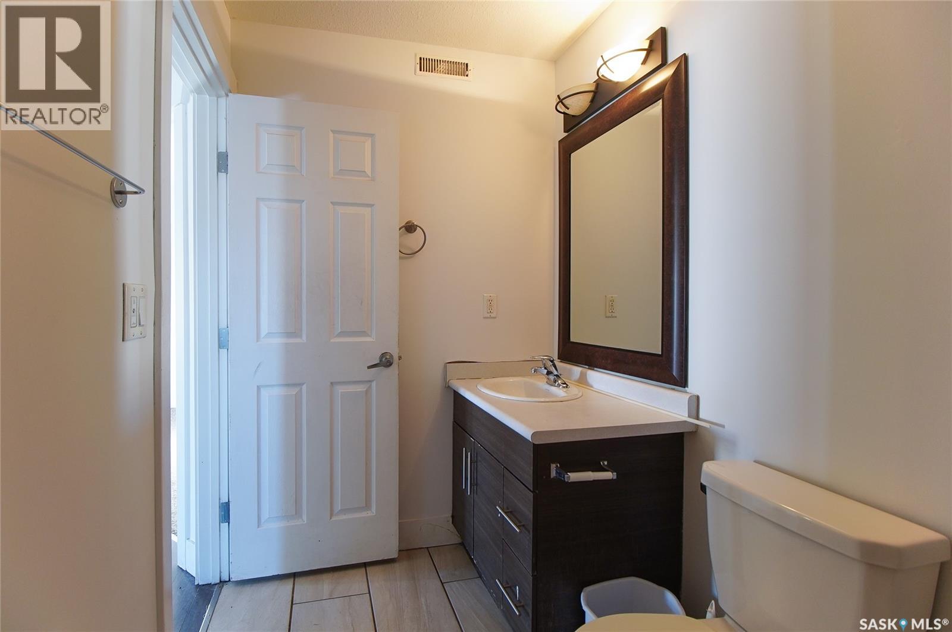
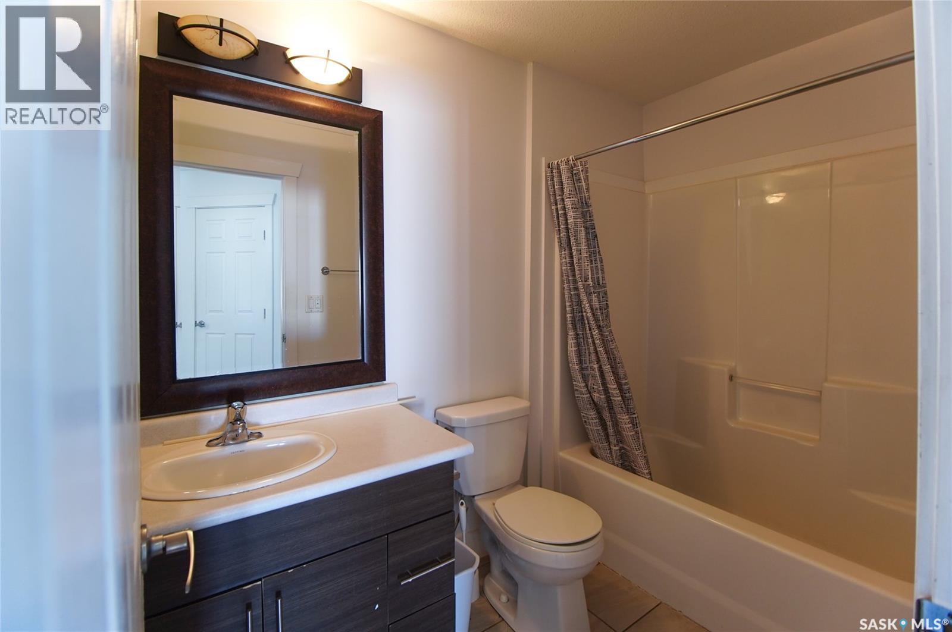
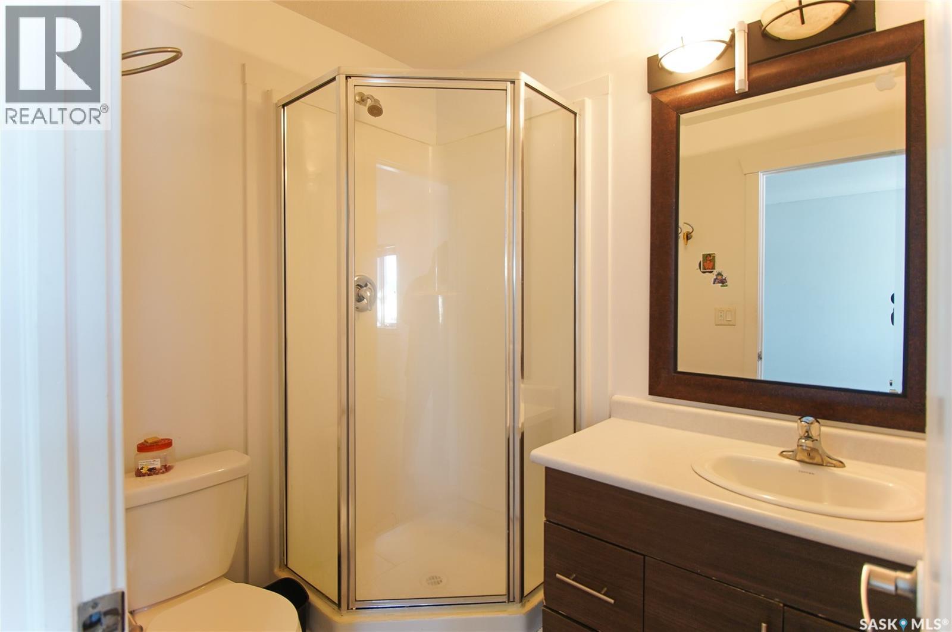
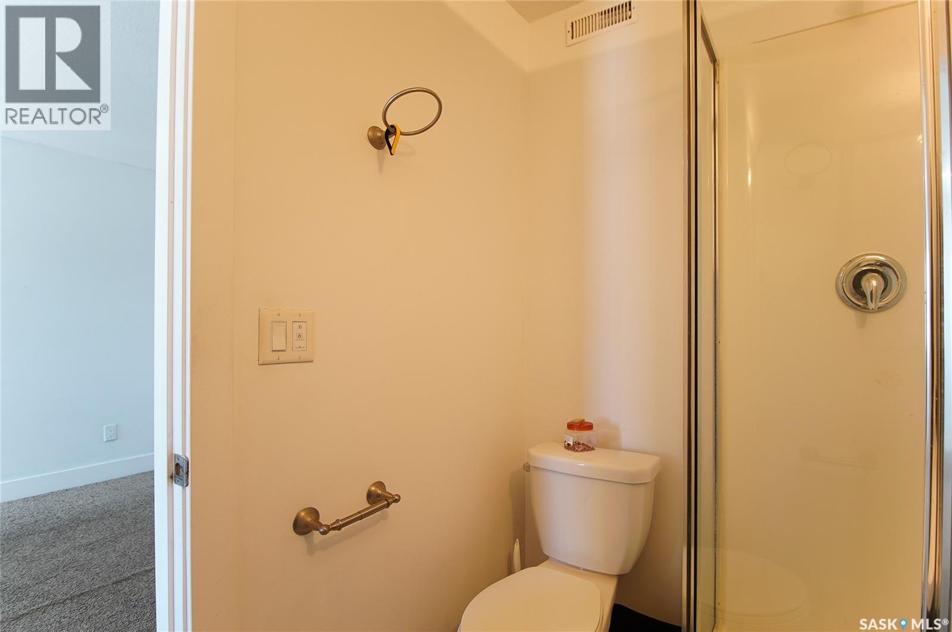
| Basement | 4pc Bathroom | Measurements not available | ||
| Main Level | Kitchen | 12 ft | 24 ft | 12 ft x 24 ft |
| Main Level | Living Room | 12 ft | 15 ft | 12 ft x 15 ft |
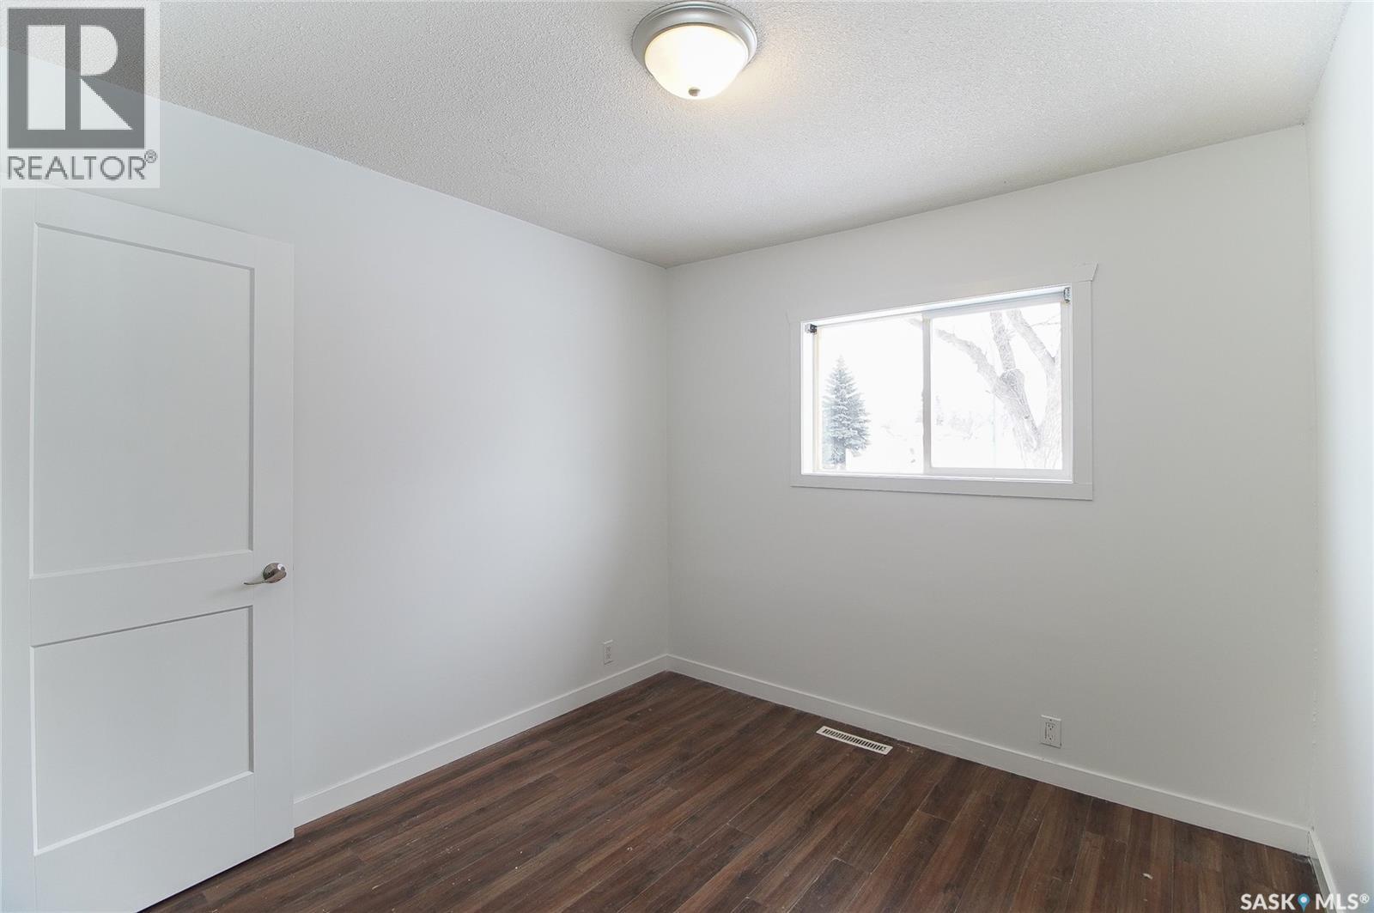
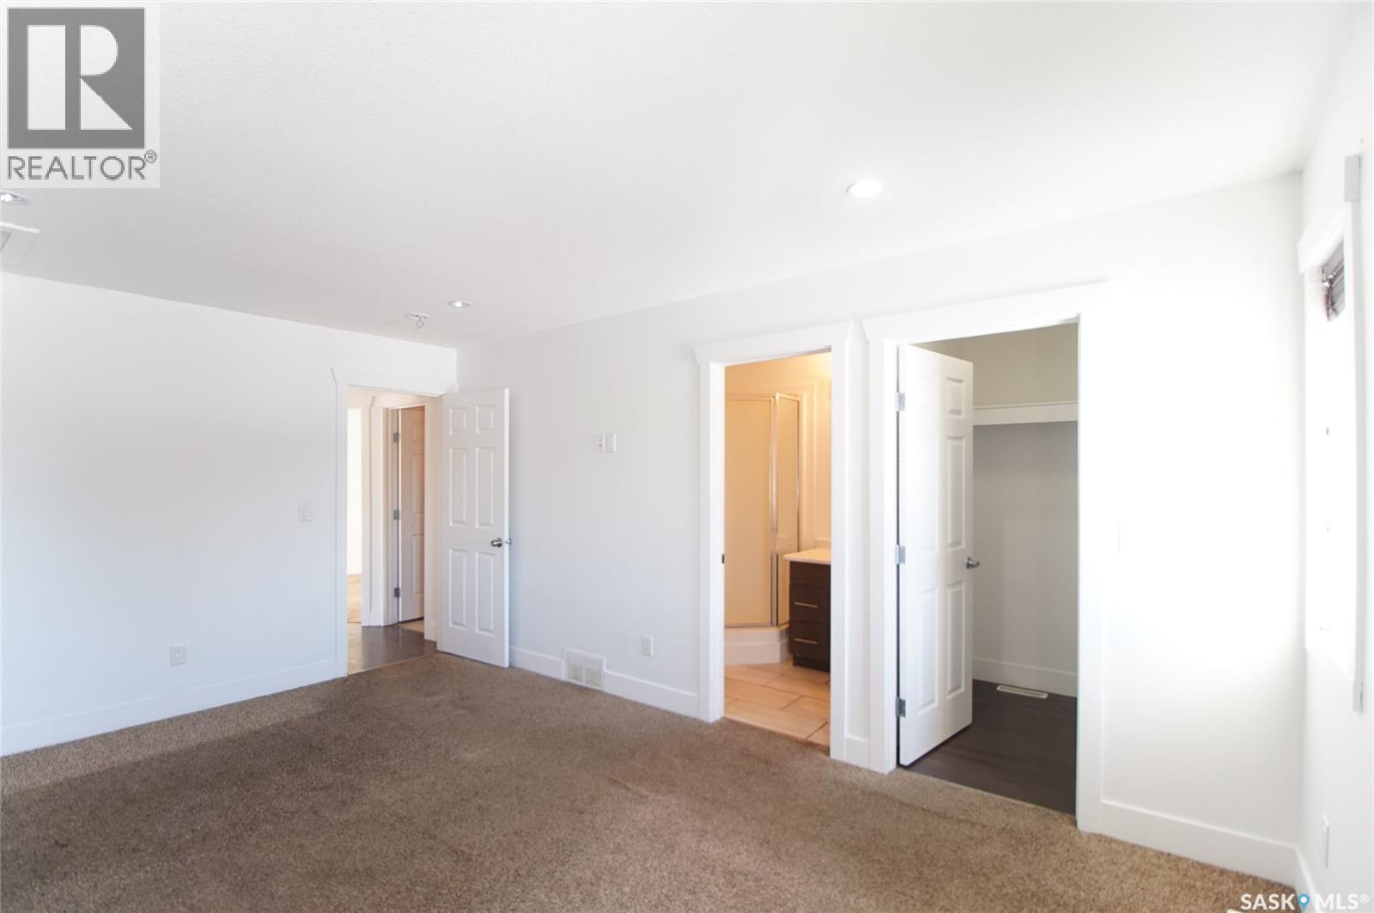
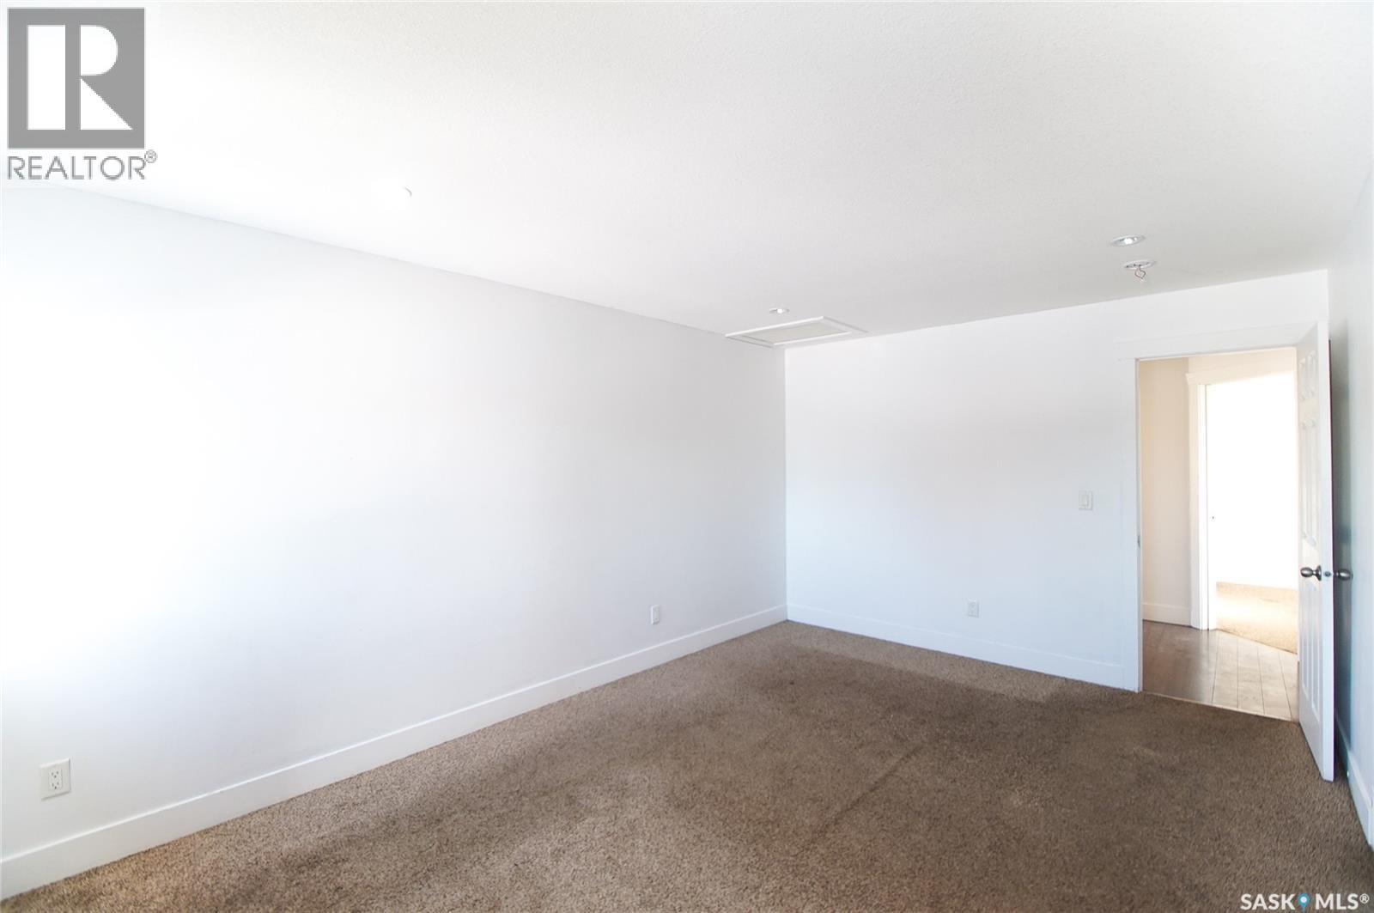
| Main Level | Bedroom | 10 ft ,6 in | 9 ft ,6 in | 10 ft ,6 in x 9 ft ,6 in |
| Main Level | Bedroom | 10 ft | 9 ft | 10 ft x 9 ft |
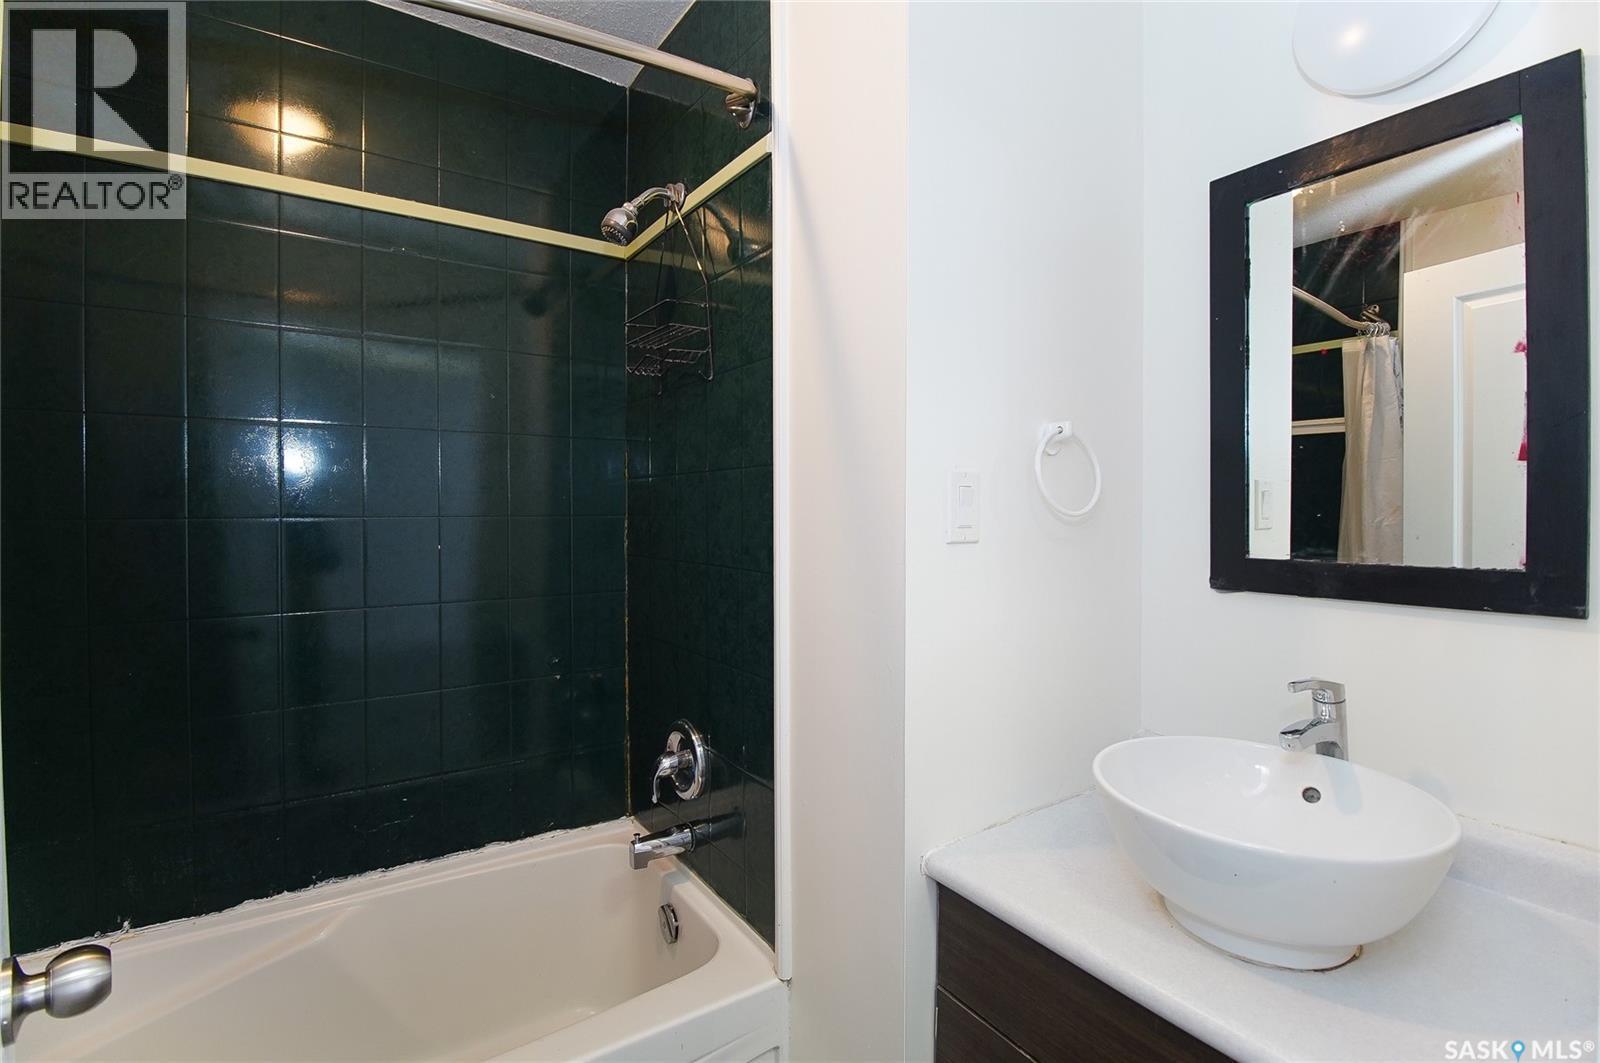
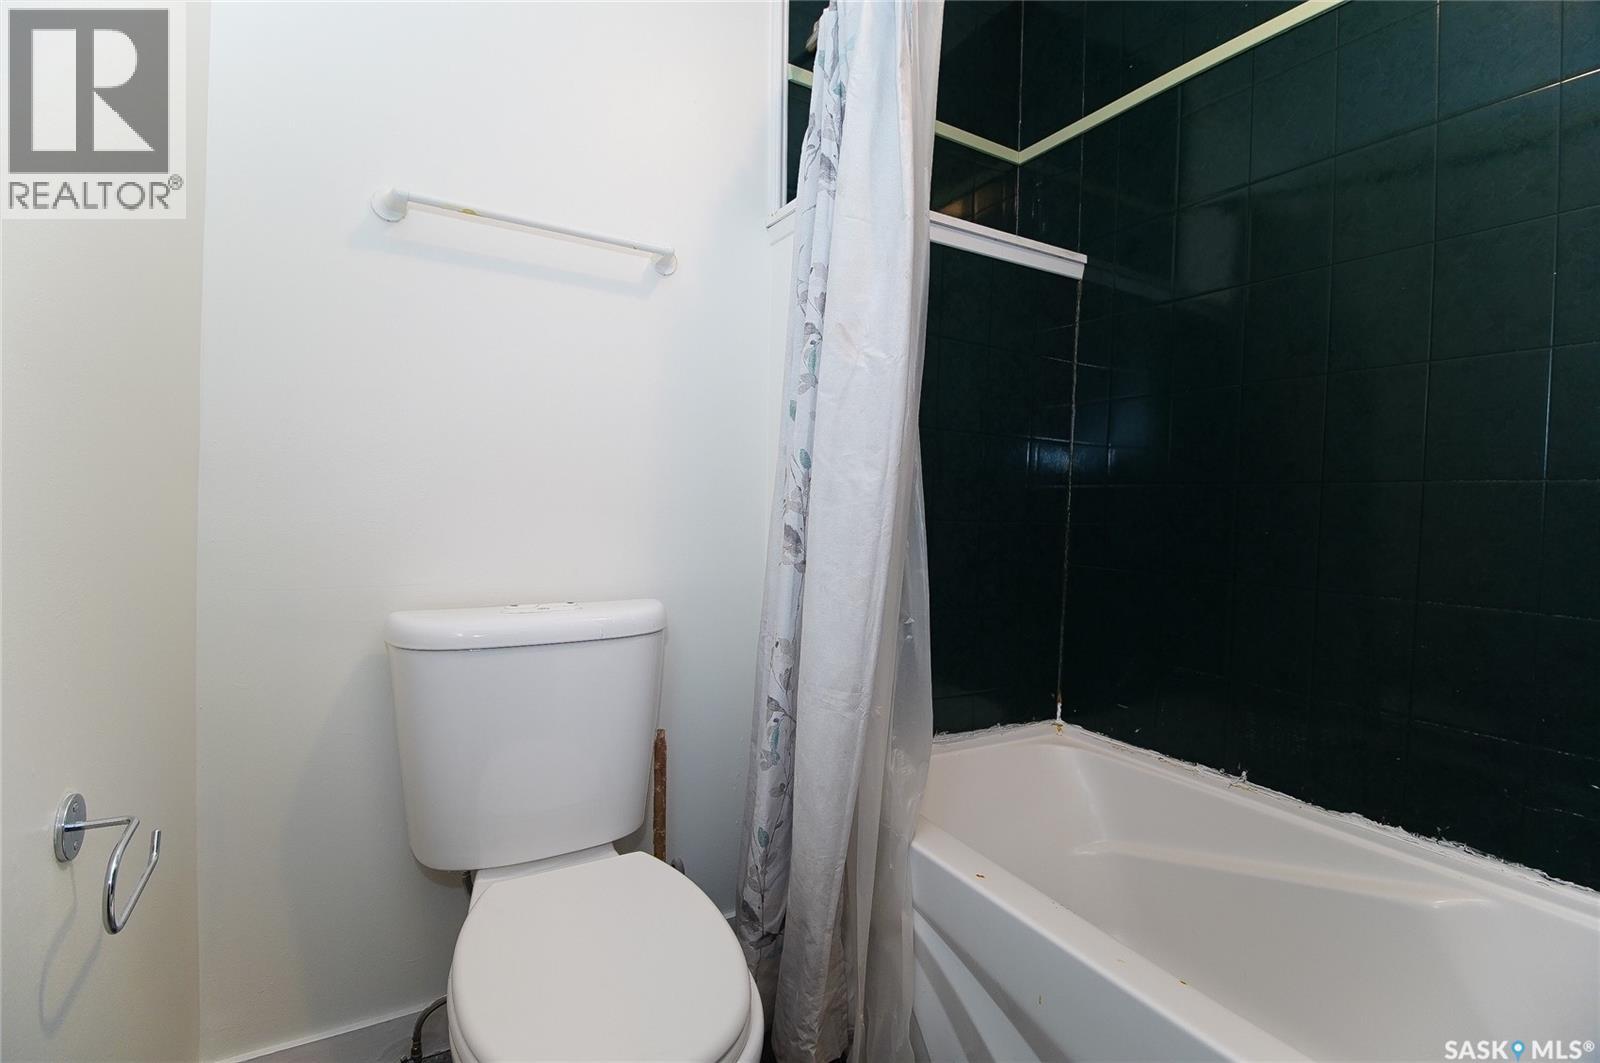
| Main Level | 4pc Bathroom | Measurements not available | ||
| Main Level | Kitchen | 12 ft ,2 in | 10 ft | 12 ft ,2 in x 10 ft |
| Main Level | Living Room | 14 ft ,1 in | 14 ft ,2 in | 14 ft ,1 in x 14 ft ,2 in |
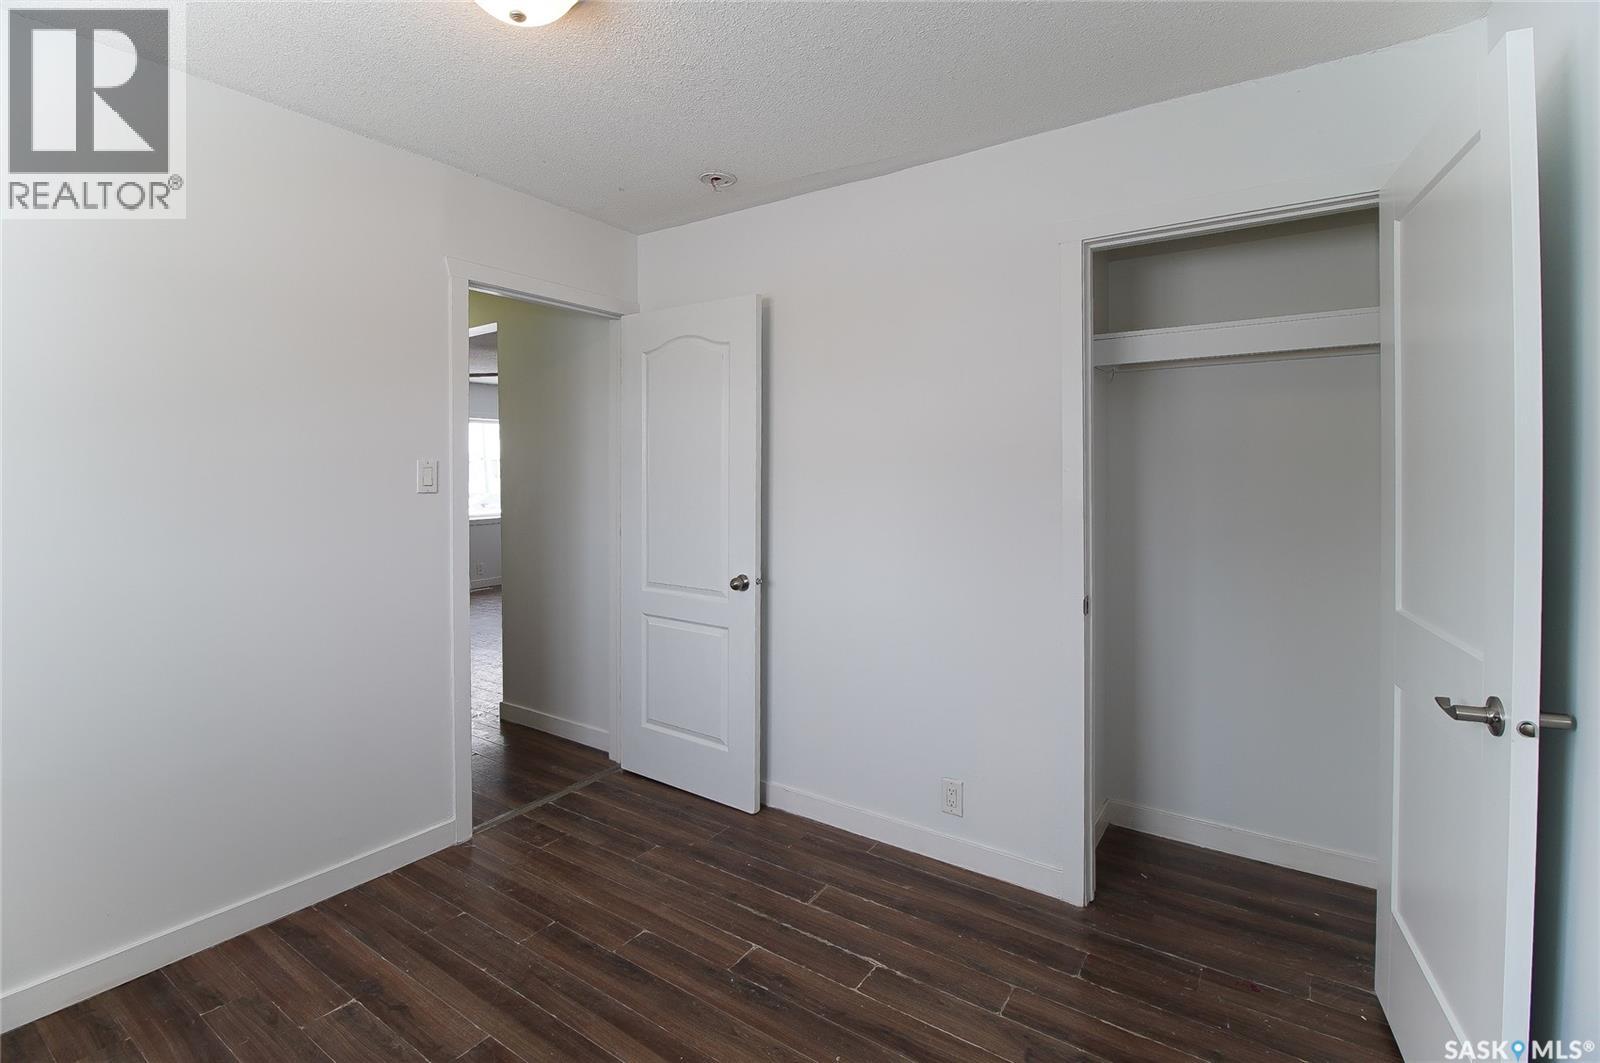
| Main Level | Bedroom | 12 ft ,2 in | 10 ft ,2 in | 12 ft ,2 in x 10 ft ,2 in |
| Main Level | Bedroom | 12 ft ,2 in | 11 ft | 12 ft ,2 in x 11 ft |
| Main Level | Bedroom | 10 ft ,4 in | 9 ft ,4 in | 10 ft ,4 in x 9 ft ,4 in |
| Main Level | Dining Room | 12 ft ,2 in | 11 ft | 12 ft ,2 in x 11 ft |
| Main Level | 3pc Bathroom | Measurements not available | ||
| Main Level | 4pc Bathroom | Measurements not available | ||
| Main Level | Laundry Room | Measurements not available |
https://www.realtor.ca/real-estate/30194969/1400-rothwell-street-regina-glen-elm-park
Interested?
Contact us for more information

The trademarks REALTOR®, REALTORS®, and the REALTOR® logo are controlled by The Canadian Real Estate Association (CREA) and identify real estate professionals who are members of CREA. The trademarks MLS®, Multiple Listing Service® and the associated logos are owned by The Canadian Real Estate Association (CREA) and identify the quality of services provided by real estate professionals who are members of CREA. The trademark DDF® is owned by The Canadian Real Estate Association (CREA) and identifies CREA's Data Distribution Facility (DDF®)
September 02 2026 03:50:25
Saskatoon Region Association of REALTORS® Inc.
W Real Estate Inc.