

1405 4th Avenue Nw Prince Albert, Saskatchewan S6V 5R3

$344,900
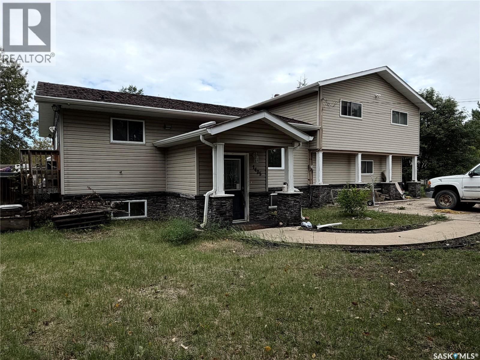
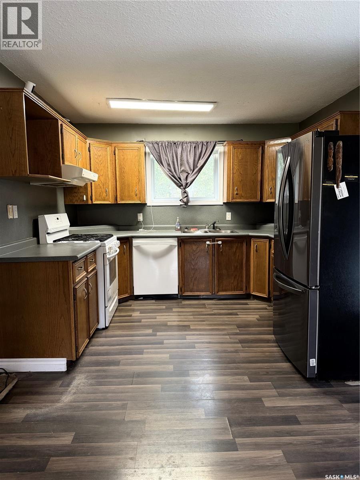
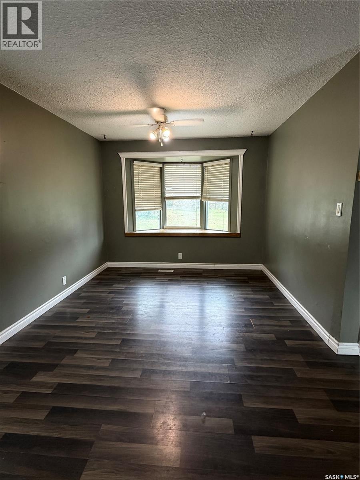
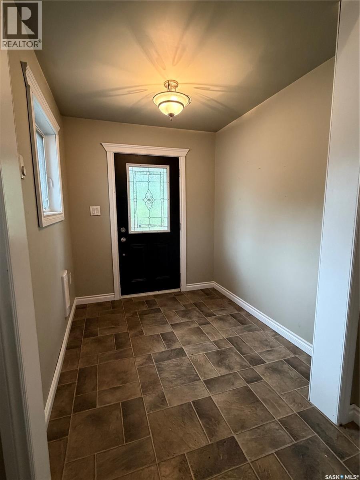
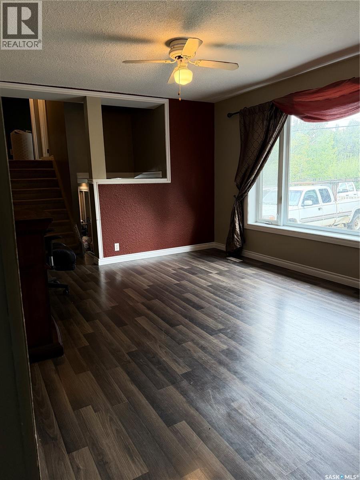
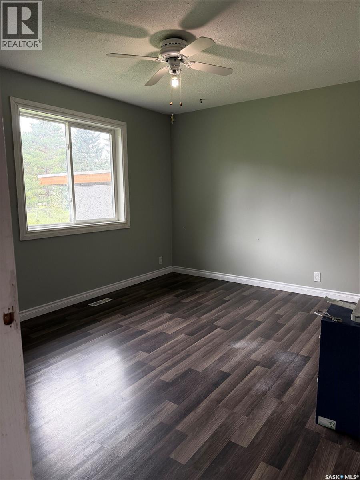
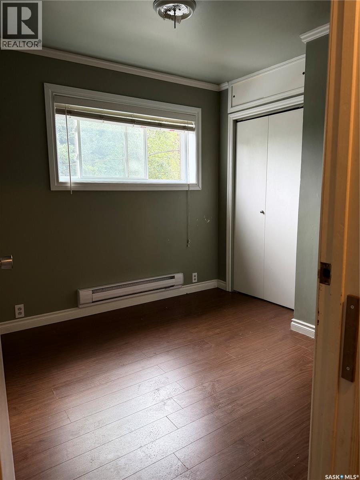
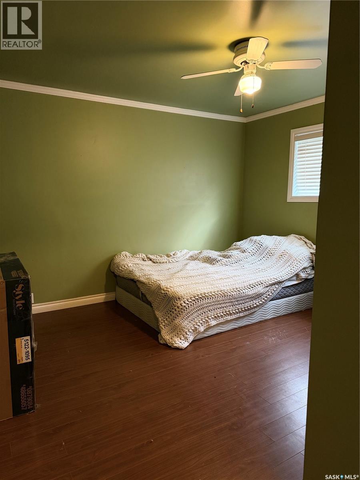
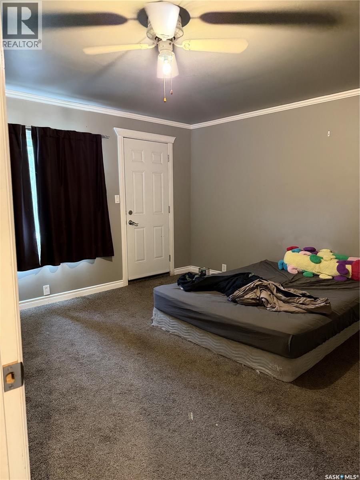
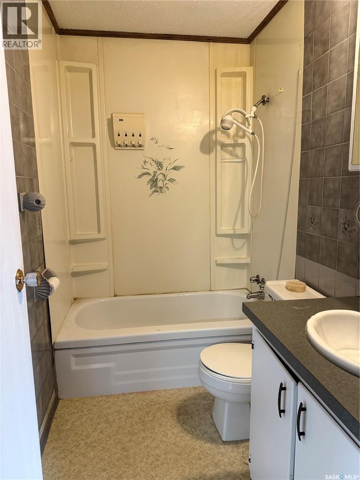
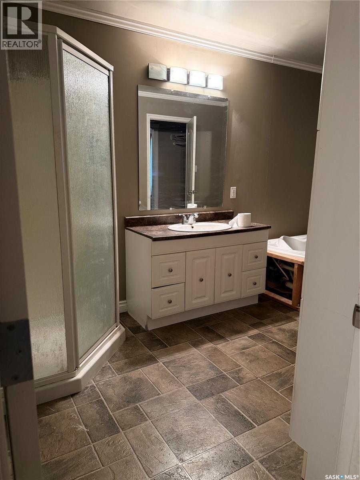
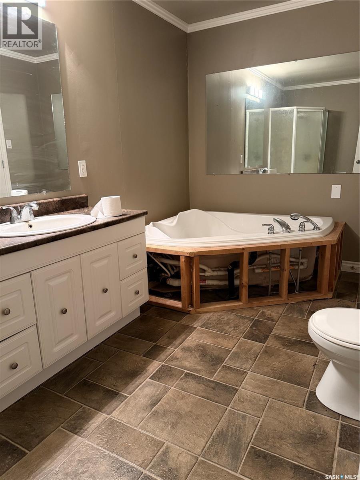
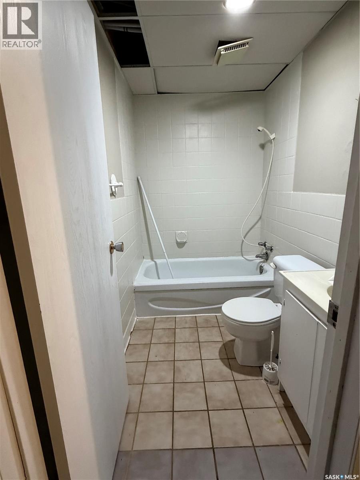
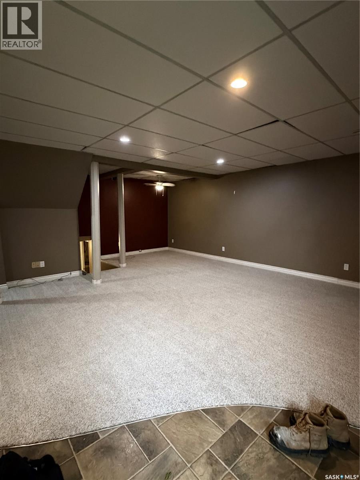
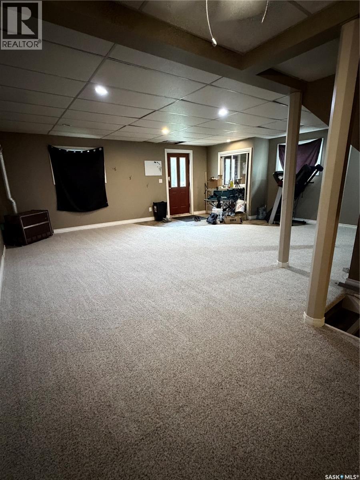
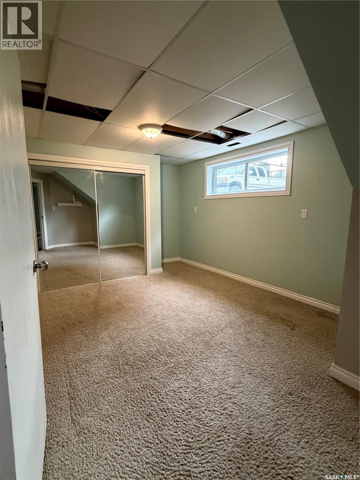
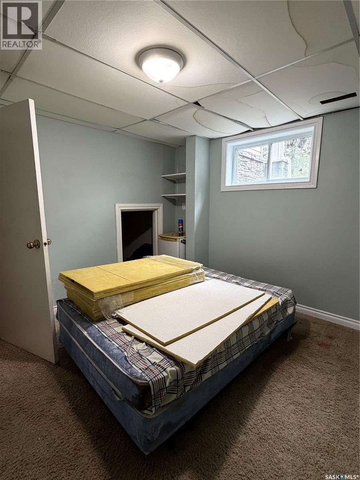
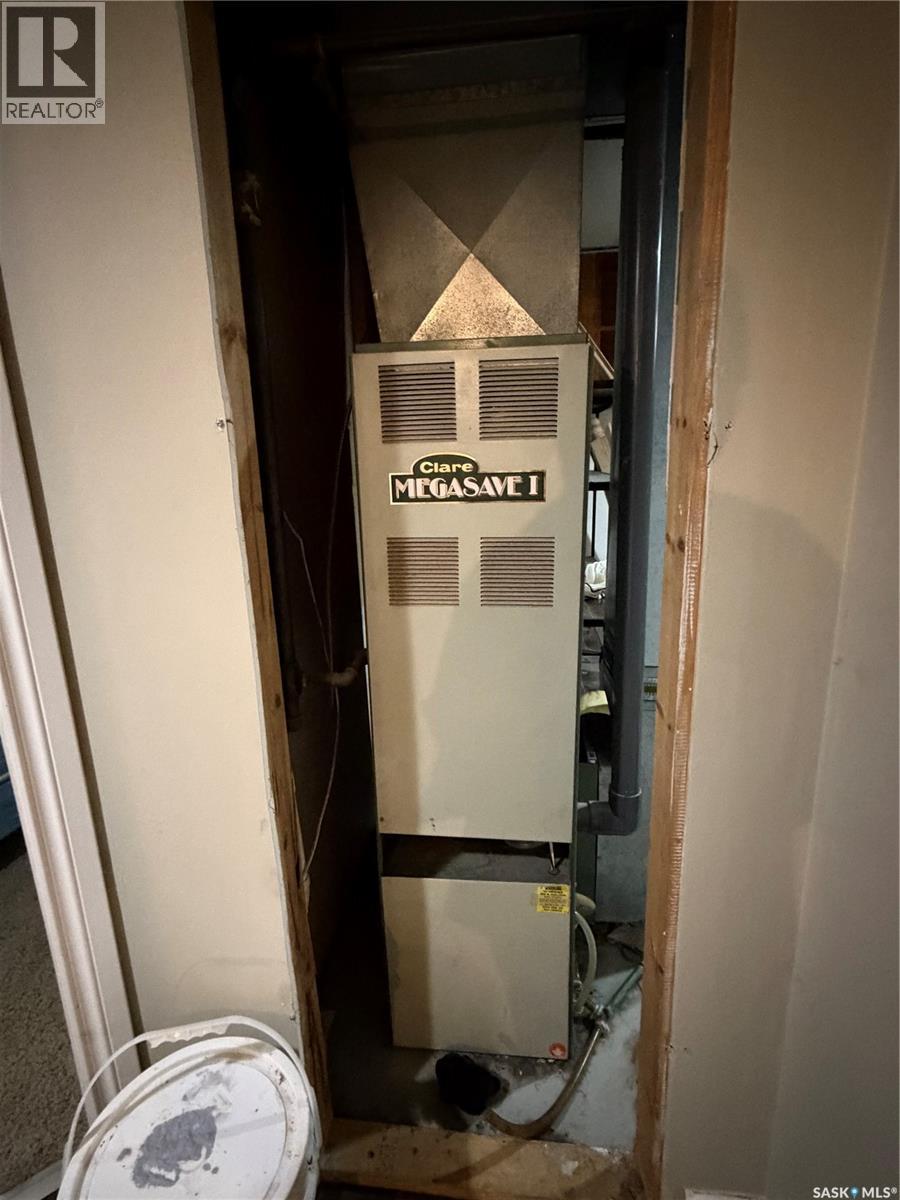
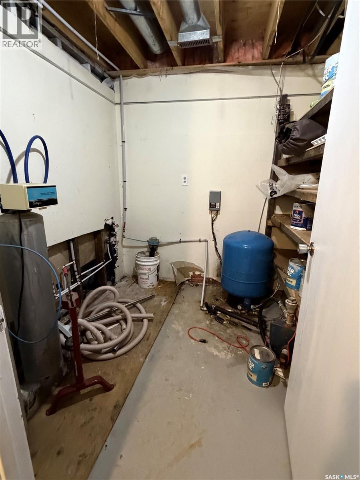
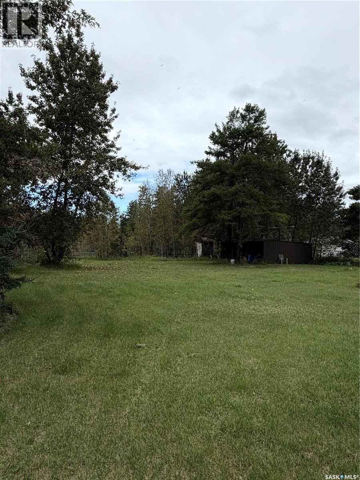
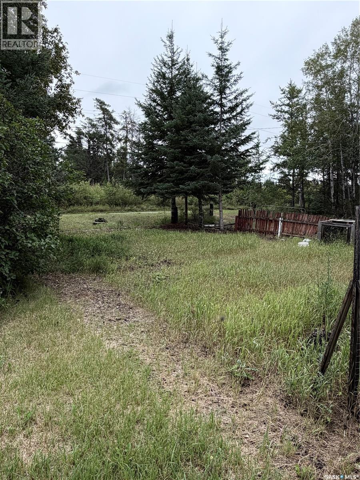
Acreage Living in the City! Enjoy the best of both worlds with almost an acre of land right in the city! This spacious family home offers 6 bedrooms and 3 full bathrooms, providing plenty of room for a growing family, guests, hobbies, and more. The fully fenced chain-link yard is perfect for kids and pets, with plenty of outdoor space for everyone to enjoy. A large foyer welcomes you home and provides a convenient place to shed coats and shoes before entering the main living spaces. Inside, you’ll find a formal dining room and a generously sized kitchen with plenty of room for the family chef to create and entertain. The main floor features a comfortable living room, while the third level offers an impressive large family room—giving everyone space to spread out. The spacious primary bedroom includes a walk-in closet, while the main-floor bedroom could easily serve as a home office for those working remotely or running a home-based business. With three full bathrooms, mornings and busy family routines are much easier. Two cozy fireplaces add warmth and character, creating inviting spaces to relax on those cold winter days. With its rare combination of nearly an acre of land, abundant living space, six bedrooms, three bathrooms, and a city location, this is a property with room for your family to grow and make memories for years to come. Sand point well, 2 stage septic tank. All new water lines in house 2021, new dura deck off master bedroom 2021, new furnace motor 2020. Priced to sell make your viewing appointment today! (id:51699)
Property Details
| MLS® Number | SK047962 |
| Property Type | Single Family |
| Neigbourhood | Nordale/Hazeldell |
| Features | Irregular Lot Size |
Building
| Bathroom Total | 3 |
| Bedrooms Total | 6 |
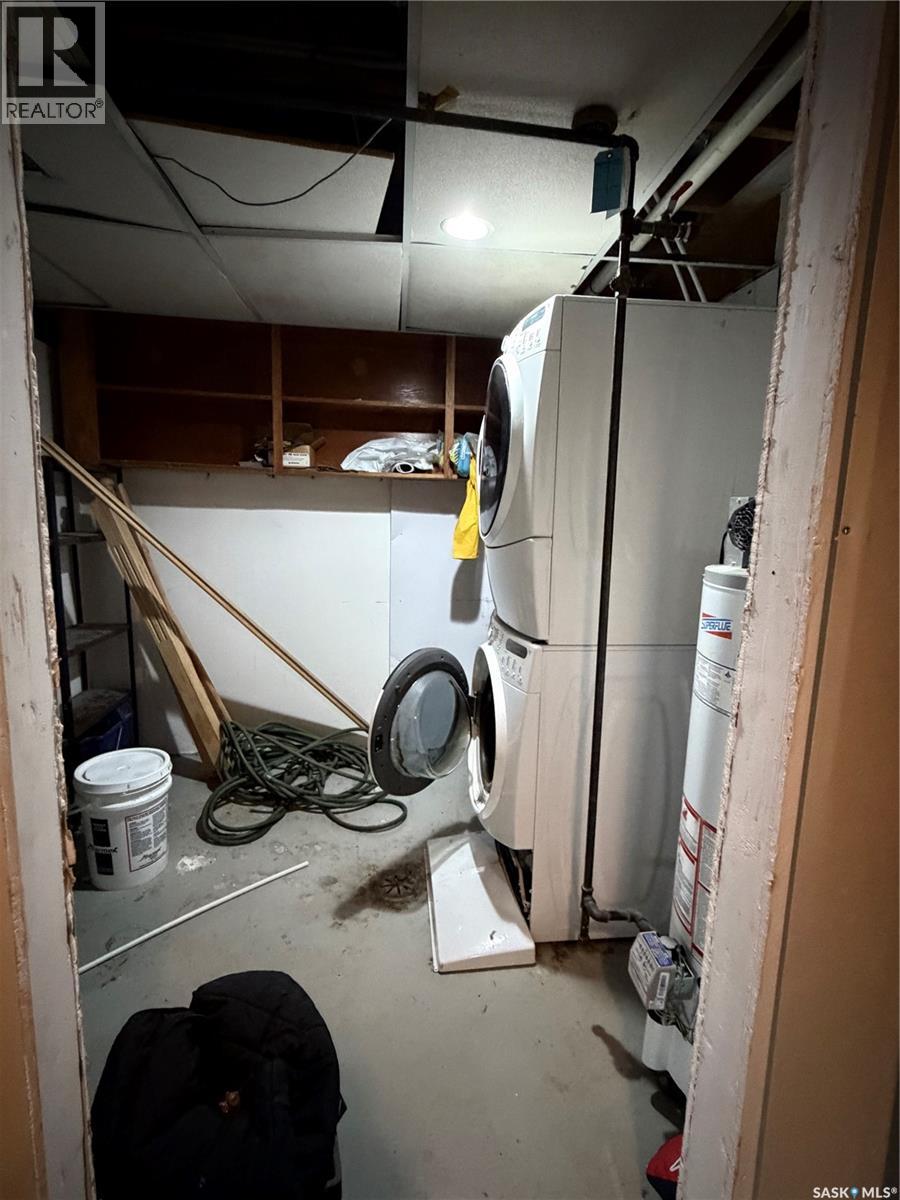
| Appliances | Washer, Refrigerator, Dishwasher, Dryer, Stove |
| Constructed Date | 1981 |
| Construction Style Attachment | Detached |
| Construction Style Split Level | Split Level |
| Heating Fuel | Electric, Natural Gas |
| Heating Type | Forced Air |
| Size Interior | 1566 Sqft |
| Type | House |
Parking
| None | |
| Gravel | |
| Parking Space(s) | 2 |
Land
| Acreage | No |
| Size Irregular | 36555.00 |
| Size Total | 36555 Sqft |
| Size Total Text | 36555 Sqft |
Rooms
| Level | Type | Length | Width | Dimensions |
|---|---|---|---|---|
| Second Level | Bedroom | 8'3 x 8'8 | ||
| Second Level | Bedroom | 12'7 x 12'6 | ||
| Second Level | Bedroom | 14' x 12'6 | ||
| Second Level | 4pc Bathroom | 7'6 x 13'3 | ||
| Third Level | Family Room | 22'6 x 22'11 | ||
| Fourth Level | Other | 7'9 x 7'3 | ||
| Fourth Level | 4pc Bathroom | 4'9 x 7'8 | ||
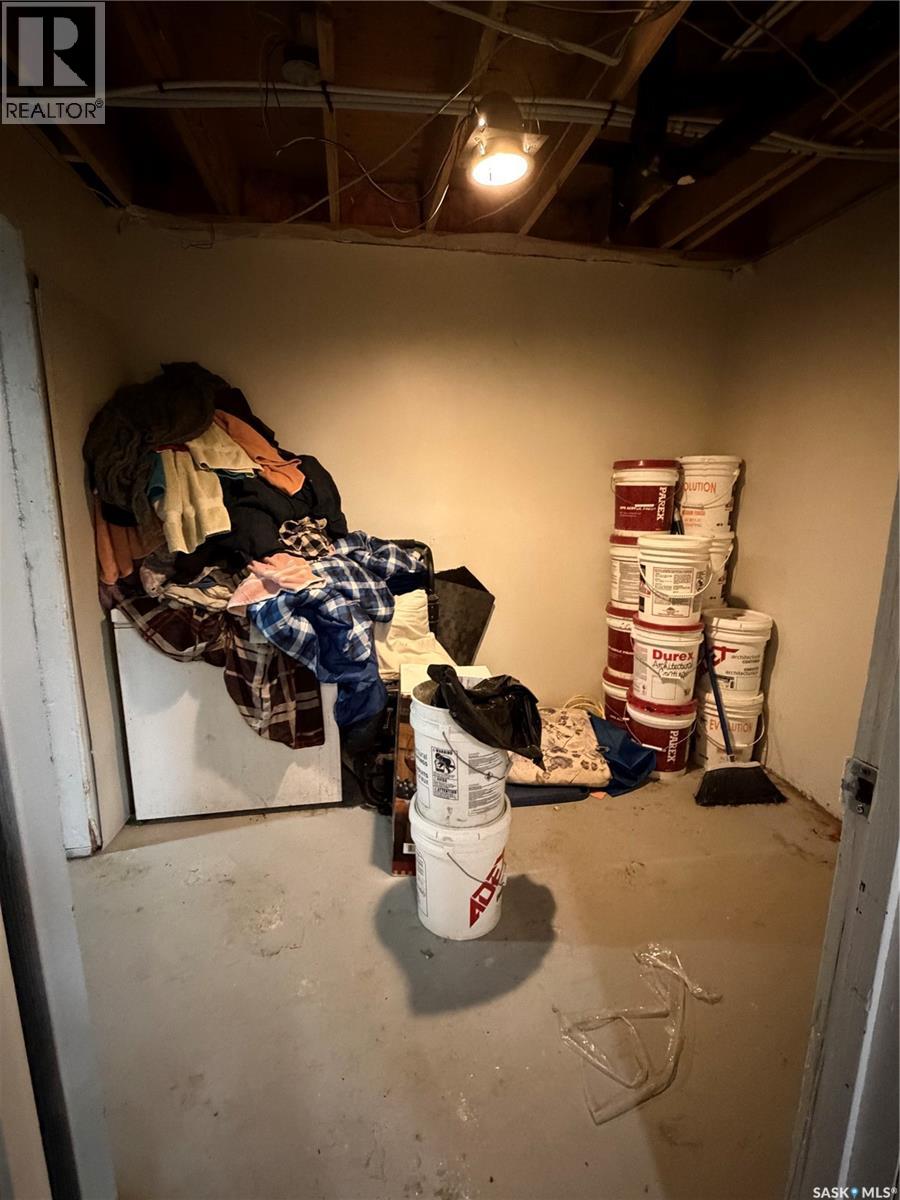
| Fourth Level | Storage | 7'6 x 9'4 | ||
| Fourth Level | Laundry Room | 9' x 7'9 | ||
| Fourth Level | Bedroom | 10'4 x 11' | ||
| Fourth Level | Bedroom | 11'1 x 11'3 | ||
| Main Level | Foyer | 6'9 x 11'9 | ||
| Main Level | Living Room | 13'4 x 11'4 | ||
| Main Level | Dining Room | 8'3 x 10'1 | ||
| Main Level | Kitchen | 10'6 x 14'5 | ||
| Main Level | 4pc Bathroom | 4'9 x 7'7 | ||
| Main Level | Bedroom | 11' x 12'6 |
https://www.realtor.ca/real-estate/30258245/1405-4th-avenue-nw-prince-albert-nordalehazeldell
Interested?
Contact us for more information

The trademarks REALTOR®, REALTORS®, and the REALTOR® logo are controlled by The Canadian Real Estate Association (CREA) and identify real estate professionals who are members of CREA. The trademarks MLS®, Multiple Listing Service® and the associated logos are owned by The Canadian Real Estate Association (CREA) and identify the quality of services provided by real estate professionals who are members of CREA. The trademark DDF® is owned by The Canadian Real Estate Association (CREA) and identifies CREA's Data Distribution Facility (DDF®)
October 17 2026 04:20:19
Saskatoon Region Association of REALTORS® Inc.
Century 21 Fusion