

1405 Cumberland Avenue S Saskatoon, Saskatchewan S7H 2L9

$519,900
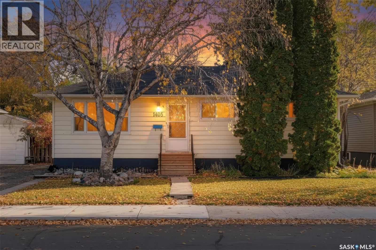
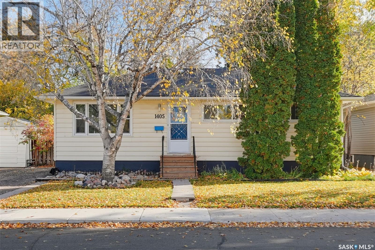
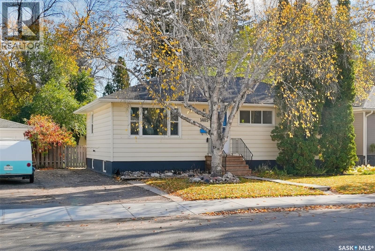
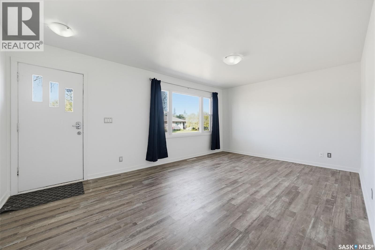
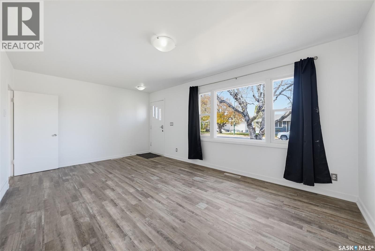
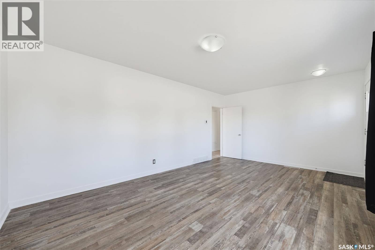
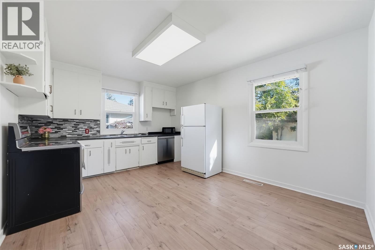
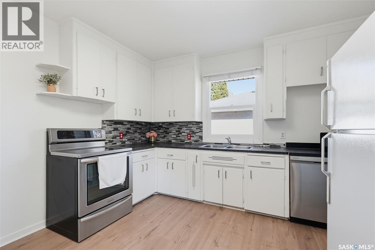
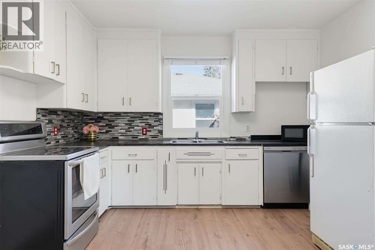
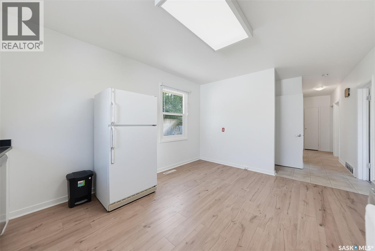
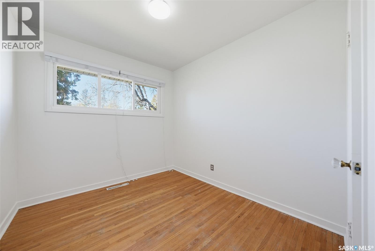
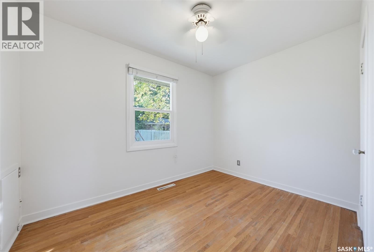
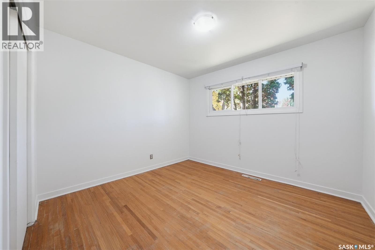
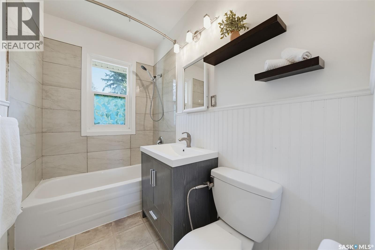
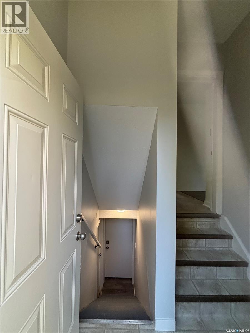
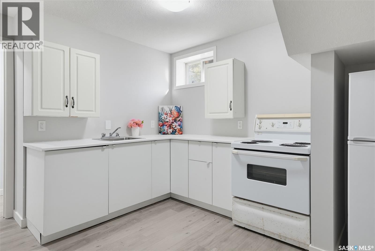
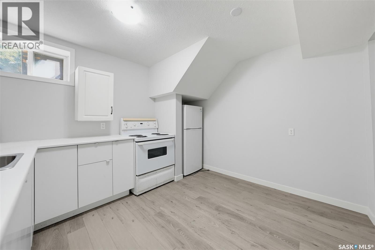
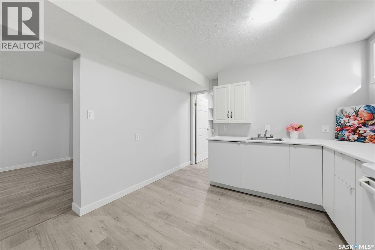
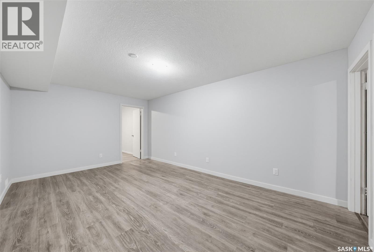
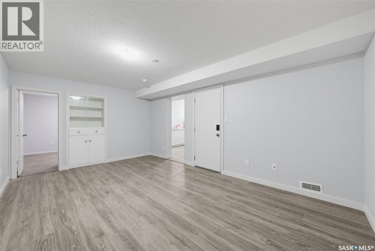
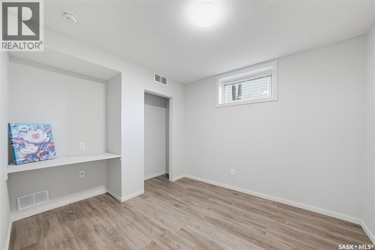
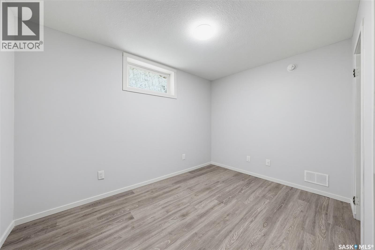
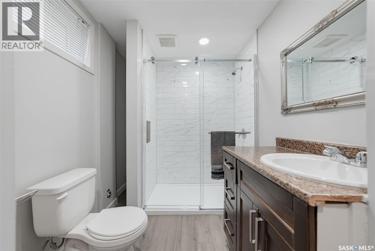
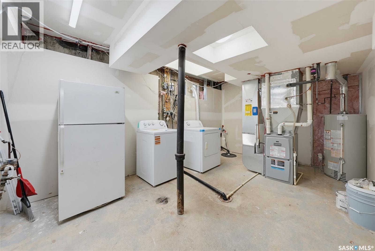
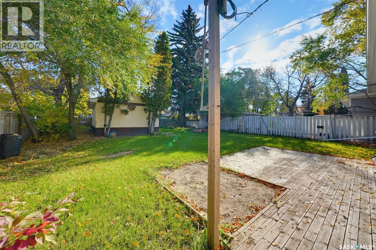
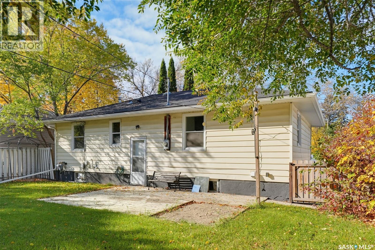
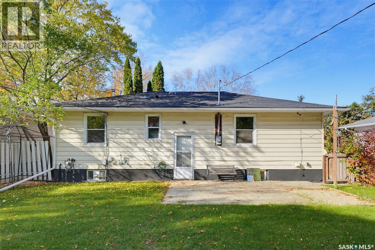
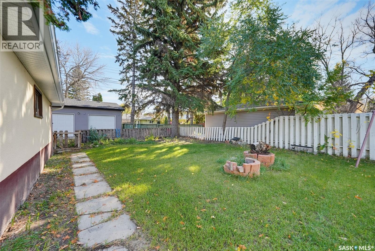
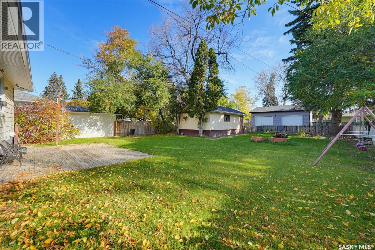
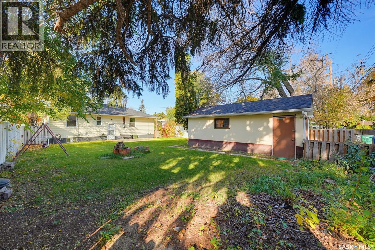
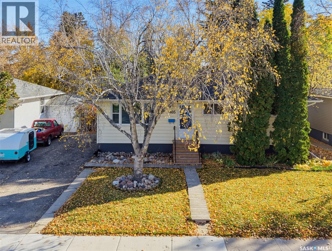
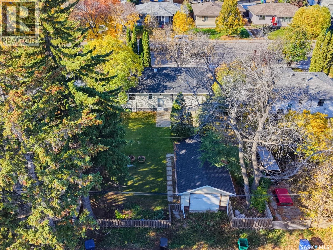
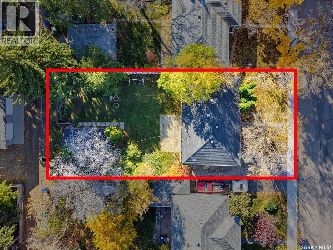
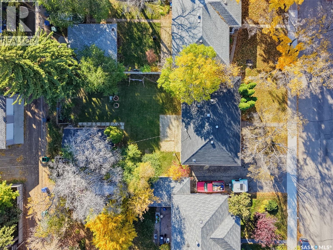
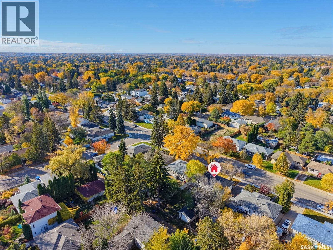
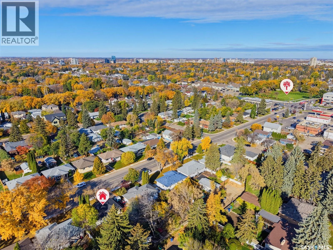
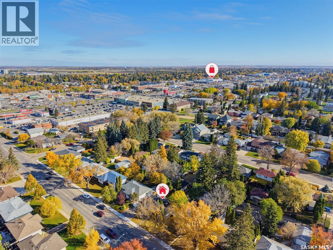
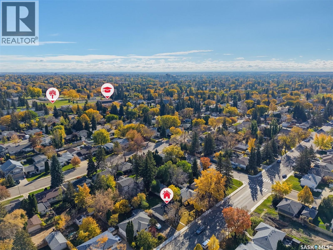
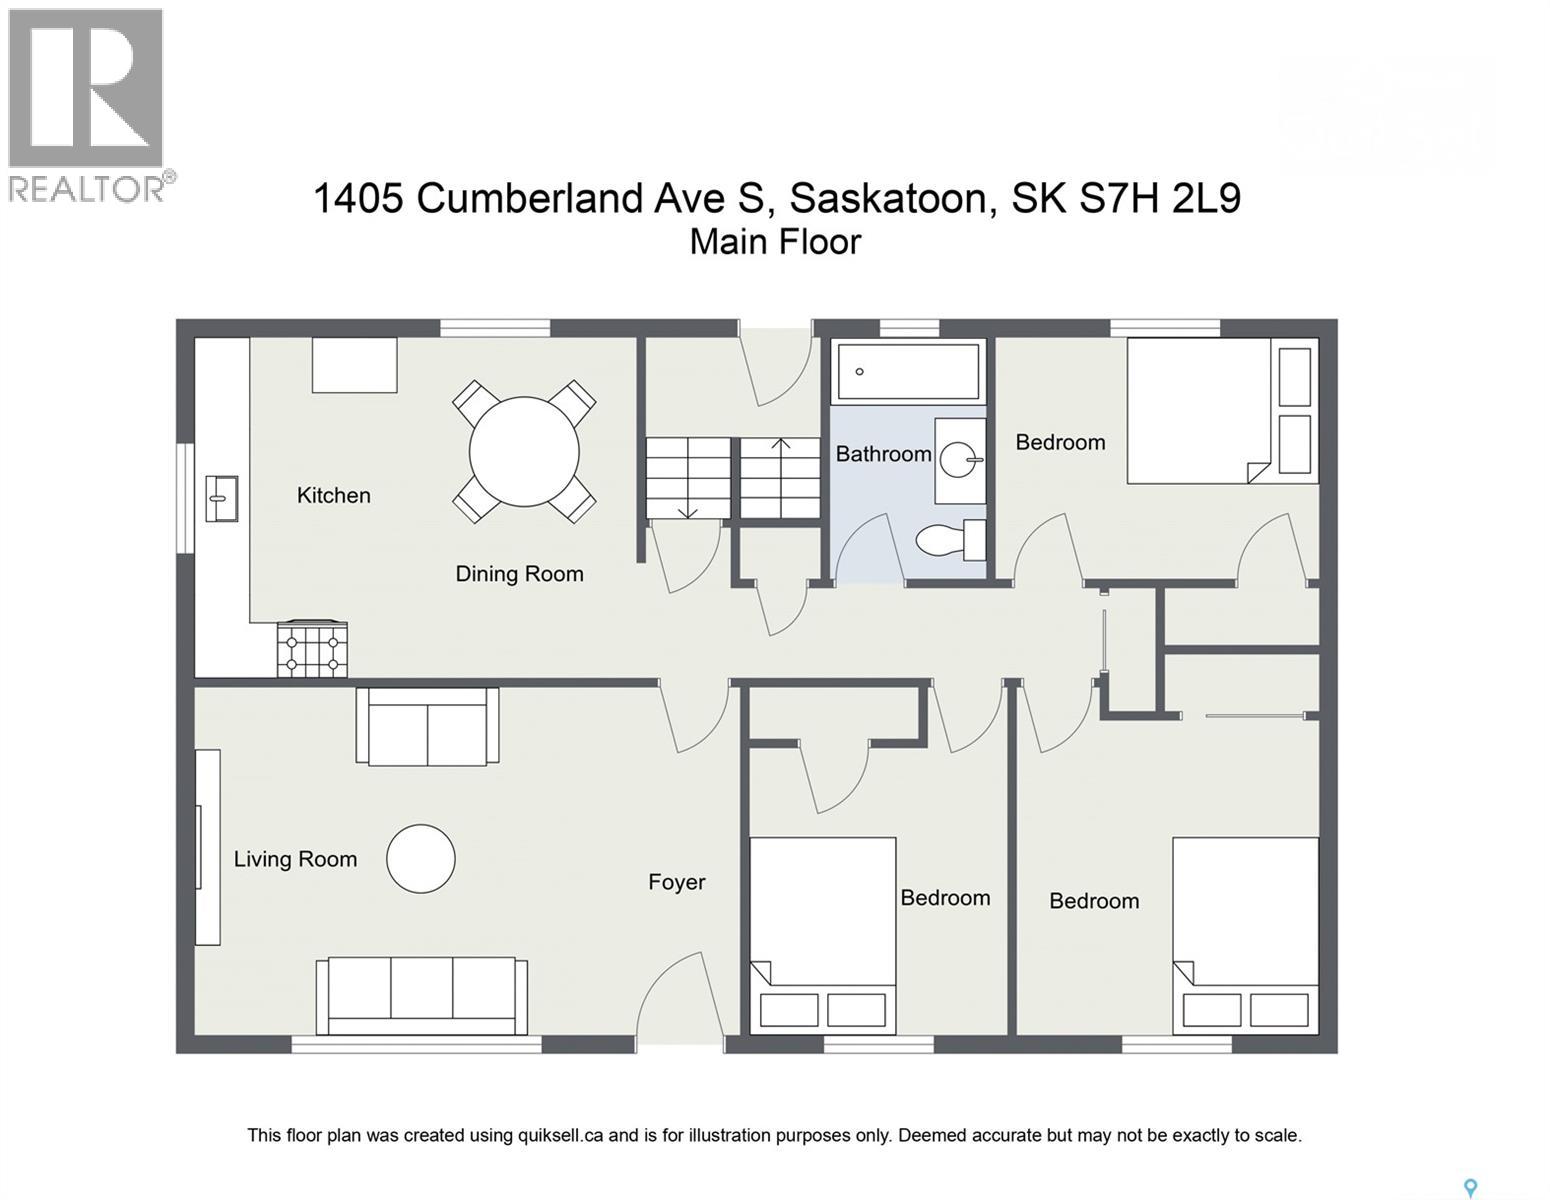
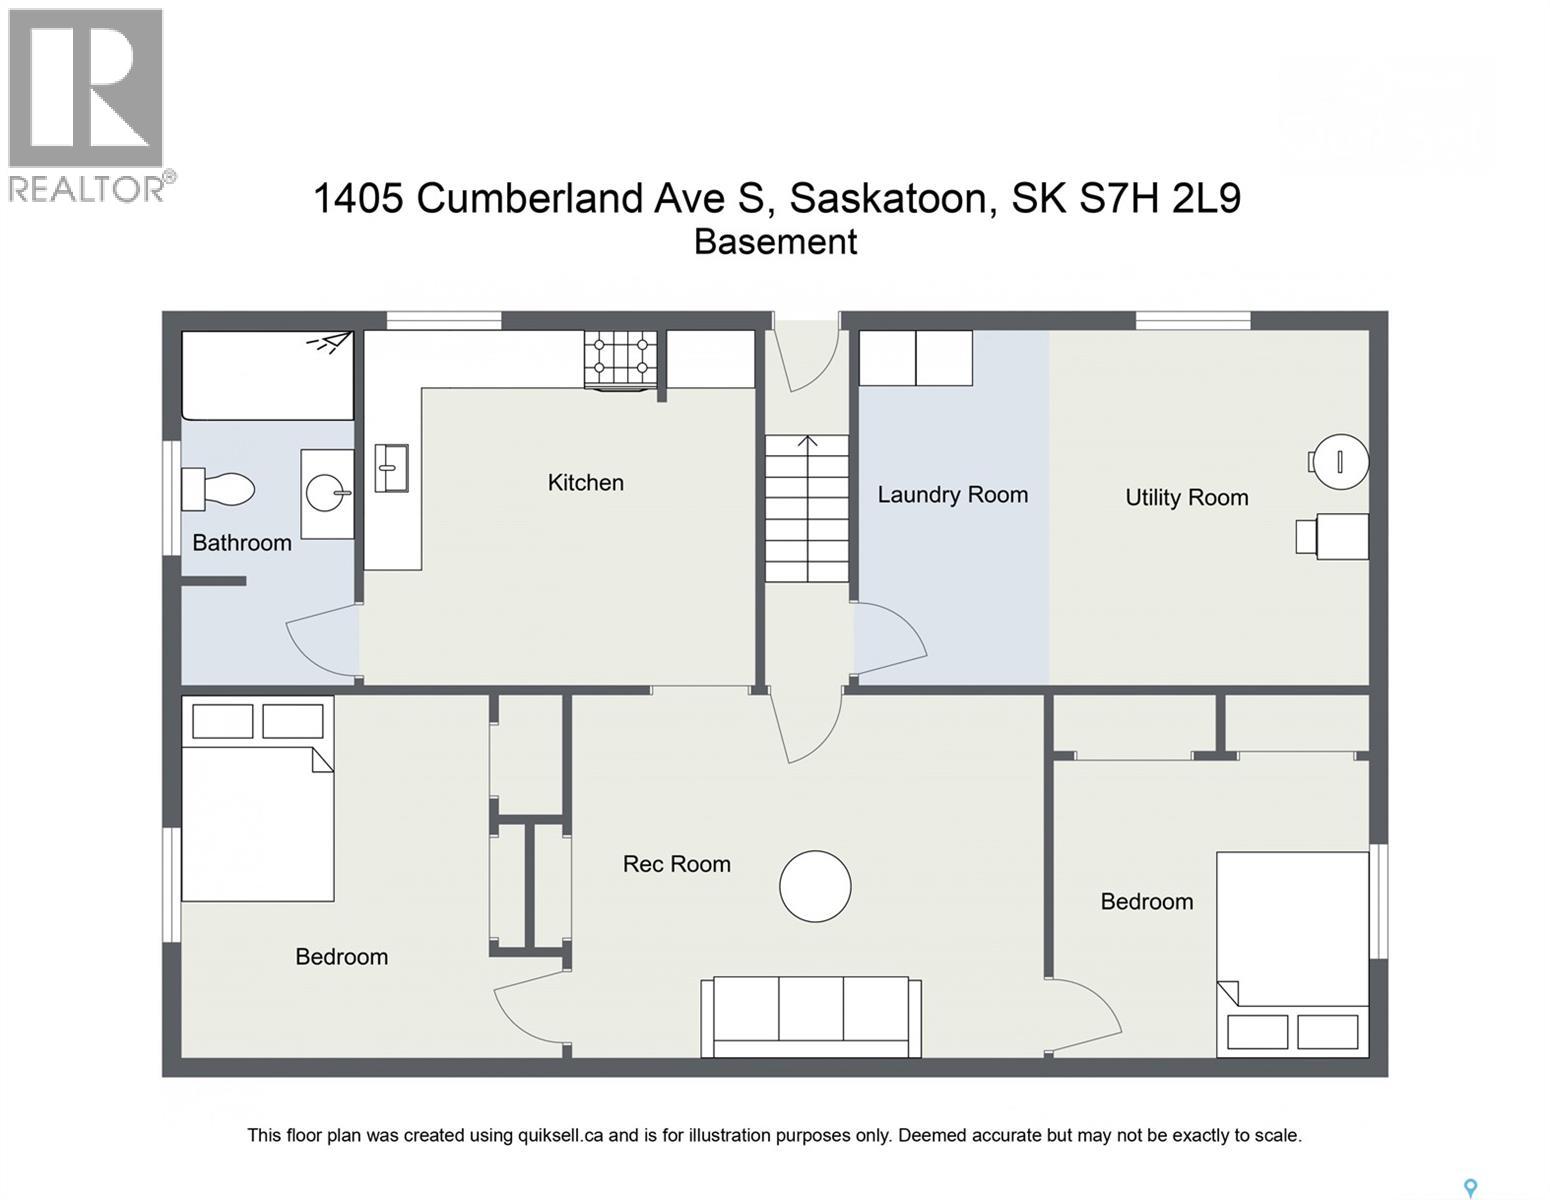
Welcome to this ideally located property just minutes from the University of Saskatchewan and the many amenities along 8th Street, including shopping, restaurants, and everyday conveniences. Situated on a generous sized lot surrounded by mature trees, this home offers space, flexibility, and excellent income potential. The main floor features three bedrooms, a full bathroom, and a comfortable living room, along with a kitchen and dining area. The fully legal two-bedroom basement suite offers excellent flexibility for rental income or extended family living. Complete with its own separate entrance, two bedrooms featuring egress windows and closets, a spacious living room, kitchen, and a full bathroom with a brand-new shower, the suite provides a functional and comfortable living space. Additional features include shared laundry, an extra refrigerator in the basement, and central air conditioning for year-round comfort. Recent updates include fresh paint and new flooring, adding a refreshed feel throughout the home. With its desirable location, mature trees, generous lot, and legal basement suite, this property is an excellent opportunity for homeowners, investors, or those looking to offset their mortgage with rental income. Don't miss the potential this versatile property has to offer! (id:51699)
Property Details
| MLS® Number | SK051354 |
| Property Type | Single Family |
| Neigbourhood | Holliston |
| Features | Treed, Lane, Rectangular, Sump Pump |
Building
| Bathroom Total | 2 |
| Bedrooms Total | 5 |
| Appliances | Washer, Refrigerator, Dishwasher, Dryer, Microwave, Window Coverings, Play Structure, Stove |
| Architectural Style | Bungalow |
| Basement Development | Finished |
| Basement Type | Full (finished) |
| Constructed Date | 1954 |
| Construction Style Attachment | Detached |
| Cooling Type | Central Air Conditioning |
| Heating Type | Forced Air |
| Stories Total | 1 |
| Size Interior | 1021 Sqft |
| Type | House |
Parking
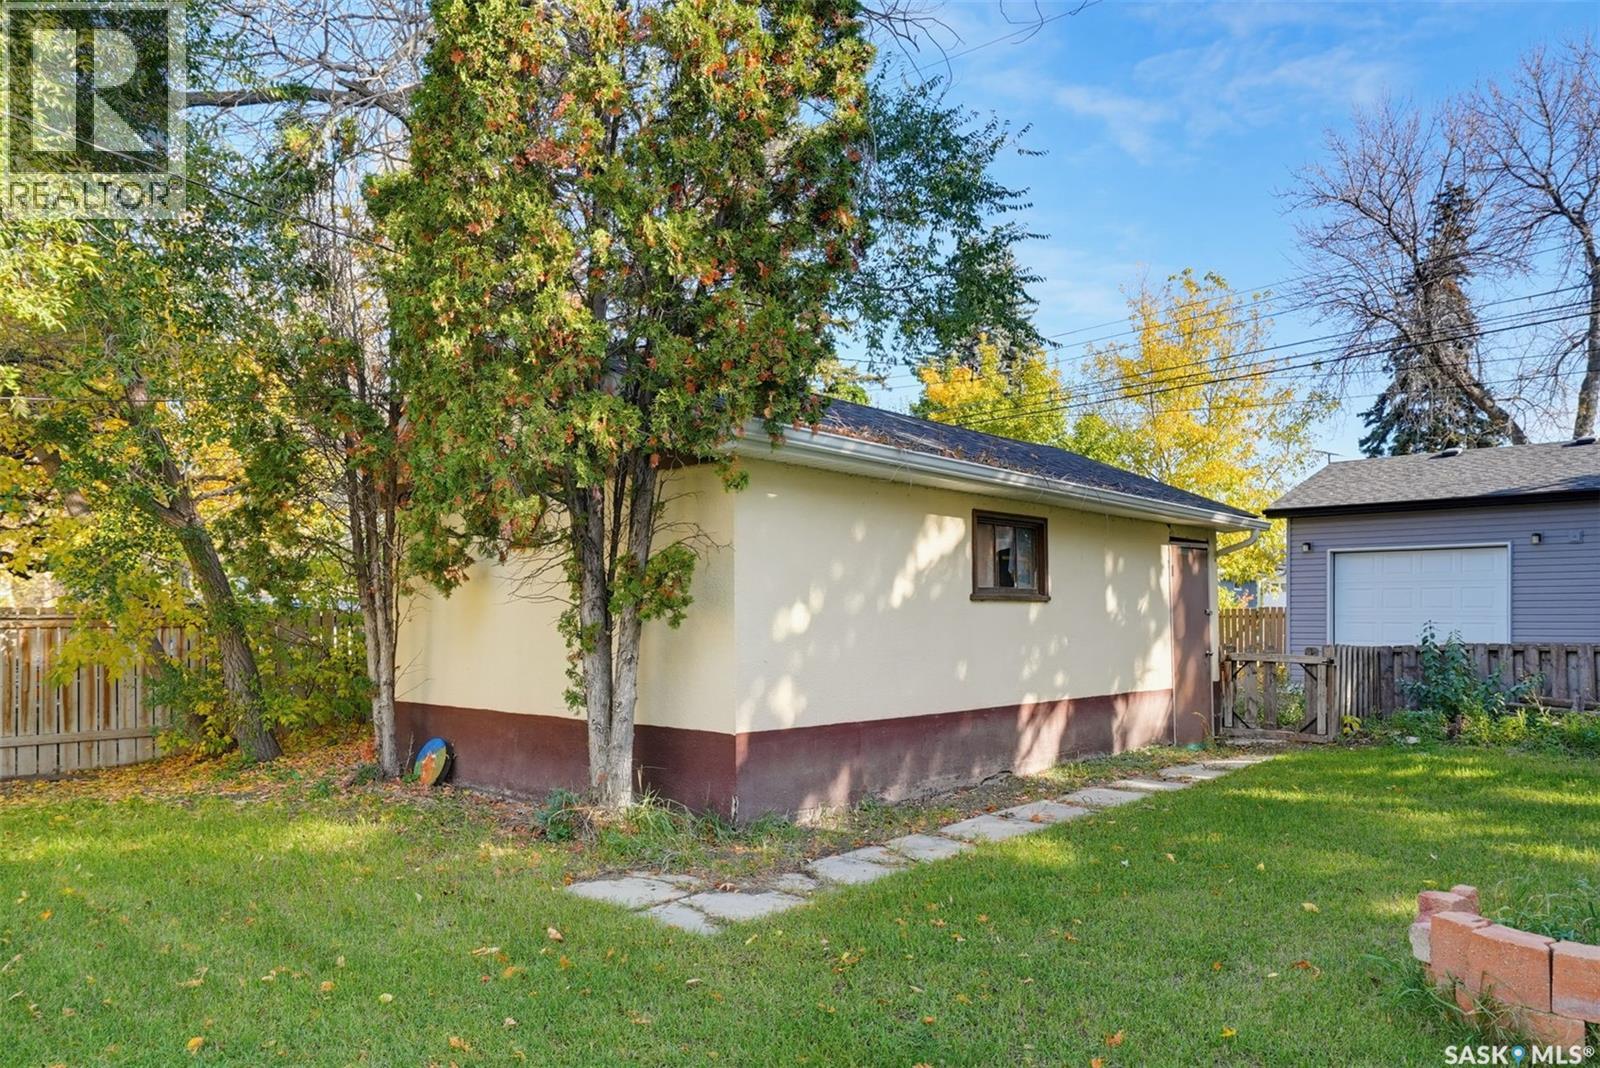
| Detached Garage | |
| Parking Space(s) | 3 |
Land
| Acreage | No |
| Fence Type | Fence |
| Landscape Features | Lawn |
| Size Frontage | 54 Ft ,9 In |
| Size Irregular | 6474.00 |
| Size Total | 6474 Sqft |
| Size Total Text | 6474 Sqft |
Rooms
| Level | Type | Length | Width | Dimensions |
|---|---|---|---|---|
| Basement | Laundry Room | - x - | ||
| Basement | Bedroom | 9 ft ,1 in | 11 ft ,1 in | 9 ft ,1 in x 11 ft ,1 in |
| Basement | Bedroom | 11 ft | 11 ft ,6 in | 11 ft x 11 ft ,6 in |
| Basement | Living Room | 11 ft ,5 in | 17 ft ,5 in | 11 ft ,5 in x 17 ft ,5 in |
| Basement | Kitchen/dining Room | 10 ft ,6 in | 11 ft ,1 in | 10 ft ,6 in x 11 ft ,1 in |
| Basement | 3pc Bathroom | - x - | ||
| Main Level | Living Room | 12 ft ,6 in | 18 ft ,9 in | 12 ft ,6 in x 18 ft ,9 in |
| Main Level | Kitchen/dining Room | 11 ft | 15 ft | 11 ft x 15 ft |
| Main Level | 4pc Bathroom | - x - | ||
| Main Level | Bedroom | 8 ft ,7 in | 12 ft ,3 in | 8 ft ,7 in x 12 ft ,3 in |
| Main Level | Bedroom | 8 ft ,2 in | 11 ft ,3 in | 8 ft ,2 in x 11 ft ,3 in |
| Main Level | Bedroom | 11 ft ,4 in | 12 ft ,1 in | 11 ft ,4 in x 12 ft ,1 in |
https://www.realtor.ca/real-estate/30415867/1405-cumberland-avenue-s-saskatoon-holliston
Interested?
Contact us for more information

The trademarks REALTOR®, REALTORS®, and the REALTOR® logo are controlled by The Canadian Real Estate Association (CREA) and identify real estate professionals who are members of CREA. The trademarks MLS®, Multiple Listing Service® and the associated logos are owned by The Canadian Real Estate Association (CREA) and identify the quality of services provided by real estate professionals who are members of CREA. The trademark DDF® is owned by The Canadian Real Estate Association (CREA) and identifies CREA's Data Distribution Facility (DDF®)
October 18 2026 01:19:43
Saskatoon Region Association of REALTORS® Inc.
Boyes Group Realty Inc.