

1411 Lacon Street Regina, Saskatchewan S4N 1Z2

$214,900
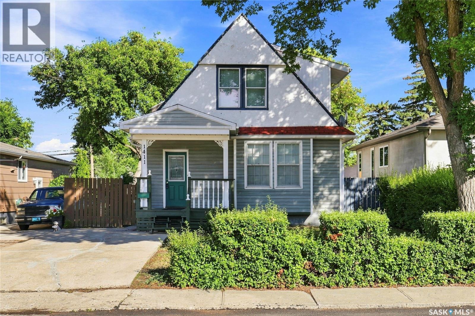
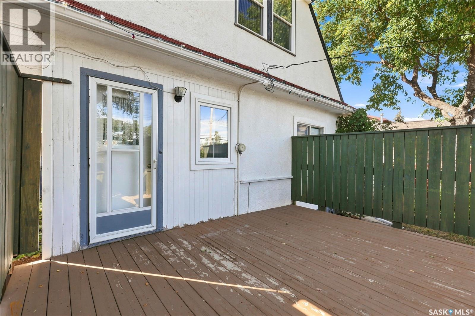
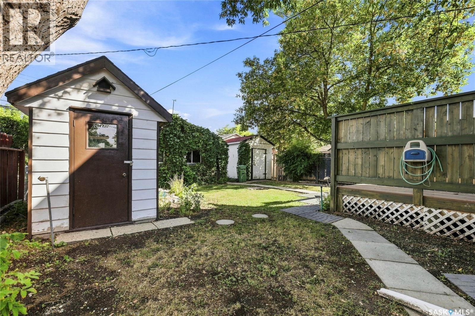
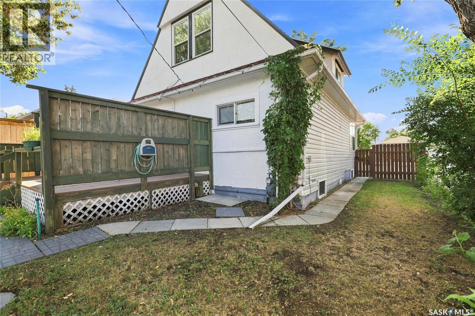
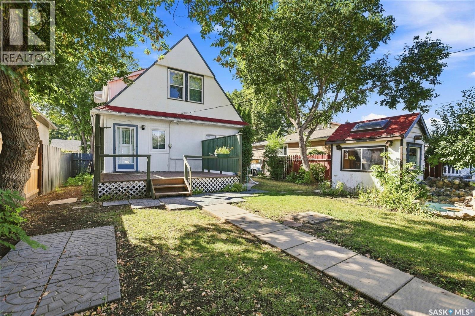
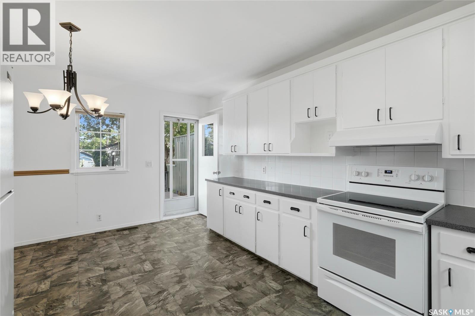
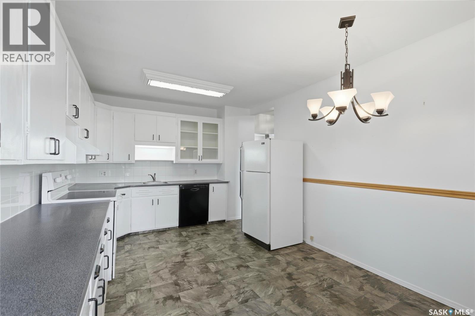
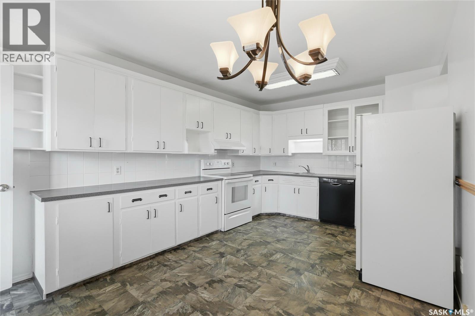
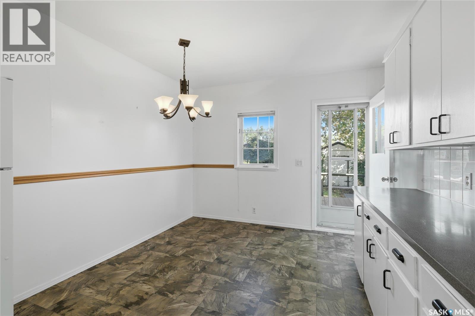
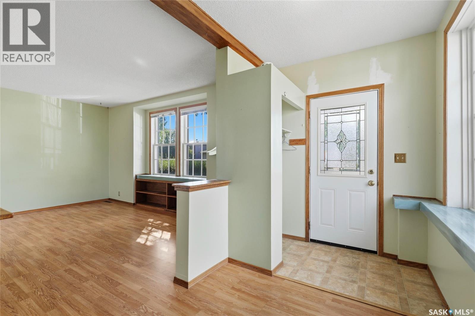
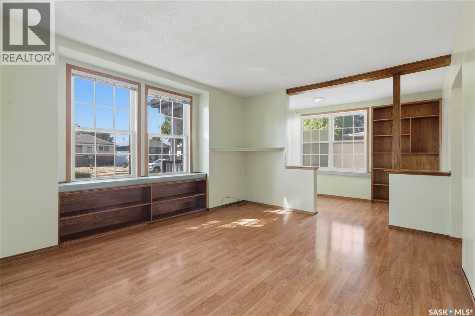
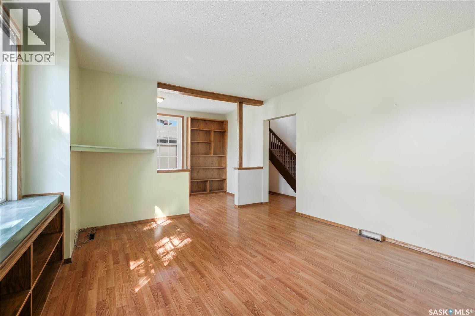
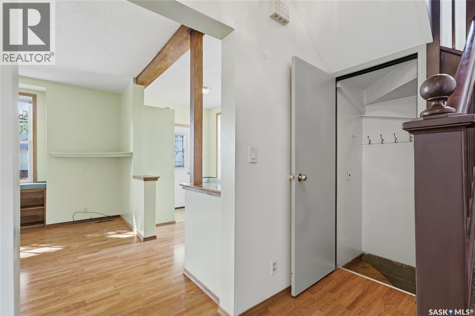
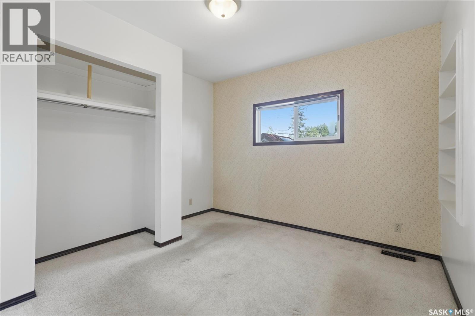
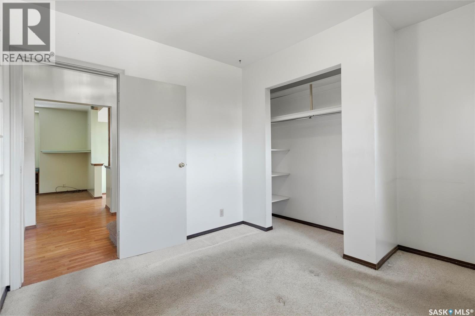
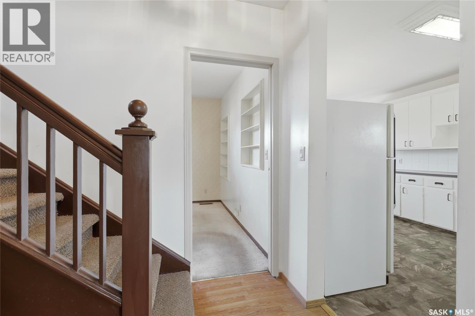
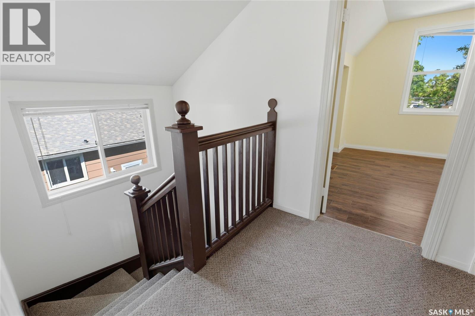
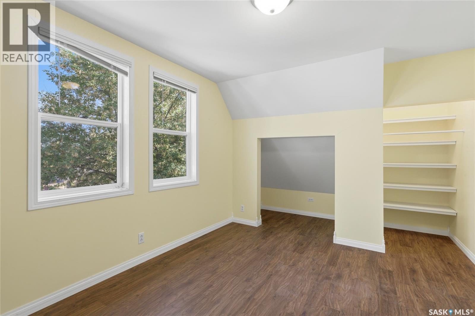
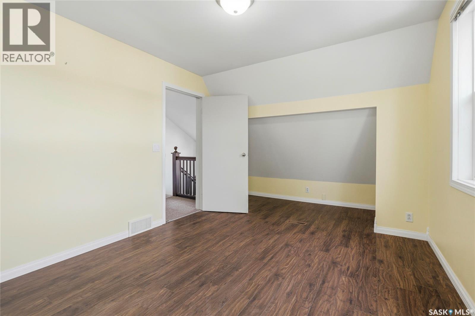
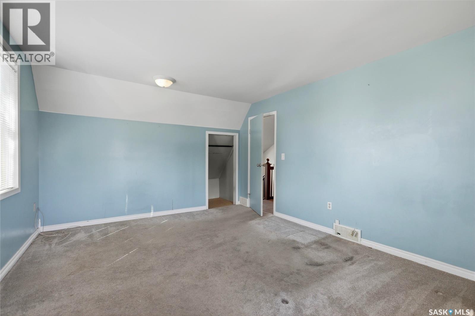
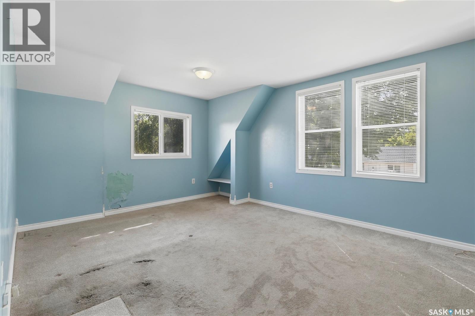
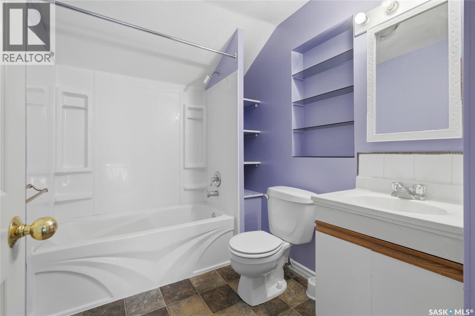
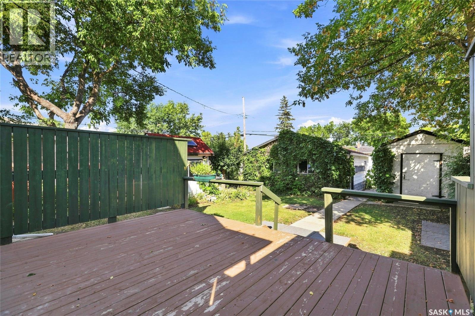
Welcome to 1411 Lacon St, located in Glen Elm Park and near many amenities. This 1,264 sq.ft. 1-3/4 Story home offers 3 bedrooms and 1 bathroom, making it a great opportunity for a first-time buyer, growing family, or investor looking for a revenue property. The main floor features a bright and inviting front entrance & living room, as well as a functional kitchen and dining area, and one main floor bedroom. Upstairs you’ll find two large bedrooms and a 4-piece bathroom, providing a practical layout with plenty of living space. Outside, the large yard offers plenty of room to enjoy the outdoors, while two sheds provide additional storage. The 20’ x 24’ detached garage is a great bonus, with convenient lane access. Whether you’re looking for an affordable starter home or a property with revenue potential, 1411 Lacon St offers plenty of possibilities in a convenient Glen Elm Park location. Come take a look and see for yourself! (id:51699)
Property Details
| MLS® Number | SK047345 |
| Property Type | Single Family |
| Neigbourhood | Glen Elm Park |
| Features | Treed, Lane, Rectangular |
| Structure | Deck, Patio(s) |
Building
| Bathroom Total | 1 |
| Bedrooms Total | 3 |
| Appliances | Washer, Refrigerator, Satellite Dish, Dryer, Window Coverings, Garage Door Opener Remote(s), Hood Fan, Storage Shed |
| Basement Type | Full |
| Constructed Date | 1947 |
| Construction Style Attachment | Detached |
| Heating Fuel | Natural Gas |
| Heating Type | Forced Air |
| Stories Total | 2 |
| Size Interior | 1264 Sqft |
| Type | House |
Parking
| Detached Garage | |
| Parking Space(s) | 3 |
Land
| Acreage | No |
| Fence Type | Fence |
| Landscape Features | Lawn, Garden Area |
| Size Irregular | 5000.00 |
| Size Total | 5000 Sqft |
| Size Total Text | 5000 Sqft |
Rooms
| Level | Type | Length | Width | Dimensions |
|---|---|---|---|---|
| Second Level | Bedroom | 12’ x 16’2” | ||
| Second Level | Bedroom | 10’4” x 16’ | ||
| Second Level | 4pc Bathroom | Measurements not available | ||
| Basement | Laundry Room | Measurements not available | ||
| Main Level | Kitchen/dining Room | 9’ x 15’1” | ||
| Main Level | Bedroom | 8’9” x 10’7” | ||
| Main Level | Living Room | 15’5” x 12’ |
https://www.realtor.ca/real-estate/30227249/1411-lacon-street-regina-glen-elm-park
Interested?
Contact us for more information

The trademarks REALTOR®, REALTORS®, and the REALTOR® logo are controlled by The Canadian Real Estate Association (CREA) and identify real estate professionals who are members of CREA. The trademarks MLS®, Multiple Listing Service® and the associated logos are owned by The Canadian Real Estate Association (CREA) and identify the quality of services provided by real estate professionals who are members of CREA. The trademark DDF® is owned by The Canadian Real Estate Association (CREA) and identifies CREA's Data Distribution Facility (DDF®)
September 04 2026 02:12:26
Saskatoon Region Association of REALTORS® Inc.
Royal LePage Next Level