

1412 Main Street Saskatoon, Saskatchewan S7H 0L6

$624,900
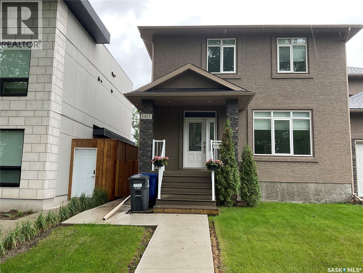
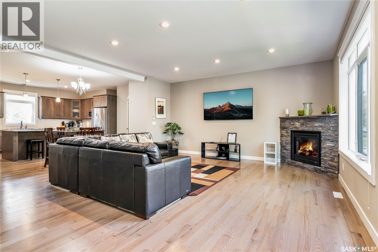
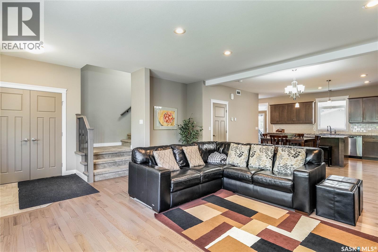
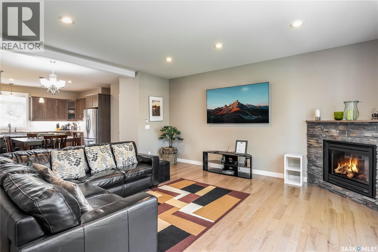
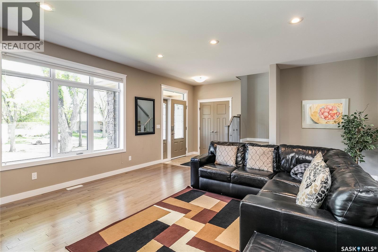
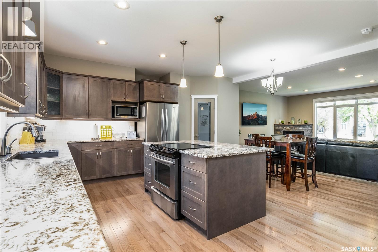
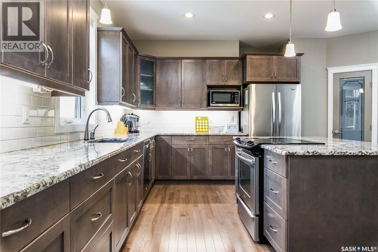
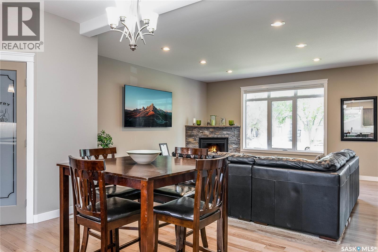
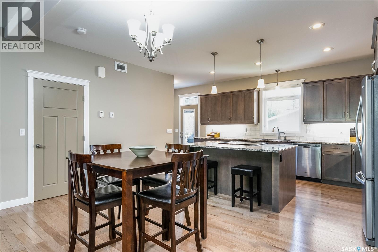
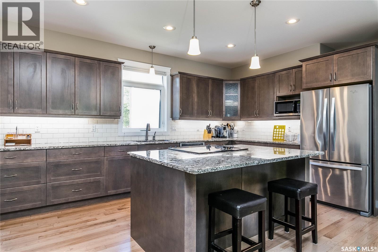
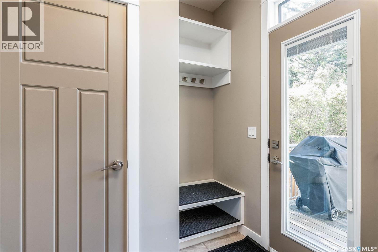
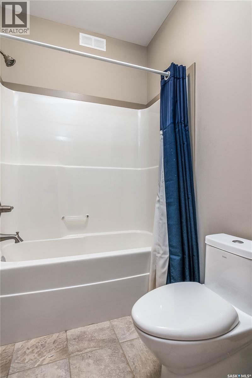
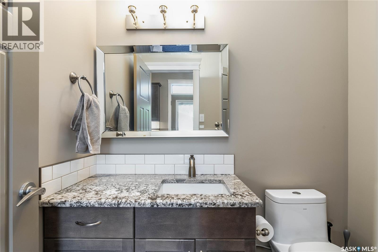
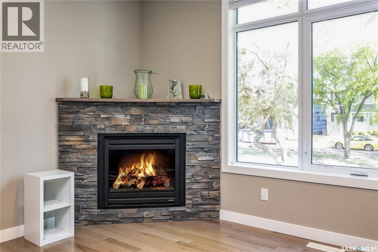
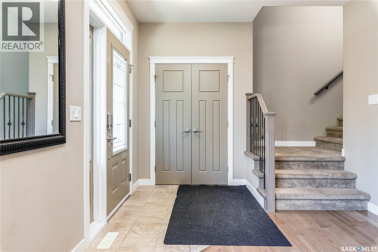
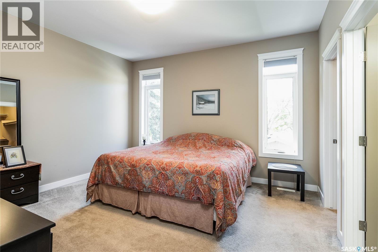
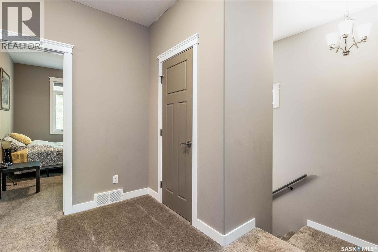
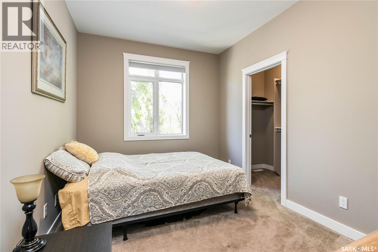
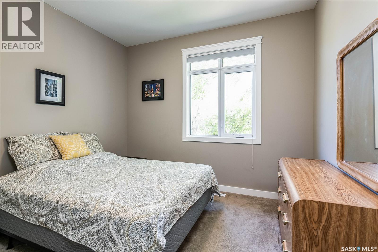
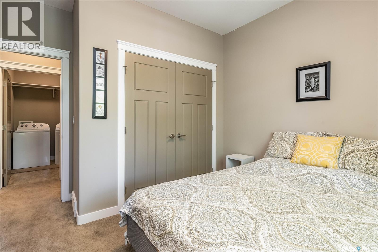
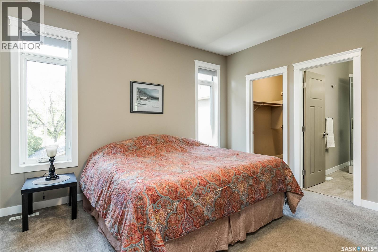
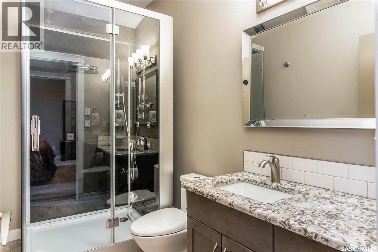
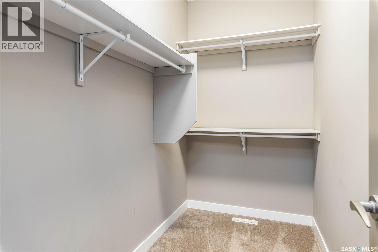
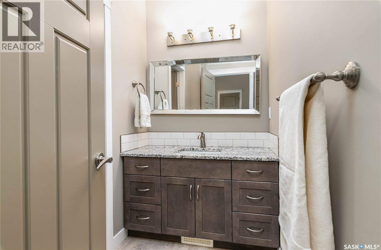
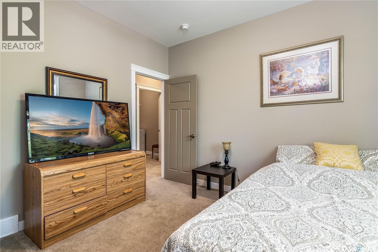
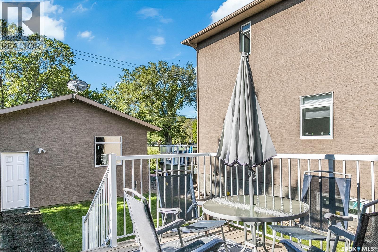
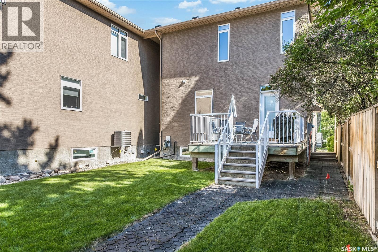
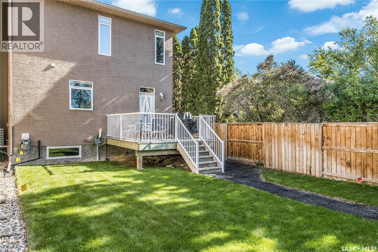
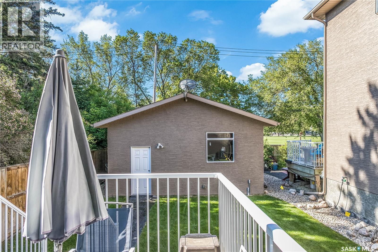
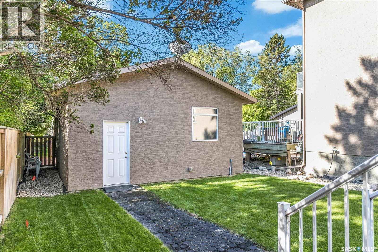
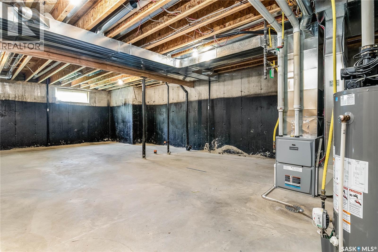
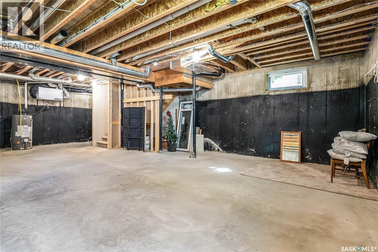
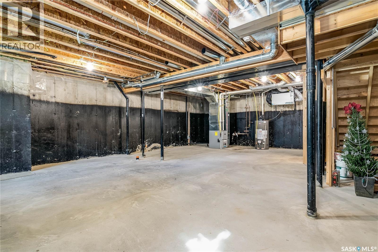
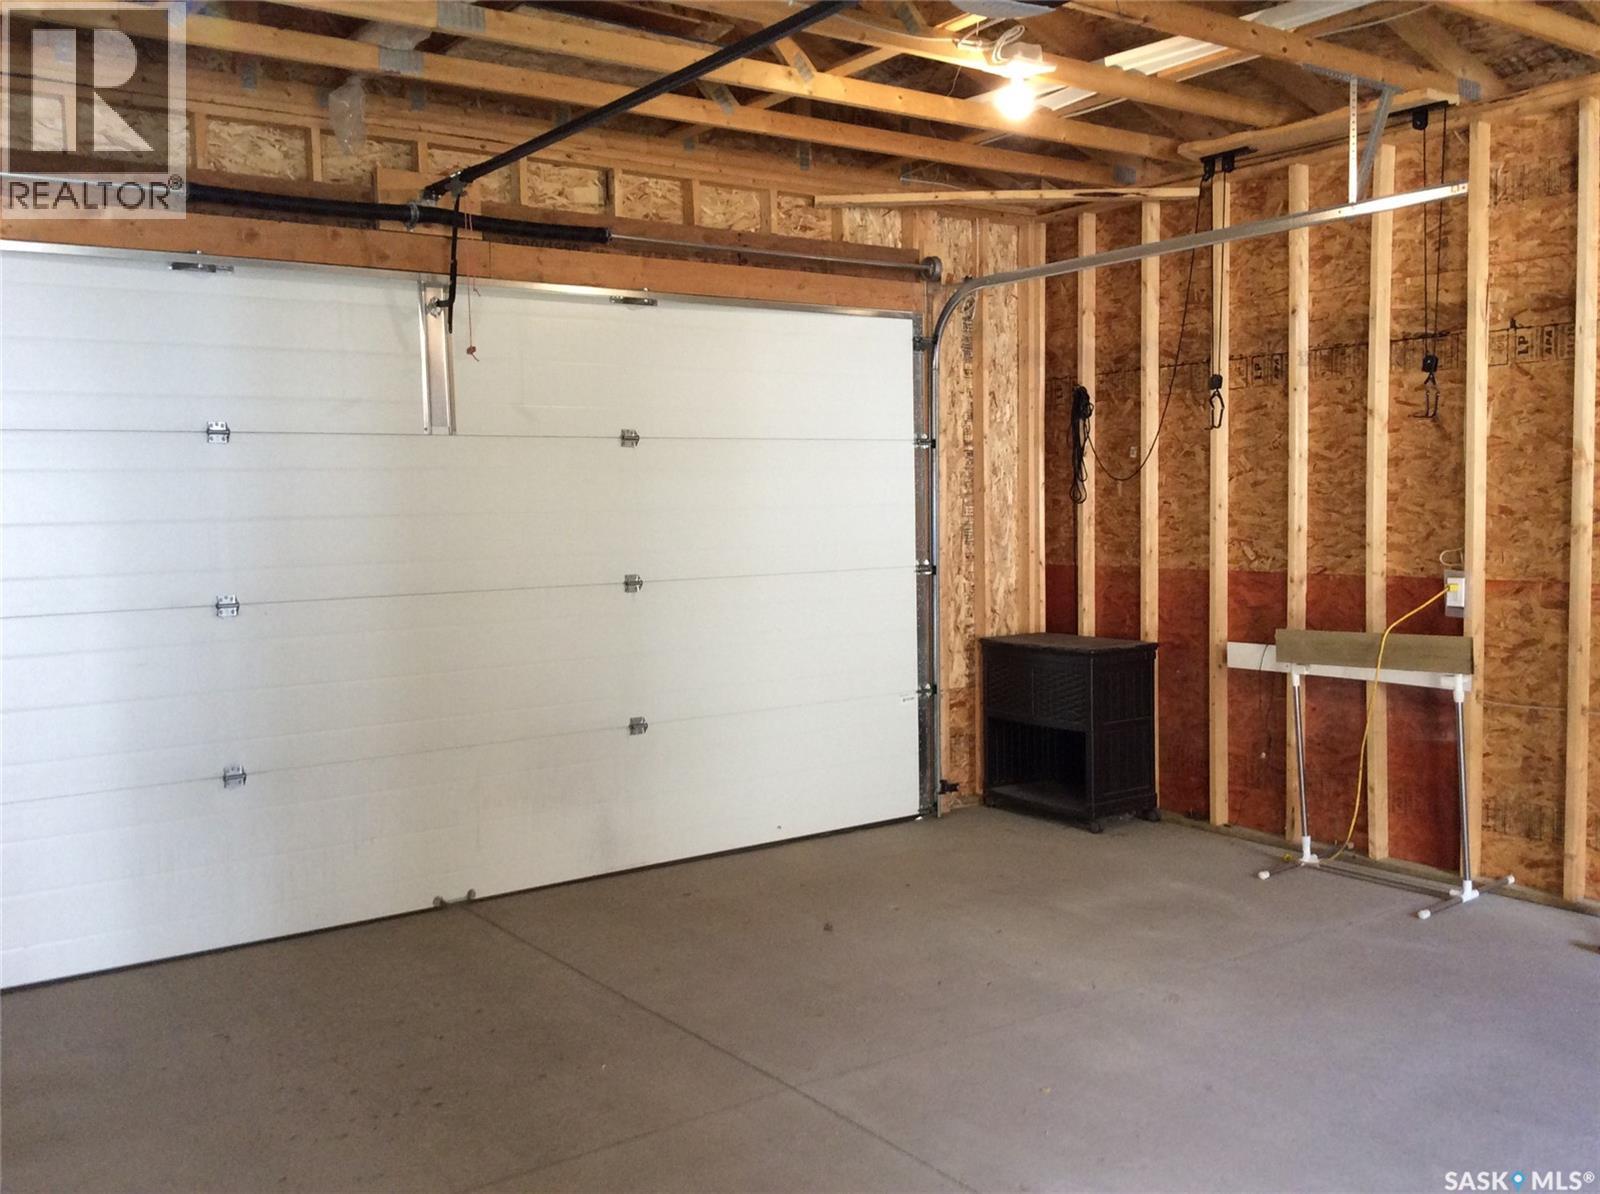
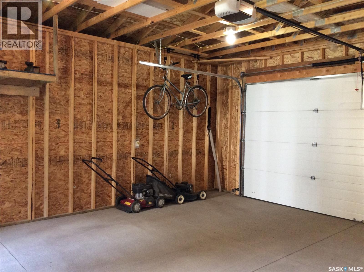
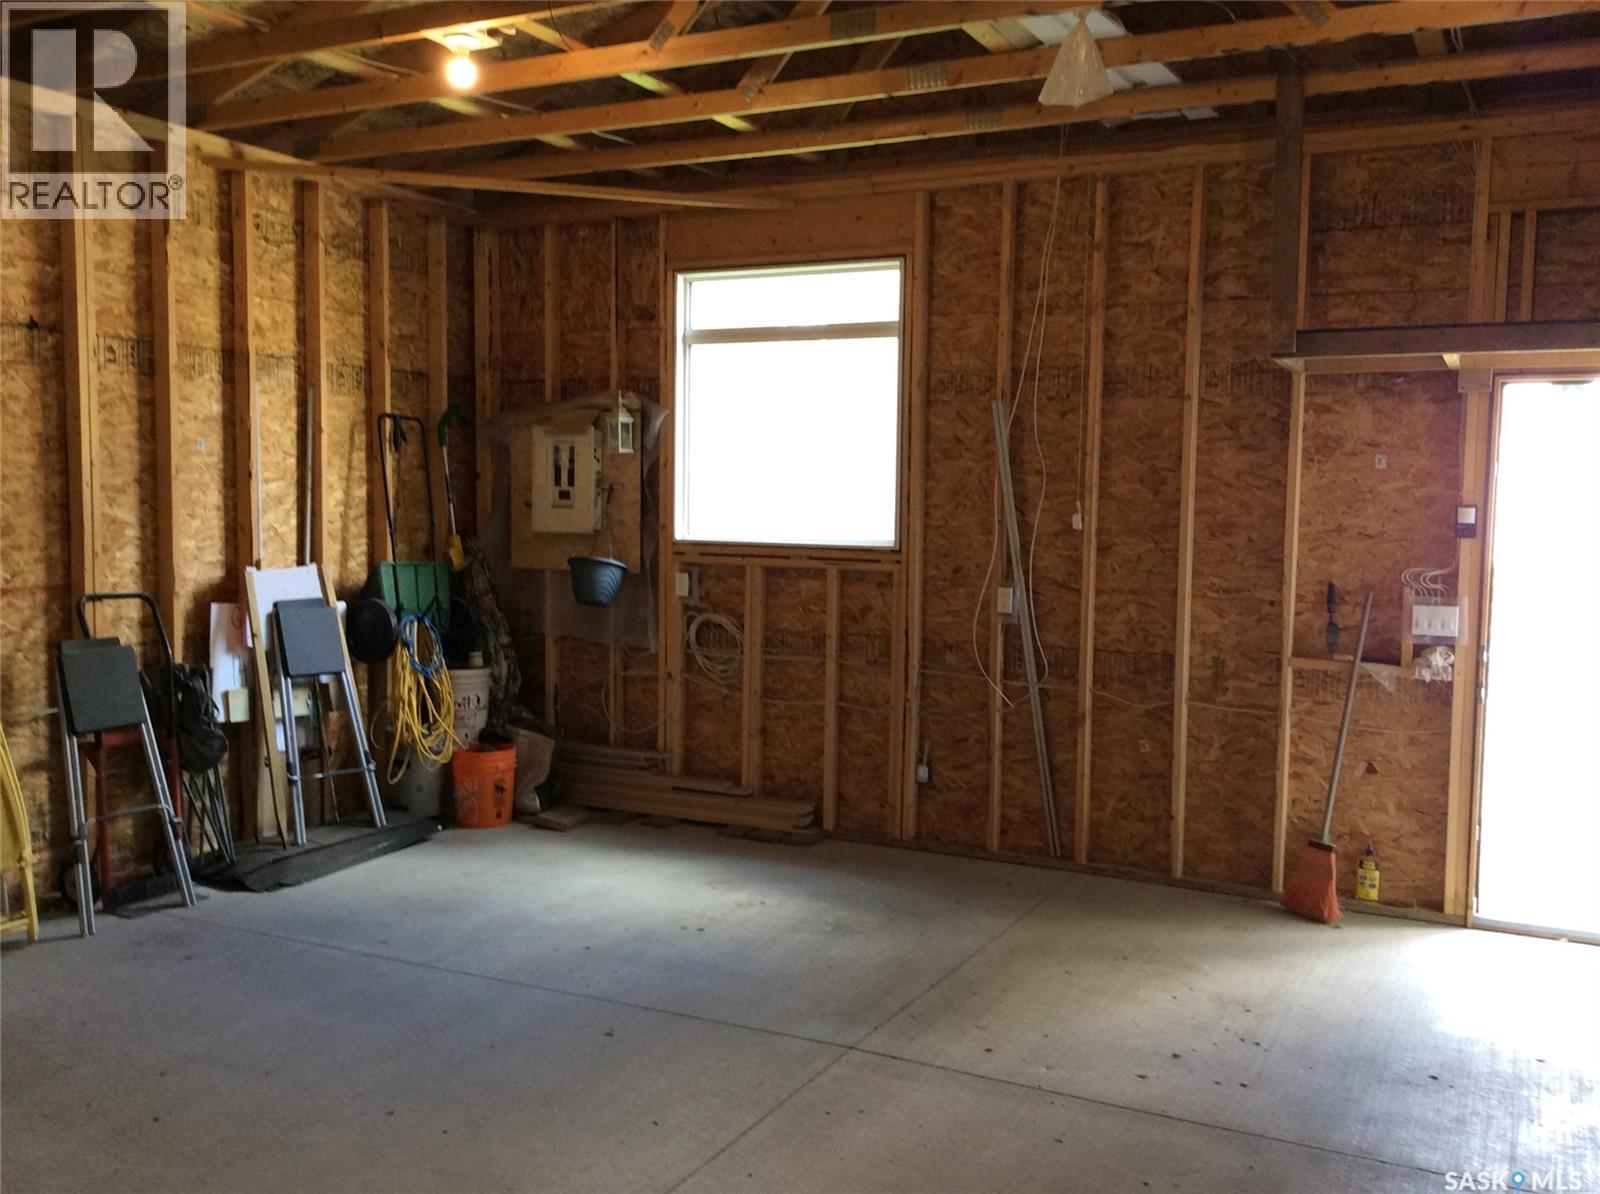
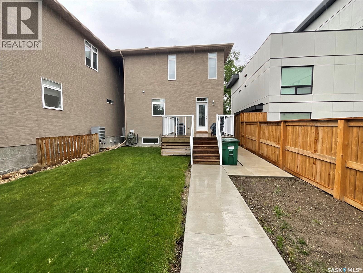
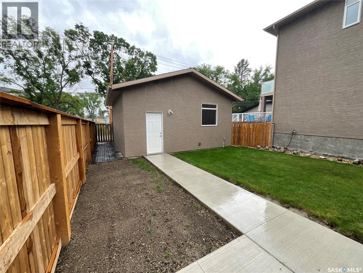
Great semi-detached property backing onto Cumberland Park. Super convenient for public transit, groceries, restaurant, University, and RUH. Features a unique off-set design giving more privacy and no sound transfer from neighbors. Open concept main floor with large kitchen, plenty of storage, island, walk-in pantry, granite countertops and more. Upstairs features 3 large bedrooms with ample closets, 3/4 bath off master with heated floors. Basement roughed in and ready for development of a separate suite. Alley access for 22x24 detached garage. (id:51699)
Property Details
| MLS® Number | SK041635 |
| Property Type | Single Family |
| Neigbourhood | Varsity View |
| Features | Sump Pump |
| Structure | Deck |
Building
| Bathroom Total | 3 |
| Bedrooms Total | 3 |
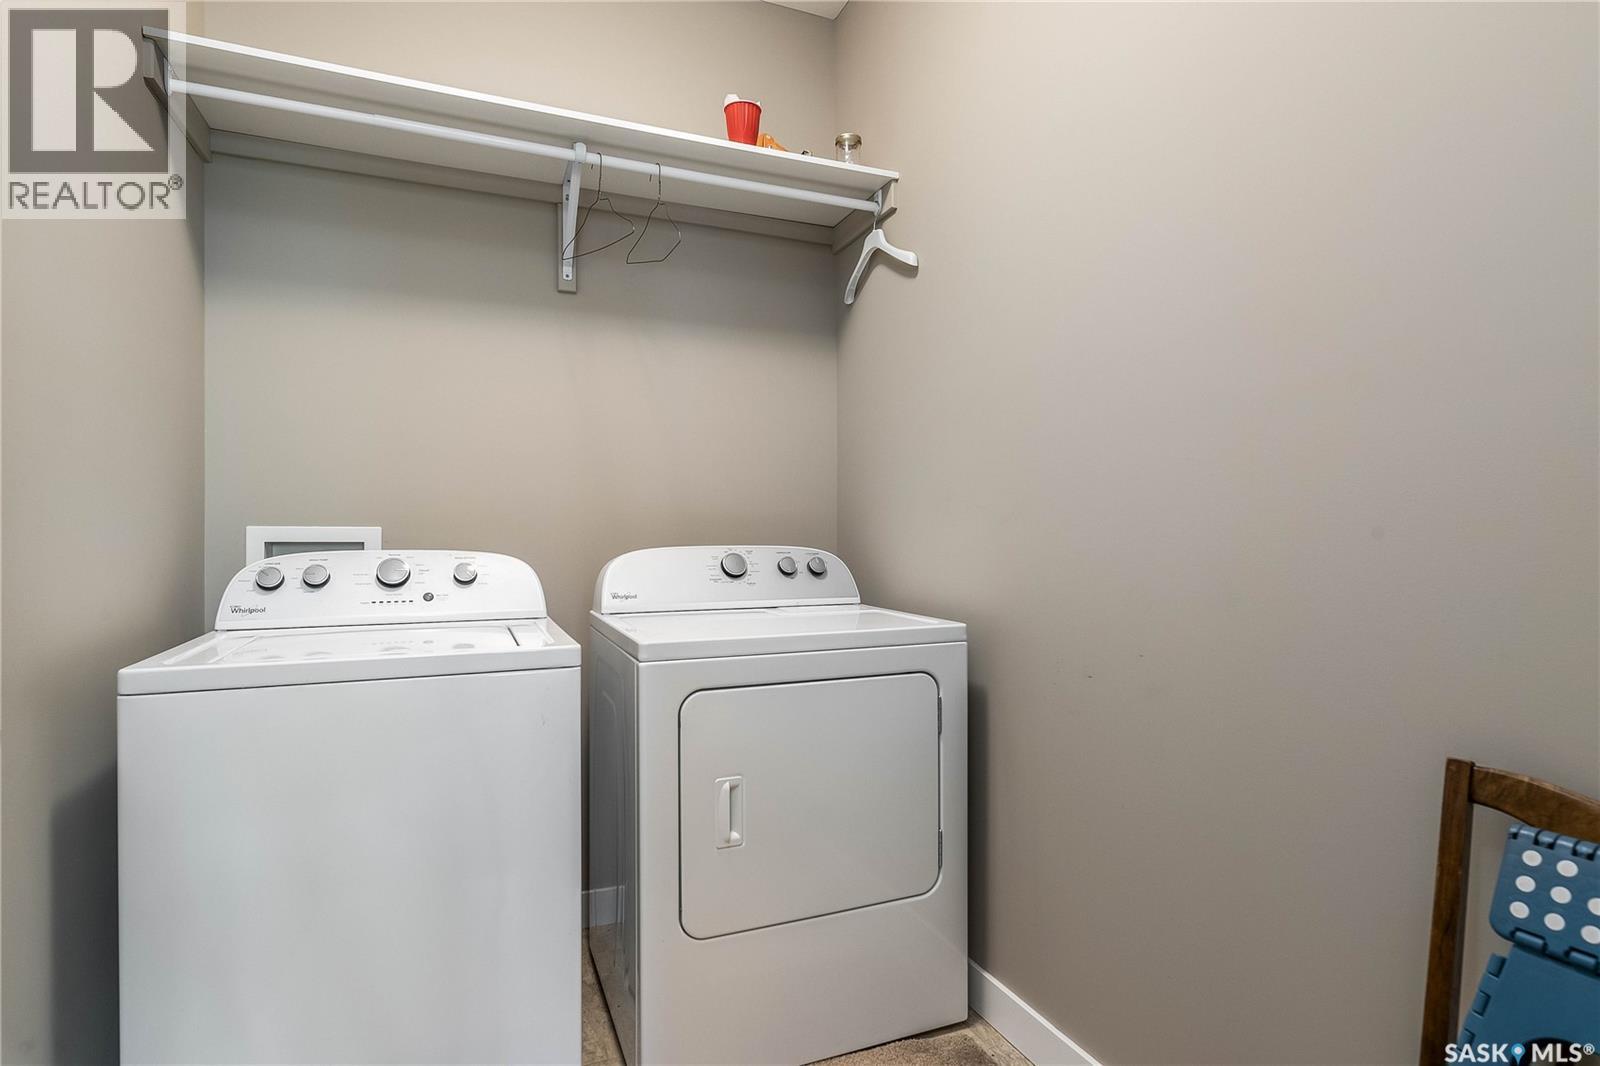
| Appliances | Washer, Refrigerator, Dishwasher, Dryer, Microwave, Garburator, Window Coverings, Garage Door Opener Remote(s), Central Vacuum - Roughed In, Stove |
| Architectural Style | 2 Level |
| Basement Development | Unfinished |
| Basement Type | Full (unfinished) |
| Constructed Date | 2014 |
| Construction Style Attachment | Semi-detached |
| Cooling Type | Central Air Conditioning, Air Exchanger |
| Fireplace Fuel | Gas |
| Fireplace Present | Yes |
| Fireplace Type | Conventional |
| Heating Fuel | Natural Gas |
| Heating Type | Forced Air |
| Stories Total | 2 |
| Size Interior | 1842 Sqft |
Parking
| Detached Garage | |
| Parking Space(s) | 2 |
Land
| Acreage | No |
| Fence Type | Fence |
| Landscape Features | Lawn, Underground Sprinkler |
| Size Frontage | 30 Ft |
| Size Irregular | 4017.00 |
| Size Total | 4017 Sqft |
| Size Total Text | 4017 Sqft |
Rooms
| Level | Type | Length | Width | Dimensions |
|---|---|---|---|---|
| Second Level | Bedroom | 13'4" x 12'6" | ||
| Second Level | 3pc Bathroom | Measurements not available | ||
| Second Level | Bedroom | 9' x 12' | ||
| Second Level | Bedroom | 11' x 11' | ||
| Second Level | 4pc Bathroom | Measurements not available | ||
| Second Level | Laundry Room | Measurements not available | ||
| Main Level | Living Room | 17' x 14' | ||
| Main Level | Kitchen/dining Room | 18' x 15' | ||
| Main Level | 2pc Bathroom | Measurements not available |
https://www.realtor.ca/real-estate/29996691/1412-main-street-saskatoon-varsity-view
Interested?
Contact us for more information

The trademarks REALTOR®, REALTORS®, and the REALTOR® logo are controlled by The Canadian Real Estate Association (CREA) and identify real estate professionals who are members of CREA. The trademarks MLS®, Multiple Listing Service® and the associated logos are owned by The Canadian Real Estate Association (CREA) and identify the quality of services provided by real estate professionals who are members of CREA. The trademark DDF® is owned by The Canadian Real Estate Association (CREA) and identifies CREA's Data Distribution Facility (DDF®)
August 22 2026 11:11:55
Saskatoon Region Association of REALTORS® Inc.
Realty Executives Saskatoon