

1413 Cairns Avenue Saskatoon, Saskatchewan S7H 2H3

$629,900
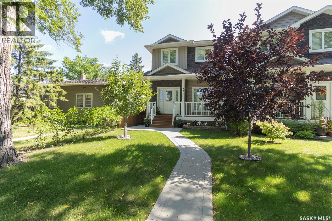
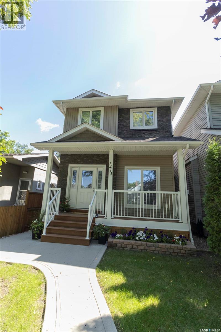
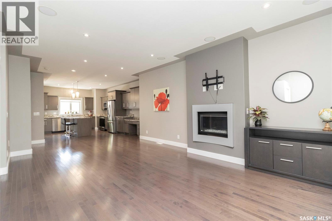
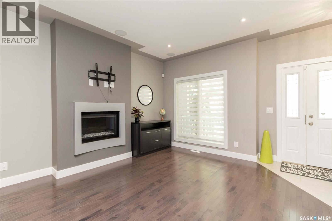
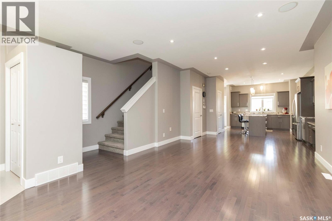
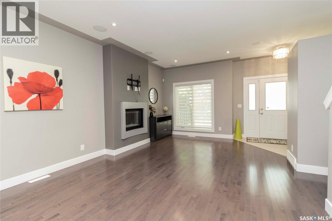
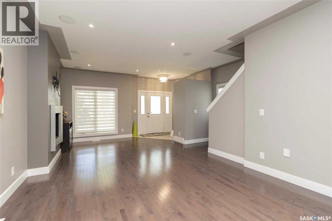
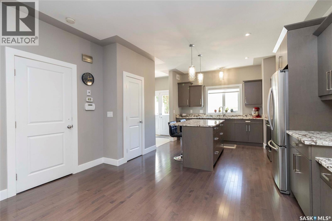
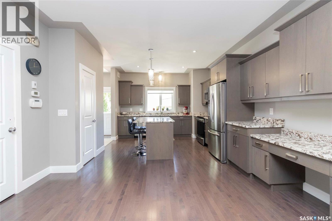
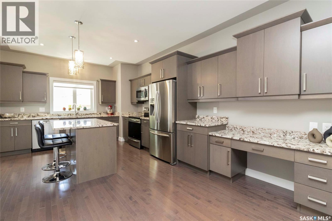
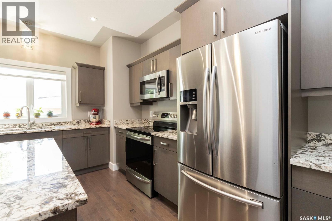
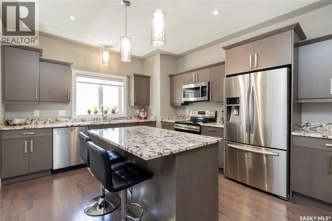
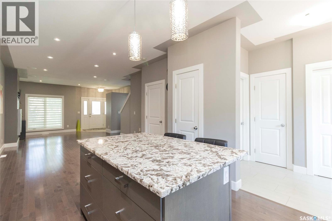
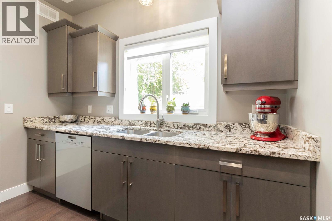
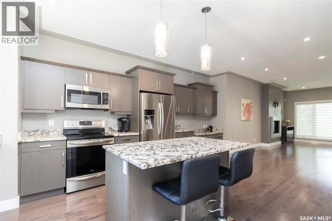
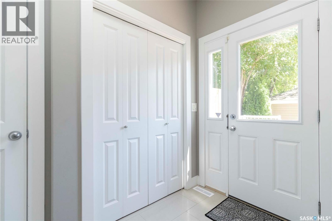
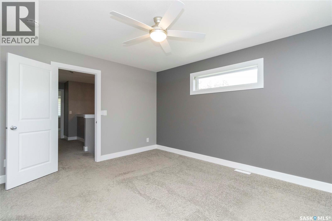
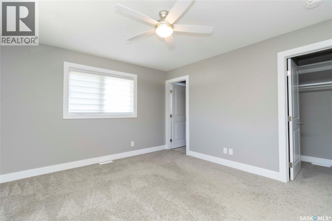
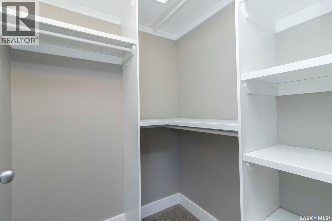
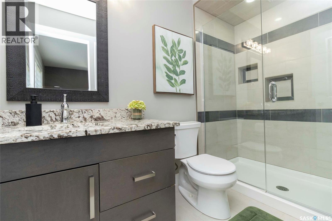
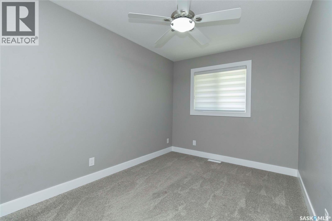
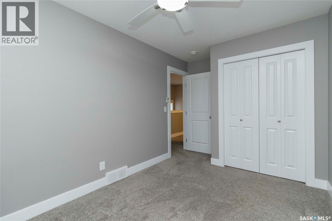
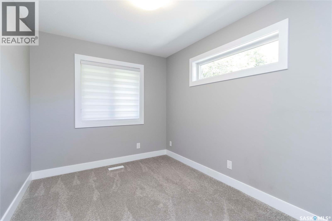
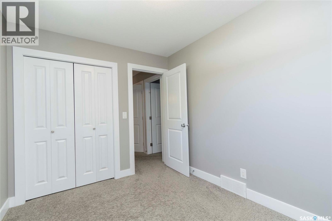
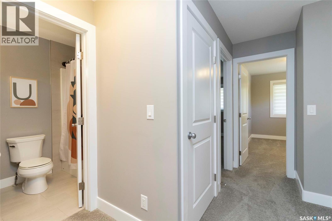
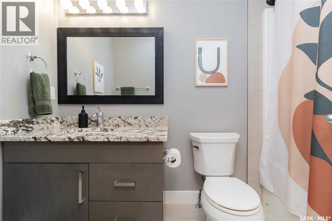
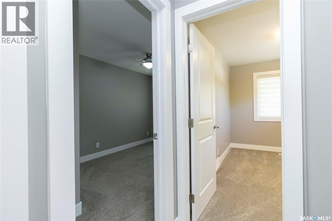
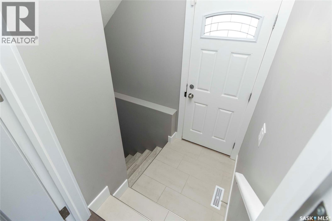
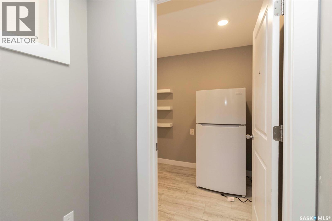
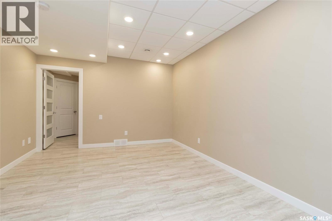
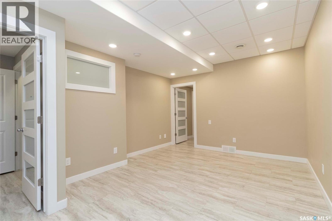
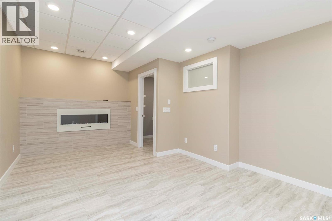
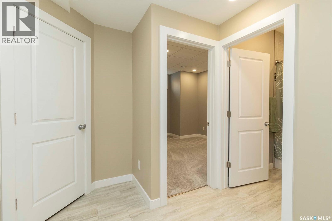
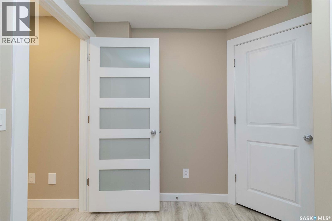
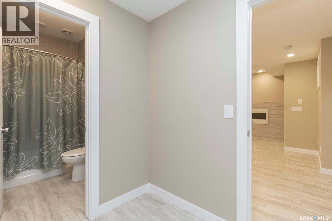
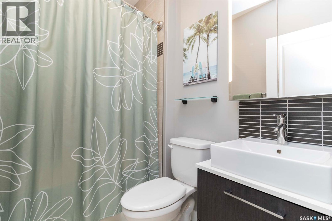
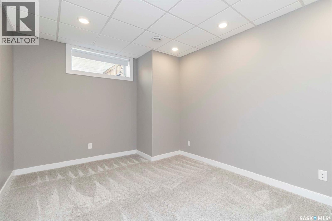
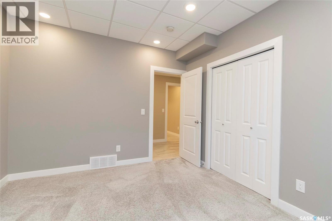
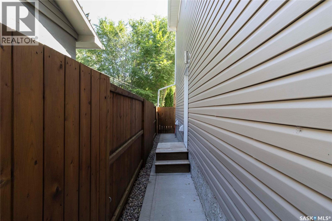
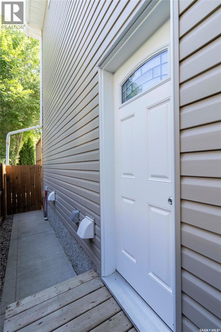
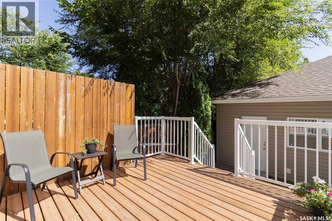
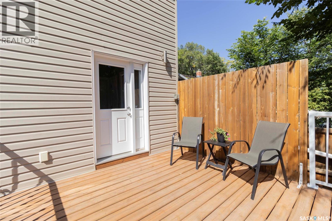
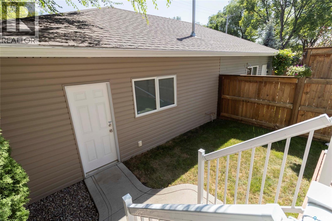
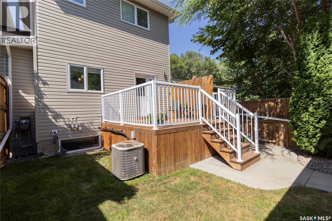
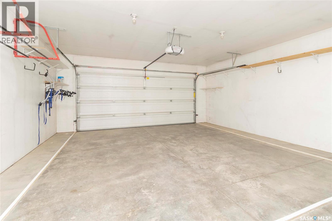
Welcome to 1413 Cairns Avenue! This beautifully maintained 1,545 sq. ft. two-storey home offers a bright, open-concept layout with 9' ceilings, a stylish kitchen with granite countertops, stainless steel appliances and a unique gas fireplace with built-in surround sound. The spacious primary suite features a 4-piece ensuite and walk-in closet, while two additional bedrooms, a 4-piece bath and convenient upper-level laundry complete the second floor. A fully finished basement offers incredible flexibility for a bedroom, family room and 3-piece bath. Enjoy the beautifully landscaped yard, deck and heated double garage with extra storage—all on one of the city's most desirable, tree-lined streets. (id:51699)
Property Details
| MLS® Number | SK045972 |
| Property Type | Single Family |
| Neigbourhood | Haultain |
| Features | Treed, Lane, Sump Pump |
| Structure | Deck |
Building
| Bathroom Total | 4 |
| Bedrooms Total | 4 |
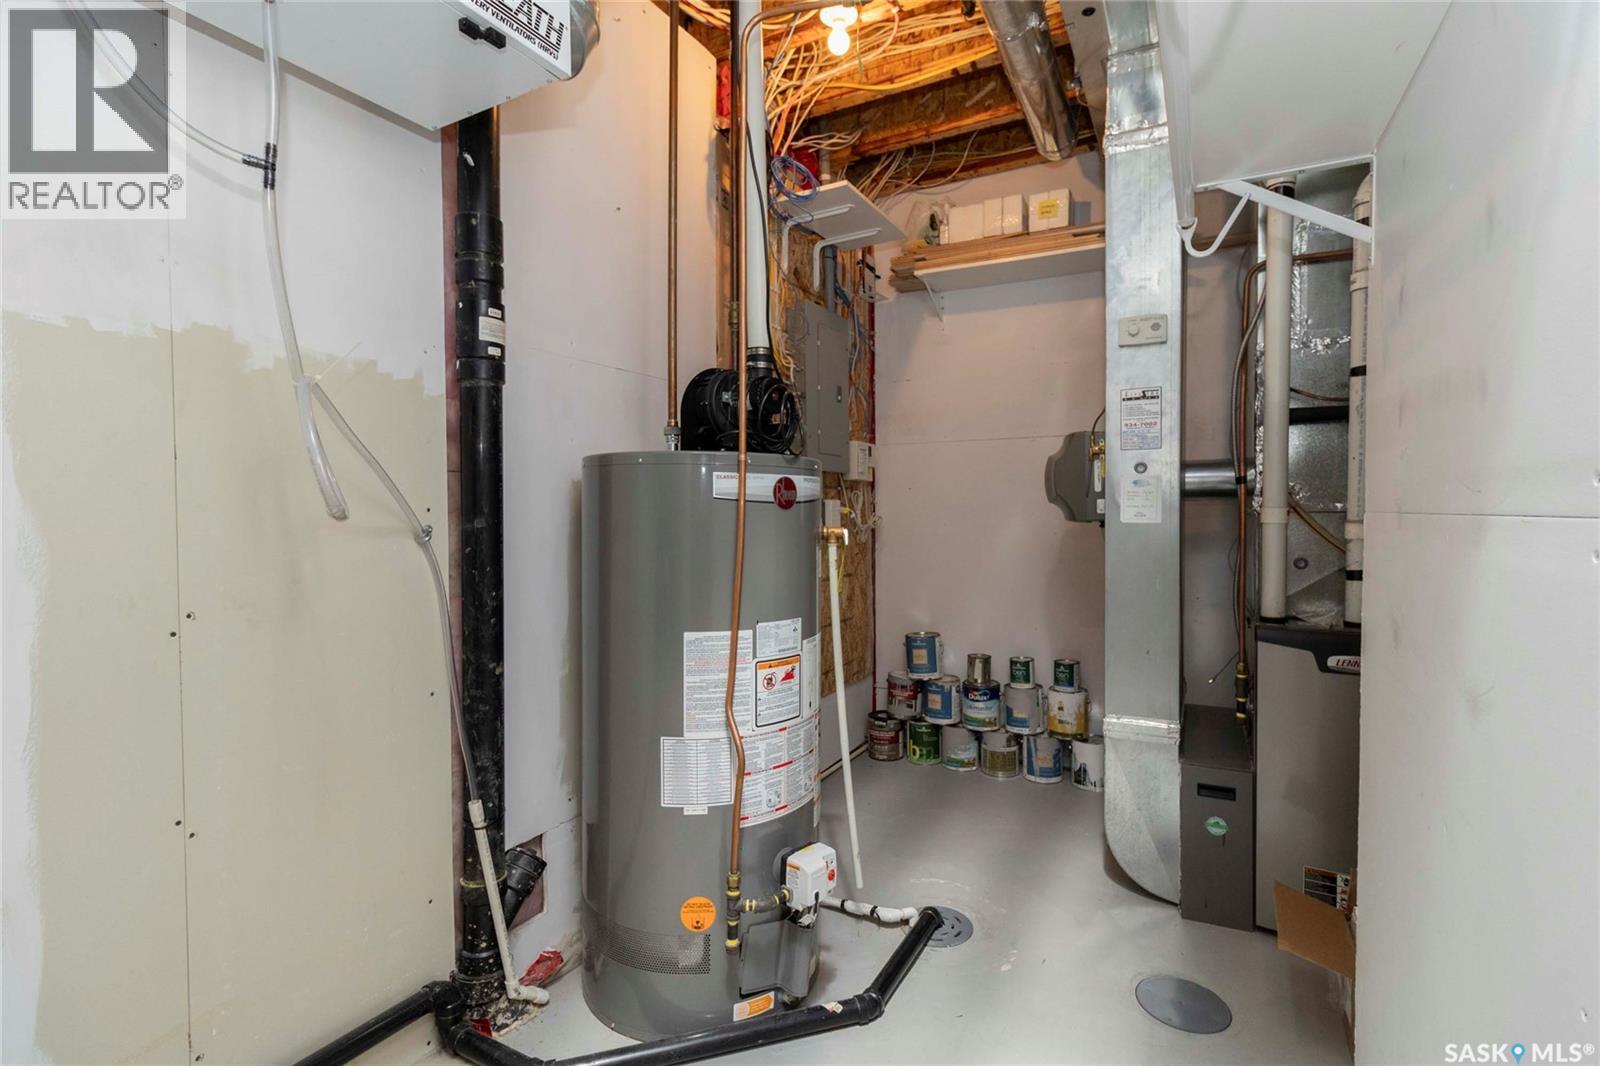
| Appliances | Washer, Refrigerator, Dishwasher, Dryer, Microwave, Alarm System, Window Coverings, Garage Door Opener Remote(s), Central Vacuum - Roughed In, Stove |
| Architectural Style | 2 Level |
| Basement Development | Finished |
| Basement Type | Full (finished) |
| Constructed Date | 2013 |
| Construction Style Attachment | Semi-detached |
| Cooling Type | Central Air Conditioning, Air Exchanger |
| Fire Protection | Alarm System |
| Fireplace Fuel | Electric |
| Fireplace Present | Yes |
| Fireplace Type | Conventional |
| Heating Fuel | Natural Gas |
| Heating Type | Forced Air |
| Stories Total | 2 |
| Size Interior | 1545 Sqft |
Parking
| Detached Garage | |
| Heated Garage | |
| Parking Space(s) | 2 |
Land
| Acreage | No |
| Fence Type | Fence |
| Landscape Features | Lawn |
| Size Frontage | 25 Ft |
| Size Irregular | 25x125 |
| Size Total Text | 25x125 |
Rooms
| Level | Type | Length | Width | Dimensions |
|---|---|---|---|---|
| Second Level | Primary Bedroom | 14 ft ,2 in | 12 ft ,1 in | 14 ft ,2 in x 12 ft ,1 in |
| Second Level | 3pc Ensuite Bath | Measurements not available | ||
| Second Level | Bedroom | 11 ft ,11 in | 8 ft ,7 in | 11 ft ,11 in x 8 ft ,7 in |
| Second Level | Bedroom | 8 ft ,5 in | Measurements not available x 8 ft ,5 in | |
| Second Level | 4pc Bathroom | Measurements not available | ||
| Second Level | Laundry Room | Measurements not available | ||
| Basement | Family Room | 11 ft ,1 in | 18 ft ,5 in | 11 ft ,1 in x 18 ft ,5 in |
| Basement | Bedroom | 13 ft | 10 ft ,8 in | 13 ft x 10 ft ,8 in |
| Basement | 4pc Bathroom | Measurements not available | ||
| Main Level | Living Room | 16 ft ,3 in | 13 ft ,2 in | 16 ft ,3 in x 13 ft ,2 in |
| Main Level | Kitchen | 12 ft ,6 in | 12 ft ,10 in | 12 ft ,6 in x 12 ft ,10 in |
| Main Level | Dining Room | 11 ft ,3 in | 12 ft ,10 in | 11 ft ,3 in x 12 ft ,10 in |
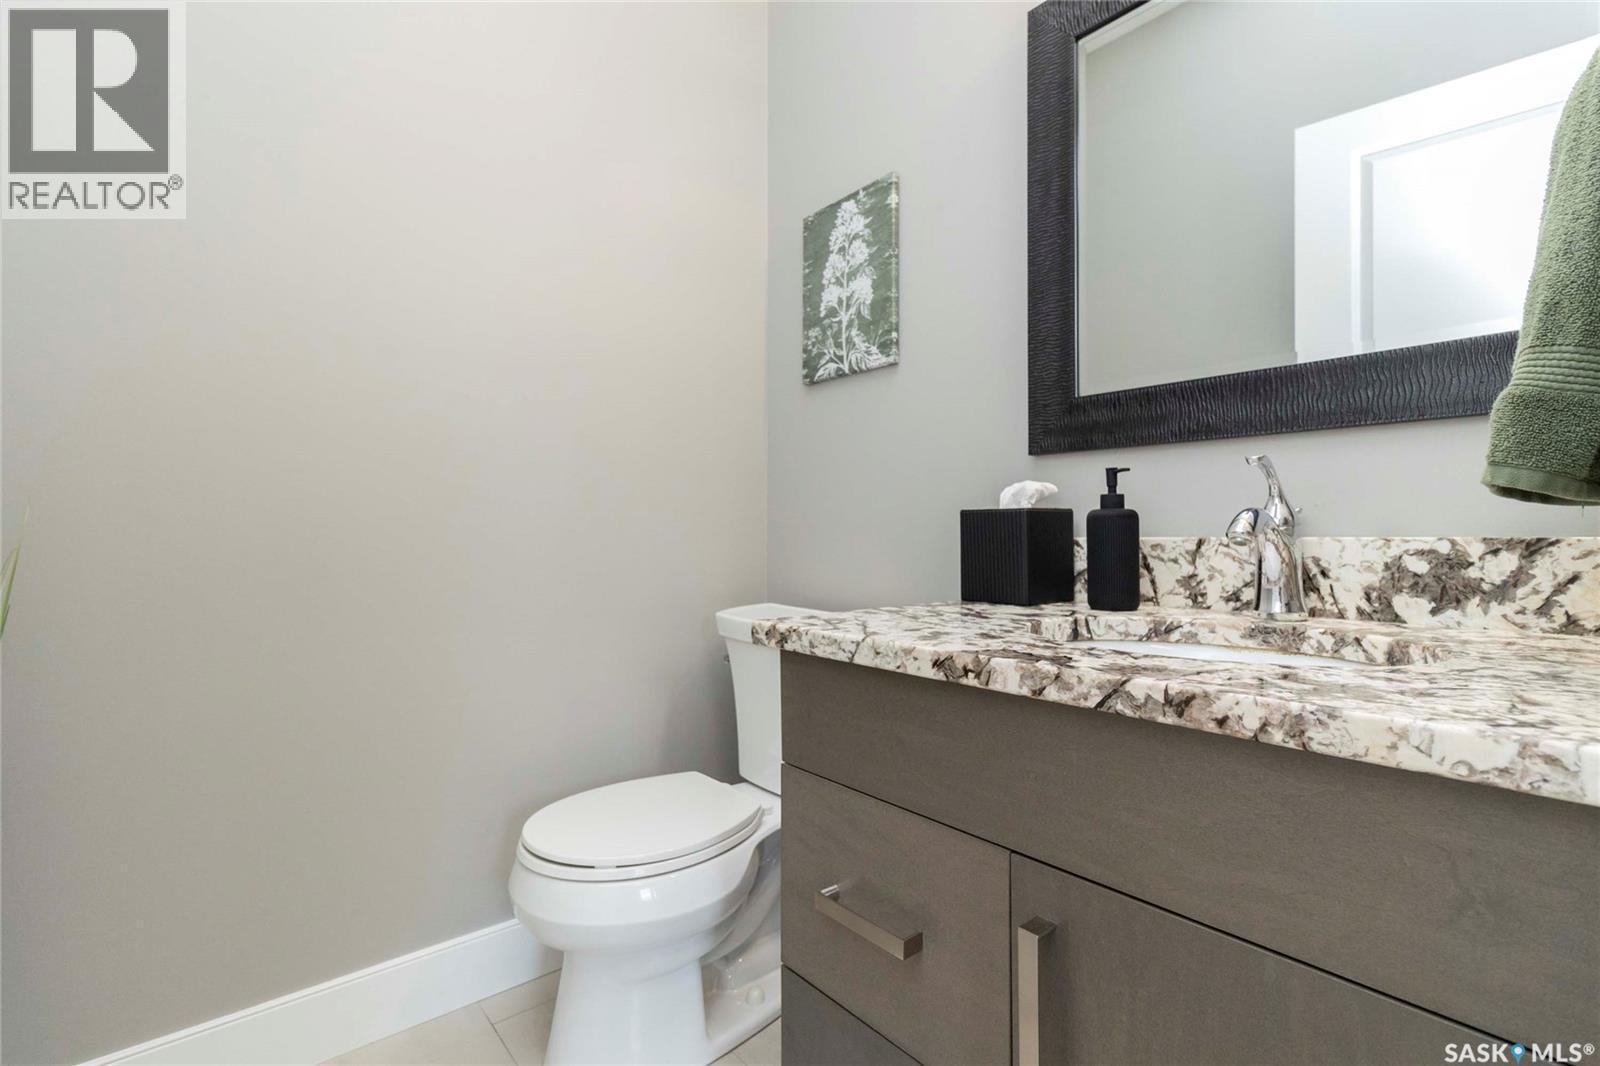
| Main Level | 2pc Bathroom | Measurements not available |
https://www.realtor.ca/real-estate/30178486/1413-cairns-avenue-saskatoon-haultain
Interested?
Contact us for more information

The trademarks REALTOR®, REALTORS®, and the REALTOR® logo are controlled by The Canadian Real Estate Association (CREA) and identify real estate professionals who are members of CREA. The trademarks MLS®, Multiple Listing Service® and the associated logos are owned by The Canadian Real Estate Association (CREA) and identify the quality of services provided by real estate professionals who are members of CREA. The trademark DDF® is owned by The Canadian Real Estate Association (CREA) and identifies CREA's Data Distribution Facility (DDF®)
August 25 2026 12:50:37
Saskatoon Region Association of REALTORS® Inc.
Coldwell Banker Signature