

1414 Radway Street N Regina, Saskatchewan S4X 4A7

$389,900
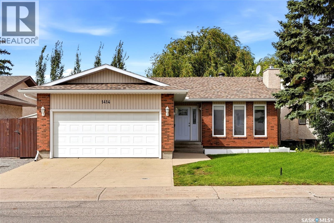
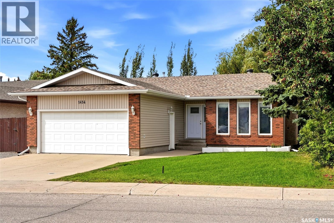
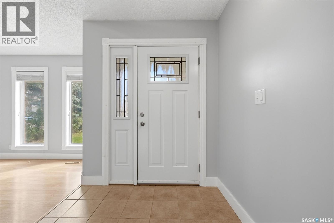
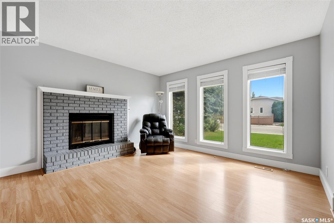
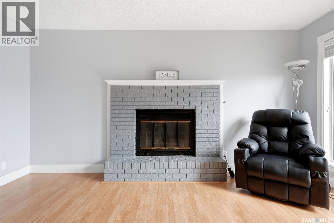
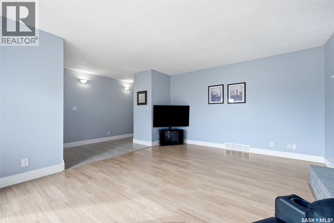
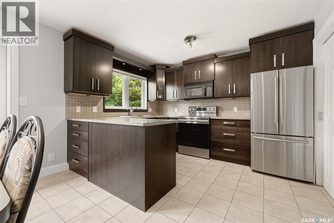
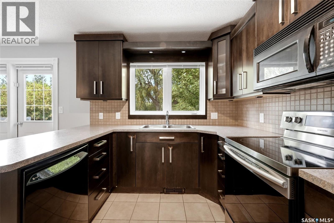
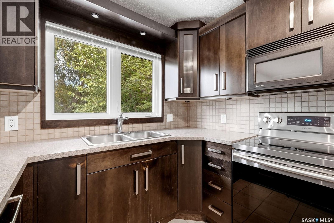
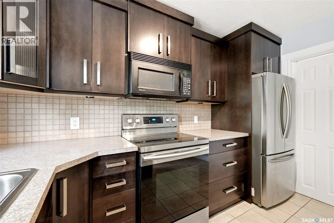
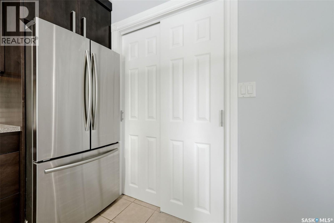
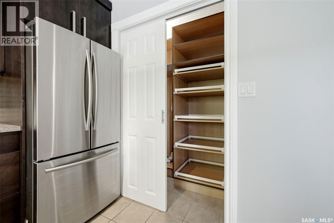
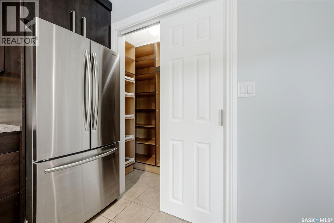
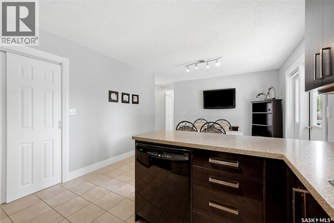
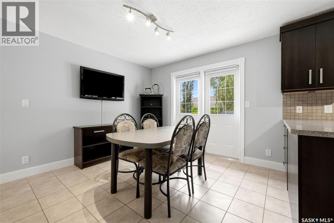
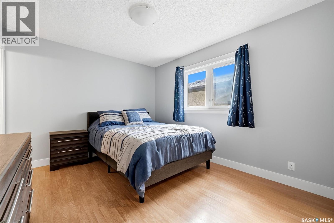
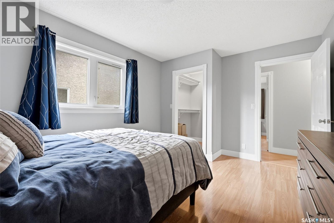
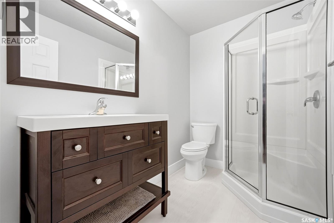
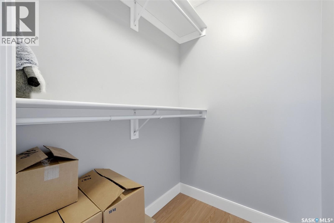
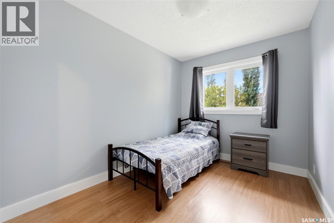
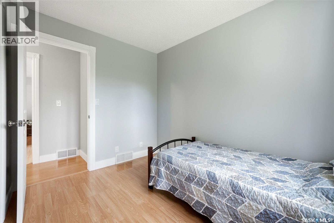
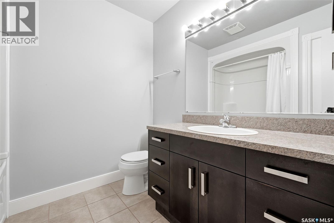
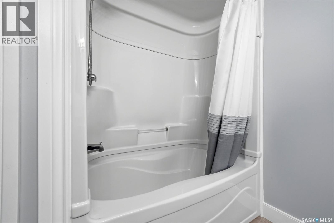
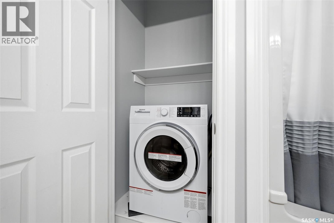
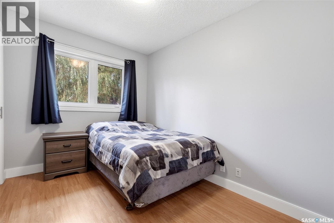
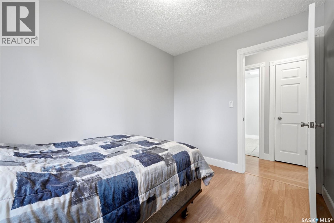
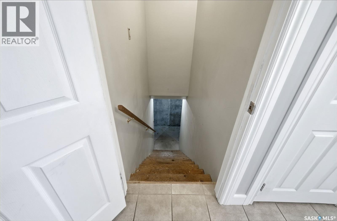
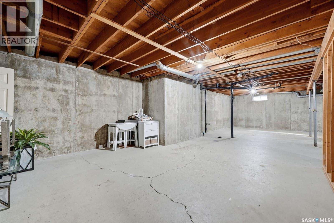
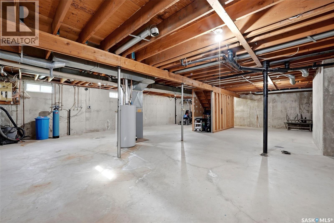
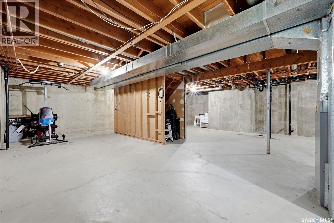
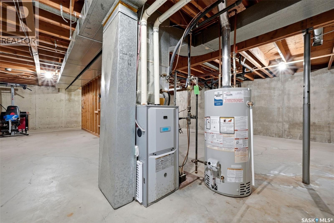
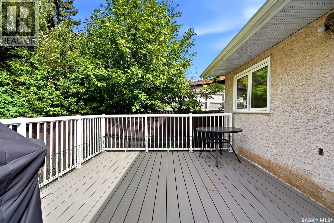
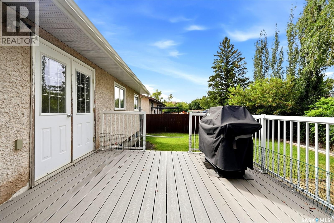
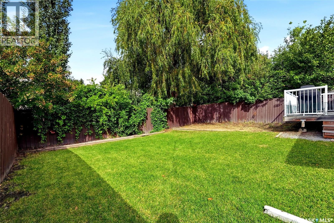
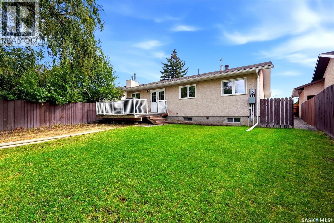
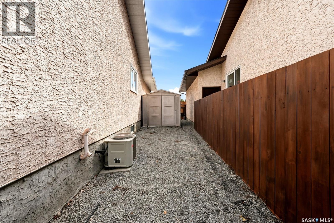
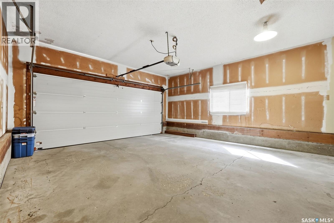
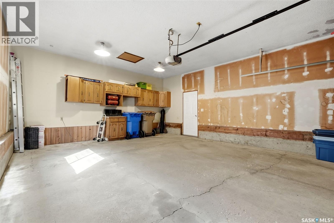
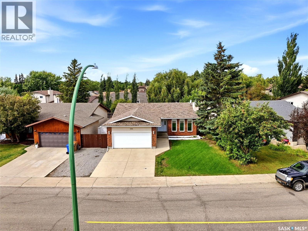
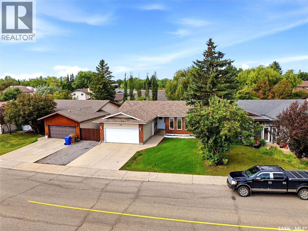
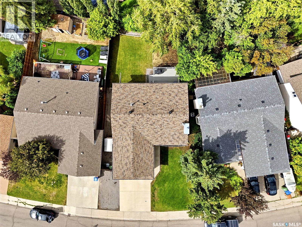
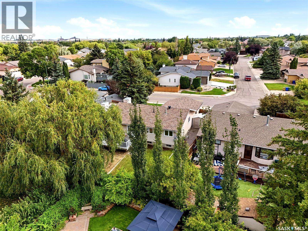
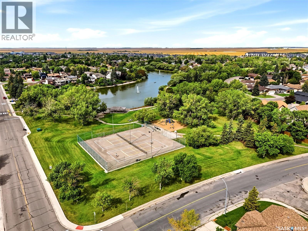
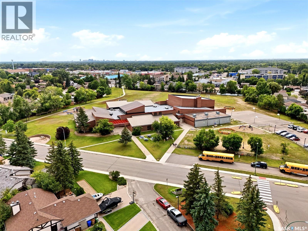
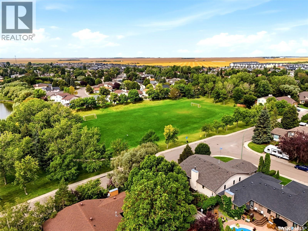
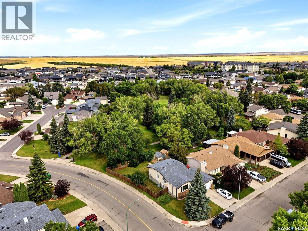
Welcome to 1414 Radway Street, a wonderful family home nestled in the beautiful Lakewood neighbourhood of Regina. Ideally located close to schools, parks, shopping, restaurants, and everyday amenities. This solid 1,142 sq. ft. bungalow offers a functional layout, thoughtful updates, and plenty of space to enjoy. The spacious entrance welcomes you into a bright living room featuring a large window and cozy fireplace. The dining area provides direct access to the backyard and deck, while the gorgeous updated kitchen offers an abundance of cabinetry and counter space, a pantry with convenient pull out drawers, and plenty of room for everyday living and entertaining. Down the hall you’ll find a generous primary bedroom complete with walk in closet and 3 piece ensuite, along with two additional bedrooms featuring oversized windows and a 4 piece main bathroom. Main floor laundry, including a washer/dryer combo, adds everyday convenience. The lower level is unfinished but offers a view at the structure as well as roughed in plumbing for a future bathroom and excellent potential for future development. Outside, enjoy the beautifully landscaped and well treed backyard with a large, low maintenance Trex deck and fully fenced yard, making it perfect for relaxing or entertaining. Additional features include a double attached insulated garage, central air conditioning, high efficiency furnace, newer shingles, and newer windows. A well maintained, move in ready home in a fantastic Lakewood location! (id:51699)
Property Details
| MLS® Number | SK047640 |
| Property Type | Single Family |
| Neigbourhood | Lakewood |
| Features | Treed, Rectangular, Double Width Or More Driveway |
| Structure | Deck |
Building
| Bathroom Total | 2 |
| Bedrooms Total | 3 |
| Appliances | Refrigerator, Dishwasher, Microwave, Window Coverings, Garage Door Opener Remote(s), Storage Shed, Stove |
| Architectural Style | Bungalow |
| Basement Development | Unfinished |
| Basement Type | Full (unfinished) |
| Constructed Date | 1985 |
| Construction Style Attachment | Detached |
| Cooling Type | Central Air Conditioning |
| Fireplace Fuel | Wood |
| Fireplace Present | Yes |
| Fireplace Type | Conventional |
| Heating Fuel | Natural Gas |
| Heating Type | Forced Air |
| Stories Total | 1 |
| Size Interior | 1142 Sqft |
| Type | House |
Parking
| Attached Garage | |
| Parking Space(s) | 4 |
Land
| Acreage | No |
| Fence Type | Fence |
| Landscape Features | Lawn, Garden Area |
| Size Irregular | 5424.00 |
| Size Total | 5424 Sqft |
| Size Total Text | 5424 Sqft |
Rooms
| Level | Type | Length | Width | Dimensions |
|---|---|---|---|---|
| Basement | Laundry Room | 6 ft | 5 ft | 6 ft x 5 ft |
| Basement | Other | Measurements not available | ||
| Basement | Other | Measurements not available | ||
| Basement | Other | 37 ft ,11 in | 30 ft ,2 in | 37 ft ,11 in x 30 ft ,2 in |
| Main Level | Foyer | 10 ft ,6 in | 6 ft ,6 in | 10 ft ,6 in x 6 ft ,6 in |
| Main Level | Living Room | 15 ft ,1 in | 12 ft ,9 in | 15 ft ,1 in x 12 ft ,9 in |
| Main Level | Kitchen | 11 ft ,5 in | 8 ft ,9 in | 11 ft ,5 in x 8 ft ,9 in |
| Main Level | Dining Room | 11 ft ,5 in | 10 ft ,6 in | 11 ft ,5 in x 10 ft ,6 in |
| Main Level | 4pc Bathroom | 8 ft ,3 in | 7 ft ,9 in | 8 ft ,3 in x 7 ft ,9 in |
| Main Level | Bedroom | 10 ft ,6 in | 7 ft ,11 in | 10 ft ,6 in x 7 ft ,11 in |
| Main Level | Bedroom | 10 ft ,6 in | 7 ft ,11 in | 10 ft ,6 in x 7 ft ,11 in |
| Main Level | Primary Bedroom | 12 ft | 10 ft ,4 in | 12 ft x 10 ft ,4 in |
| Main Level | Other | 5 ft ,3 in | 4 ft ,3 in | 5 ft ,3 in x 4 ft ,3 in |
| Main Level | 3pc Ensuite Bath | 7 ft ,11 in | 5 ft ,3 in | 7 ft ,11 in x 5 ft ,3 in |
https://www.realtor.ca/real-estate/30239176/1414-radway-street-n-regina-lakewood
Interested?
Contact us for more information

The trademarks REALTOR®, REALTORS®, and the REALTOR® logo are controlled by The Canadian Real Estate Association (CREA) and identify real estate professionals who are members of CREA. The trademarks MLS®, Multiple Listing Service® and the associated logos are owned by The Canadian Real Estate Association (CREA) and identify the quality of services provided by real estate professionals who are members of CREA. The trademark DDF® is owned by The Canadian Real Estate Association (CREA) and identifies CREA's Data Distribution Facility (DDF®)
September 05 2026 04:11:44
Saskatoon Region Association of REALTORS® Inc.
Coldwell Banker Local Realty