

1419 2nd Street E Prince Albert, Saskatchewan S6V 0H6

$239,900
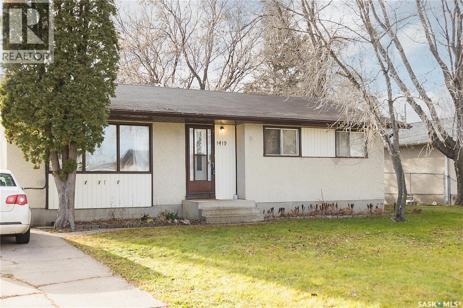
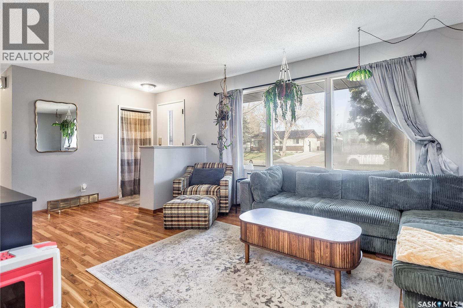
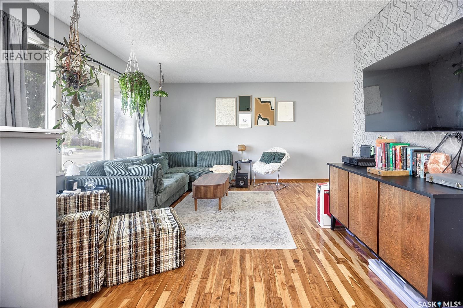
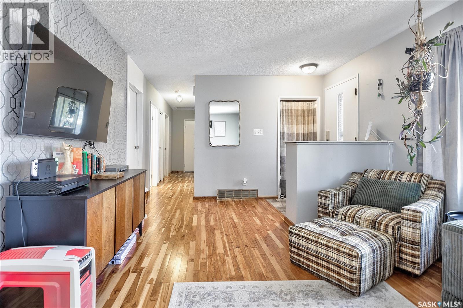
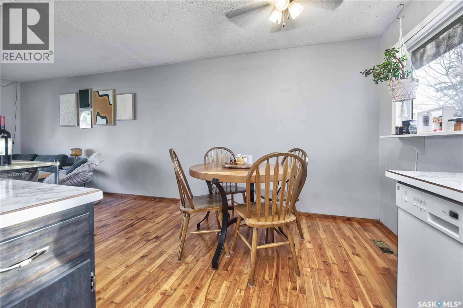
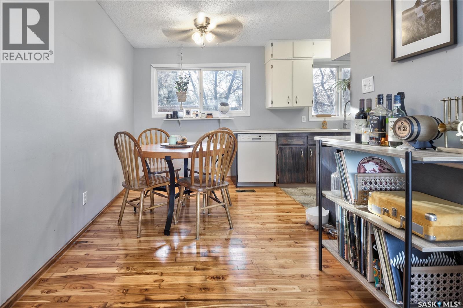
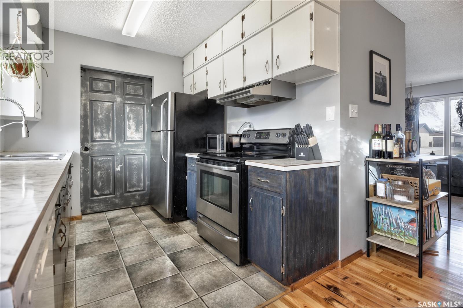
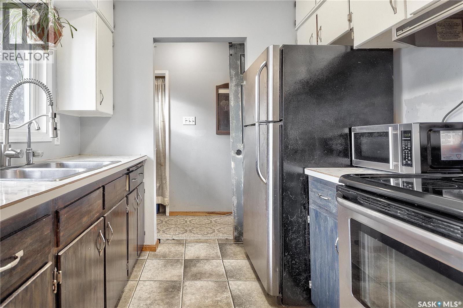
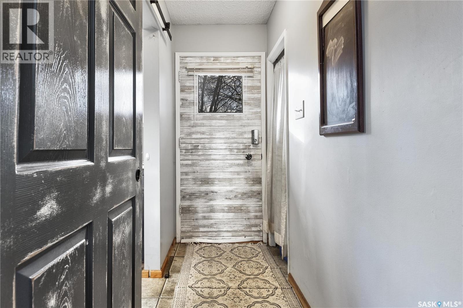
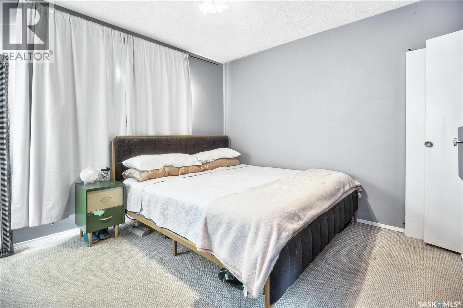
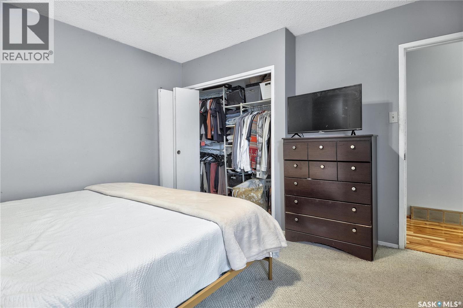
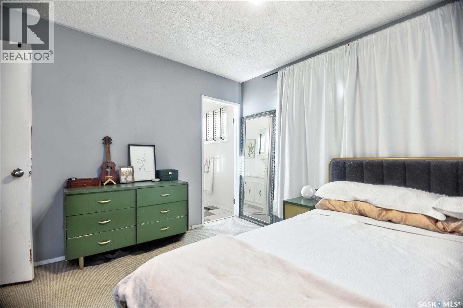
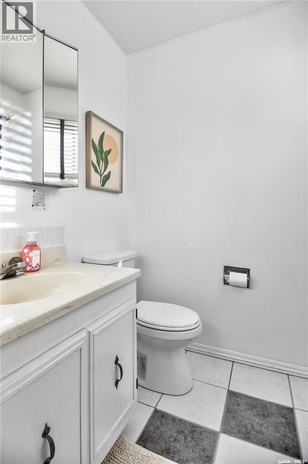
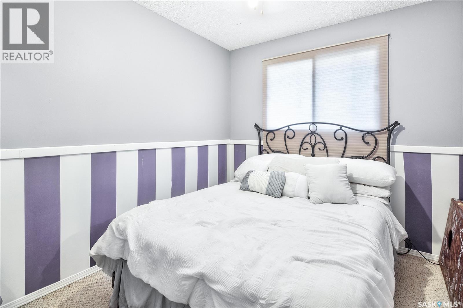
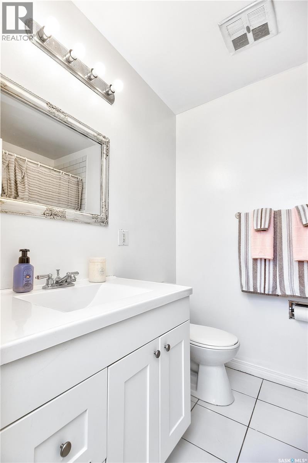
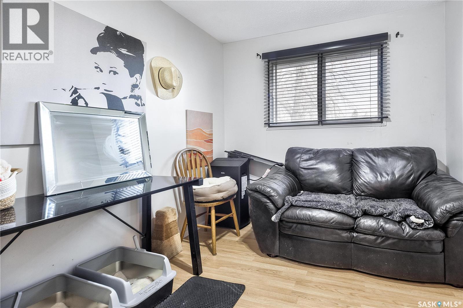
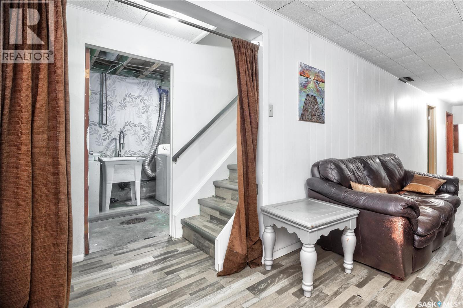
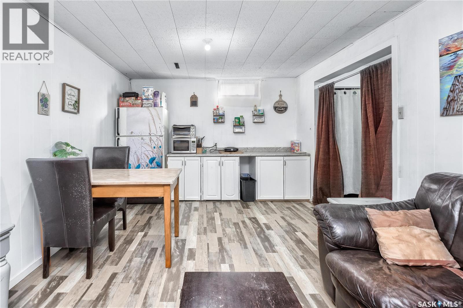
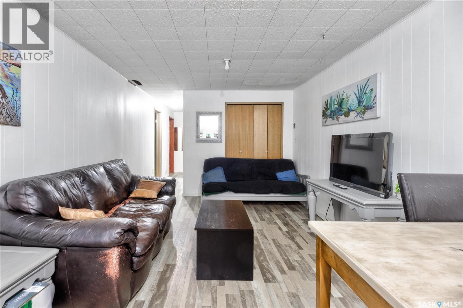
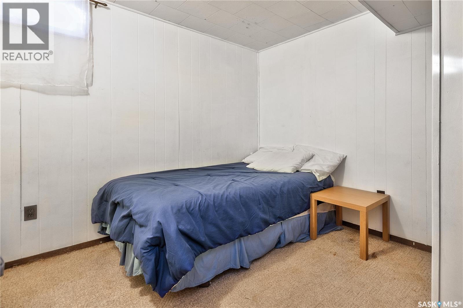
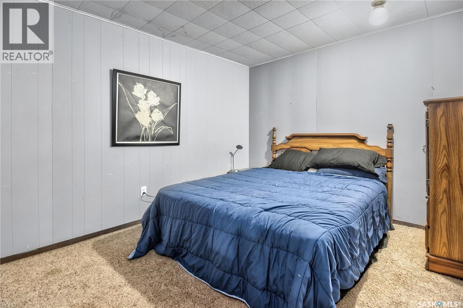
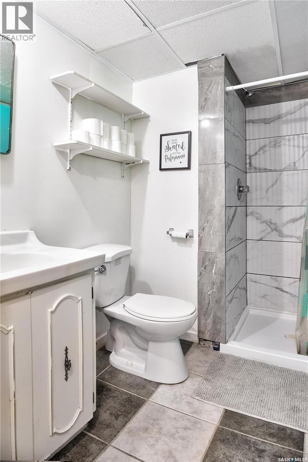
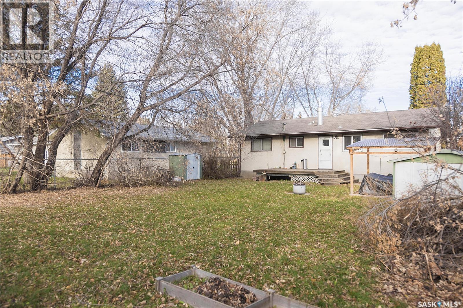
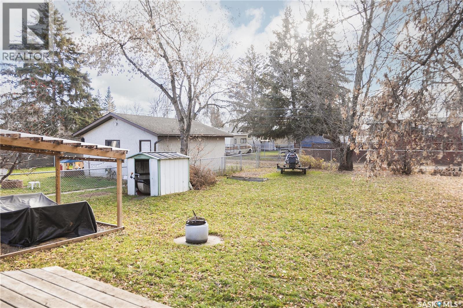
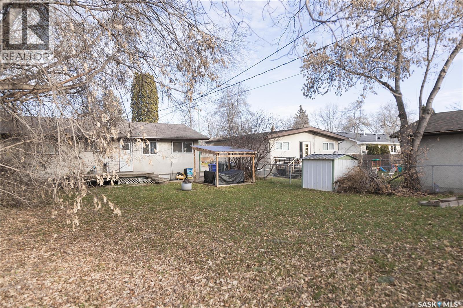
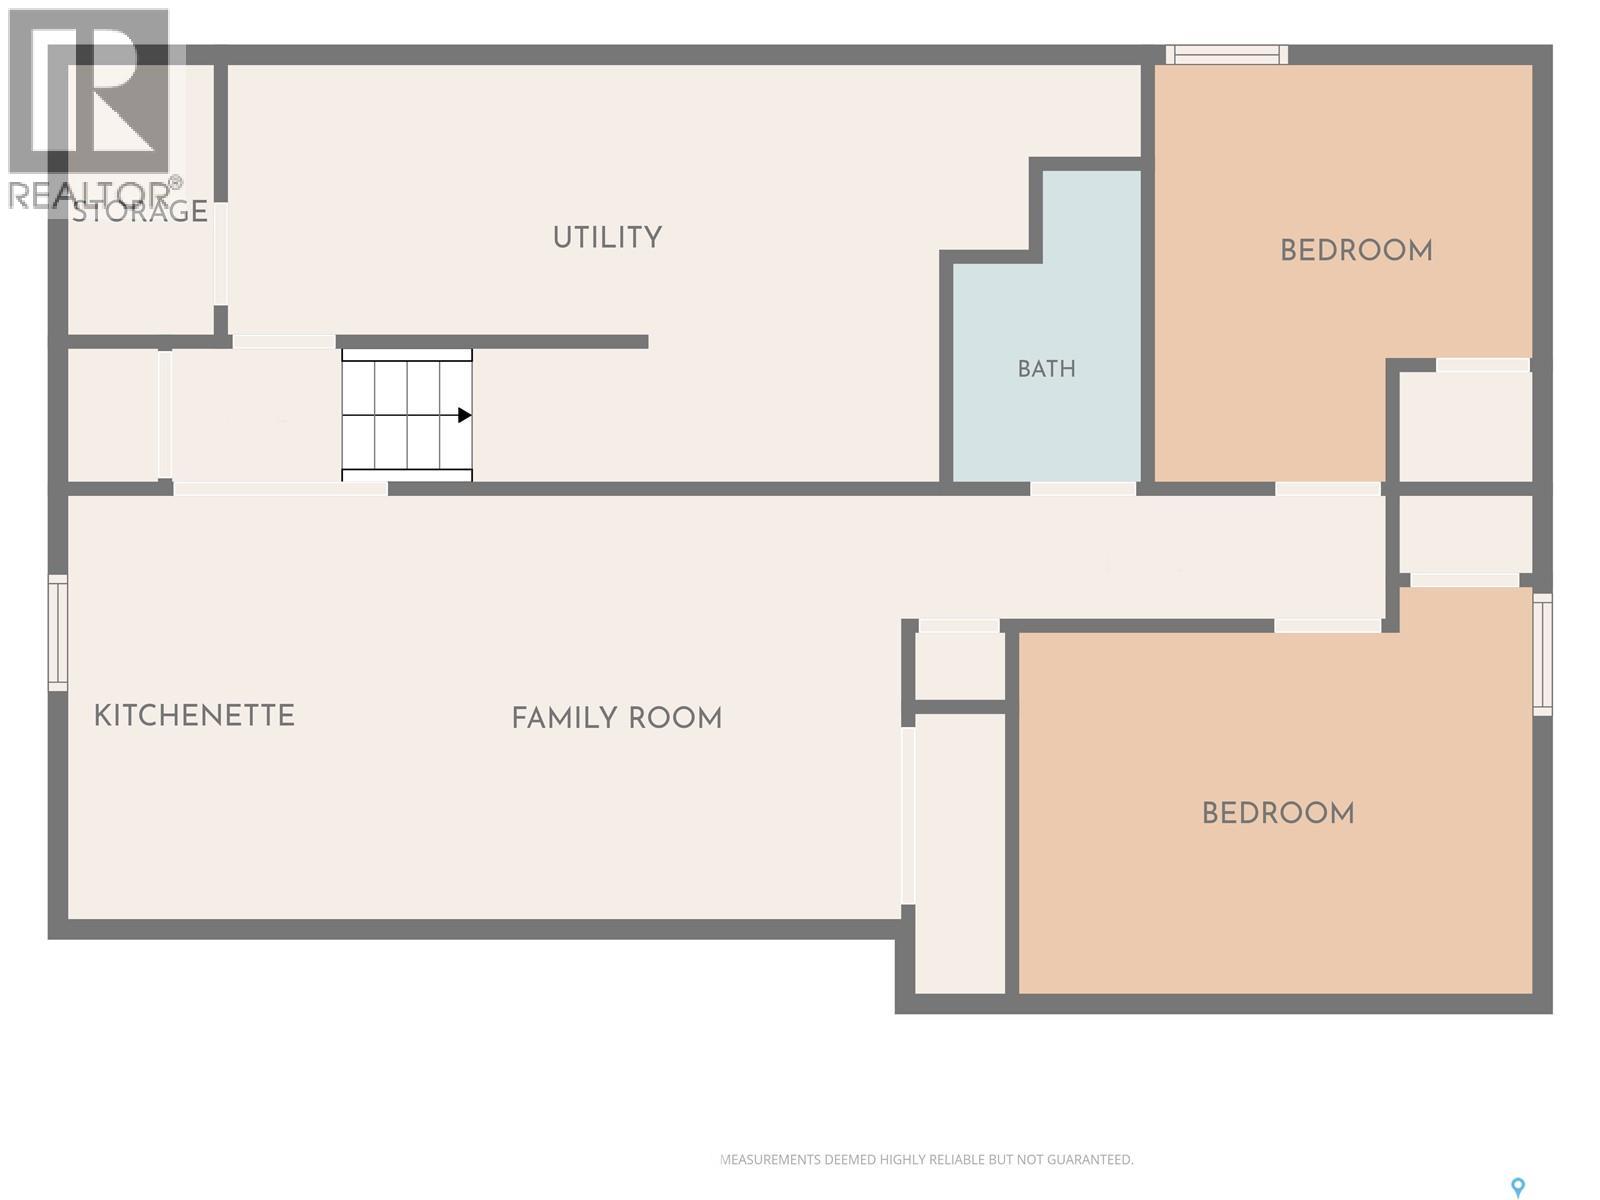
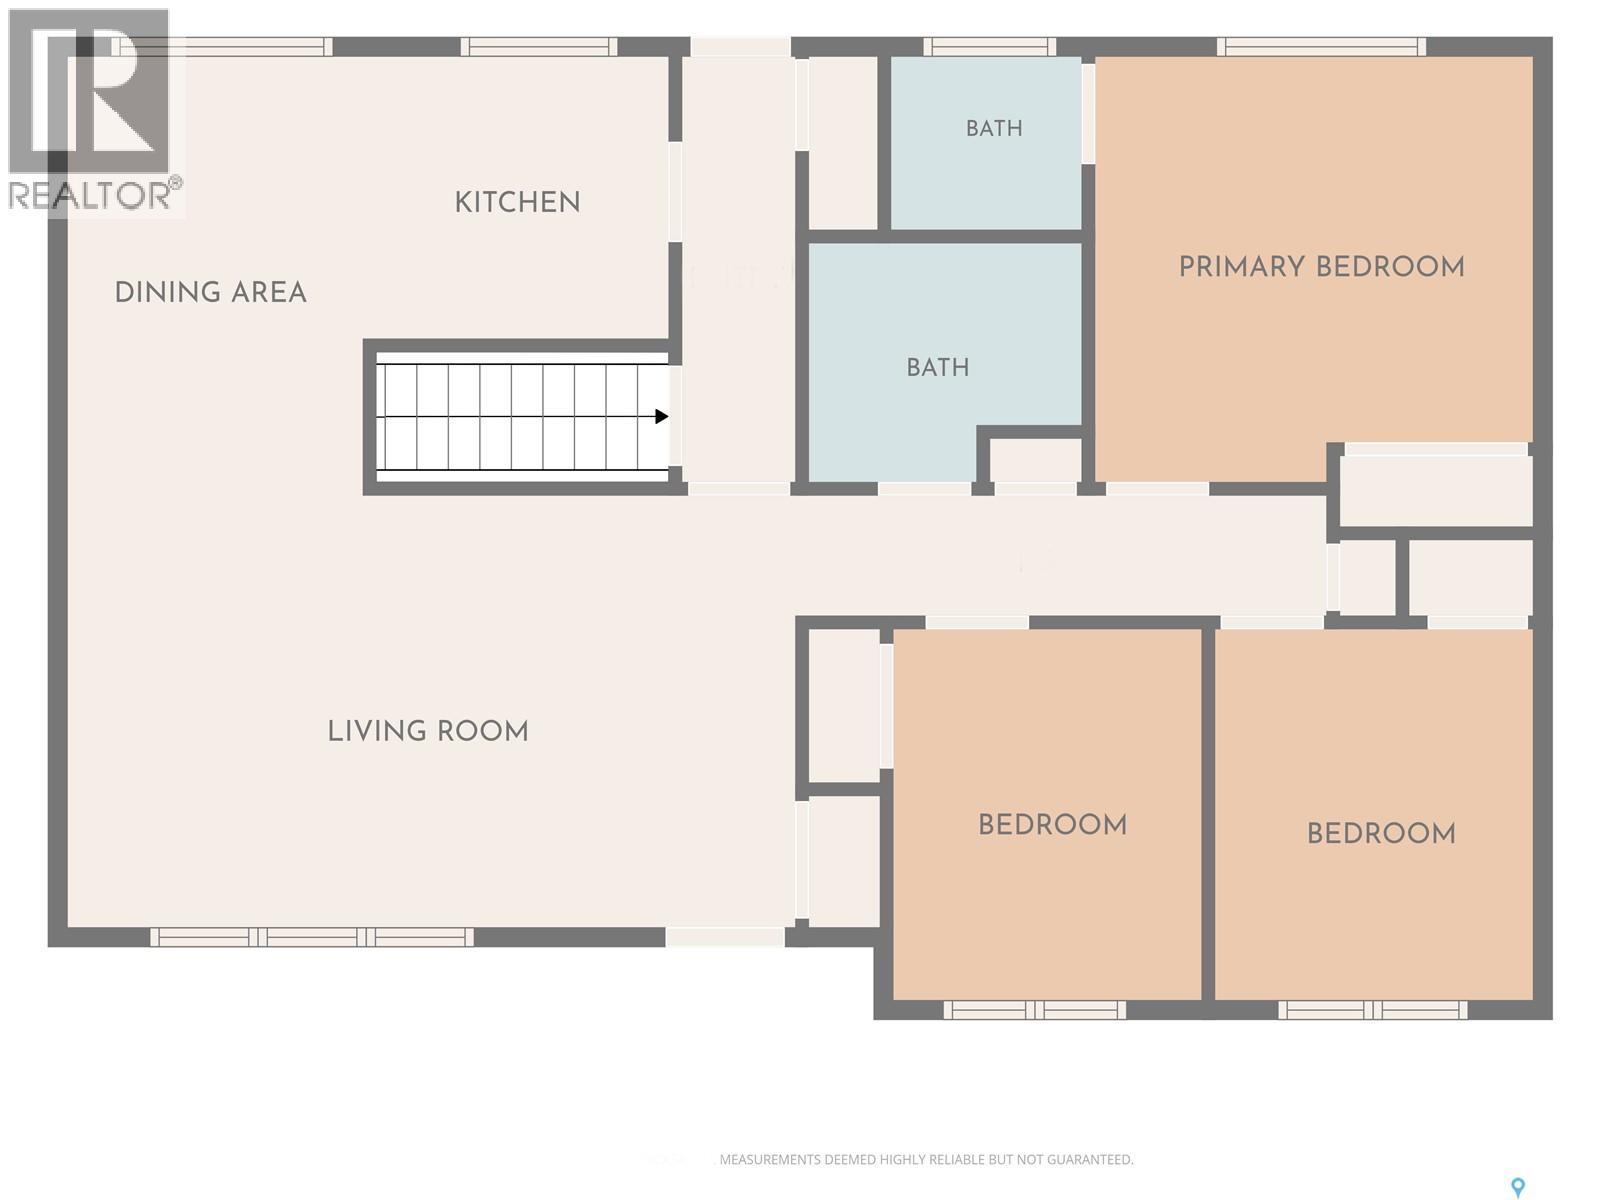
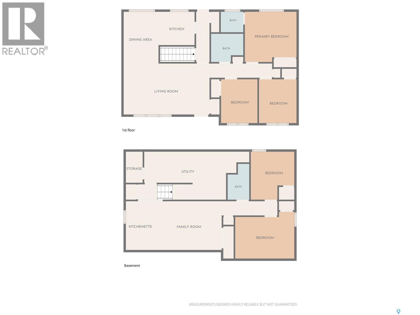
Situated on a very quiet, no-through street on a desirable block in the East Flat, just seconds from the North Sask. River and PA Rotary Trail, this 1966 bungalow offers 996 sq. ft. with five bedrooms and three bathrooms. The main floor features three bedrooms, including a primary bedroom with a 2-piece ensuite, and hardwood flooring throughout the common areas. The fully developed basement offers excellent flexibility with a mini kitchenette already in place, providing potential for a basement suite or additional space for family. Notable improvements include a high-efficiency furnace and two newer PVC kitchen windows. Outside, enjoy a fully fenced, south-facing backyard with aluminum fencing. Offering plenty of space, versatility and excellent value, this property has plenty of potential to become a wonderful home with some future updates and personal touches. (id:51699)
Property Details
| MLS® Number | SK053436 |
| Property Type | Single Family |
| Neigbourhood | East Flat |
| Features | Treed, Rectangular |
Building
| Bathroom Total | 3 |
| Bedrooms Total | 5 |
| Appliances | Washer, Refrigerator, Dishwasher, Dryer, Window Coverings, Storage Shed, Stove |
| Architectural Style | Bungalow |
| Basement Development | Finished |
| Basement Type | Full (finished) |
| Constructed Date | 1966 |
| Construction Style Attachment | Detached |
| Heating Fuel | Natural Gas |
| Heating Type | Forced Air |
| Stories Total | 1 |
| Size Interior | 996 Sqft |
| Type | House |
Parking
| Parking Space(s) | 3 |
Land
| Acreage | No |
| Fence Type | Fence |
| Landscape Features | Lawn |
| Size Frontage | 53 Ft ,9 In |
| Size Irregular | 0.16 |
| Size Total | 0.16 Ac |
| Size Total Text | 0.16 Ac |
Rooms
| Level | Type | Length | Width | Dimensions |
|---|---|---|---|---|
| Basement | Bedroom | 9 ft ,10 in | 10 ft ,8 in | 9 ft ,10 in x 10 ft ,8 in |
| Basement | Bedroom | 13 ft ,3 in | 9 ft ,7 in | 13 ft ,3 in x 9 ft ,7 in |
| Basement | Other | 21 ft ,9 in | 10 ft ,10 in | 21 ft ,9 in x 10 ft ,10 in |
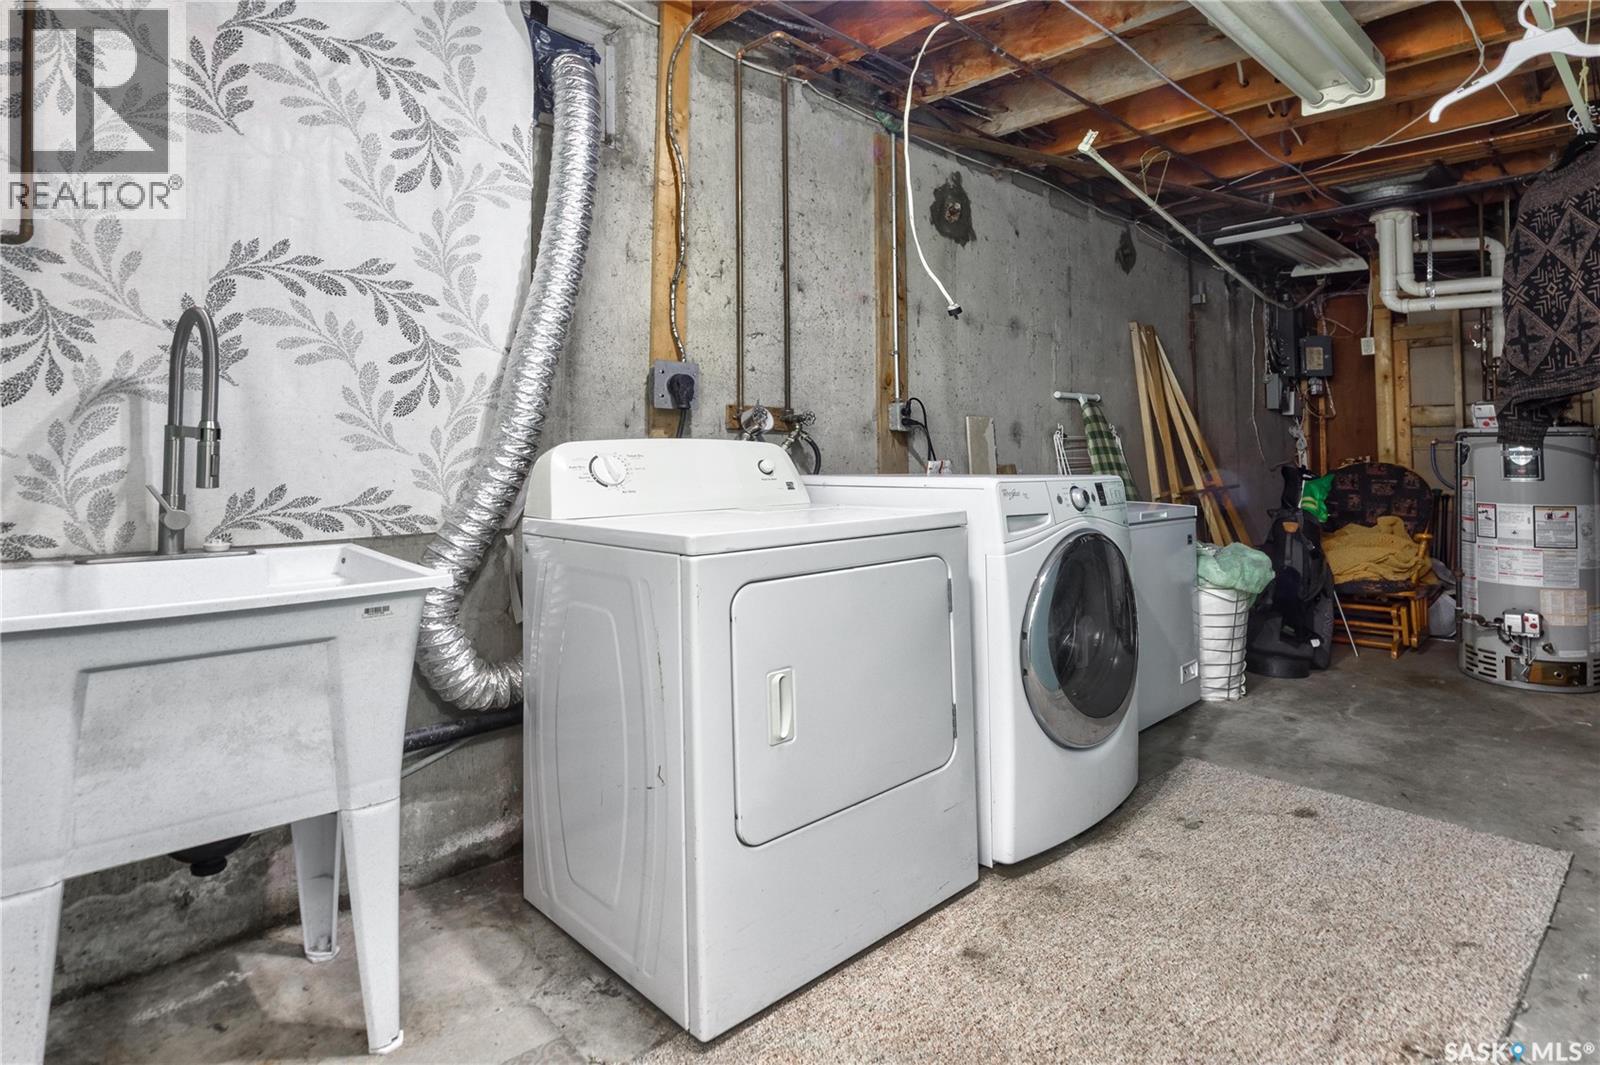
| Basement | Laundry Room | 20 ft ,8 in | 7 ft ,4 in | 20 ft ,8 in x 7 ft ,4 in |
| Basement | 3pc Bathroom | 5 ft ,1 in | 5 ft ,11 in | 5 ft ,1 in x 5 ft ,11 in |
| Main Level | Living Room | 14 ft ,3 in | 11 ft ,8 in | 14 ft ,3 in x 11 ft ,8 in |
| Main Level | Dining Room | 6 ft ,9 in | 8 ft ,3 in | 6 ft ,9 in x 8 ft ,3 in |
| Main Level | Kitchen | 14 ft ,3 in | 11 ft ,8 in | 14 ft ,3 in x 11 ft ,8 in |
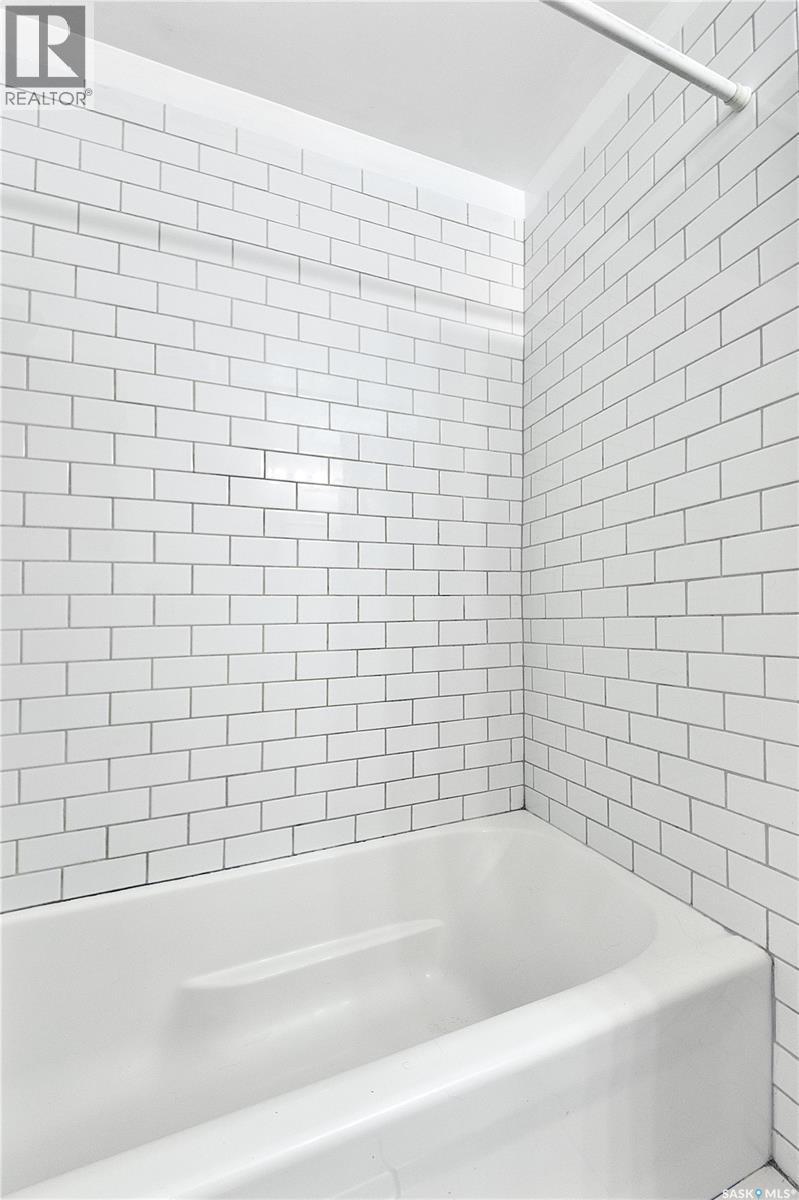
| Main Level | 4pc Bathroom | 7 ft ,2 in | 6 ft ,8 in | 7 ft ,2 in x 6 ft ,8 in |
| Main Level | Primary Bedroom | 12 ft | 11 ft ,7 in | 12 ft x 11 ft ,7 in |
| Main Level | Bedroom | 10 ft ,8 in | 10 ft ,3 in | 10 ft ,8 in x 10 ft ,3 in |
| Main Level | Bedroom | 8 ft ,6 in | 10 ft ,5 in | 8 ft ,6 in x 10 ft ,5 in |
| Main Level | 2pc Ensuite Bath | 4 ft ,7 in | 5 ft ,3 in | 4 ft ,7 in x 5 ft ,3 in |
https://www.realtor.ca/real-estate/30525166/1419-2nd-street-e-prince-albert-east-flat
Contact Us
Contact us for more information

The trademarks REALTOR®, REALTORS®, and the REALTOR® logo are controlled by The Canadian Real Estate Association (CREA) and identify real estate professionals who are members of CREA. The trademarks MLS®, Multiple Listing Service® and the associated logos are owned by The Canadian Real Estate Association (CREA) and identify the quality of services provided by real estate professionals who are members of CREA. The trademark DDF® is owned by The Canadian Real Estate Association (CREA) and identifies CREA's Data Distribution Facility (DDF®)
November 22 2026 04:36:31
Saskatchewan REALTORS® Association
Century 21 Fusion