

142 Blake Place Saskatoon, Saskatchewan S7M 4C1

$373,000
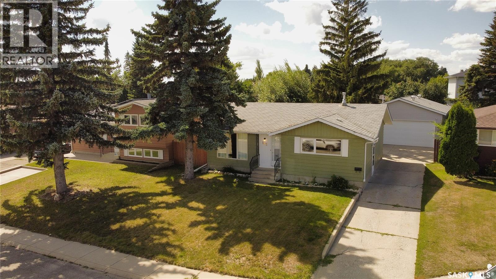
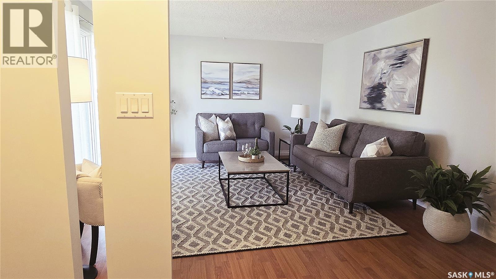
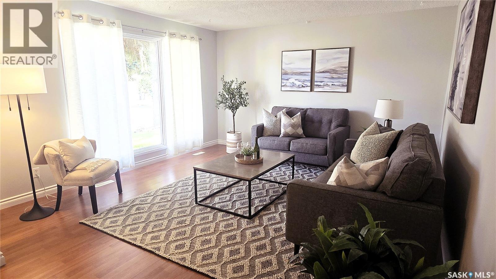
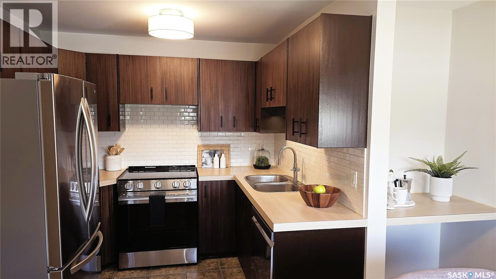
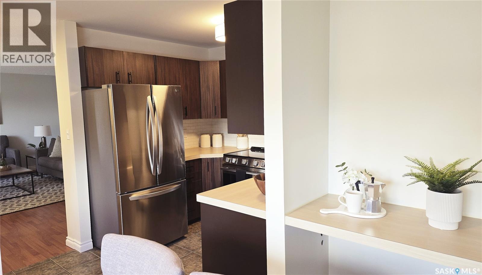
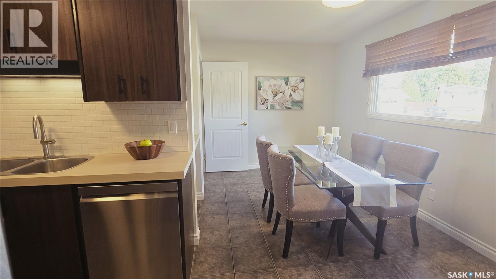
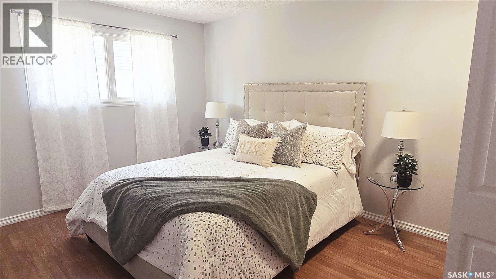
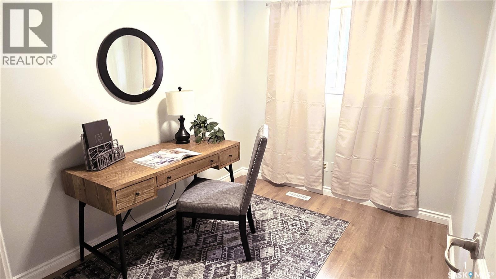
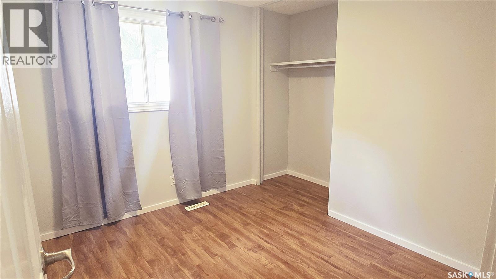
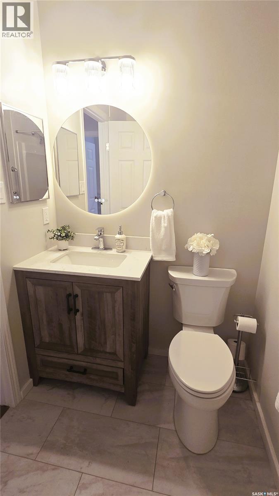
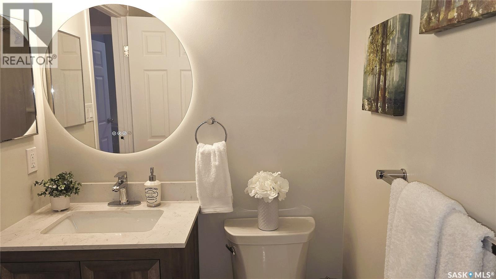
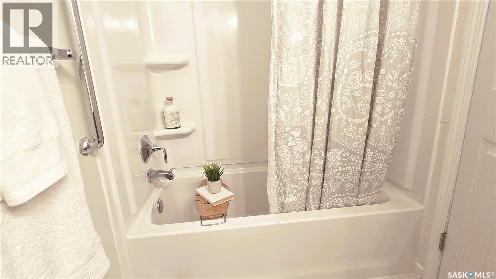
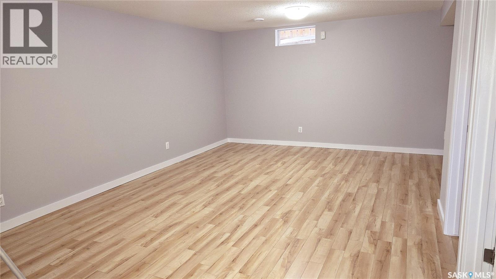
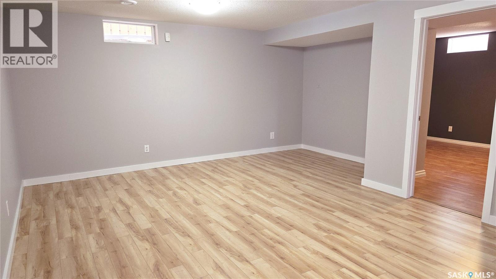
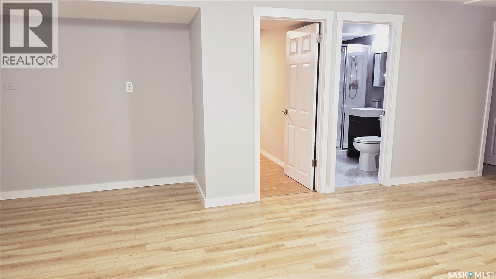
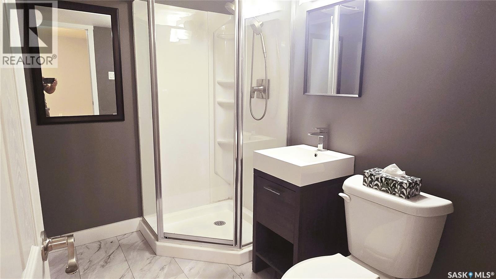
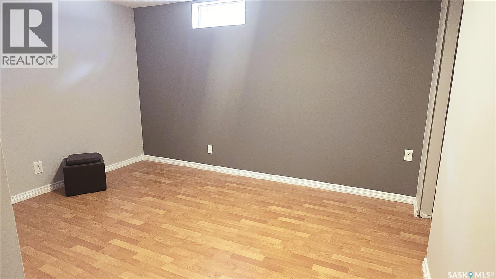
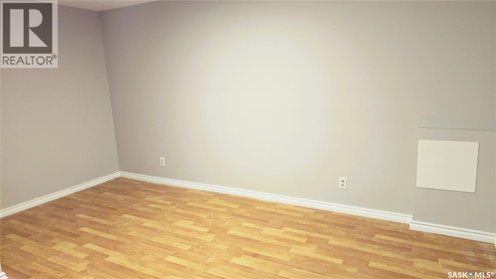
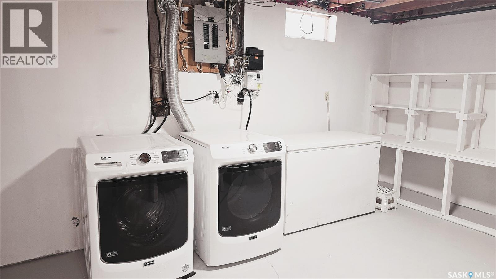
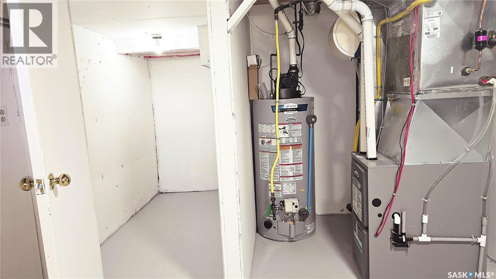
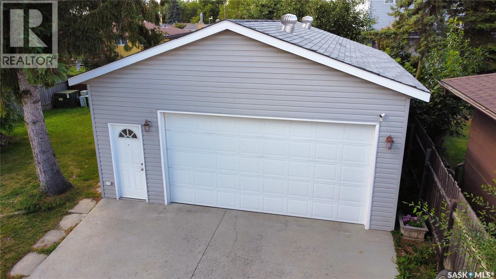
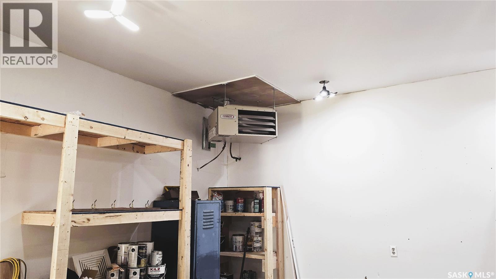
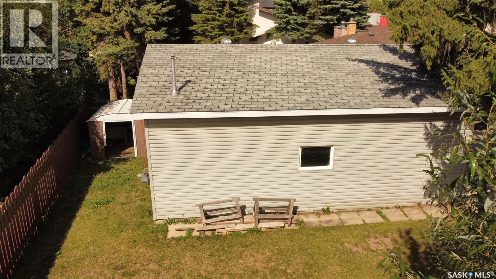
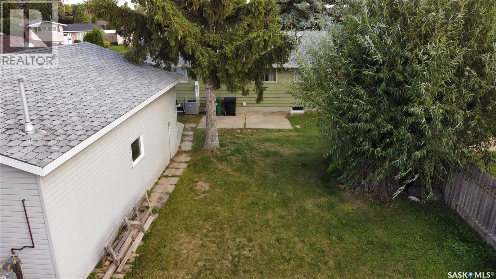
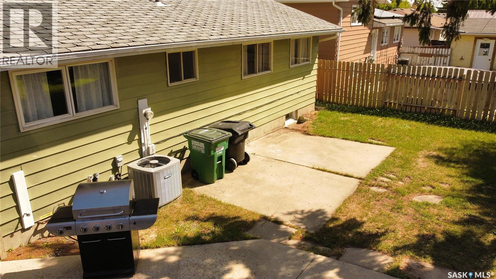
Great Family Home on Cul de Sac in Meadow Green. Features 3 + 1 Bedrooms & Den, 3 Bathrooms, Central Air, 24' x 30' Insulated & Heated Garage with 10' Ceilings. Many recent updates throughout including refinished Kitchen Cabinets, newer Countertops & Backsplash, Fridge, Stove, Dishwasher & most Windows. The Basement is completely Developed with 4th Bedroom, Den, Extra Large Family/Rec Room, Beautifully redone 3 Pc Bathroom & ?large Laundry / Utility room with Newer Washer, Dryer, HE Furnace, HE Water Heater & lots of Storage!? Must be seen to appreciate! Contact your favorite Real Estate Agent to arrange Viewing. (id:51699)
Property Details
| MLS® Number | SK046205 |
| Property Type | Single Family |
| Neigbourhood | Meadowgreen |
| Features | Cul-de-sac, Treed, Irregular Lot Size |
| Structure | Patio(s) |
Building
| Bathroom Total | 3 |
| Bedrooms Total | 4 |
| Appliances | Washer, Refrigerator, Dishwasher, Dryer, Freezer, Window Coverings, Garage Door Opener Remote(s), Storage Shed, Stove |
| Architectural Style | Bungalow |
| Basement Development | Finished |
| Basement Type | Full (finished) |
| Constructed Date | 1976 |
| Construction Style Attachment | Detached |
| Cooling Type | Central Air Conditioning |
| Heating Fuel | Natural Gas |
| Heating Type | Forced Air |
| Stories Total | 1 |
| Size Interior | 1040 Sqft |
| Type | House |
Parking
| Detached Garage | |
| Heated Garage | |
| Parking Space(s) | 5 |
Land
| Acreage | No |
| Fence Type | Partially Fenced |
| Landscape Features | Lawn |
| Size Frontage | 50 Ft |
| Size Irregular | 6593.00 |
| Size Total | 6593 Sqft |
| Size Total Text | 6593 Sqft |
Rooms
| Level | Type | Length | Width | Dimensions |
|---|---|---|---|---|
| Basement | Family Room | 13' x 18'7" | ||
| Basement | Bedroom | 9'8" x 12'6" | ||
| Basement | Den | 9'6" x 14'8" | ||
| Basement | 3pc Bathroom | Measurements not available | ||
| Basement | Laundry Room | 12'8" x 15' | ||
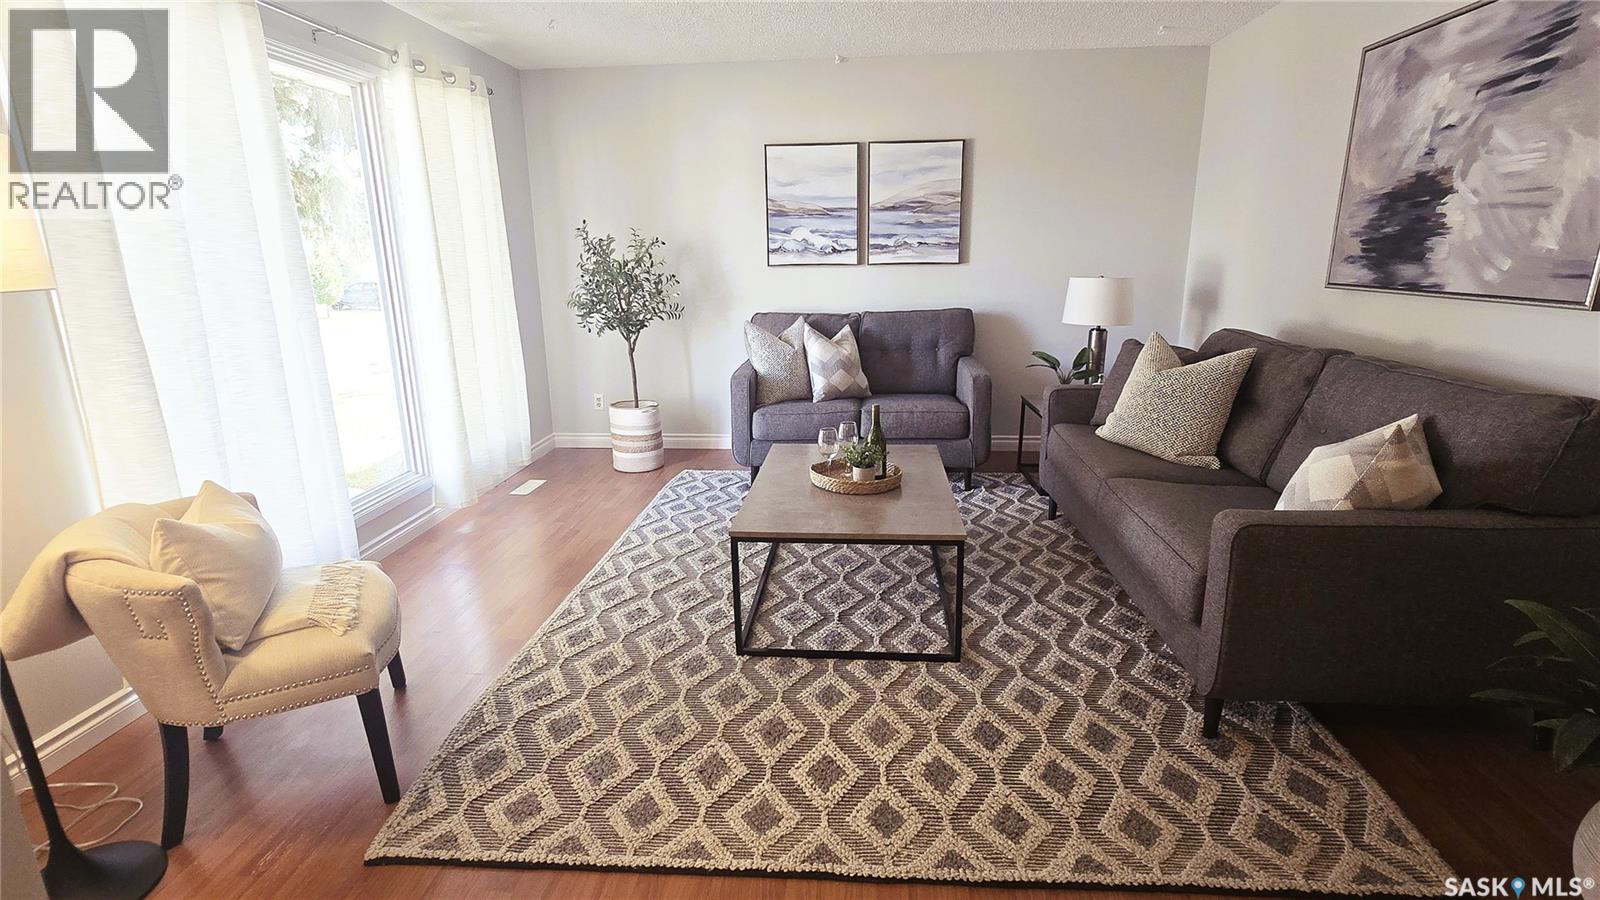
| Main Level | Living Room | 13'6" x 14'3" | ||
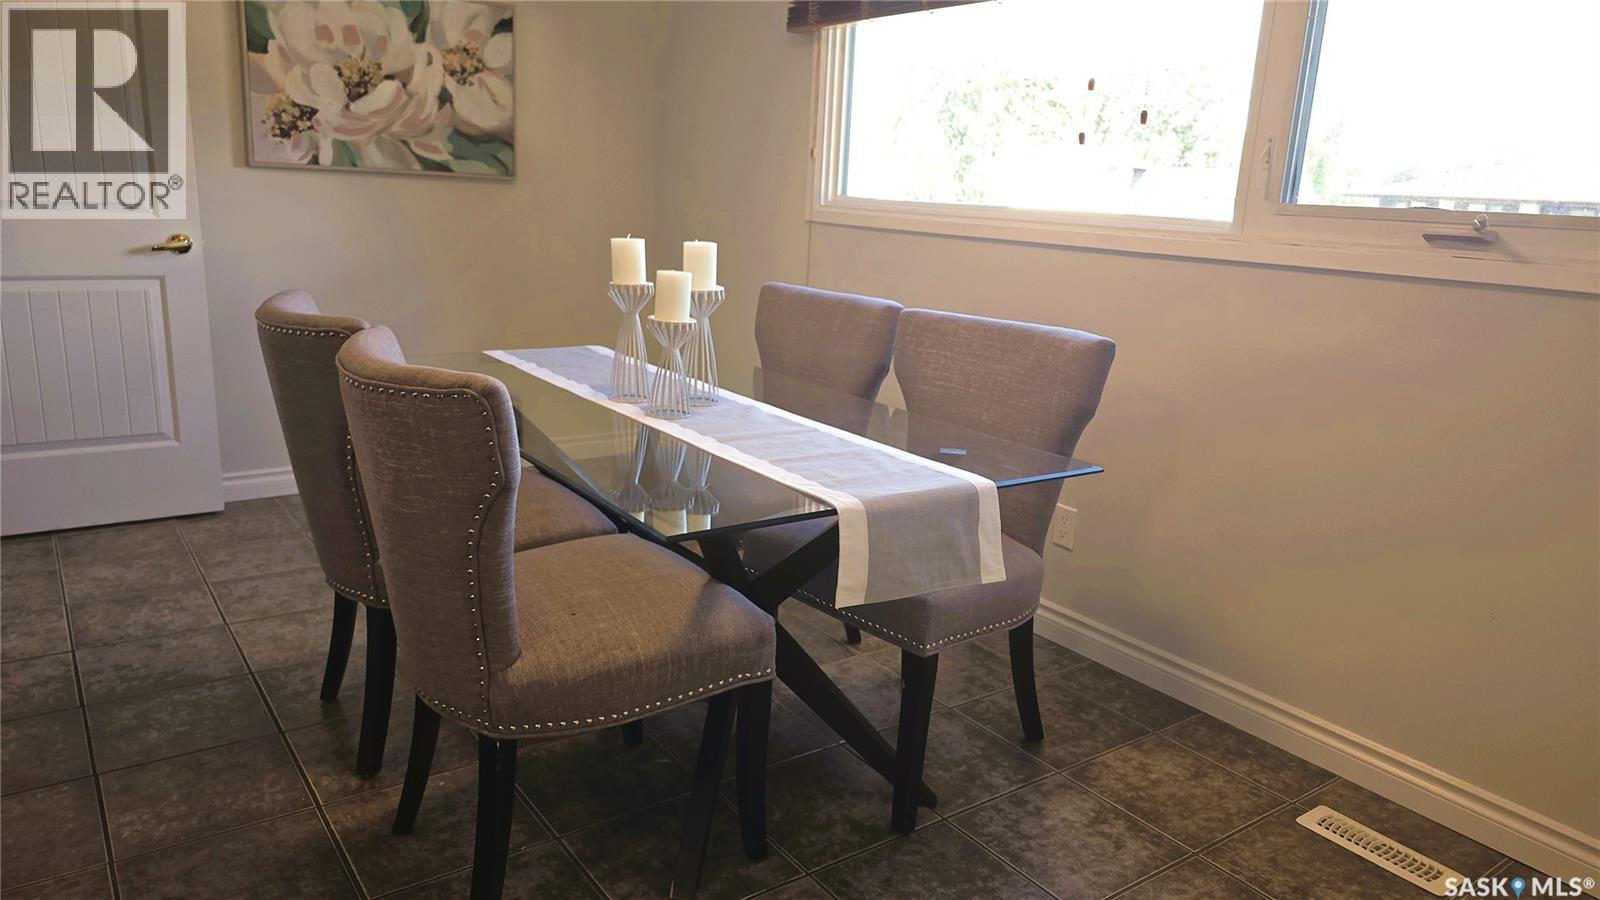
| Main Level | Dining Room | 8'5" x 13'7" | ||
| Main Level | Kitchen | 7'2" x 8'7" | ||
| Main Level | Bedroom | 10' x 13'3" | ||
| Main Level | Bedroom | 9' x 10' | ||
| Main Level | Bedroom | 8' x 11' | ||
| Main Level | 4pc Bathroom | Measurements not available | ||
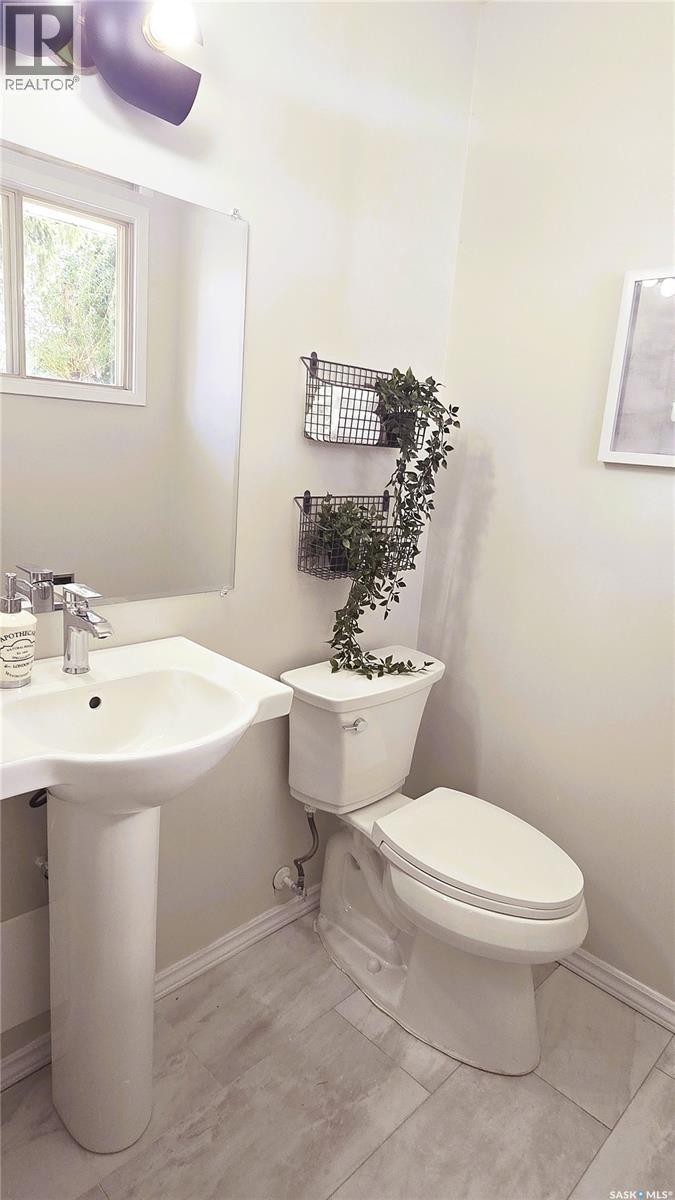
| Main Level | 2pc Bathroom | Measurements not available |
https://www.realtor.ca/real-estate/30180566/142-blake-place-saskatoon-meadowgreen
Interested?
Contact us for more information

The trademarks REALTOR®, REALTORS®, and the REALTOR® logo are controlled by The Canadian Real Estate Association (CREA) and identify real estate professionals who are members of CREA. The trademarks MLS®, Multiple Listing Service® and the associated logos are owned by The Canadian Real Estate Association (CREA) and identify the quality of services provided by real estate professionals who are members of CREA. The trademark DDF® is owned by The Canadian Real Estate Association (CREA) and identifies CREA's Data Distribution Facility (DDF®)
August 24 2026 04:12:15
Saskatoon Region Association of REALTORS® Inc.
Boyes Group Realty Inc.