

142 Manitoba Avenue Yorkton, Saskatchewan S3N 3G8

$312,000Maintenance,
$400 Monthly
Maintenance,
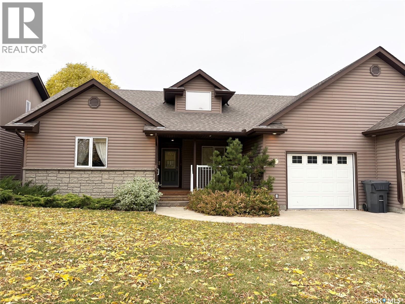
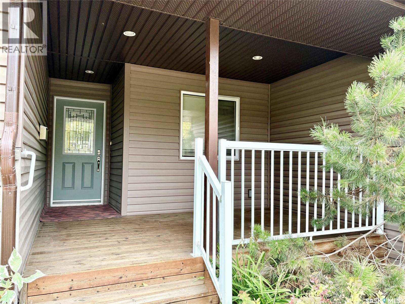
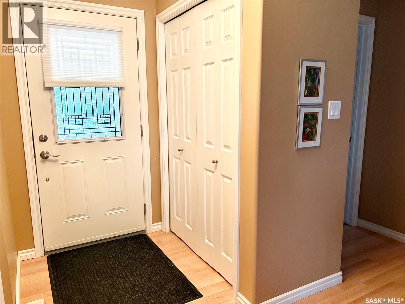
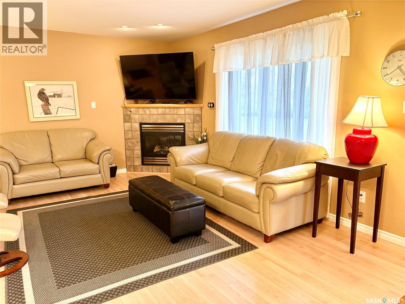
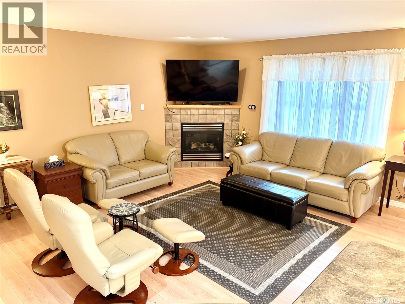
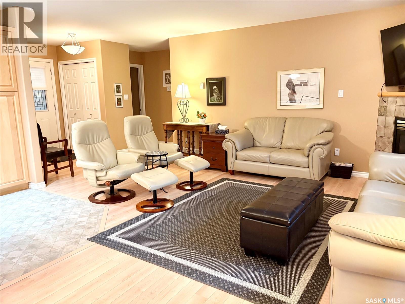
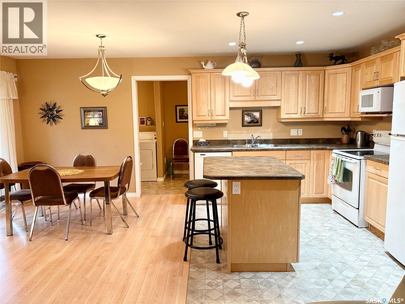
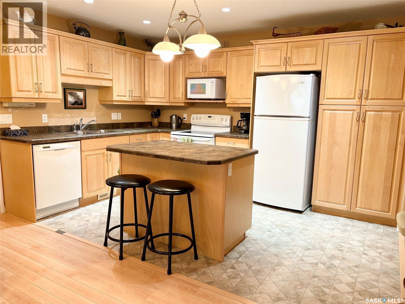
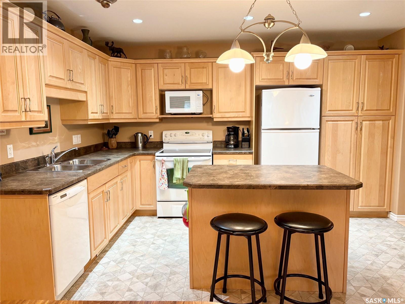
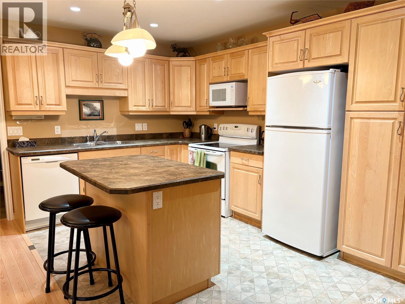
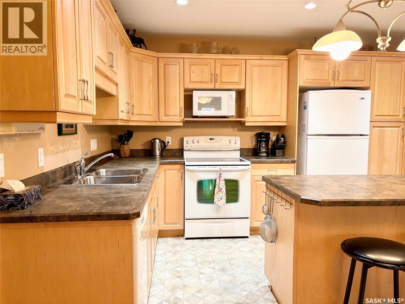
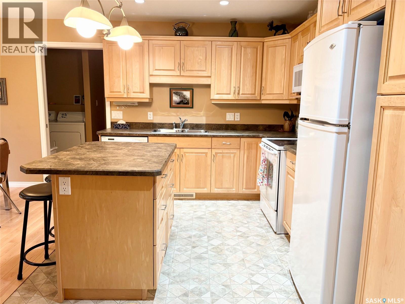
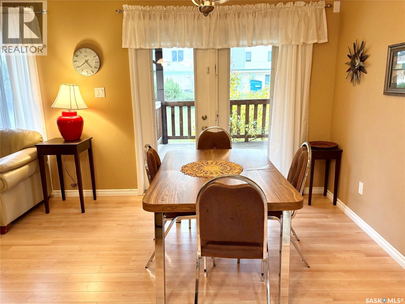
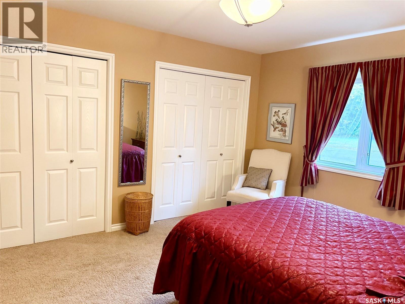
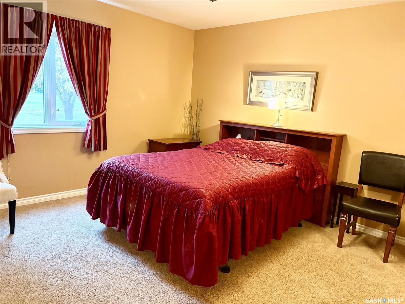
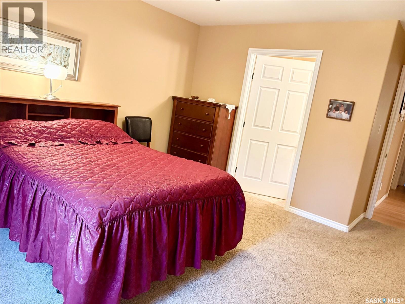
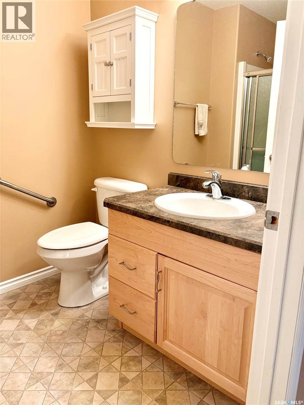
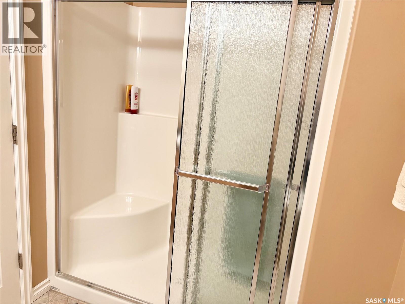
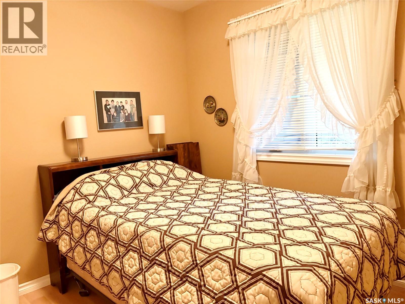
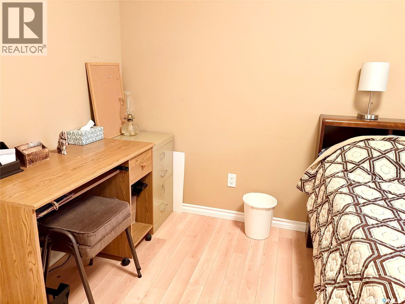
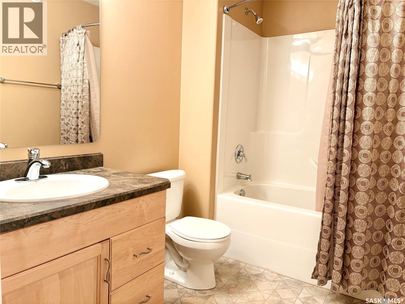
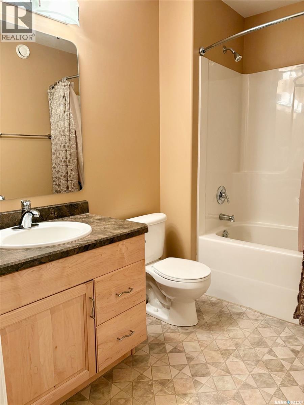
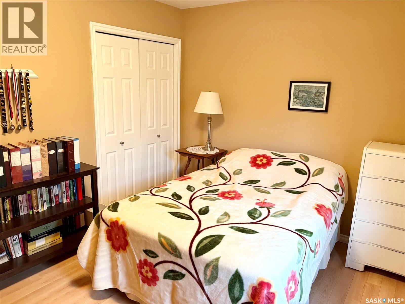
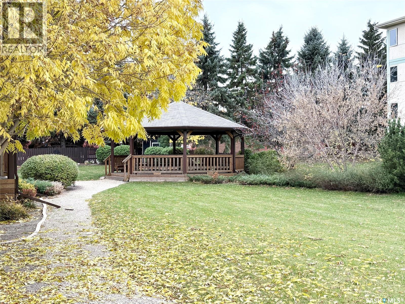
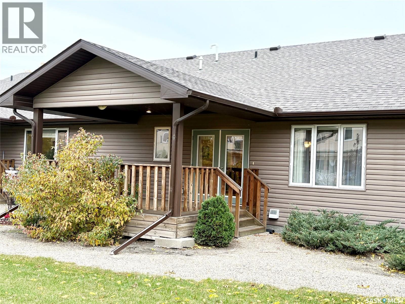
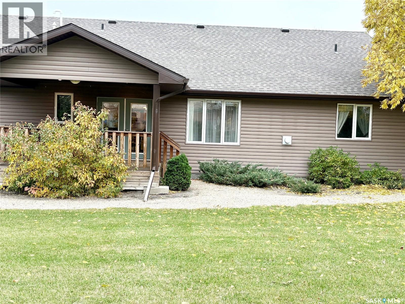
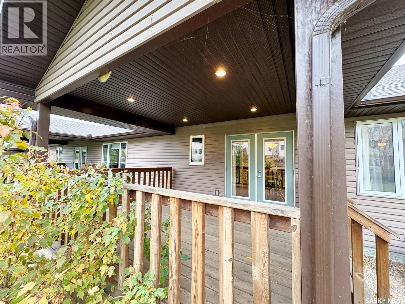
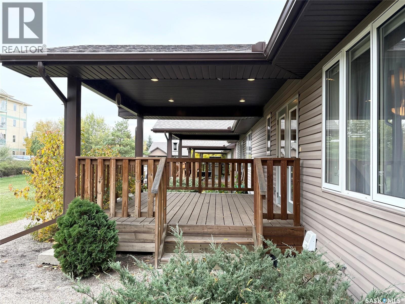
$400 MonthlyThis prestigious bungalow has been very well taken care of. The design was well thought out, with storage in mind. The kitchen is large and open and the cabinets, island and shelving are all custom. It’s any persons dream kitchen with plenty of work and entertaining space! The open concept is nice offering natural light shining through all of the rooms, and a natural gas fireplace to warm the winter months. The duplex was built in 2008 and has the original owner. The home offers 2 bedrooms, an office that can be a bedroom and 2 full bathrooms. The primary bedroom overlooks the front yard and the green space across the road. It has two large closets with organizers and a full ensuite bathroom. The curb appeal speaks for itself; it has shrubs and perennials and a covered front deck and step. The backyard also offers a covered deck, off the dining room, with green space and a large shared gazebo. Let nature surround in this well maintained yard. The home has an attached single garage with direct entry into a large mud room. There is no basement but a 4 foot crawl space. Call to view this unique property today! (id:51699)
Property Details
| MLS® Number | SK050858 |
| Property Type | Single Family |
| Community Features | Pets Allowed With Restrictions |
| Features | Treed, Rectangular, Recreational, Sump Pump |
| Structure | Deck |
Building
| Bathroom Total | 2 |
| Bedrooms Total | 2 |
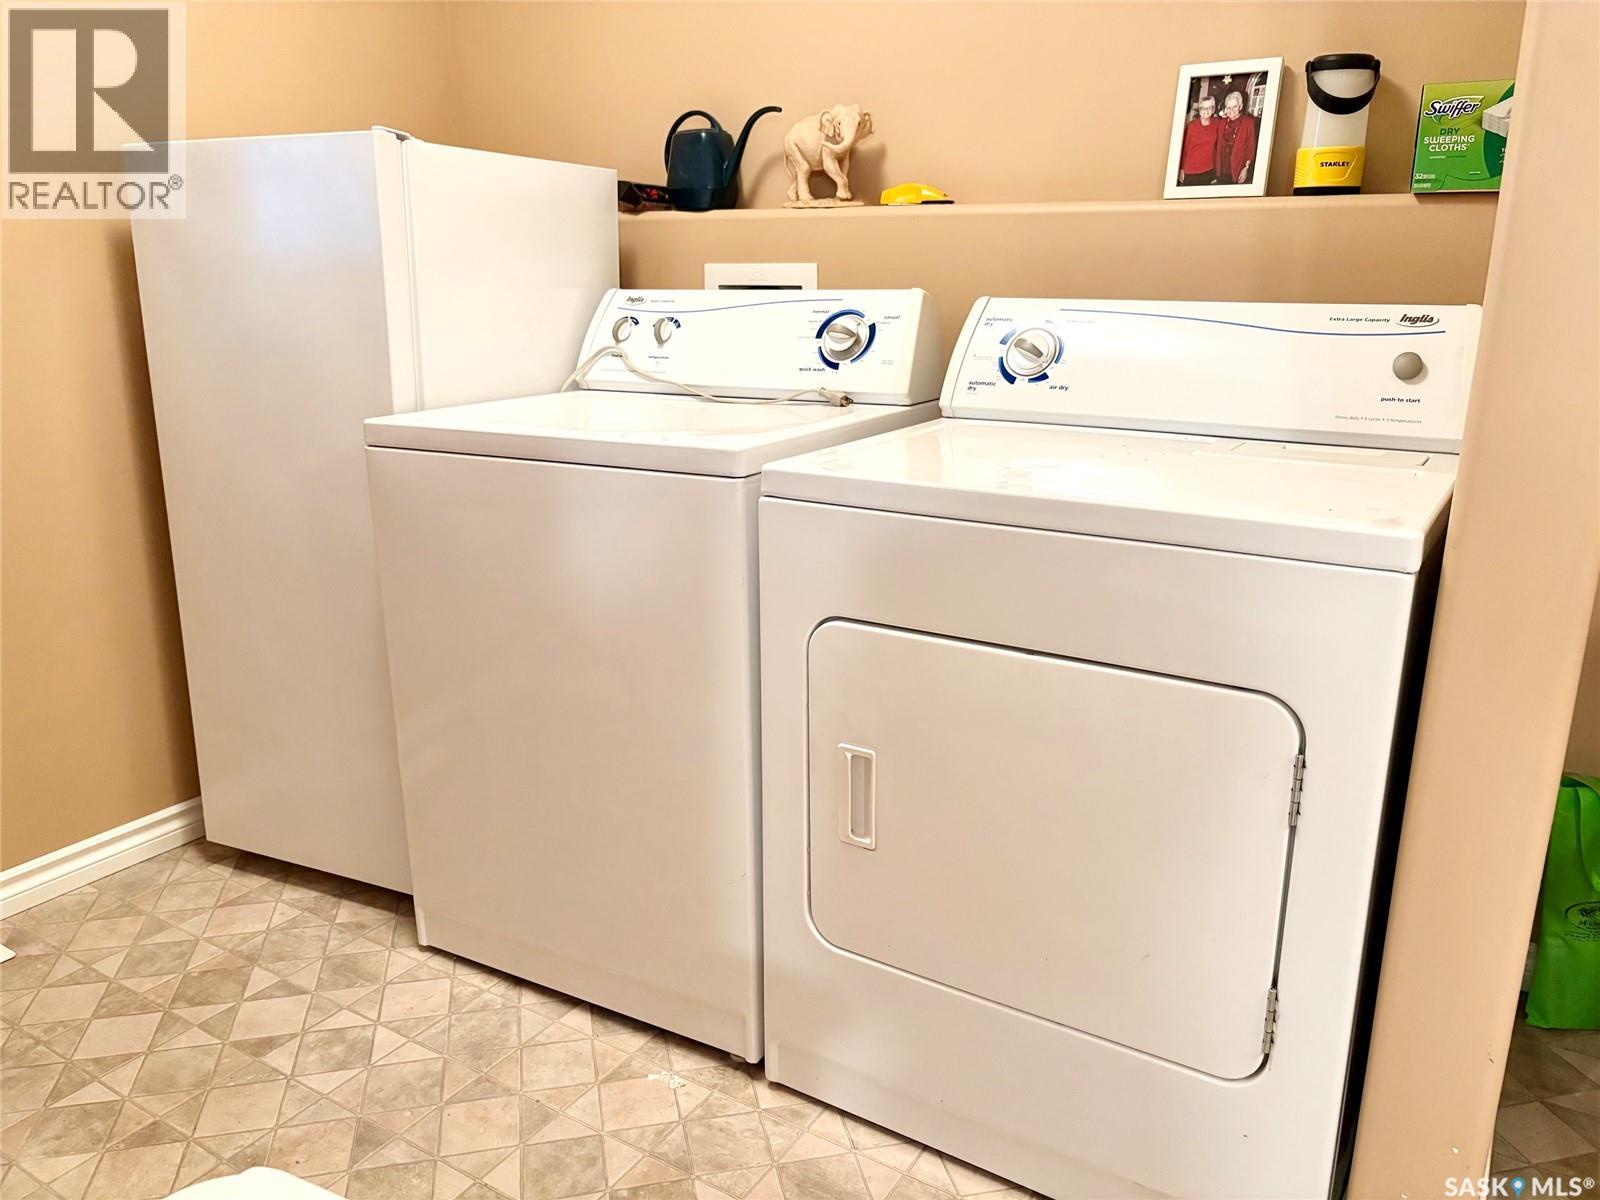
| Appliances | Washer, Refrigerator, Satellite Dish, Dishwasher, Dryer, Microwave, Freezer, Window Coverings, Garage Door Opener Remote(s), Stove |
| Architectural Style | Bungalow |
| Basement Development | Not Applicable |
| Basement Type | Crawl Space (not Applicable) |
| Constructed Date | 2008 |
| Construction Style Attachment | Semi-detached |
| Cooling Type | Central Air Conditioning, Air Exchanger |
| Fireplace Fuel | Gas |
| Fireplace Present | Yes |
| Fireplace Type | Conventional |
| Heating Fuel | Natural Gas |
| Heating Type | Forced Air |
| Stories Total | 1 |
| Size Interior | 1334 Sqft |
Parking
| Attached Garage | |
| Parking Space(s) | 3 |
Land
| Acreage | No |
| Landscape Features | Lawn, Underground Sprinkler |
| Size Frontage | 50 Ft |
| Size Irregular | 50x131 |
| Size Total Text | 50x131 |
Rooms
| Level | Type | Length | Width | Dimensions |
|---|---|---|---|---|
| Main Level | Kitchen | 13'5 x 10'10 | ||
| Main Level | Dining Room | 9'3 x 9'2 | ||
| Main Level | Living Room | 16'7 x 9'4 | ||
| Main Level | Bedroom | 13'8 x 12'10 | ||
| Main Level | 3pc Ensuite Bath | 8'8 x 5'10 | ||
| Main Level | Bedroom | 12'8 x 9'10 | ||
| Main Level | 4pc Bathroom | 9'1 x 5'11 | ||
| Main Level | Office | 9 ft | Measurements not available x 9 ft | |
| Main Level | Other | 18'11 x 6'8 |
https://www.realtor.ca/real-estate/30389435/142-manitoba-avenue-yorkton
Interested?
Contact us for more information

The trademarks REALTOR®, REALTORS®, and the REALTOR® logo are controlled by The Canadian Real Estate Association (CREA) and identify real estate professionals who are members of CREA. The trademarks MLS®, Multiple Listing Service® and the associated logos are owned by The Canadian Real Estate Association (CREA) and identify the quality of services provided by real estate professionals who are members of CREA. The trademark DDF® is owned by The Canadian Real Estate Association (CREA) and identifies CREA's Data Distribution Facility (DDF®)
October 10 2026 03:20:02
Saskatoon Region Association of REALTORS® Inc.
Century 21 Able Realty