

1426 Southam Street Regina, Saskatchewan S4T 6T7

$374,900
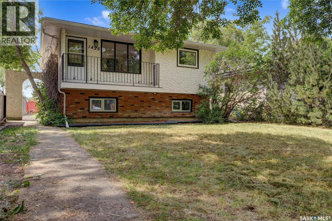
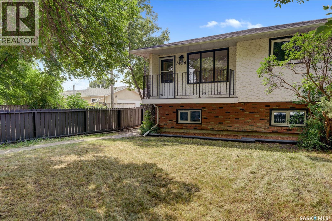
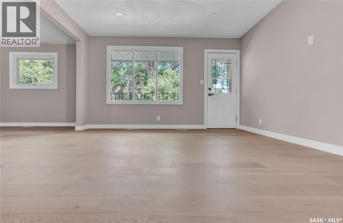
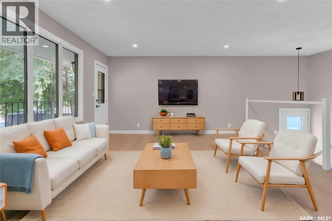
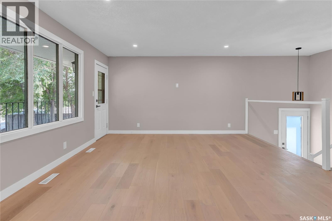
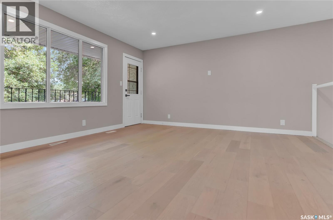
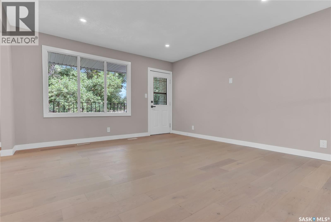
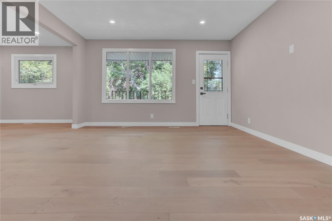
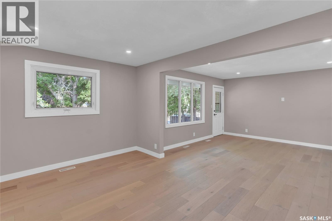
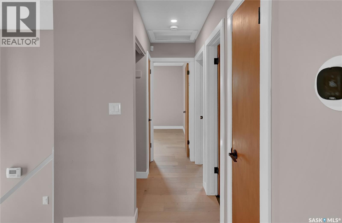
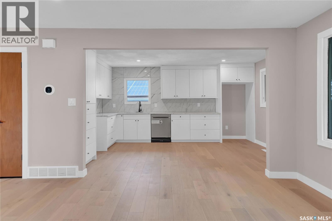
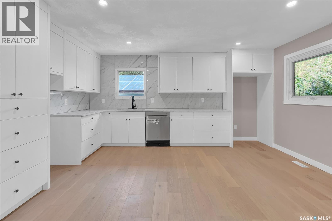
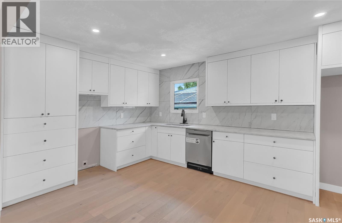
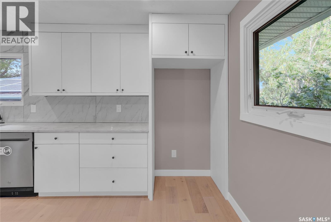
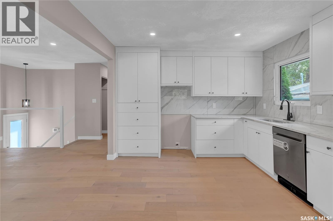
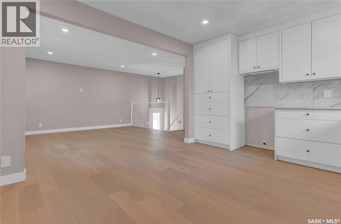
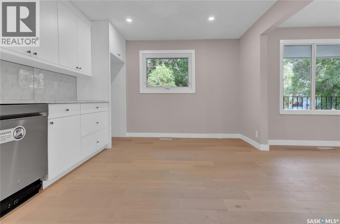
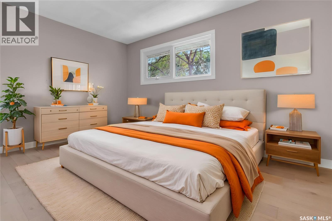
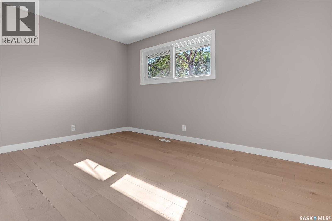
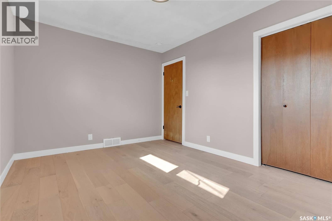
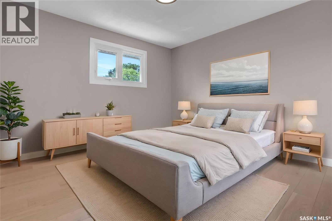
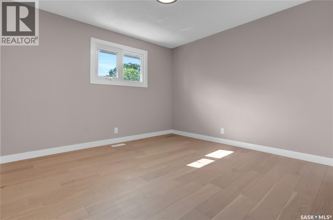
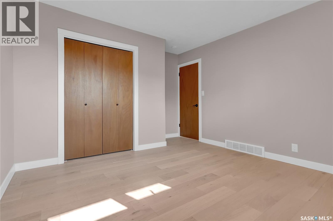
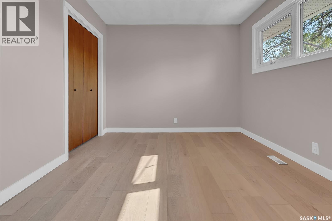
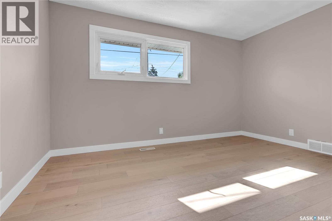
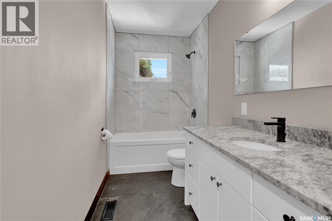
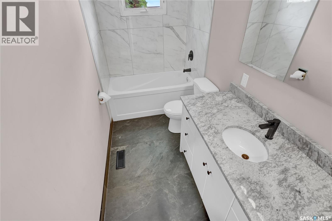
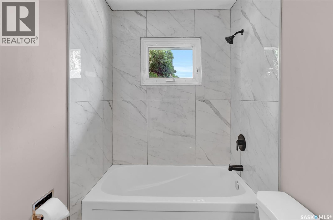
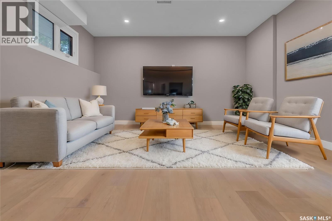
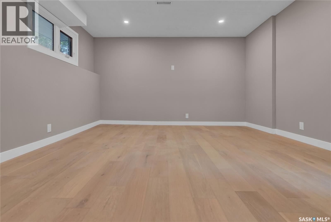
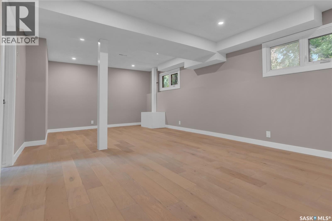
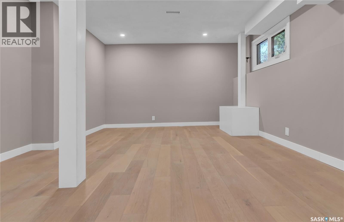
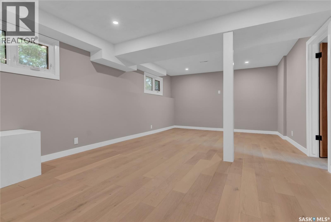
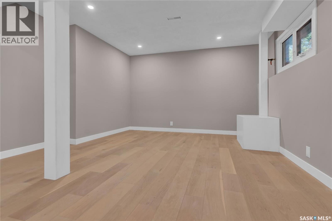
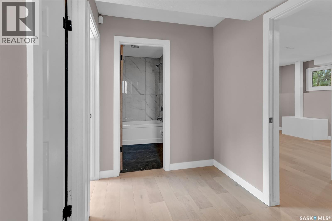
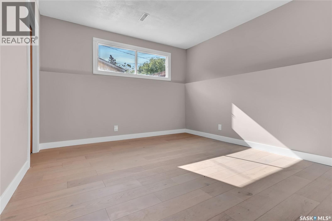
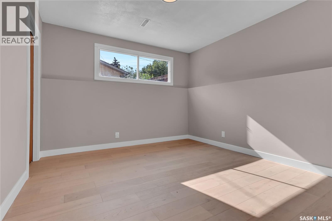
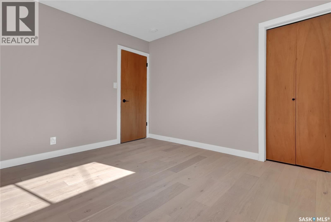
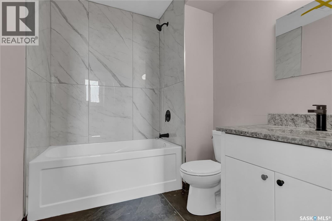
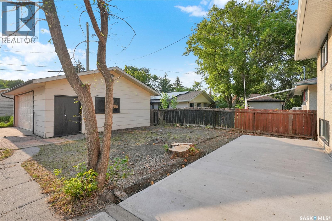
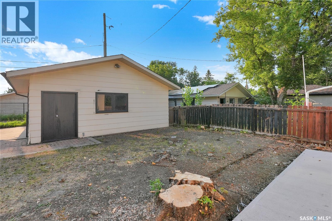
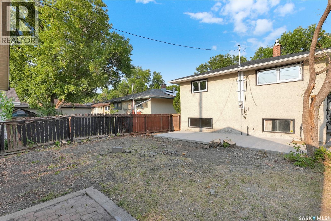
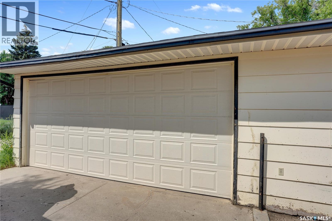
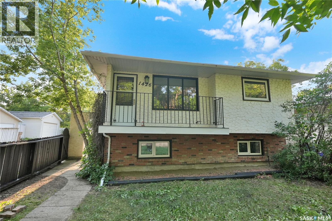
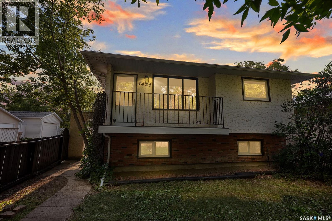
Nestled in Regina's highly desirable Dieppe Place, this beautifully reimagined bilevel home effortlessly blends modern elegance with inviting warmth. Every inch of this meticulously renovated residence maximizes light, space, and functionality to offer a true turnkey haven. High-end finishes shine throughout, featuring lovely white oak luxury vinyl plank flooring and premium quartz countertops in both the kitchen and bathrooms. Upgraded electrical ensures modern, worry-free functionality. Outside, the oversized 24x26 garage offers exceptional storage and workspace, while scenic river walking paths are just steps away. Cap off this beautiful home with brand new 2026 shingles on both the house and garage. CLICK ON THE MULTI MEDIA LINK FOR A VISUAL TOUR and call today for a personal tour. (Some photos have been virtually staged). (id:51699)
Property Details
| MLS® Number | SK050577 |
| Property Type | Single Family |
| Neigbourhood | Dieppe Place |
| Features | Treed, Lane, Rectangular, Balcony, Double Width Or More Driveway, Sump Pump |
| Structure | Patio(s) |
Building
| Bathroom Total | 2 |
| Bedrooms Total | 3 |
| Appliances | Alarm System |
| Architectural Style | Bi-level |
| Basement Development | Finished |
| Basement Type | Full (finished) |
| Constructed Date | 1973 |
| Construction Style Attachment | Detached |
| Cooling Type | Central Air Conditioning |
| Fire Protection | Alarm System |
| Heating Fuel | Natural Gas |
| Heating Type | Forced Air |
| Size Interior | 935 Sqft |
| Type | House |
Parking
| Detached Garage | |
| Parking Space(s) | 2 |
Land
| Acreage | No |
| Fence Type | Partially Fenced |
| Landscape Features | Lawn |
| Size Irregular | 4682.00 |
| Size Total | 4682 Sqft |
| Size Total Text | 4682 Sqft |
Rooms
| Level | Type | Length | Width | Dimensions |
|---|---|---|---|---|
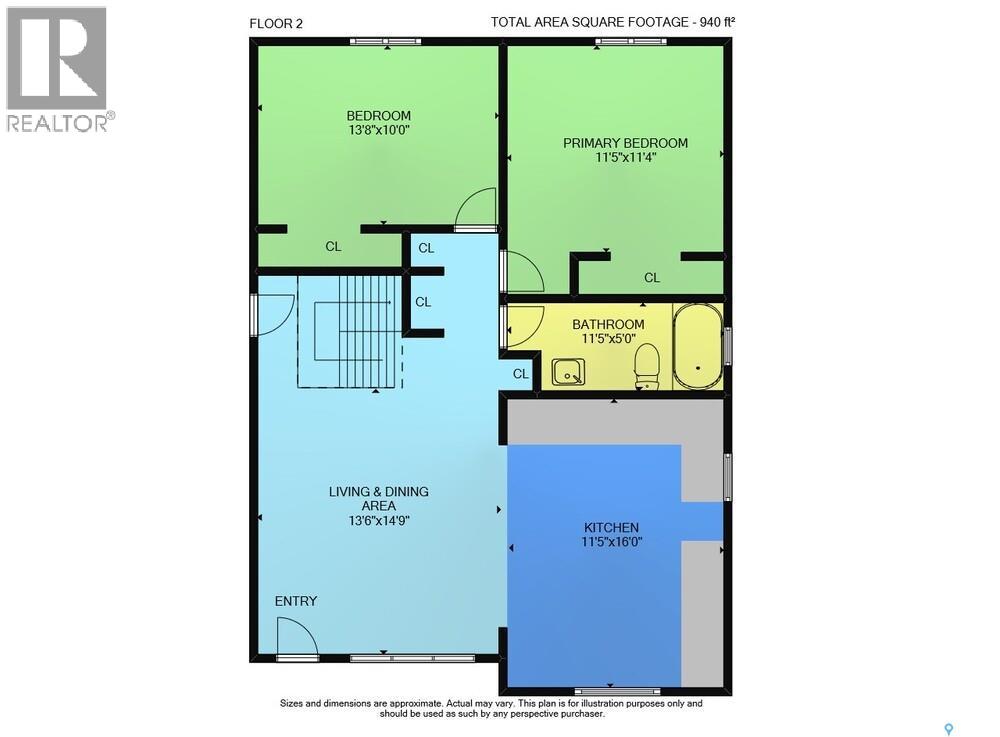
| Second Level | Kitchen | 11 ft ,5 in | 16 ft | 11 ft ,5 in x 16 ft |
| Second Level | Living Room | 13 ft ,6 in | 14 ft ,9 in | 13 ft ,6 in x 14 ft ,9 in |
| Second Level | 4pc Bathroom | 11 ft ,5 in | 5 ft | 11 ft ,5 in x 5 ft |
| Second Level | Primary Bedroom | 13 ft ,8 in | 10 ft | 13 ft ,8 in x 10 ft |
| Second Level | Bedroom | 11 ft ,5 in | 11 ft ,4 in | 11 ft ,5 in x 11 ft ,4 in |
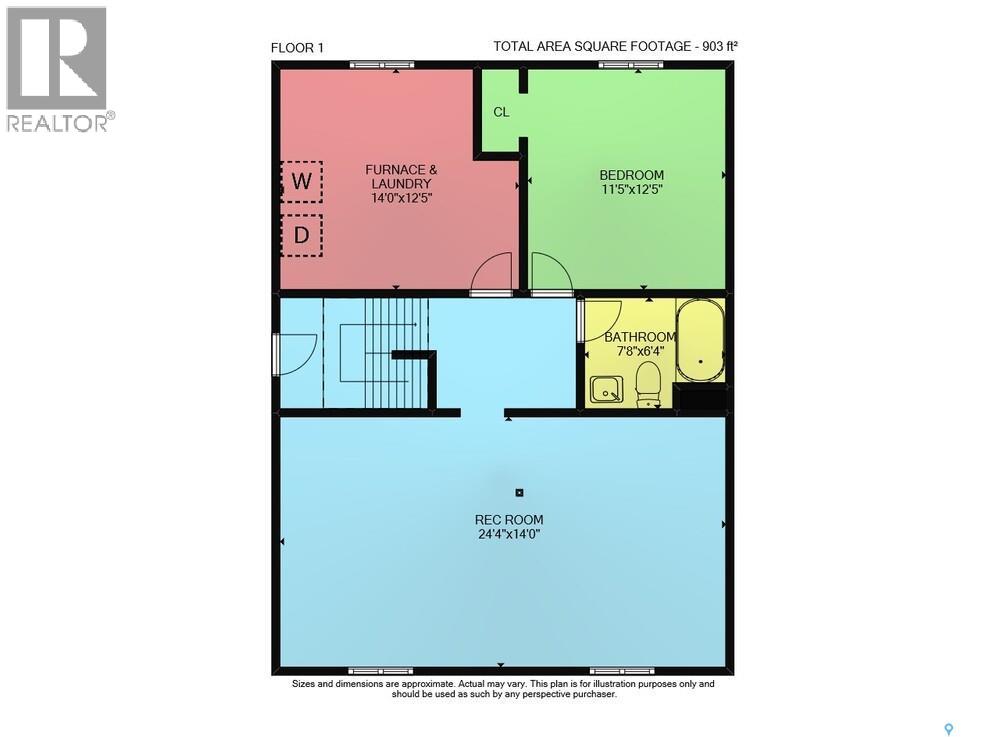
| Third Level | Bedroom | 11 ft ,5 in | 12 ft ,5 in | 11 ft ,5 in x 12 ft ,5 in |
| Third Level | Other | 24 ft ,4 in | 14 ft | 24 ft ,4 in x 14 ft |
| Third Level | Laundry Room | 14 ft | 12 ft ,5 in | 14 ft x 12 ft ,5 in |
| Basement | 4pc Bathroom | 7 ft ,8 in | 6 ft ,4 in | 7 ft ,8 in x 6 ft ,4 in |
| Main Level | Foyer | 6 ft | 4 ft | 6 ft x 4 ft |
https://www.realtor.ca/real-estate/30375728/1426-southam-street-regina-dieppe-place
Interested?
Contact us for more information

The trademarks REALTOR®, REALTORS®, and the REALTOR® logo are controlled by The Canadian Real Estate Association (CREA) and identify real estate professionals who are members of CREA. The trademarks MLS®, Multiple Listing Service® and the associated logos are owned by The Canadian Real Estate Association (CREA) and identify the quality of services provided by real estate professionals who are members of CREA. The trademark DDF® is owned by The Canadian Real Estate Association (CREA) and identifies CREA's Data Distribution Facility (DDF®)
October 07 2026 05:20:35
Saskatoon Region Association of REALTORS® Inc.
Global Direct Realty Inc.