

1430 Hunter Road Saskatoon, Saskatchewan S7T 0T4

$474,900
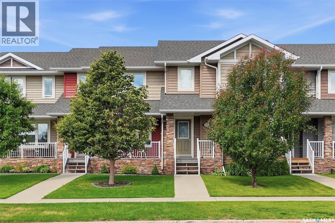
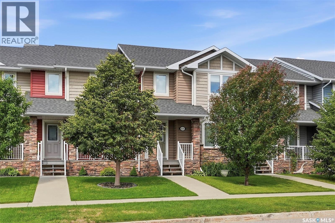
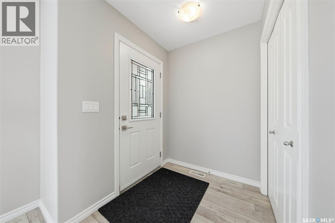
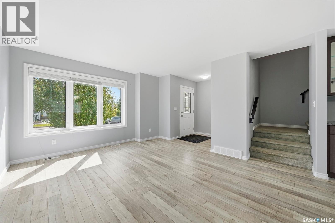
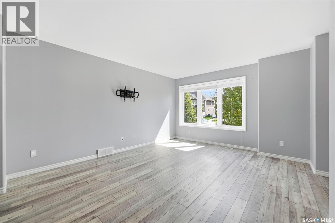
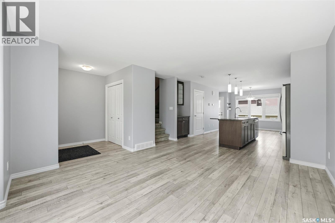
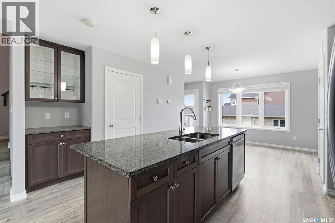
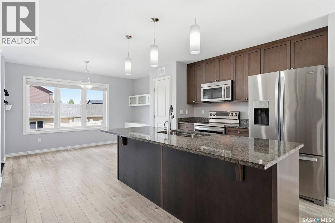
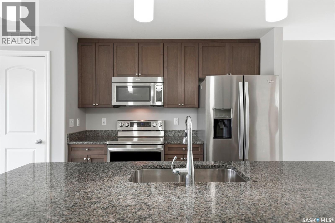
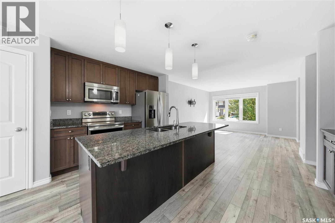
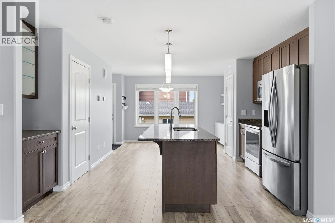
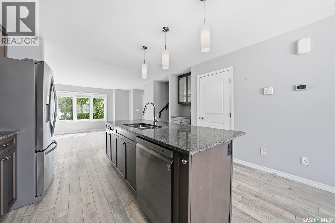
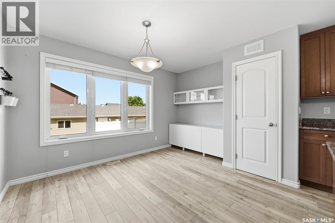
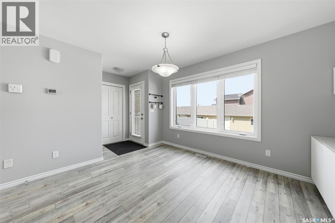
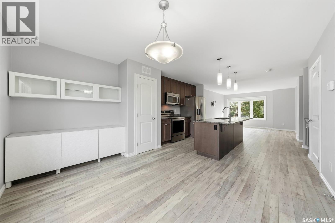
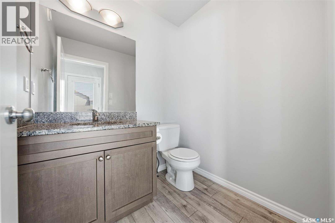
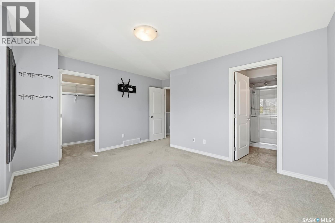
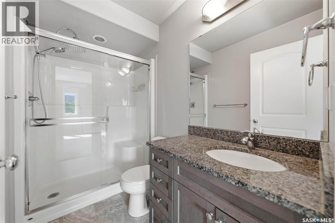
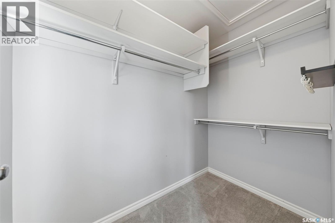
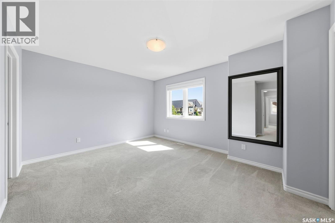
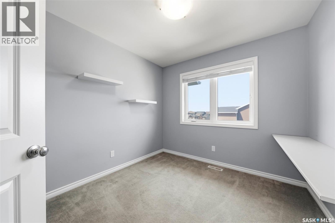
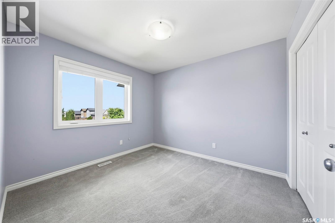
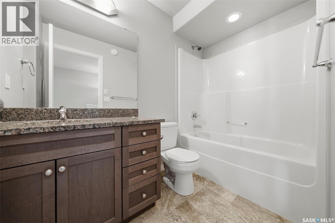
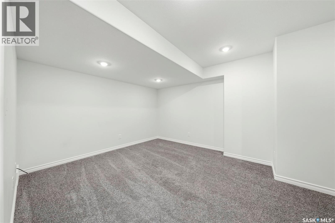
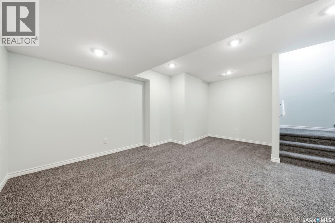
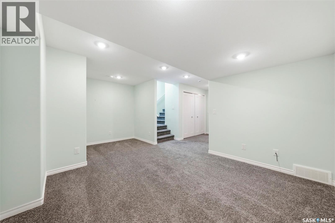
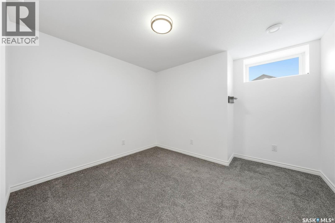
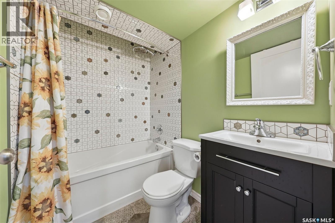
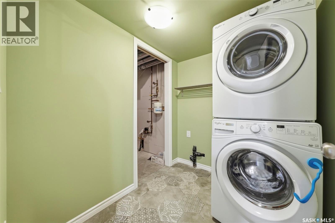
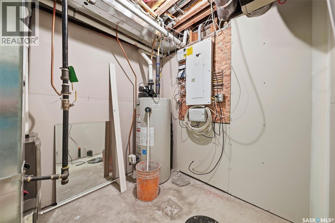
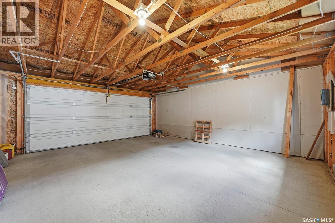
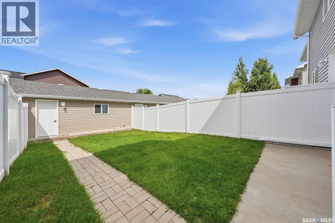
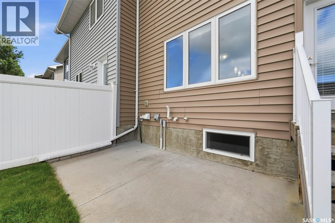
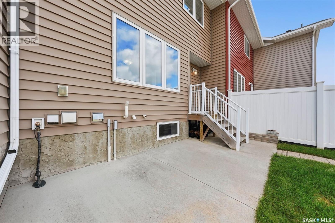
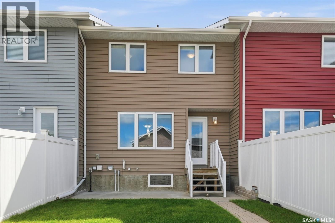
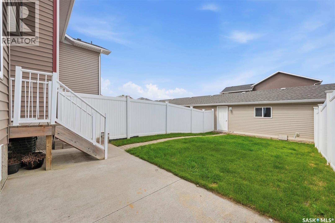
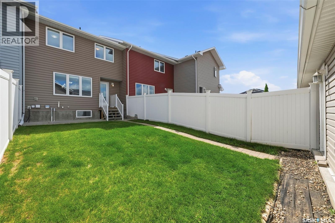
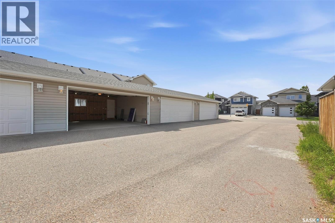
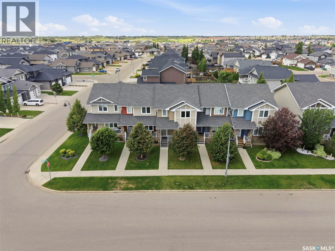
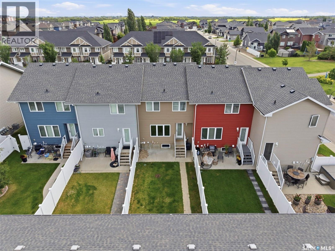
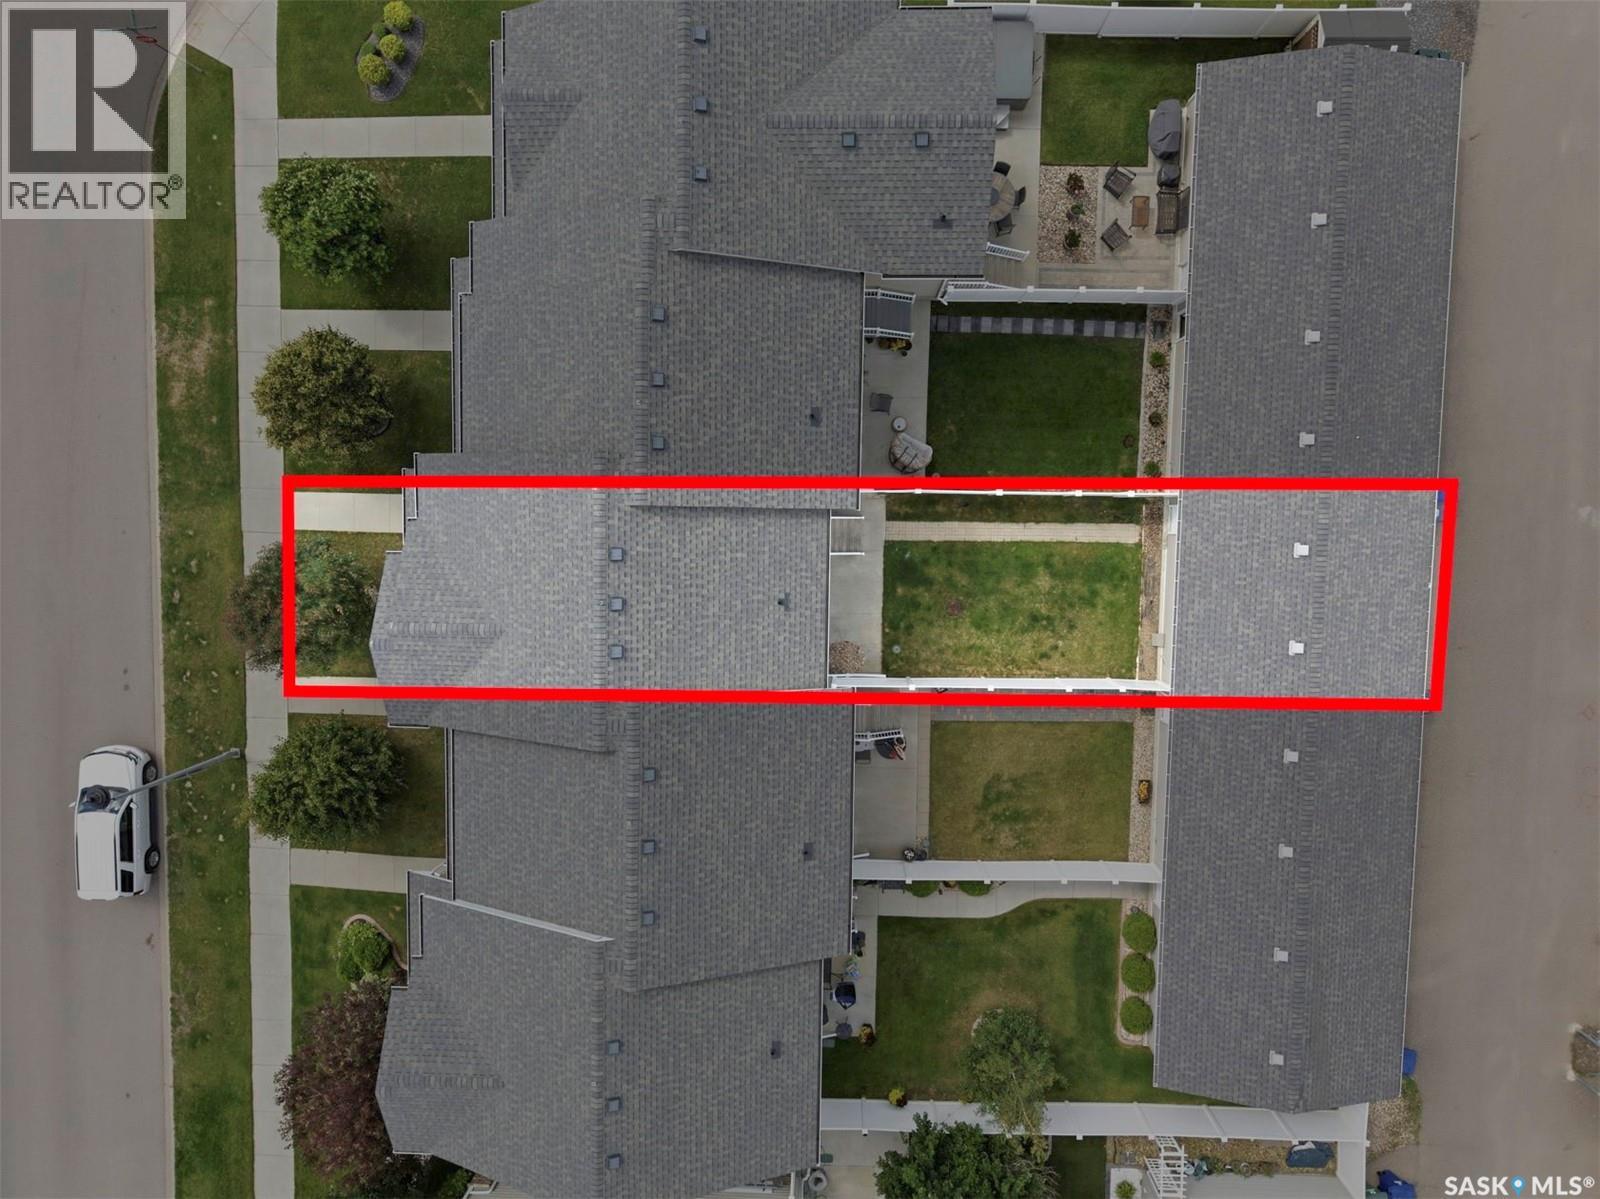
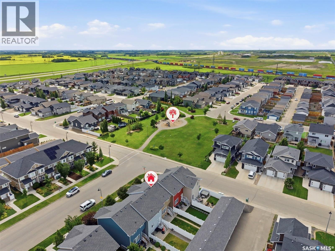
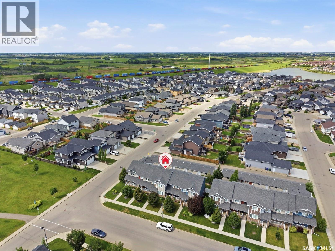
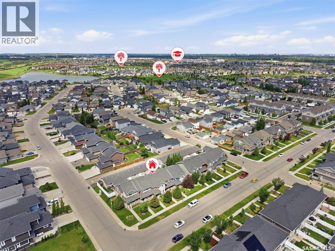
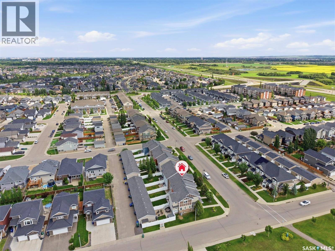
Welcome to 1430 Hunter Road, where style, comfort, and convenience come together in one of Stonebridge's most desirable locations. Offering the attractive look of a townhouse with the freedom of no condo fees, this beautifully maintained freehold two-storey home is move-in ready and perfect for families, professionals, or first-time buyers alike. Built in 2014, this immaculate home features 4 bedrooms, 4 bathrooms, a fully finished basement, a private south-facing backyard, and a double detached garage. The bright, open-concept main floor is filled with natural light from large front and rear windows. The spacious kitchen is the heart of the home, complete with a large island that's perfect for gathering with family and friends, seamlessly connecting the kitchen, dining, and living areas. A convenient powder room, extra coat closet, coffee bar area and patio doors leading to the backyard complete the main level. Upstairs, the generous primary suite offers a walk-in closet and private 3-piece ensuite, while two additional bedrooms and a full 4-piece bathroom provide plenty of room for a growing family. The fully finished basement adds valuable living space with a large family room, fourth bedroom, finished laundry room, a beautifully appointed 3-piece bathroom with custom tile surround, and ample storage. Step outside to enjoy the fully fenced, south-facing backyard featuring a concrete patio, spacious lawn, and easy access to the double detached garage from the wide paved alley. With garbage and recycling conveniently collected from the rear alley, the front of the home remains clean and inviting. Located directly across from a park and green space and just minutes from schools, shopping, restaurants, and every Stonebridge amenity, with quick access to Circle Drive, this home delivers the lifestyle you've been waiting for. Call to view today! (id:51699)
Open House
This property has open houses!
5:30 pm
Ends at:7:30 pm
Property Details
| MLS® Number | SK041713 |
| Property Type | Single Family |
| Neigbourhood | Stonebridge |
| Features | Rectangular, Sump Pump |
| Structure | Patio(s) |
Building
| Bathroom Total | 4 |
| Bedrooms Total | 4 |
| Appliances | Washer, Refrigerator, Dishwasher, Dryer, Microwave, Window Coverings, Garage Door Opener Remote(s), Stove |
| Architectural Style | 2 Level |
| Basement Development | Finished |
| Basement Type | Full (finished) |
| Constructed Date | 2014 |
| Construction Style Attachment | Attached |
| Cooling Type | Central Air Conditioning |
| Heating Fuel | Natural Gas |
| Heating Type | Forced Air |
| Stories Total | 2 |
| Size Interior | 1345 Sqft |
| Type | Row / Townhouse |
Parking
| Detached Garage | |
| Parking Space(s) | 2 |
Land
| Acreage | No |
| Fence Type | Fence |
| Landscape Features | Lawn, Underground Sprinkler |
| Size Frontage | 20 Ft |
| Size Irregular | 2493.00 |
| Size Total | 2493 Sqft |
| Size Total Text | 2493 Sqft |
Rooms
| Level | Type | Length | Width | Dimensions |
|---|---|---|---|---|
| Second Level | Primary Bedroom | 12' x 14'1" | ||
| Second Level | 3pc Ensuite Bath | Measurements not available | ||
| Second Level | 4pc Bathroom | Measurements not available | ||
| Second Level | Bedroom | 9'8" x 10'6" | ||
| Second Level | Bedroom | 9'8" x 9'1" | ||
| Basement | 3pc Bathroom | Measurements not available | ||
| Basement | Bedroom | 9'2" x 11'1" | ||
| Basement | Other | 6'10" x 9'1" | ||
| Basement | Laundry Room | 5'8" x 6'11" | ||
| Basement | Family Room | 11'8" x 11'9" | ||
| Basement | Dining Nook | 6' x 6'10" | ||
| Main Level | Living Room | 12'1" x 14'11" | ||
| Main Level | Kitchen | 9'1" x 12'11' | ||
| Main Level | Dining Room | 9'9" x 16'4 | ||
| Main Level | 2pc Bathroom | Measurements not available | ||
| Main Level | Foyer | 5'3" x 6'3" |
https://www.realtor.ca/real-estate/30013151/1430-hunter-road-saskatoon-stonebridge
Interested?
Contact us for more information

The trademarks REALTOR®, REALTORS®, and the REALTOR® logo are controlled by The Canadian Real Estate Association (CREA) and identify real estate professionals who are members of CREA. The trademarks MLS®, Multiple Listing Service® and the associated logos are owned by The Canadian Real Estate Association (CREA) and identify the quality of services provided by real estate professionals who are members of CREA. The trademark DDF® is owned by The Canadian Real Estate Association (CREA) and identifies CREA's Data Distribution Facility (DDF®)
July 09 2026 07:31:34
Saskatoon Region Association of REALTORS® Inc.
Century 21 Fusion