

144 Orchard Crescent Regina, Saskatchewan S4S 5B6

$339,900
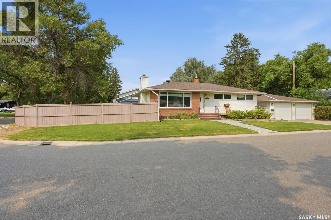
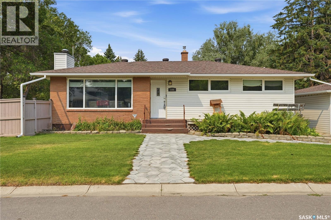
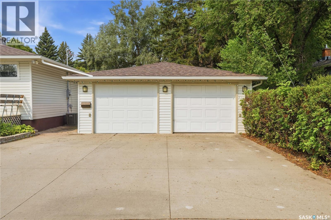
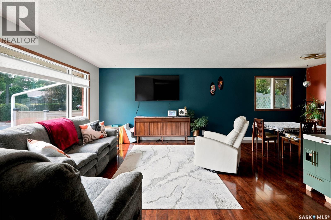
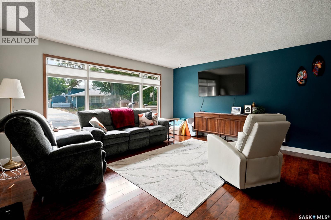
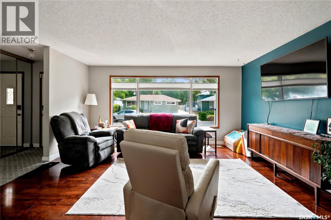
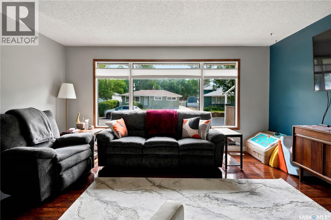
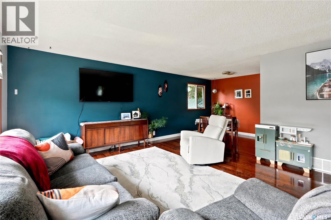
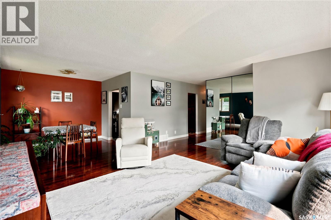
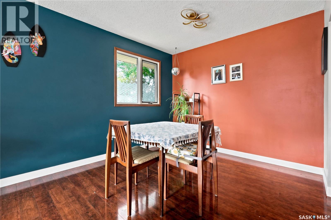
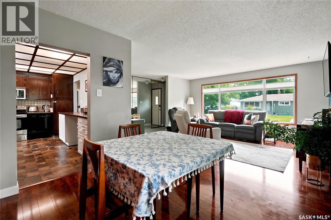
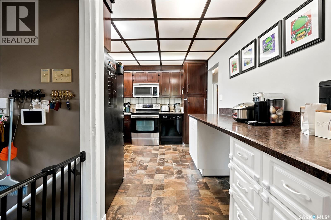
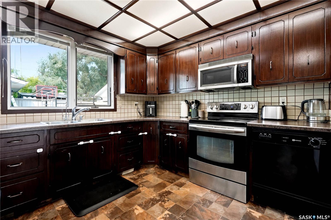
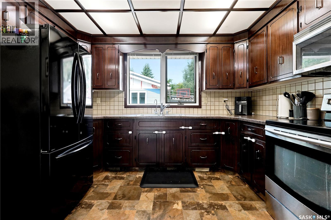
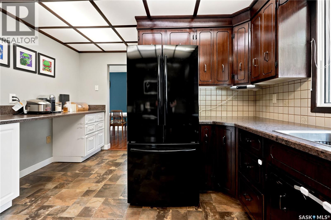
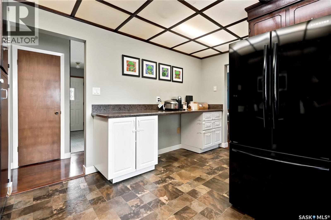
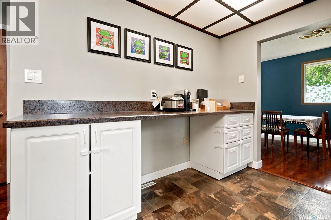
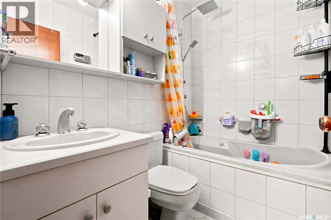
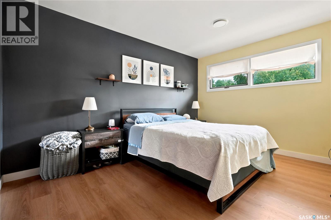
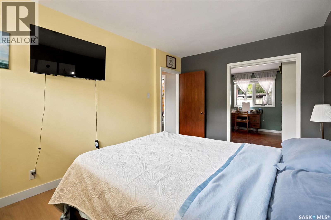
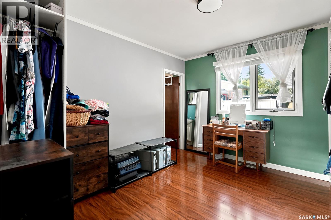
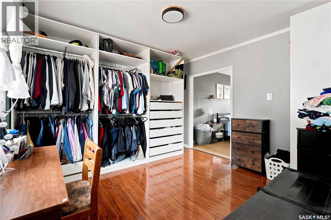
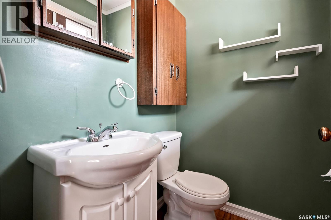
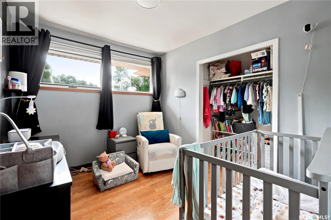
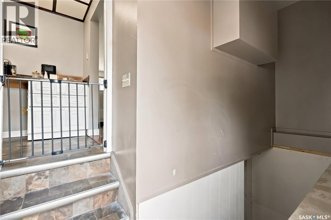
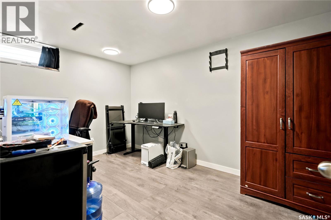
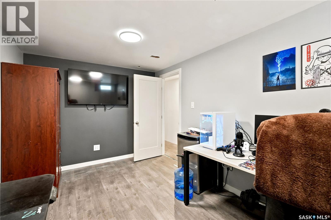
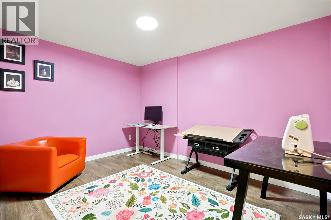
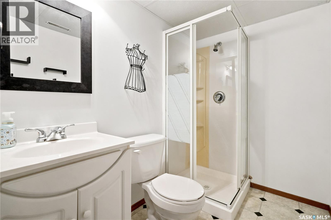
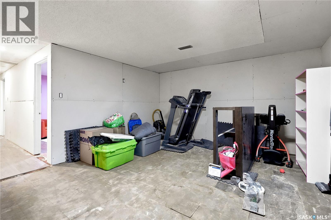
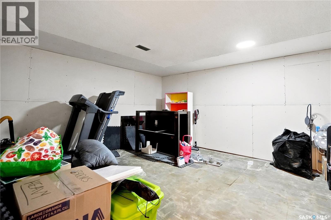
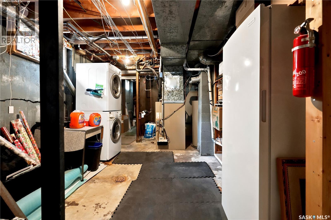
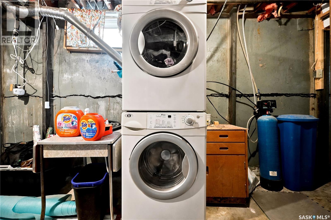
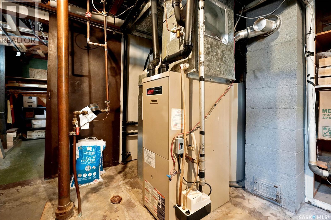
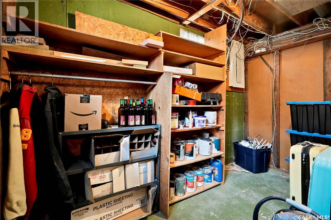
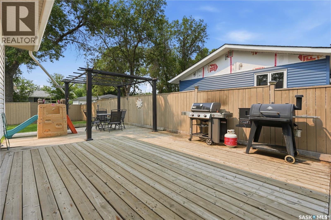
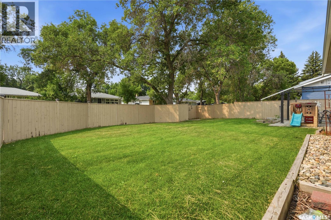
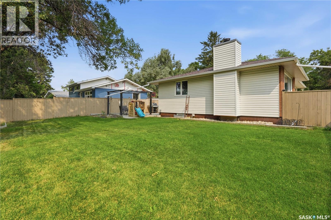
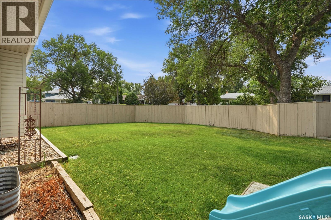
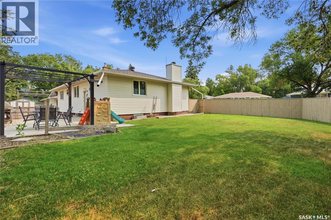
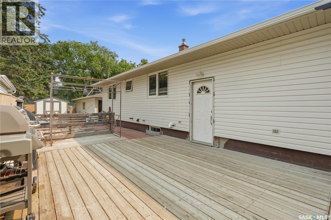
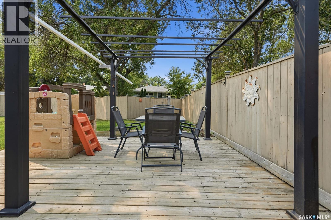
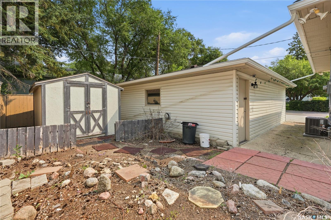
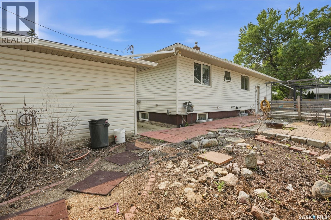
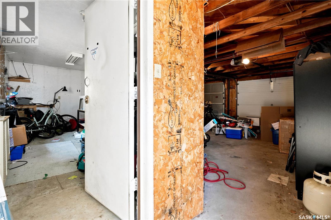
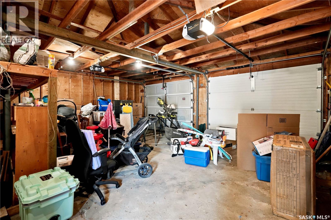
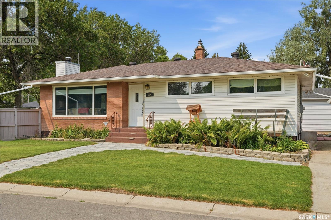
Welcome to 144 Orchard Cr in the desirable neighborhood of Whitmore Park. This 1126 sq ft bungalow situated on a quiet, large, corner lot of 6412 sq ft offers exceptional value with so much potential! Built in 1960, this east-facing home is bright, spacious & with completion of the lower level (by the buyer), the home is perfect for someone ready to make it their own! A bright entry opens to a large living room filled with natural light through a large picture window, creating a warm & inviting space for everyday living. This room flows seamlessly to the dining area & continues into the oversized kitchen with plenty of cabinets & so much counterspace! Down the hall, you'll find two bedrooms (owners converted the primary bedroom with a front bedroom to accommodate a large dressing room or sitting area that leads to the primary 2 pc ensuite. A modest renovation could have the home convert back to 3 bedrooms. Completing the main floor is a full bath with jet tub. Heading downstairs, the back door leads to the partially completed lower level. Here, the rec room is drywalled & ready for the new owner to complete! A large den is perfect for working from home or could be made into a craft/toy room. Continuing down the hall in the basement is another bedroom (window may not meet current egress standards) & the bureau will stay as it is used as a closet. The basement 3pc bath is a very good size, & the large laundry/storage/utility area completes the lower level. Outside, the partially fenced lot offers so much room for kids on the grass, & the deck/patio are fabulous areas for entertaining. A dbl det garage with separate workshop area is fabulous for the handy homeowner! Location is ideal! 144 Orchard is so close to elementary & high schools, the U of R, SK Poly Tech, parks, & south-end amenities - making it an ideal family home! Updates to note: 200 amp electrical panel, hi eff furnace, shingles are less than 10 years old, bracing (no report), & more! Priced to sell! As per the Seller’s direction, all offers will be presented on 07/29/2026 9:00AM. (id:51699)
Property Details
| MLS® Number | SK043636 |
| Property Type | Single Family |
| Neigbourhood | Whitmore Park |
| Features | Treed, Corner Site, Rectangular, Double Width Or More Driveway, Sump Pump |
| Structure | Patio(s) |
Building
| Bathroom Total | 3 |
| Bedrooms Total | 3 |
| Appliances | Washer, Refrigerator, Dishwasher, Dryer, Microwave, Window Coverings, Garage Door Opener Remote(s), Storage Shed, Stove |
| Architectural Style | Bungalow |
| Basement Development | Partially Finished |
| Basement Type | Full (partially Finished) |
| Constructed Date | 1960 |
| Construction Style Attachment | Detached |
| Cooling Type | Central Air Conditioning |
| Heating Fuel | Natural Gas |
| Heating Type | Forced Air |
| Stories Total | 1 |
| Size Interior | 1126 Sqft |
| Type | House |
Parking
| Detached Garage | |
| Parking Space(s) | 4 |
Land
| Acreage | No |
| Fence Type | Partially Fenced |
| Landscape Features | Lawn, Underground Sprinkler |
| Size Irregular | 6412.00 |
| Size Total | 6412 Sqft |
| Size Total Text | 6412 Sqft |
Rooms
| Level | Type | Length | Width | Dimensions |
|---|---|---|---|---|
| Basement | Den | 8 ft ,6 in | 11 ft ,3 in | 8 ft ,6 in x 11 ft ,3 in |
| Basement | Bedroom | 8 ft ,6 in | 12 ft ,6 in | 8 ft ,6 in x 12 ft ,6 in |
| Basement | Laundry Room | 10 ft ,9 in | 18 ft ,4 in | 10 ft ,9 in x 18 ft ,4 in |
| Basement | 3pc Bathroom | 4 ft ,6 in | 7 ft ,4 in | 4 ft ,6 in x 7 ft ,4 in |
| Basement | Storage | 11 ft ,1 in | 5 ft ,2 in | 11 ft ,1 in x 5 ft ,2 in |
| Basement | Other | 13 ft ,3 in | 13 ft ,8 in | 13 ft ,3 in x 13 ft ,8 in |
| Main Level | Other | 9 ft ,3 in | 11 ft ,2 in | 9 ft ,3 in x 11 ft ,2 in |
| Main Level | Foyer | 2 ft ,9 in | 3 ft ,9 in | 2 ft ,9 in x 3 ft ,9 in |
| Main Level | Living Room | 15 ft ,8 in | 20 ft ,1 in | 15 ft ,8 in x 20 ft ,1 in |
| Main Level | Dining Room | 10 ft ,3 in | 12 ft ,1 in | 10 ft ,3 in x 12 ft ,1 in |
| Main Level | Kitchen | 11 ft ,9 in | 12 ft ,1 in | 11 ft ,9 in x 12 ft ,1 in |
| Main Level | 4pc Bathroom | 5 ft ,5 in | 7 ft ,4 in | 5 ft ,5 in x 7 ft ,4 in |
| Main Level | Bedroom | 9 ft | 10 ft ,1 in | 9 ft x 10 ft ,1 in |
| Main Level | Primary Bedroom | 9 ft ,3 in | 13 ft | 9 ft ,3 in x 13 ft |
| Main Level | 2pc Ensuite Bath | 4 ft ,7 in | 3 ft ,8 in | 4 ft ,7 in x 3 ft ,8 in |
https://www.realtor.ca/real-estate/30079412/144-orchard-crescent-regina-whitmore-park
Interested?
Contact us for more information

The trademarks REALTOR®, REALTORS®, and the REALTOR® logo are controlled by The Canadian Real Estate Association (CREA) and identify real estate professionals who are members of CREA. The trademarks MLS®, Multiple Listing Service® and the associated logos are owned by The Canadian Real Estate Association (CREA) and identify the quality of services provided by real estate professionals who are members of CREA. The trademark DDF® is owned by The Canadian Real Estate Association (CREA) and identifies CREA's Data Distribution Facility (DDF®)
July 25 2026 04:11:22
Saskatoon Region Association of REALTORS® Inc.
Century 21 Dome Realty Inc.