

1461 98th Street North Battleford, Saskatchewan S9A 0M3

$179,900
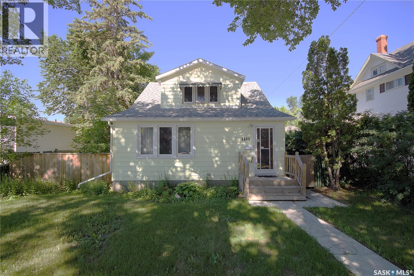
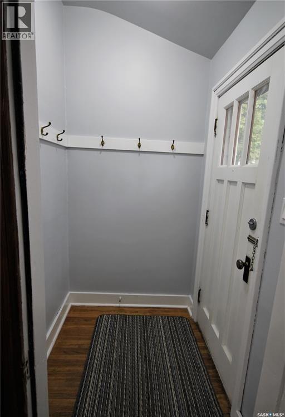
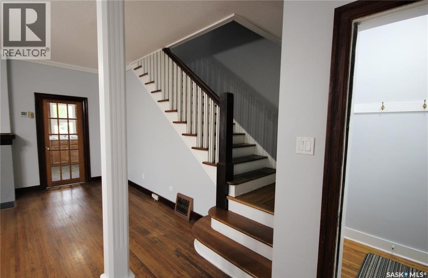
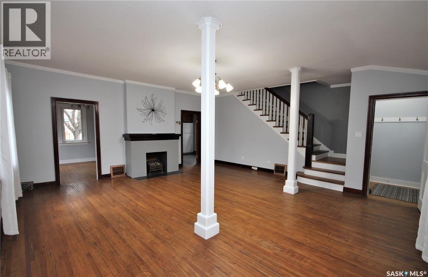
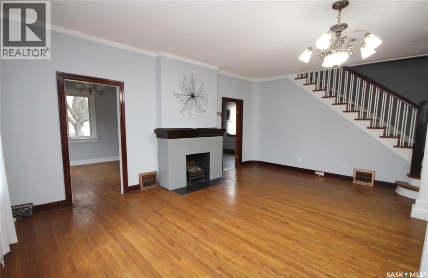
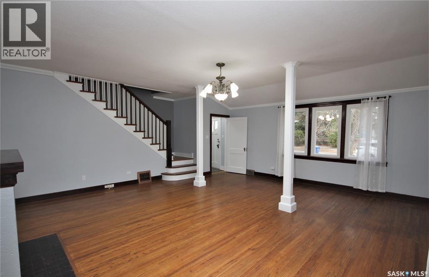
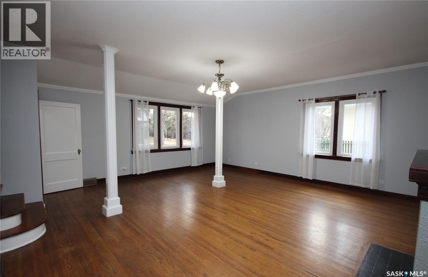
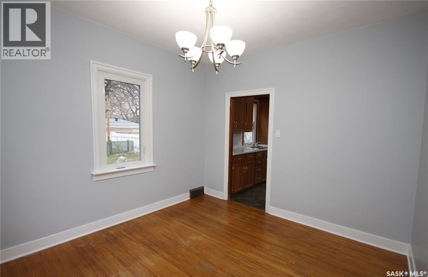
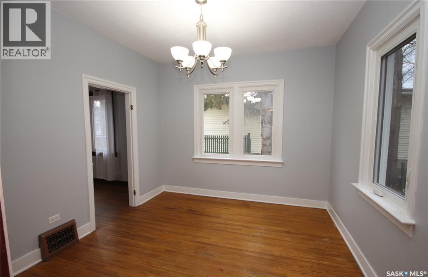
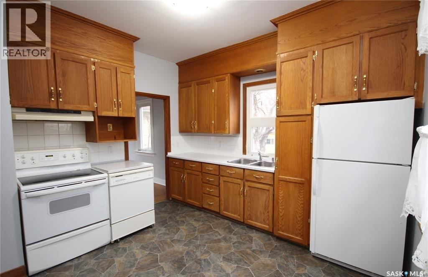
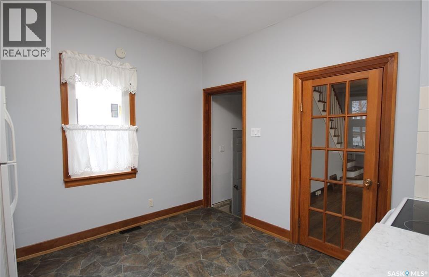
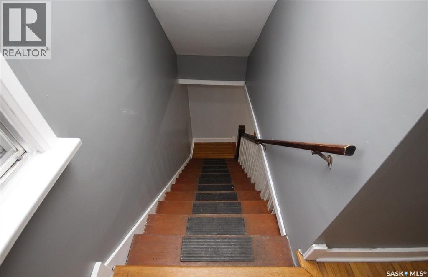
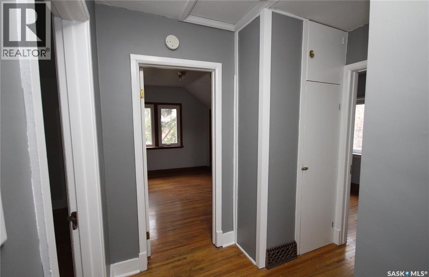
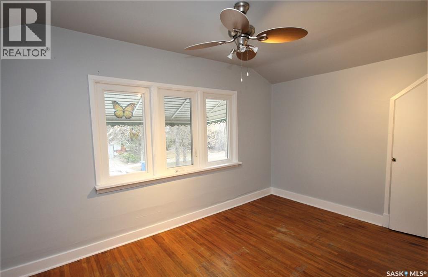
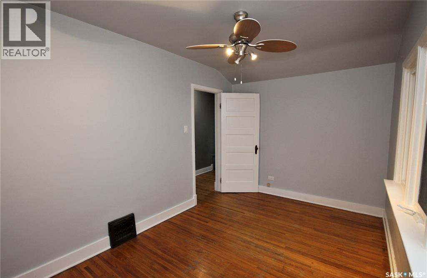
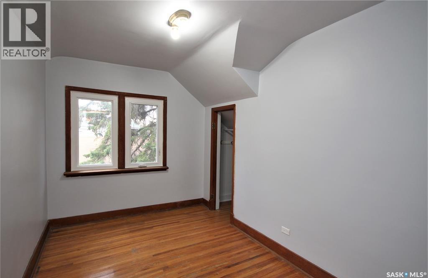
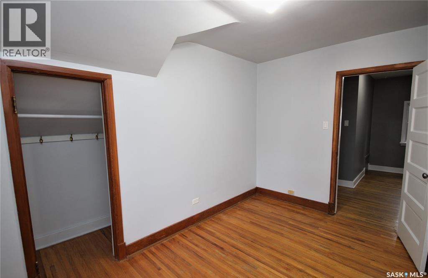
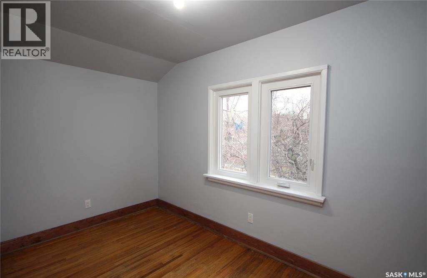
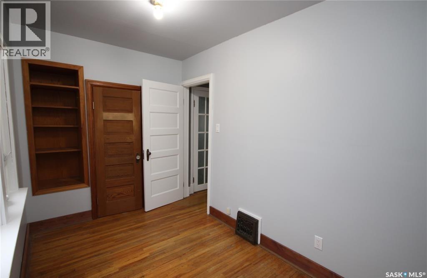
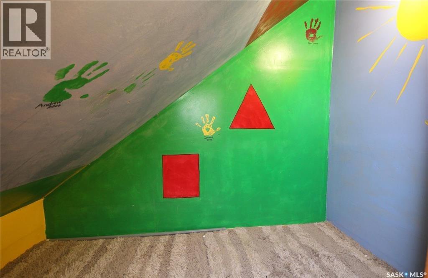
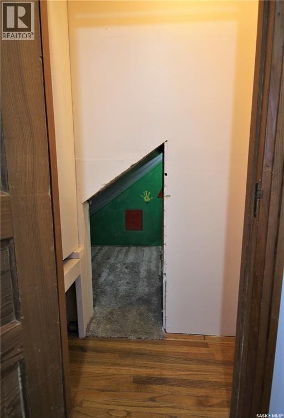
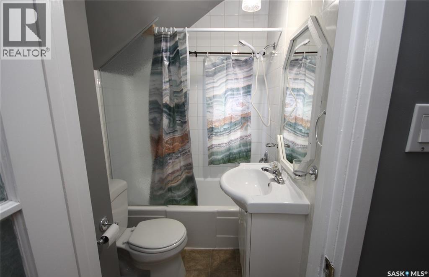
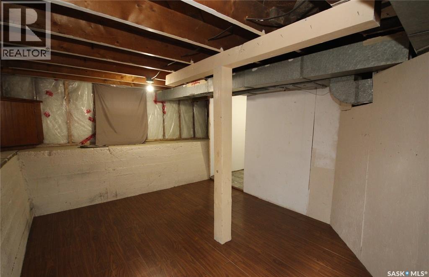
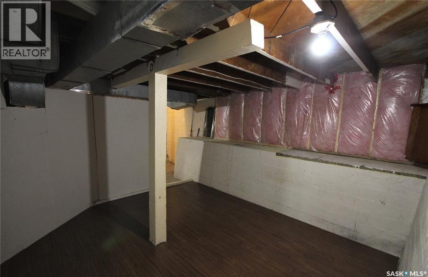
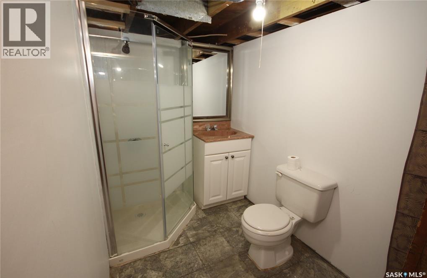
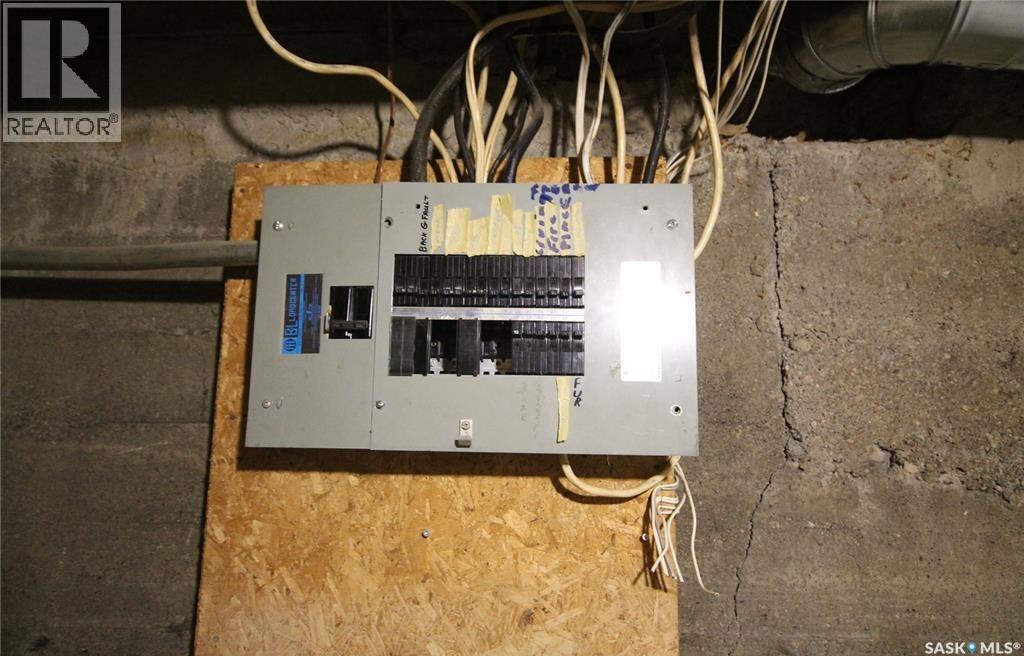
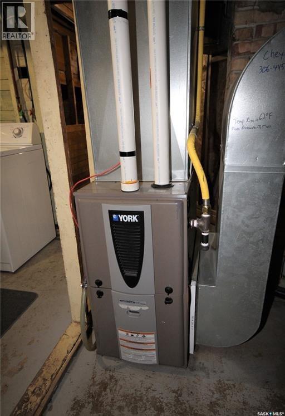
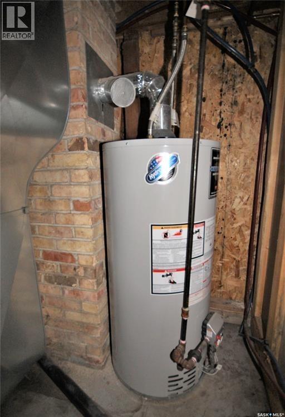
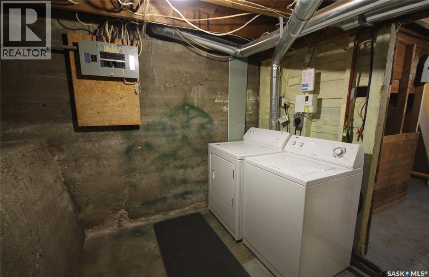
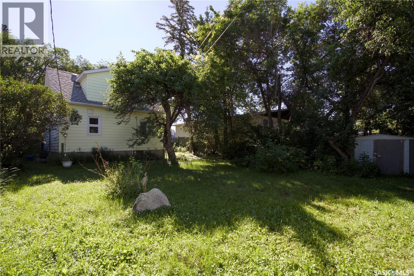
Beautiful character is throughout this 1936, 3 bedroom, 2 bathroom home. Hardwood floors welcome you as you walk through the front porch and enter into the large living room area and separate dining room. The kitchen overlooks the backyard and has lovely oak cabinets with updated counter tops. The 2nd floor has 3 bedrooms, all with beautiful hardwood floors. Through the closet of one bedroom there is a cute kids cubby to explore. A 4pc bathroom is on the same level and has been treated to a tile tub surround and a refinished tub. The basement has some partial development with a den, 3pc bathroom, laundry area & furnace room. The yard is partially fenced with a single garage that has a concrete floor & overhead door. Updates over the past years include: New windows throughout the main & 2nd level 2013 (except 2nd level stairwell & bathroom), shingles on house 2014, HE furnace 2015, portion of fencing 2017, water heater 2018, front steps 2019, paint throughout main & second level 2022, kitchen counter tops 2022. In 2023 UPAR went through the street so the sewer and water lines were replaced up to the house, an added bonus! Interior pics are from before tenant moved in. There's great value here! Call today for your personal tour and make this lovely home yours! (id:51699)
Property Details
| MLS® Number | SK041599 |
| Property Type | Single Family |
| Neigbourhood | Kinsmen Park |
| Features | Treed, Rectangular |
Building
| Bathroom Total | 2 |
| Bedrooms Total | 3 |
| Appliances | Washer, Refrigerator, Dryer, Stove |
| Basement Development | Partially Finished |
| Basement Type | Partial (partially Finished) |
| Constructed Date | 1936 |
| Construction Style Attachment | Detached |
| Heating Fuel | Natural Gas |
| Heating Type | Forced Air |
| Stories Total | 2 |
| Size Interior | 1308 Sqft |
| Type | House |
Parking
| Detached Garage | |
| Parking Space(s) | 3 |
Land
| Acreage | No |
| Fence Type | Fence |
| Landscape Features | Lawn |
| Size Frontage | 50 Ft |
| Size Irregular | 6000.00 |
| Size Total | 6000 Sqft |
| Size Total Text | 6000 Sqft |
Rooms
| Level | Type | Length | Width | Dimensions |
|---|---|---|---|---|
| Second Level | Bedroom | 6'08" x 11'05" | ||
| Second Level | 4pc Bathroom | Measurements not available | ||
| Second Level | Bedroom | 11'05" x 7'08" | ||
| Second Level | Bedroom | 8'04" x 13'01" | ||
| Basement | Den | 10'0" x 11'09" | ||
| Basement | 3pc Bathroom | Measurements not available | ||
| Basement | Laundry Room | Measurements not available | ||
| Main Level | Kitchen | 10'06" x 11'05" | ||
| Main Level | Dining Room | 10'06" x 11'01" | ||
| Main Level | Living Room | 20'05" x 19'03" |
https://www.realtor.ca/real-estate/29994838/1461-98th-street-north-battleford-kinsmen-park
Interested?
Contact us for more information

The trademarks REALTOR®, REALTORS®, and the REALTOR® logo are controlled by The Canadian Real Estate Association (CREA) and identify real estate professionals who are members of CREA. The trademarks MLS®, Multiple Listing Service® and the associated logos are owned by The Canadian Real Estate Association (CREA) and identify the quality of services provided by real estate professionals who are members of CREA. The trademark DDF® is owned by The Canadian Real Estate Association (CREA) and identifies CREA's Data Distribution Facility (DDF®)
August 24 2026 11:50:34
Saskatoon Region Association of REALTORS® Inc.
Action Realty Asm Ltd.