

147 30th Street E Prince Albert, Saskatchewan S6V 1Z2

$219,900
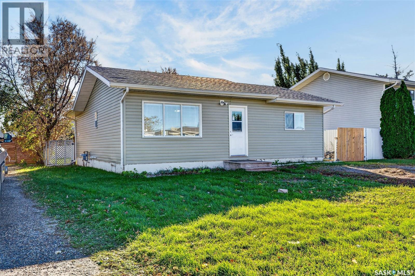
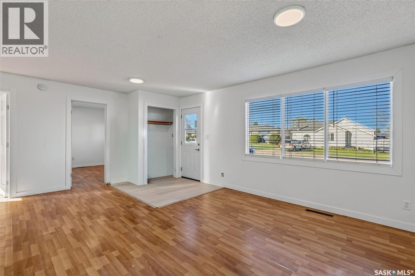
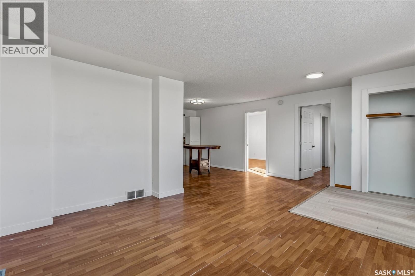
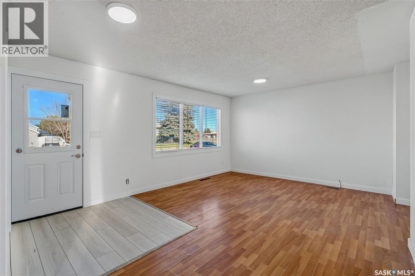
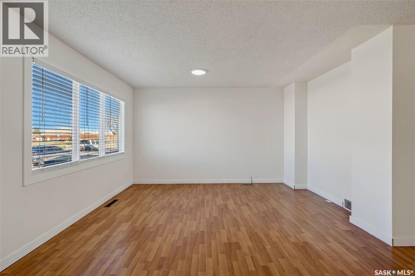
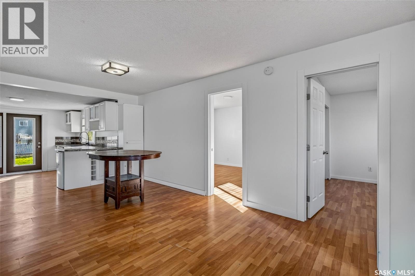
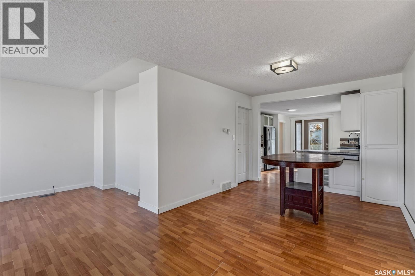
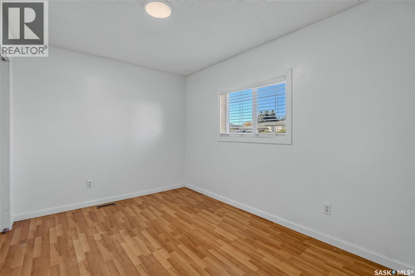
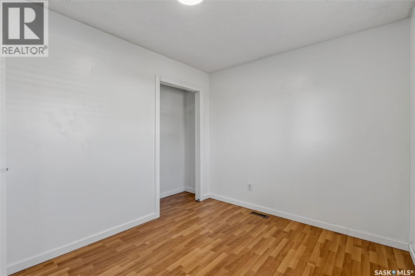
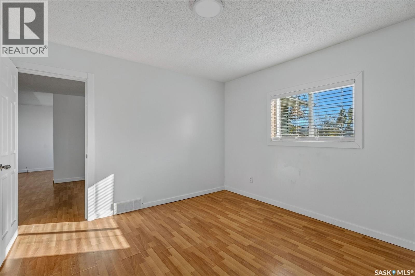
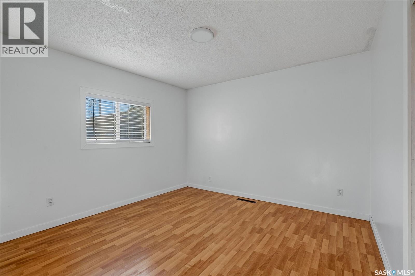
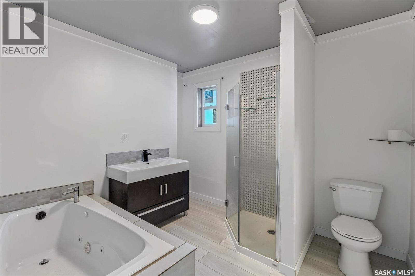
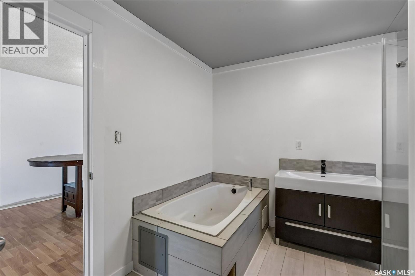
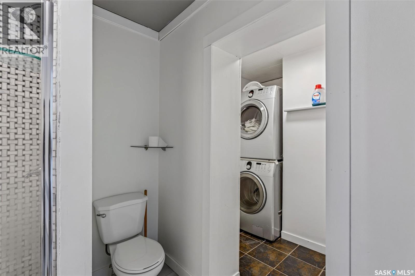
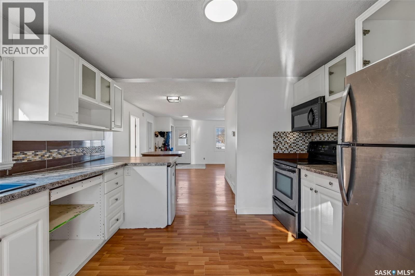
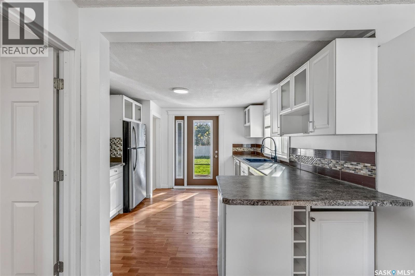
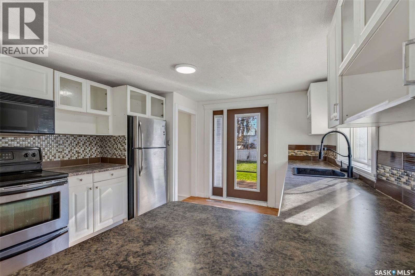
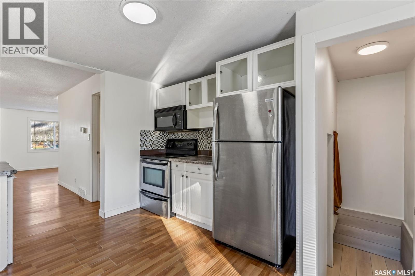
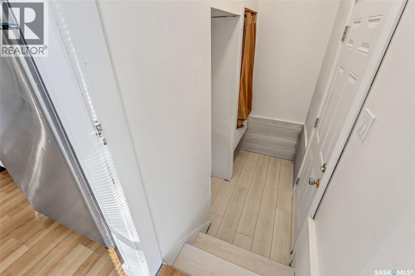
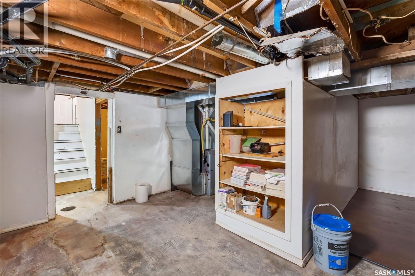
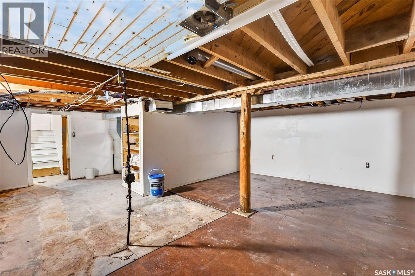
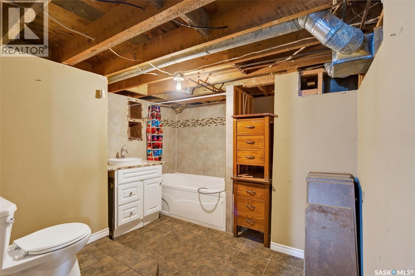
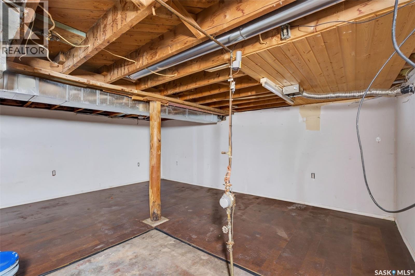
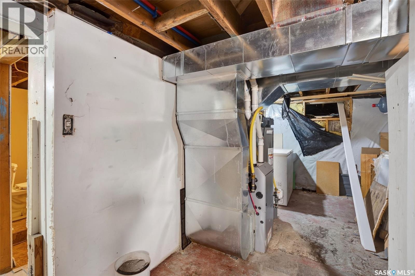
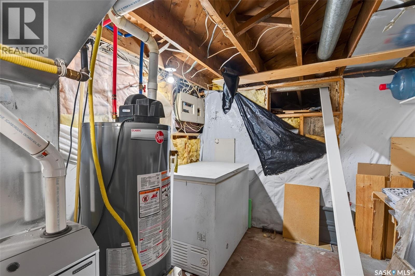
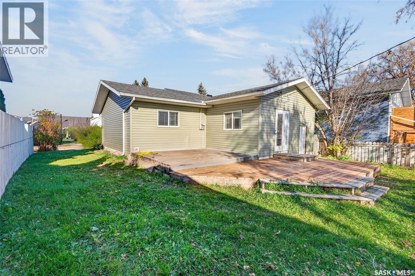
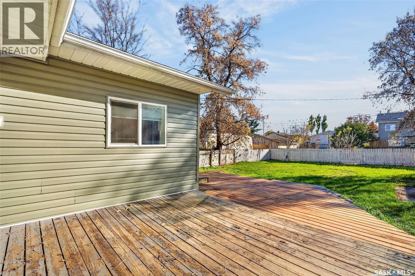
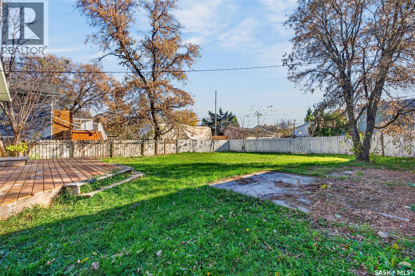
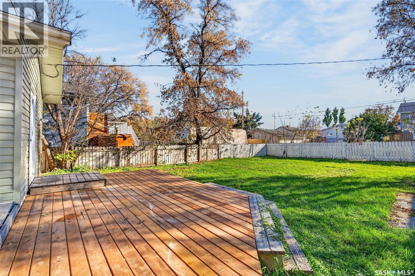
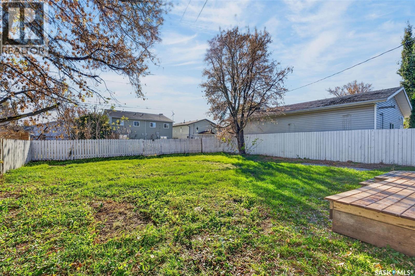
Welcome to this open-concept East Hill home located near Vincent Massey School & Harold's Grocery! Offering 984 square feet of main living space and 2 bedrooms, along with 2 - 4pc bathrooms, this home is perfect for a first-time buyer or someone willing to put in some sweat equity. The main floor provides a functional space with updated windows, appliances, and more! The basement is partially finished and features a large 4 pc bathroom, perfect for development. The exterior includes a spacious yard with a newer deck & lane access. With new Shingles and exterior siding, this home is move-in ready. Schedule your showing today! (id:51699)
Property Details
| MLS® Number | SK051277 |
| Property Type | Single Family |
| Neigbourhood | East Hill |
| Features | Treed, Lane, Rectangular |
| Structure | Deck |
Building
| Bathroom Total | 2 |
| Bedrooms Total | 2 |
| Appliances | Washer, Refrigerator, Dishwasher, Dryer, Window Coverings, Stove |
| Architectural Style | Bungalow |
| Basement Development | Unfinished |
| Basement Type | Full (unfinished) |
| Constructed Date | 1948 |
| Construction Style Attachment | Detached |
| Heating Fuel | Natural Gas |
| Heating Type | Forced Air |
| Stories Total | 1 |
| Size Interior | 984 Sqft |
| Type | House |
Parking
| None | |
| R V | |
| Gravel | |
| Parking Space(s) | 2 |
Land
| Acreage | No |
| Fence Type | Fence |
| Landscape Features | Lawn |
| Size Frontage | 50 Ft |
| Size Irregular | 6100.00 |
| Size Total | 6100 Sqft |
| Size Total Text | 6100 Sqft |
Rooms
| Level | Type | Length | Width | Dimensions |
|---|---|---|---|---|
| Basement | Family Room | 15 ft | 18 ft | 15 ft x 18 ft |
| Basement | 4pc Bathroom | 9 ft | 9 ft | 9 ft x 9 ft |
| Basement | Other | 9 ft | 10 ft | 9 ft x 10 ft |
| Main Level | Living Room | 12 ft | 17 ft ,5 in | 12 ft x 17 ft ,5 in |
| Main Level | Kitchen/dining Room | 12 ft | 12 ft | 12 ft x 12 ft |
| Main Level | Dining Room | 8 ft | 9 ft | 8 ft x 9 ft |
| Main Level | 4pc Bathroom | 8 ft | 9 ft | 8 ft x 9 ft |
| Main Level | Bedroom | 9 ft | 11 ft | 9 ft x 11 ft |
| Main Level | Bedroom | 11 ft | 11 ft | 11 ft x 11 ft |
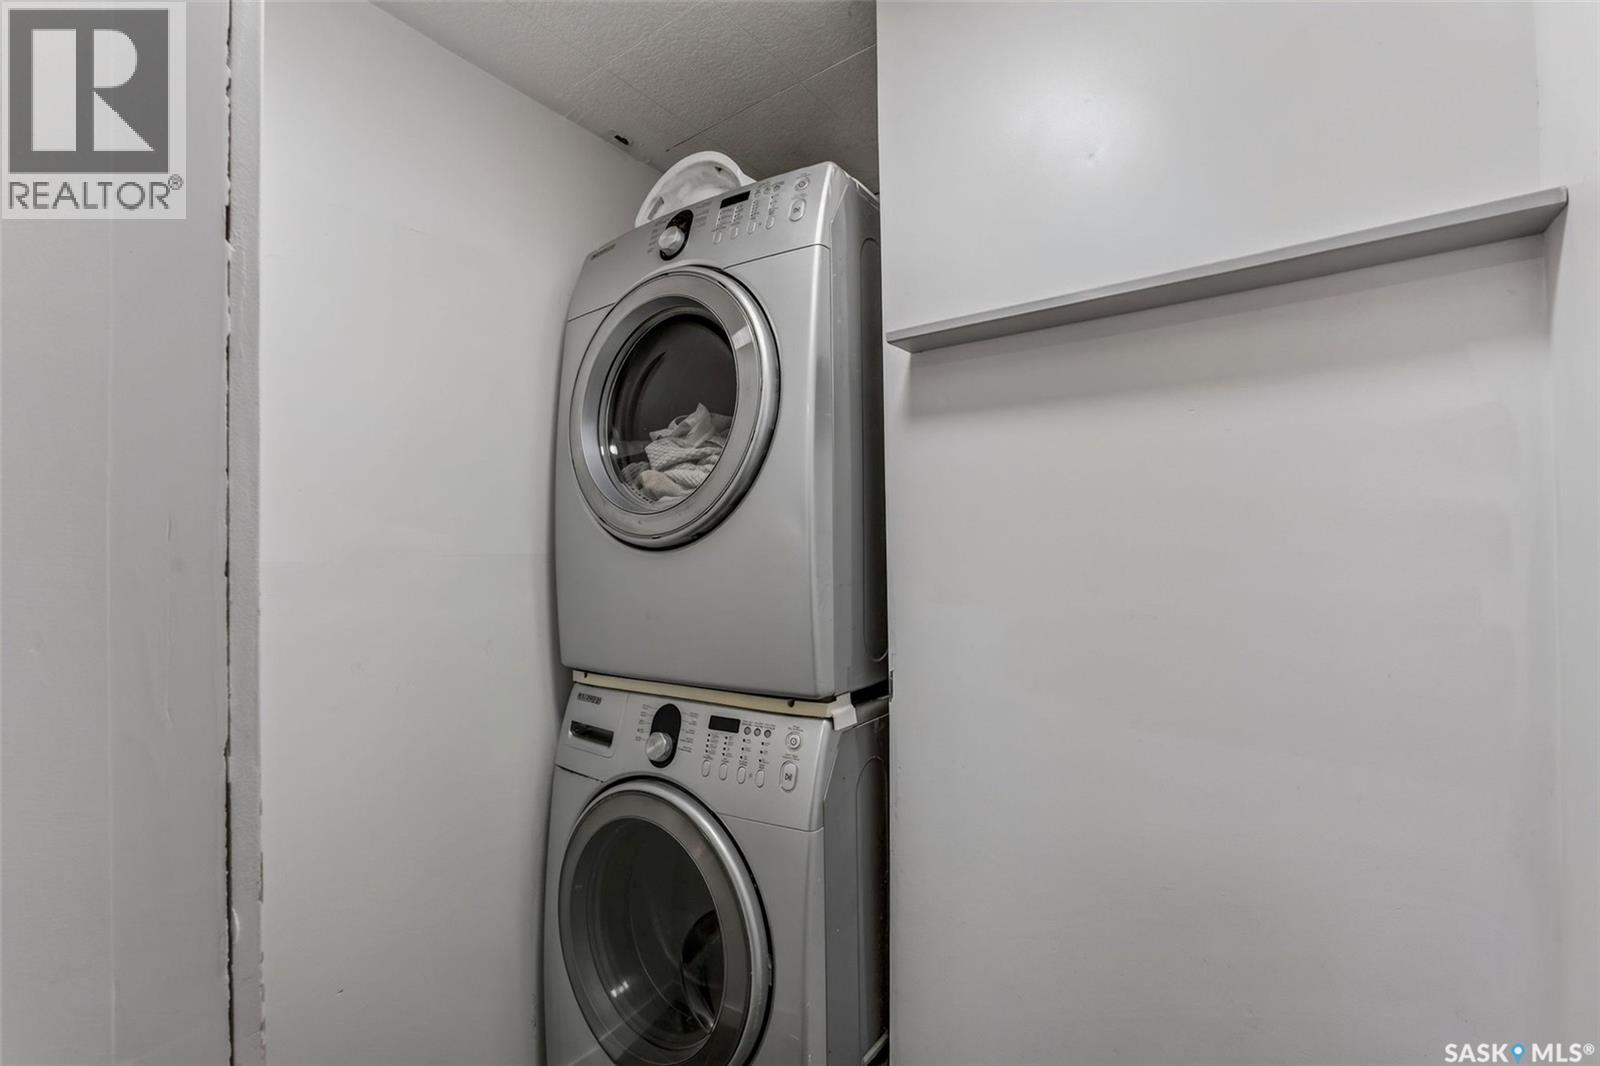
| Main Level | Laundry Room | 5 ft | 6 ft | 5 ft x 6 ft |
https://www.realtor.ca/real-estate/30410445/147-30th-street-e-prince-albert-east-hill
Interested?
Contact us for more information

The trademarks REALTOR®, REALTORS®, and the REALTOR® logo are controlled by The Canadian Real Estate Association (CREA) and identify real estate professionals who are members of CREA. The trademarks MLS®, Multiple Listing Service® and the associated logos are owned by The Canadian Real Estate Association (CREA) and identify the quality of services provided by real estate professionals who are members of CREA. The trademark DDF® is owned by The Canadian Real Estate Association (CREA) and identifies CREA's Data Distribution Facility (DDF®)
October 16 2026 03:21:07
Saskatoon Region Association of REALTORS® Inc.
RE/MAX P.a. Realty