

149 Birch Drive Weyburn, Saskatchewan S4H 0S6

$257,000
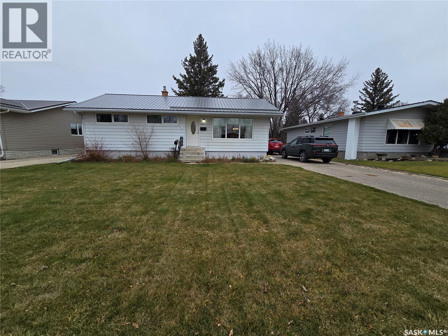
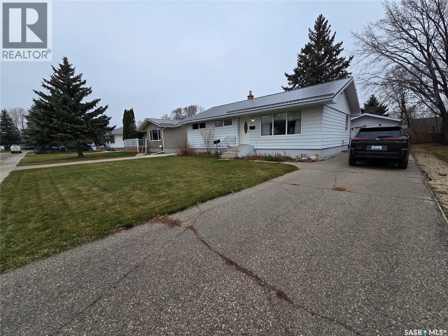
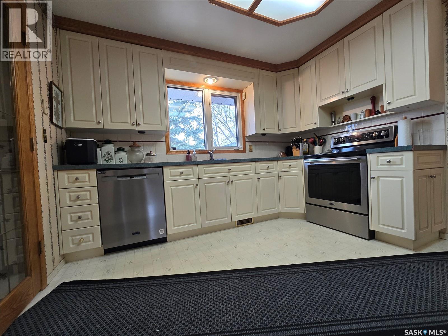
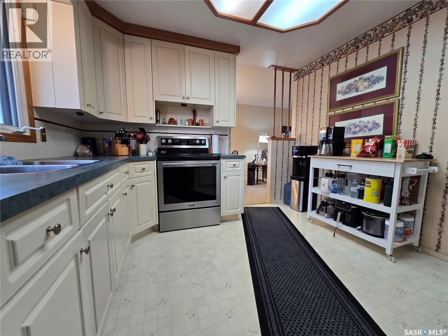
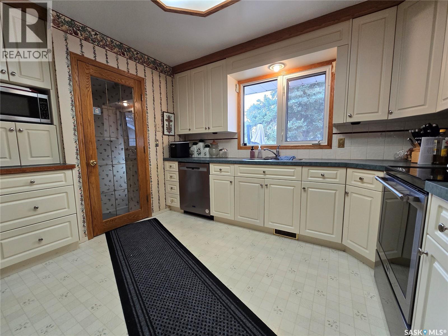
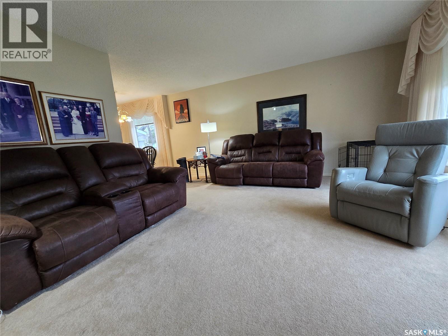
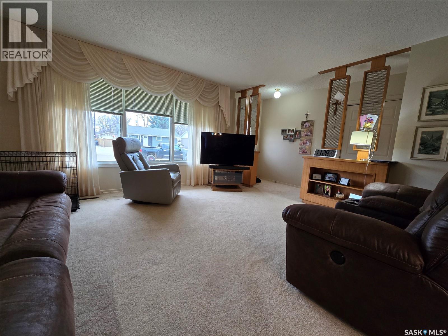
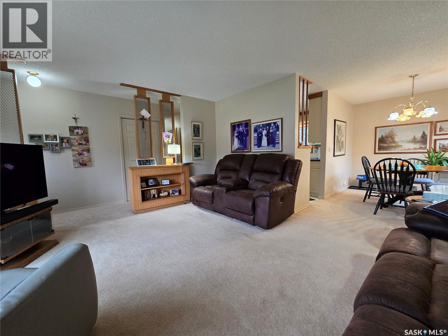
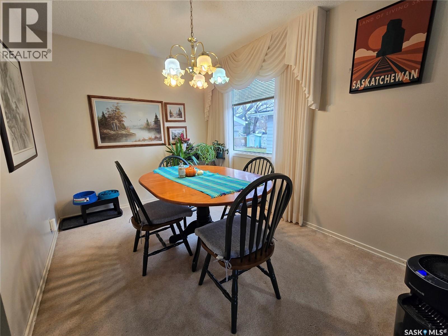
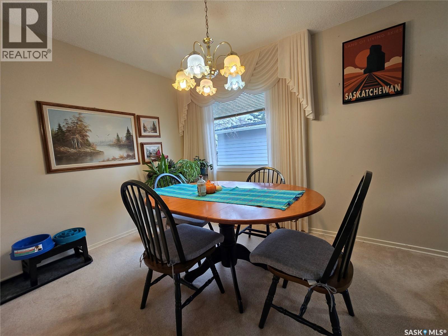
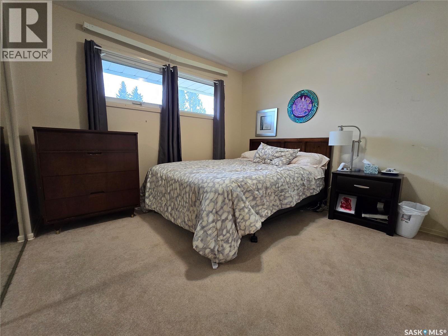
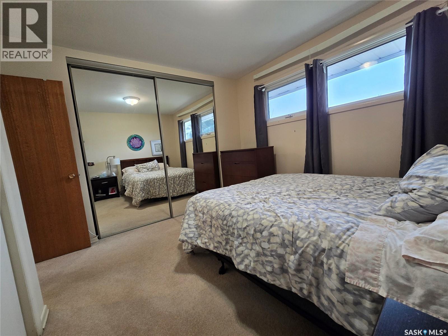
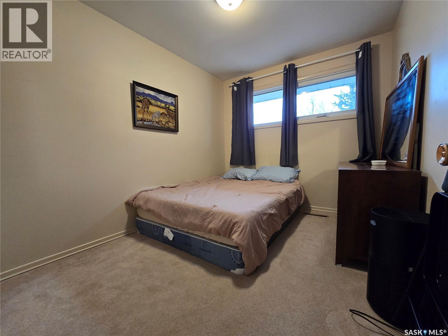
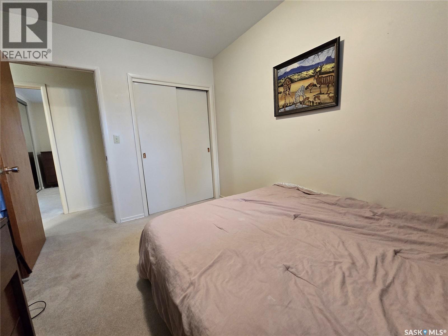
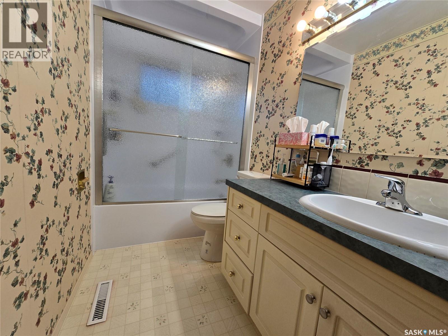
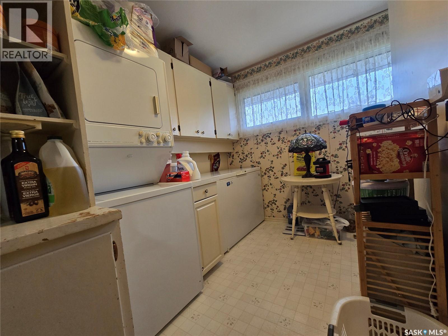
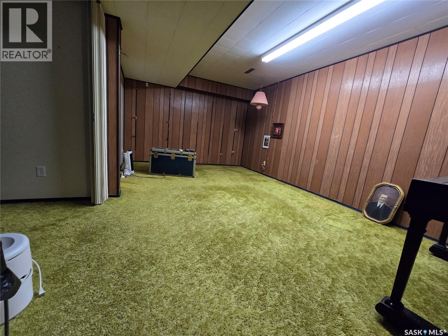
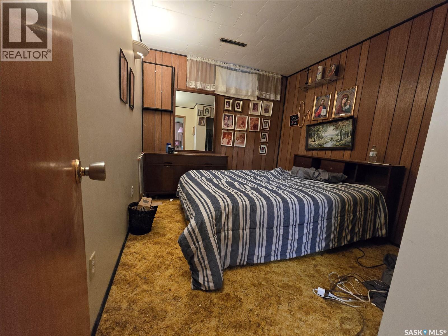
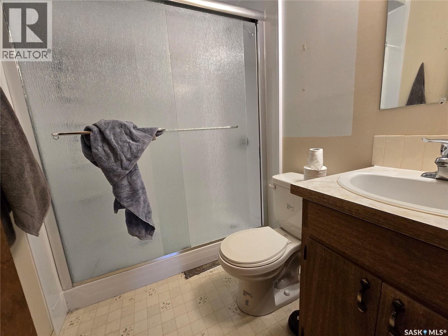
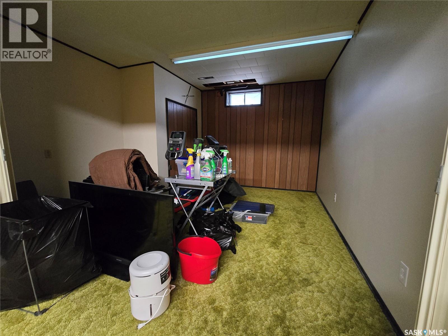
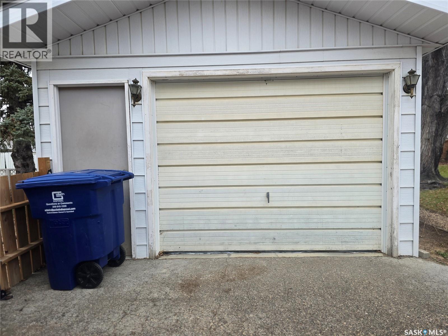
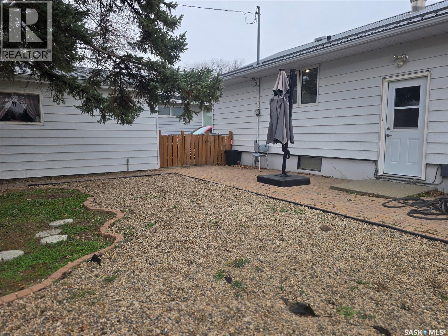
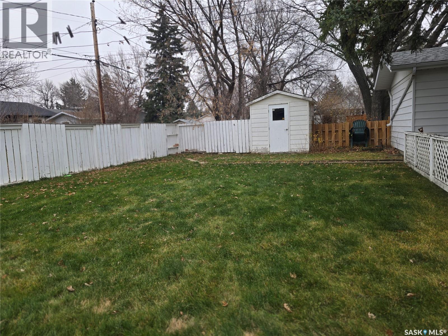
Looking for a great home on a quiet street? This home has had some updates, including the roof and windows, and it awaits the cosmetic finishes you desire. The main floor consists of a great kitchen with plenty of storage , a separate dining room, a large living room, main floor laundry, two bedrooms, and a full bathroom. The basement offers a ton of space as well with a massive family room, another bathroom, huge storage room, a bedroom, and another room that could very easily be converted to another bedroom. This home sits on a good sized lot , the backyard is completely fenced, and it has a detached single garage. Note, this home DID NOT HAVE ANY WATER ISSUES IN 2011 OR 2026. (id:51699)
Property Details
| MLS® Number | SK053386 |
| Property Type | Single Family |
| Features | Treed, Rectangular |
Building
| Bathroom Total | 2 |
| Bedrooms Total | 3 |
| Appliances | Washer, Refrigerator, Dishwasher, Dryer, Freezer, Garage Door Opener Remote(s), Storage Shed, Stove |
| Architectural Style | Bungalow |
| Basement Development | Finished |
| Basement Type | Full (finished) |
| Constructed Date | 1962 |
| Construction Style Attachment | Detached |
| Cooling Type | Central Air Conditioning |
| Heating Fuel | Natural Gas |
| Heating Type | Forced Air |
| Stories Total | 1 |
| Size Interior | 1,061 Sqft |
| Type | House |
Parking
| Detached Garage | |
| Parking Space(s) | 2 |
Land
| Acreage | No |
| Fence Type | Fence |
| Landscape Features | Lawn |
| Size Frontage | 57 Ft |
| Size Irregular | 7011.00 |
| Size Total | 7011 Sqft |
| Size Total Text | 7011 Sqft |
Rooms
| Level | Type | Length | Width | Dimensions |
|---|---|---|---|---|
| Basement | 3pc Bathroom | 7'3 x 5'5 | ||
| Basement | Storage | 17'2 x 13'4 | ||
| Basement | Family Room | 18'10 x 11'6 | ||
| Basement | Bedroom | 12 ft | 9 ft | 12 ft x 9 ft |
| Basement | Other | 12 ft | 9 ft | 12 ft x 9 ft |
| Main Level | Kitchen | 11'5 x 10'11 | ||
| Main Level | Living Room | 15 ft | 15 ft x Measurements not available | |
| Main Level | Dining Room | 11'1 x 8'6 | ||
| Main Level | Laundry Room | 7 ft | Measurements not available x 7 ft | |
| Main Level | 4pc Bathroom | 10'10 x 4'11 | ||
| Main Level | Bedroom | 11'7 x 10'11 | ||
| Main Level | Bedroom | 10'11 x 8'5 |
https://www.realtor.ca/real-estate/30515981/149-birch-drive-weyburn
Contact Us
Contact us for more information

The trademarks REALTOR®, REALTORS®, and the REALTOR® logo are controlled by The Canadian Real Estate Association (CREA) and identify real estate professionals who are members of CREA. The trademarks MLS®, Multiple Listing Service® and the associated logos are owned by The Canadian Real Estate Association (CREA) and identify the quality of services provided by real estate professionals who are members of CREA. The trademark DDF® is owned by The Canadian Real Estate Association (CREA) and identifies CREA's Data Distribution Facility (DDF®)
November 16 2026 03:36:21
Saskatchewan REALTORS® Association
RE/MAX Weyburn Realty 2011