

15 Acres Of Opportunity Blucher Rm No. 343, Saskatchewan S7K 1P3

$824,000
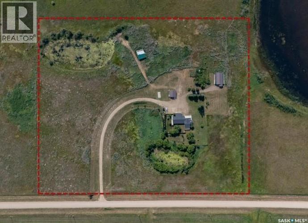
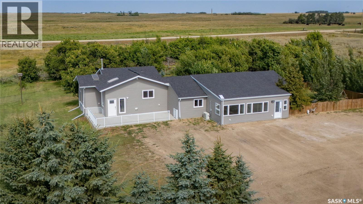
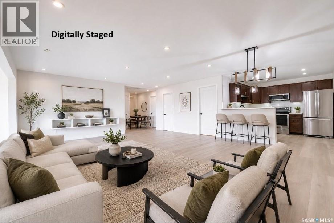
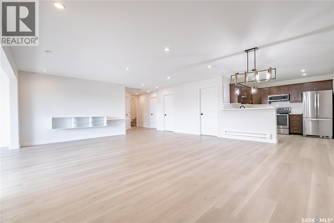
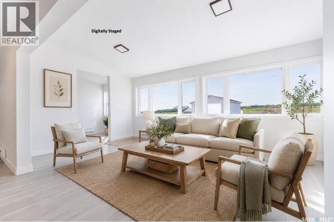
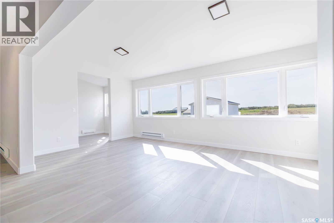
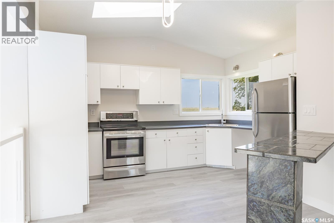
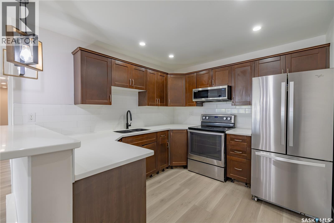
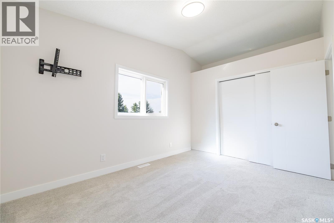
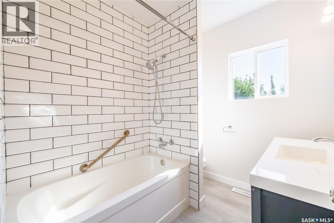
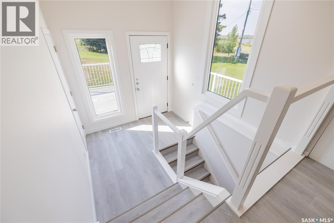
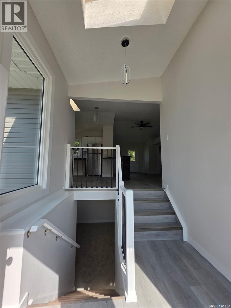
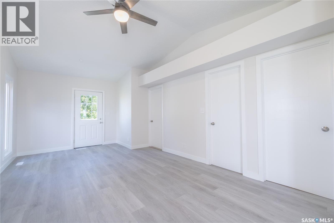
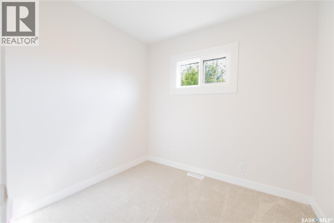
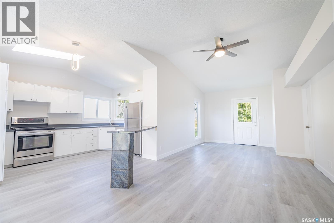
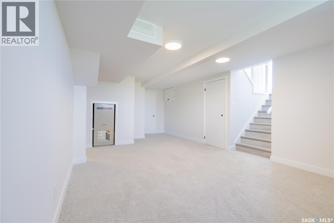
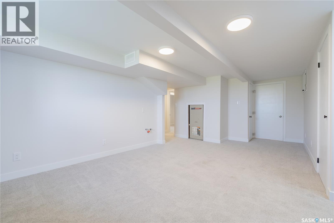
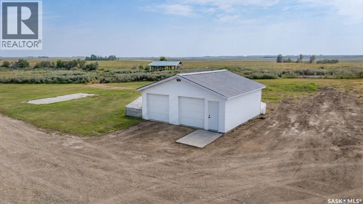
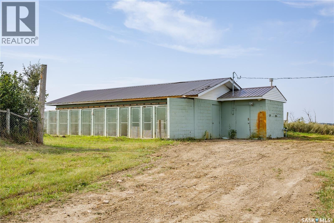
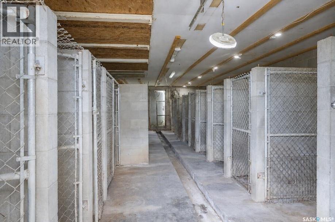
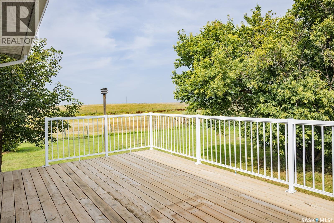
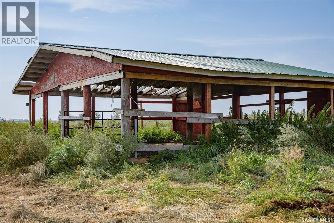
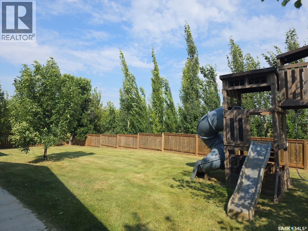
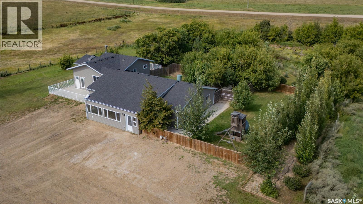
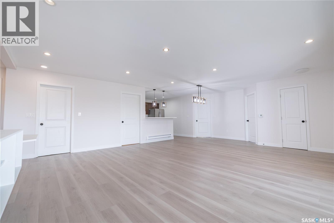
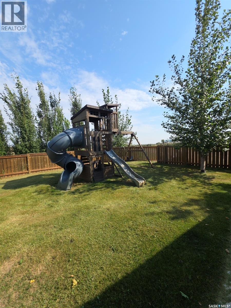
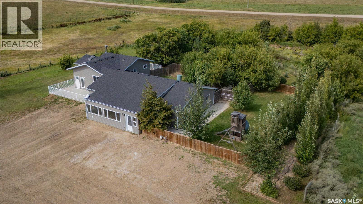
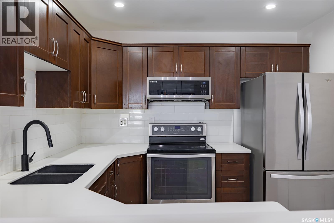
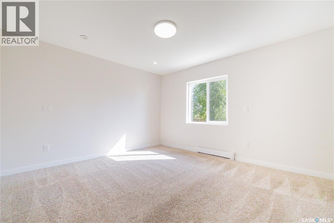
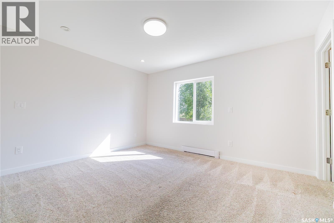
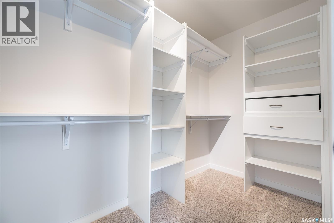
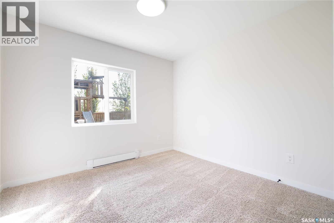
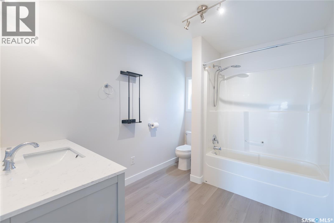
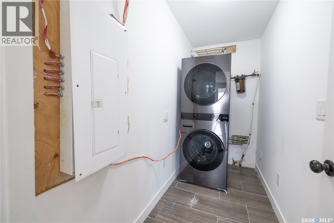
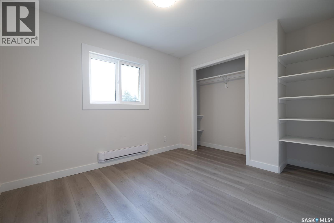
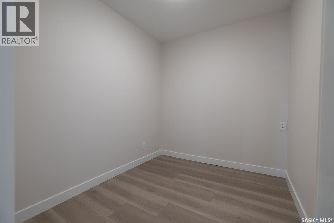
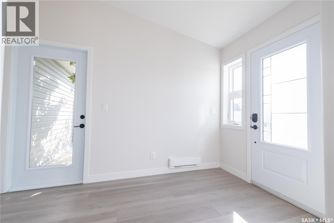
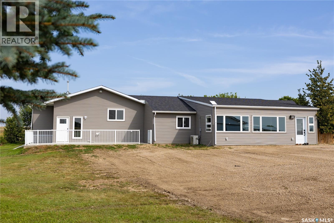
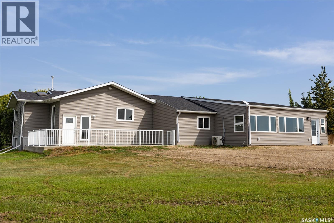
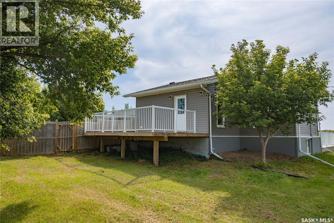
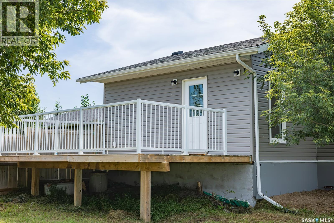
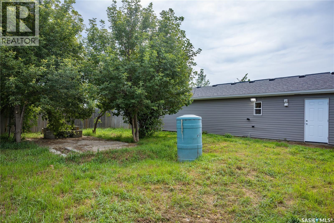
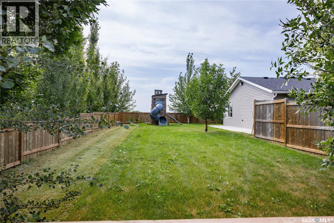
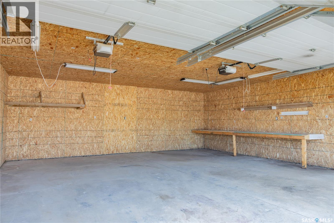
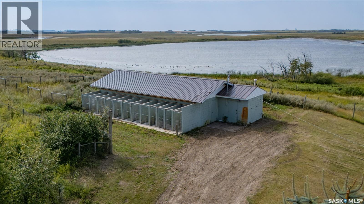
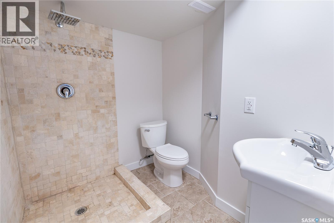
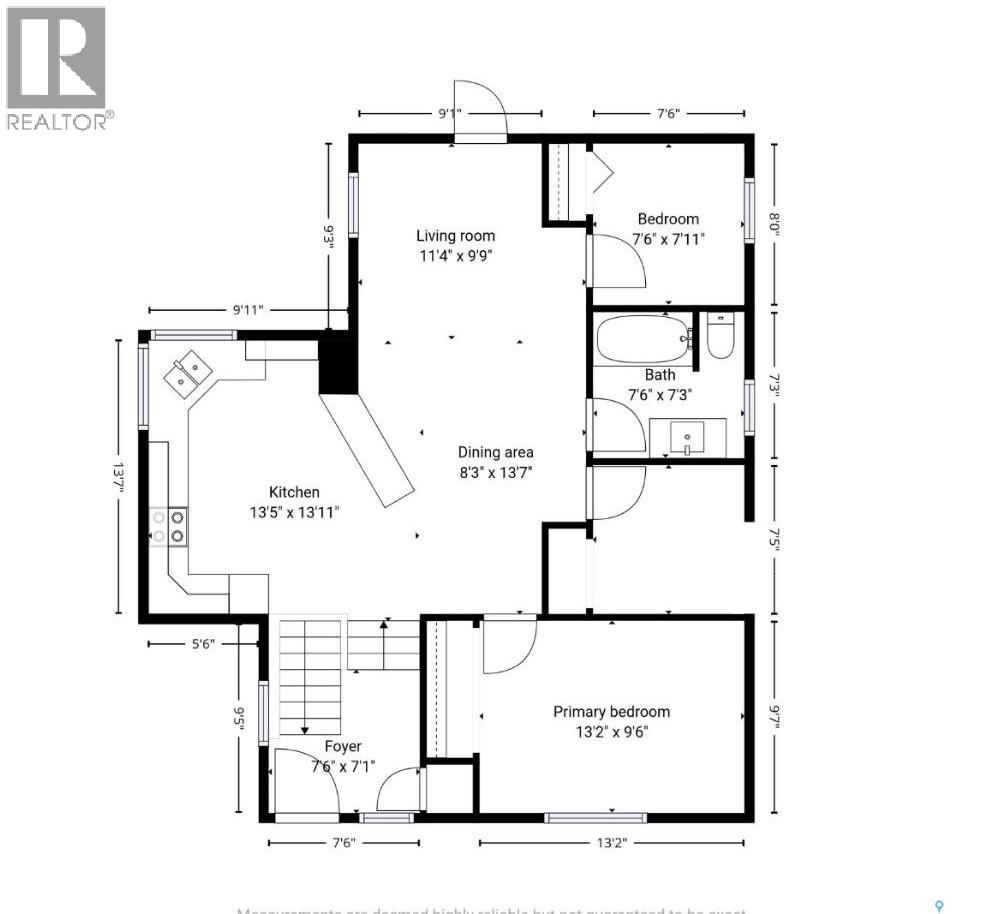
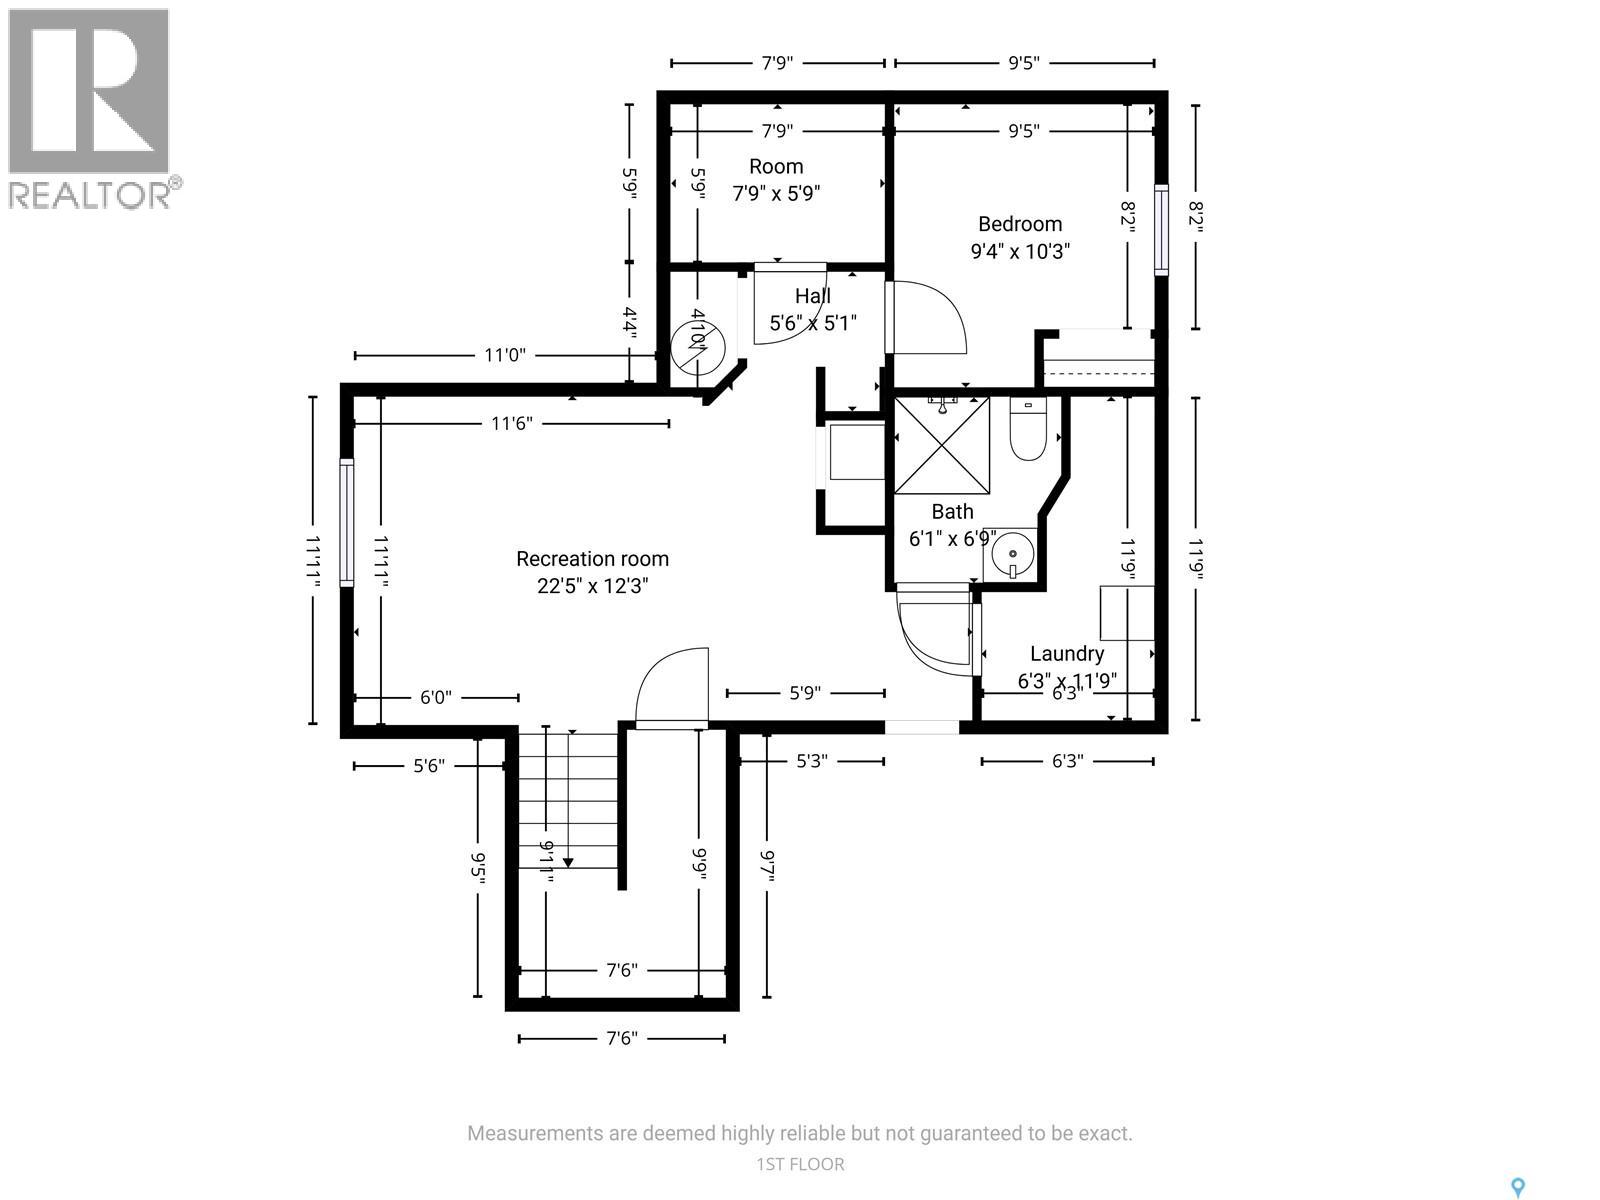
Welcome to a truly unique acreage opportunity offering over 15 acres only 12 minutes from Costco South in Saskatoon. With a major addition completed in 2013 and a comprehensive interior and exterior makeover in 2026, this property offers space, flexibility and infrastructure rarely found this close to the city. The approximately 2,620 sq. ft. home features 6 bedrooms, 3 bathrooms, an office, vaulted ceilings, natural gas and electric heat, Corian countertops, stainless steel appliances, all newer windows and front and rear decks. The 2026 updates include fresh professional paint, updated lighting and significant finishing improvements throughout. The home is unique in that it can easily accommodate a granny suite, has income potential, and can simply be a very large home with defined living spaces plus an extra kitchen! The addition wing is spray foamed and a separate living area has its own electrical meter and service, electric heat and R60 blown-in insulation, offering excellent flexibility for multi-generational living or a large family. Approximately 9 acres are fenced and ready for horses, cattle or other livestock, with a heated livestock water bowl. The finished, fenced yard includes a concrete apron for children, pets as well as a "like new" play structure. Outbuildings add tremendous versatility, including a professional-grade 24-run dog kennel with in-floor heat, natural gas, 100-amp service and its own artesian well. With a few updates the building could be a full service canine boarding facility. Recent exterior improvements include new siding and 40-year shingles in 2025. A rare opportunity to create an epic homestead, hobby farm, livestock setup or simply enjoy the freedom and space of acreage living close to Saskatoon. Please see listing video for a virtual tour. Optional adjacent 131 acres available SK047068 for $285,000. Contact your realtor today for a private tour! (id:51699)
Property Details
| MLS® Number | SK047094 |
| Property Type | Single Family |
| Community Features | School Bus |
| Features | Acreage, Rolling, Rectangular, Double Width Or More Driveway |
| Structure | Deck |
Building
| Bathroom Total | 3 |
| Bedrooms Total | 6 |
| Appliances | Washer, Refrigerator, Dryer, Microwave, Stove |
| Architectural Style | Bi-level |
| Basement Development | Finished |
| Basement Type | Full, Partial (finished) |
| Constructed Date | 1990 |
| Heating Fuel | Electric, Natural Gas |
| Heating Type | Baseboard Heaters, Forced Air |
| Size Interior | 2620 Sqft |
| Type | House |
Parking
| Detached Garage | |
| Gravel | |
| Parking Space(s) | 14 |
Land
| Acreage | Yes |
| Fence Type | Fence |
| Landscape Features | Lawn |
| Size Irregular | 15.46 |
| Size Total | 15.46 Ac |
| Size Total Text | 15.46 Ac |
Rooms
| Level | Type | Length | Width | Dimensions |
|---|---|---|---|---|
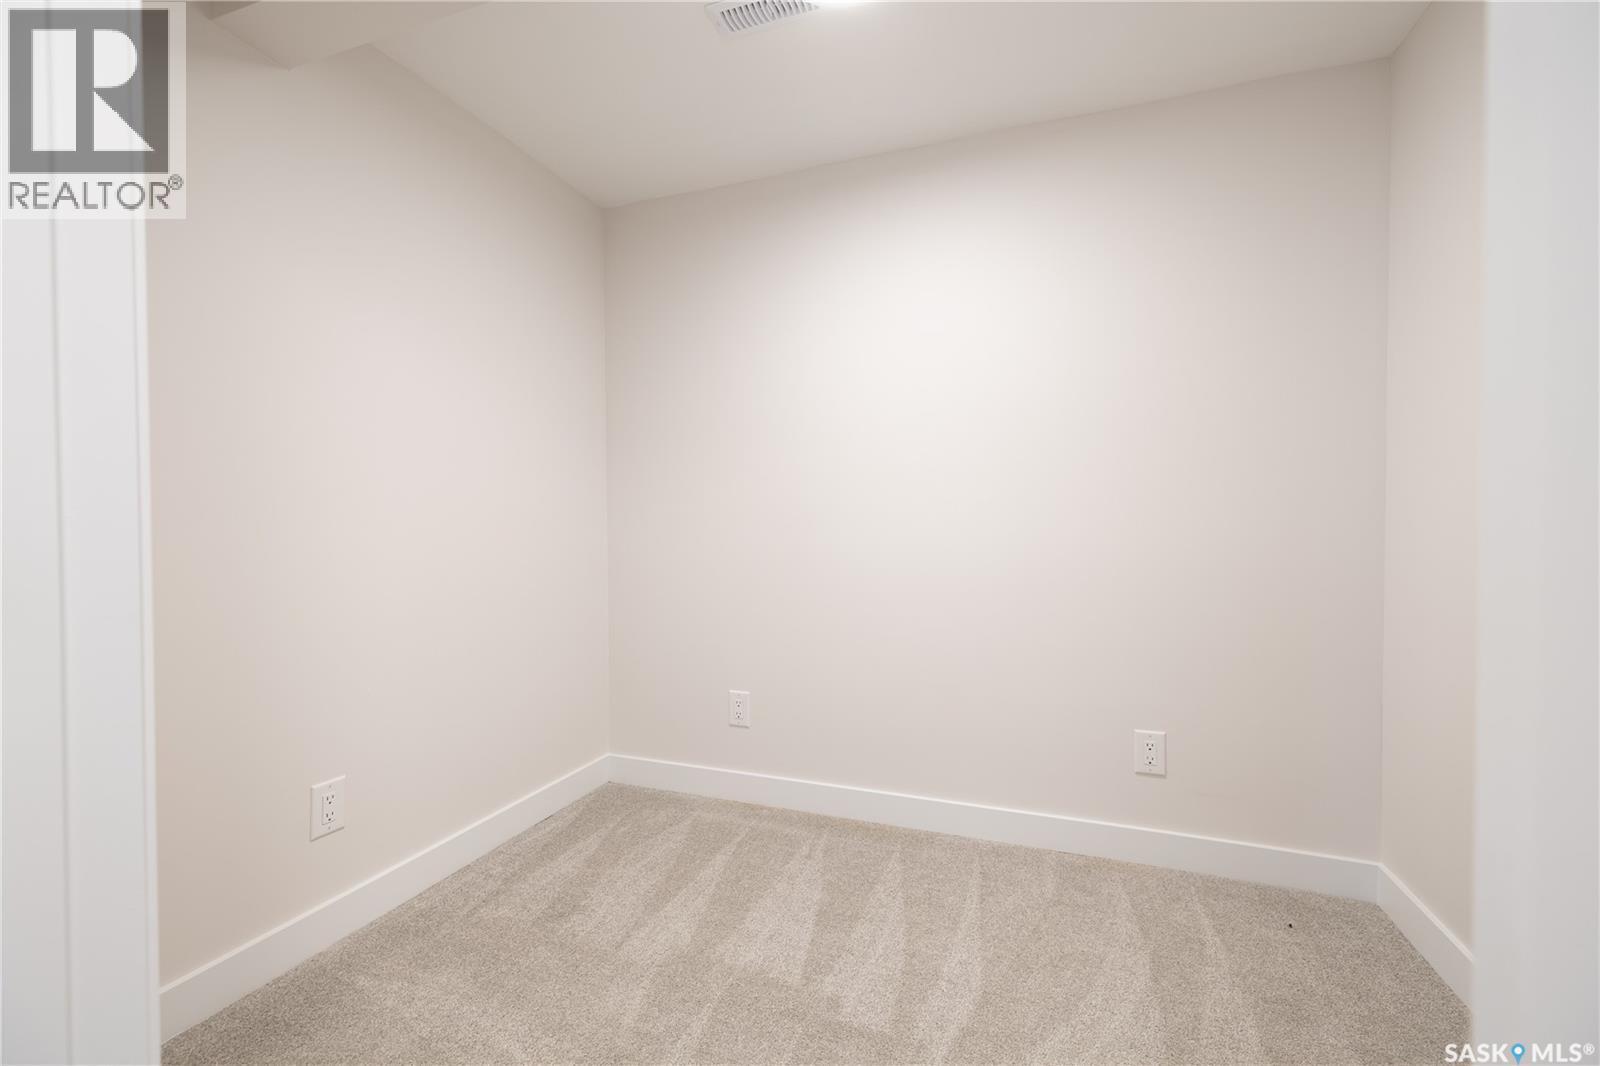
| Basement | Bedroom | 10 ft ,3 in | 9 ft ,4 in | 10 ft ,3 in x 9 ft ,4 in |
| Basement | 3pc Bathroom | x x x | ||
| Basement | Other | 12 ft ,3 in | 22 ft ,5 in | 12 ft ,3 in x 22 ft ,5 in |
| Basement | Other | x x x | ||
| Main Level | Kitchen | 13 ft ,11 in | 13 ft ,5 in | 13 ft ,11 in x 13 ft ,5 in |
| Main Level | Dining Room | 13 ft ,7 in | 8 ft ,3 in | 13 ft ,7 in x 8 ft ,3 in |
| Main Level | Living Room | 9 ft ,9 in | 11 ft ,4 in | 9 ft ,9 in x 11 ft ,4 in |
| Main Level | Primary Bedroom | 9 ft ,6 in | 13 ft ,2 in | 9 ft ,6 in x 13 ft ,2 in |
| Main Level | Bedroom | 7 ft ,11 in | 7 ft ,6 in | 7 ft ,11 in x 7 ft ,6 in |
| Main Level | 4pc Bathroom | x x x | ||
| Main Level | Sunroom | 11 ft ,1 in | 18 ft | 11 ft ,1 in x 18 ft |
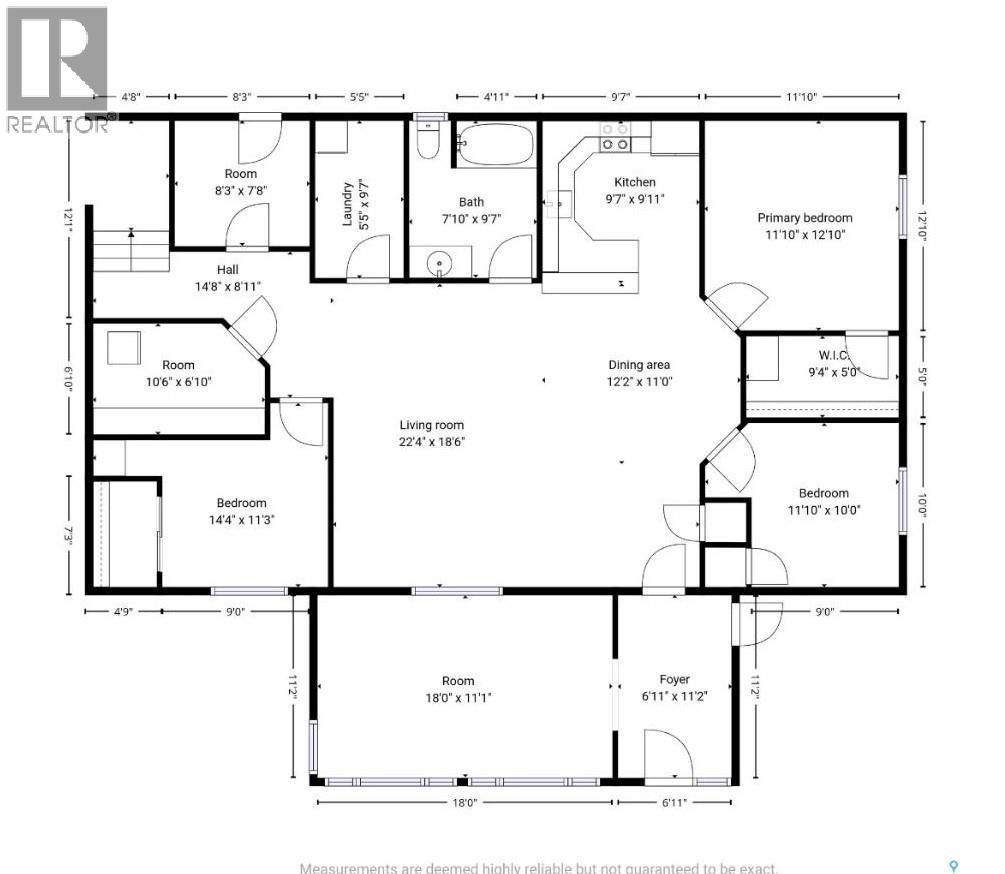
| Main Level | Living Room | 18 ft ,6 in | 22 ft ,4 in | 18 ft ,6 in x 22 ft ,4 in |
| Main Level | Dining Room | 11 ft | 12 ft ,2 in | 11 ft x 12 ft ,2 in |
| Main Level | Kitchen | 9 ft ,11 in | 9 ft ,7 in | 9 ft ,11 in x 9 ft ,7 in |
| Main Level | 4pc Bathroom | x x x | ||
| Main Level | Laundry Room | x x x | ||
| Main Level | Primary Bedroom | 12 ft ,10 in | 11 ft ,10 in | 12 ft ,10 in x 11 ft ,10 in |
| Main Level | Bedroom | 10 ft | 11 ft ,10 in | 10 ft x 11 ft ,10 in |
| Main Level | Bedroom | 11 ft ,3 in | 14 ft ,4 in | 11 ft ,3 in x 14 ft ,4 in |
https://www.realtor.ca/real-estate/30217481/15-acres-of-opportunity-blucher-rm-no-343
Interested?
Contact us for more information

The trademarks REALTOR®, REALTORS®, and the REALTOR® logo are controlled by The Canadian Real Estate Association (CREA) and identify real estate professionals who are members of CREA. The trademarks MLS®, Multiple Listing Service® and the associated logos are owned by The Canadian Real Estate Association (CREA) and identify the quality of services provided by real estate professionals who are members of CREA. The trademark DDF® is owned by The Canadian Real Estate Association (CREA) and identifies CREA's Data Distribution Facility (DDF®)
September 19 2026 01:50:35
Saskatoon Region Association of REALTORS® Inc.
Exp Realty