

15 Dickinson Crescent Regina, Saskatchewan S4R 7K6

$430,000
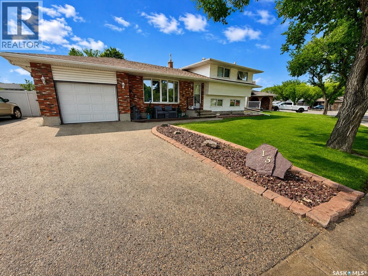
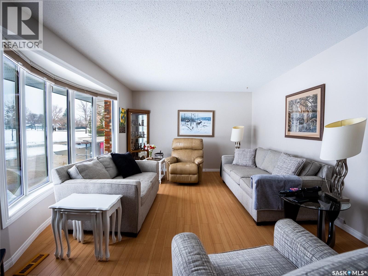
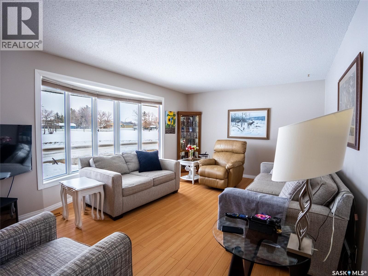
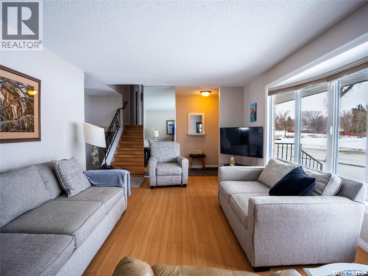
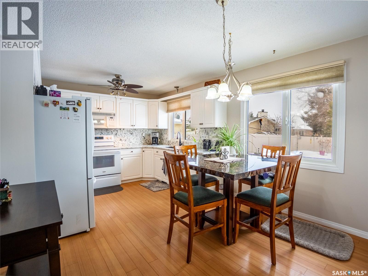
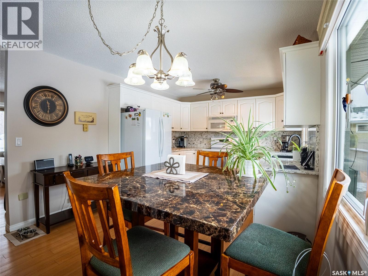
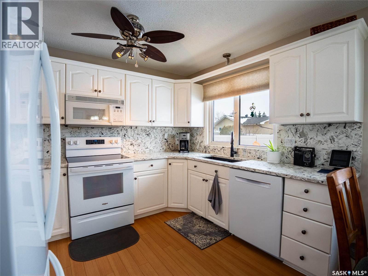
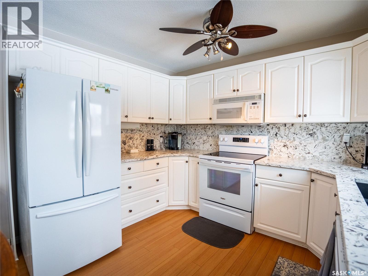
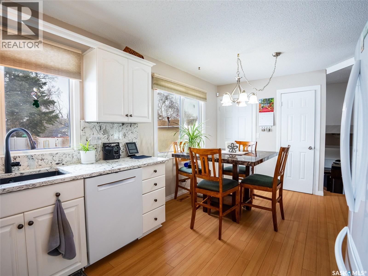
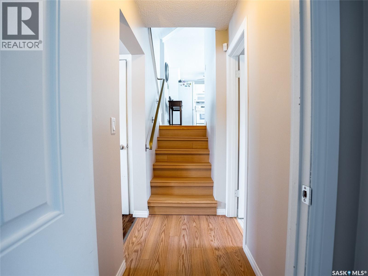
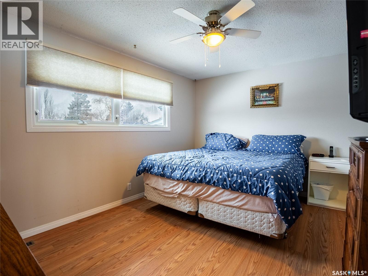
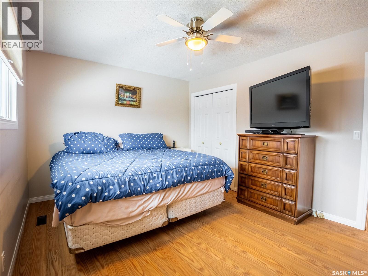
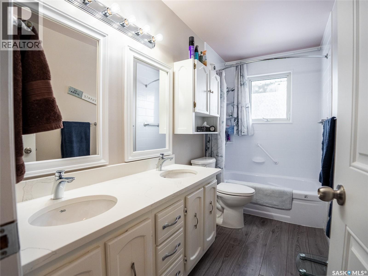
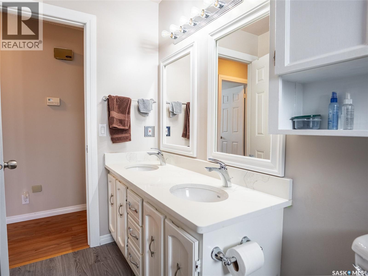
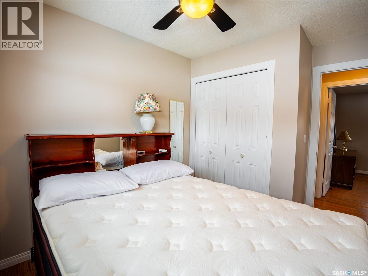
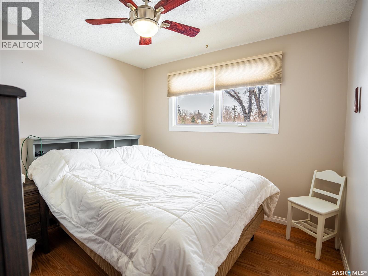
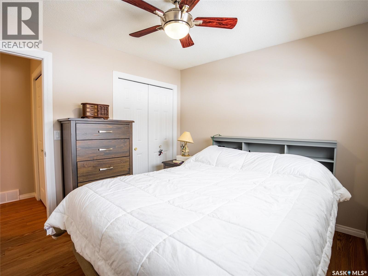
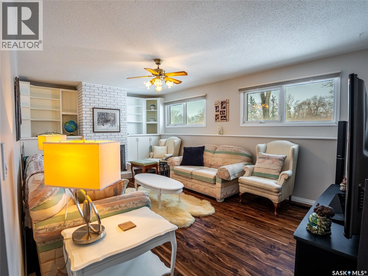
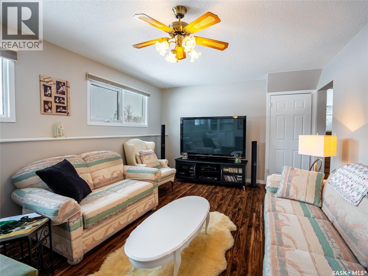
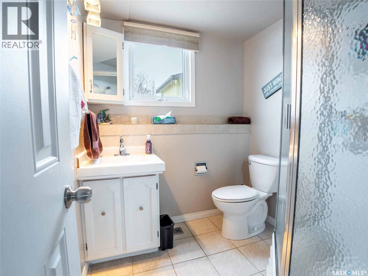
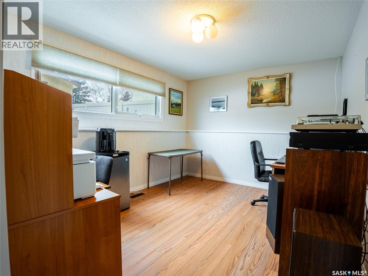
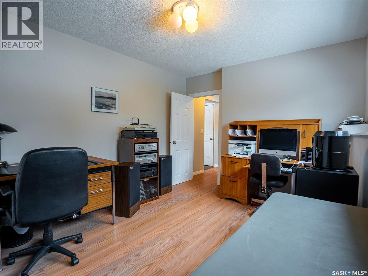
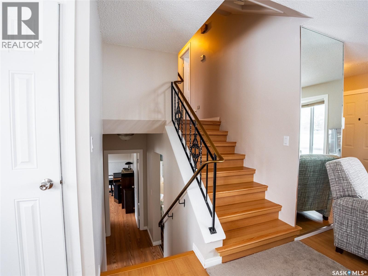
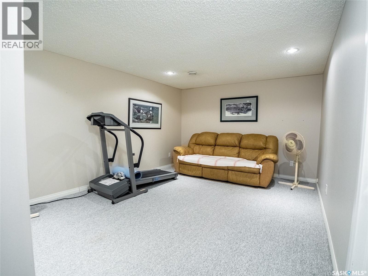
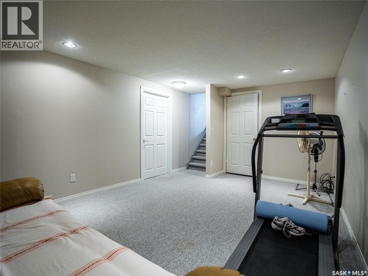
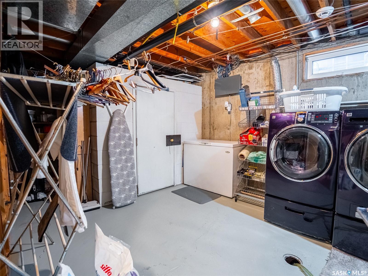
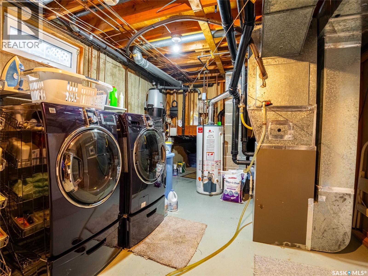
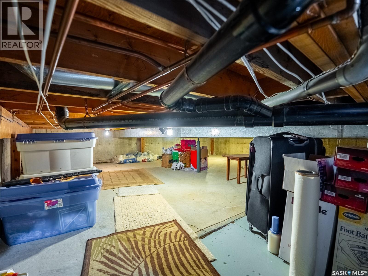
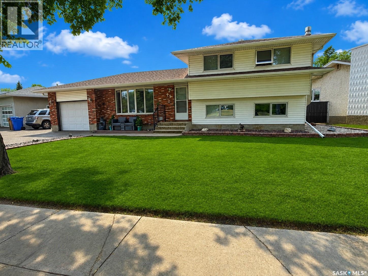
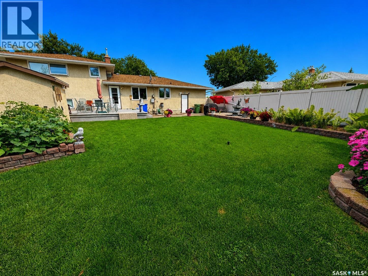
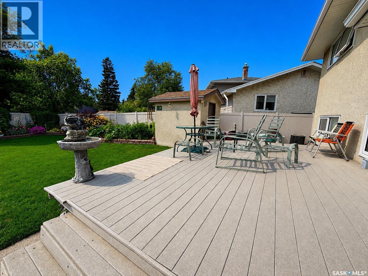
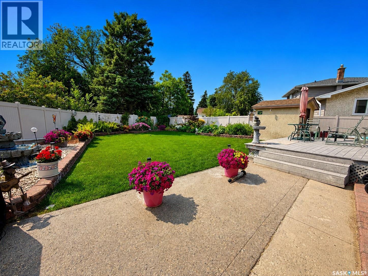
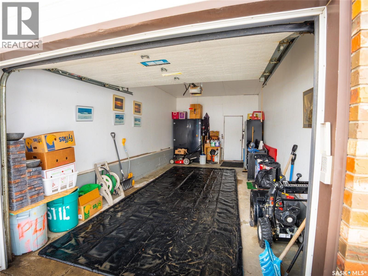
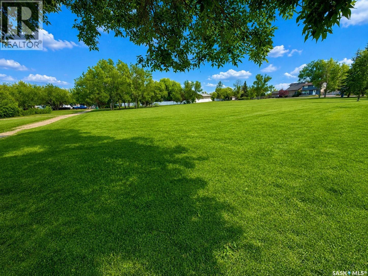
Located in the family-friendly Uplands neighbourhood, this meticulously maintained home offers a functional layout and an excellent location close to parks and schools. The main floor features a bright living room with durable laminate flooring and large windows that fill the space with natural light. The updated kitchen provides ample cabinetry, quartz countertops and enough room for everyday dining. Upstairs, you’ll find three comfortable bedrooms and an updated four-piece bathroom. The fully developed third level adds valuable living space with a spacious family room featuring a gas fireplace and built-in cabinetry, a fourth bedroom and a three-piece bathroom. The finished basement includes a large rec room along with a combined laundry / utility area. Notable updates include PVC windows and newer architectural style shingles. Outside, the fully fenced backyard features low-maintenance PVC fencing, a composite deck, many perennial flower beds and a large water feature, creating an ideal space for outdoor entertaining or family use. A single attached garage with direct entry and a concrete driveway provides convenient off-street parking. Situated directly across from Dickinson Park, this property combines a well-kept home with one of the neighbourhood’s most desirable settings. For more information or to arrange a private viewing, call today. As per the Seller’s direction, all offers will be presented on 08/18/2026 4:00PM. (id:51699)
Property Details
| MLS® Number | SK045553 |
| Property Type | Single Family |
| Neigbourhood | Uplands |
| Features | Treed, Irregular Lot Size |
| Structure | Deck, Patio(s) |
Building
| Bathroom Total | 2 |
| Bedrooms Total | 4 |
| Appliances | Washer, Refrigerator, Dishwasher, Dryer, Microwave, Alarm System, Garburator, Window Coverings, Garage Door Opener Remote(s), Storage Shed, Stove |
| Basement Development | Finished |
| Basement Type | Full (finished) |
| Constructed Date | 1977 |
| Construction Style Attachment | Detached |
| Construction Style Split Level | Split Level |
| Cooling Type | Central Air Conditioning |
| Fire Protection | Alarm System |
| Fireplace Fuel | Gas |
| Fireplace Present | Yes |
| Fireplace Type | Conventional |
| Heating Fuel | Natural Gas |
| Heating Type | Forced Air |
| Size Interior | 1535 Sqft |
| Type | House |
Parking
| Attached Garage | |
| Parking Space(s) | 5 |
Land
| Acreage | No |
| Fence Type | Fence |
| Landscape Features | Lawn |
| Size Irregular | 6682.00 |
| Size Total | 6682 Sqft |
| Size Total Text | 6682 Sqft |
Rooms
| Level | Type | Length | Width | Dimensions |
|---|---|---|---|---|
| Second Level | Primary Bedroom | 10'8 x 14' | ||
| Second Level | Bedroom | 8'6 x 10'8 | ||
| Second Level | Bedroom | 9'6 x 10'5 | ||
| Second Level | 4pc Bathroom | x x x | ||
| Third Level | Family Room | 12'2 x 19'4 | ||
| Third Level | 3pc Bathroom | x x x | ||
| Third Level | Bedroom | 10'6 x 12'8 | ||
| Basement | Other | 11'5 x 17'1 | ||
| Basement | Other | x x x | ||
| Main Level | Living Room | 12' x 17'4 | ||
| Main Level | Dining Room | 10'8 x 9' | ||
| Main Level | Kitchen | 9' x 10'8 |
https://www.realtor.ca/real-estate/30153861/15-dickinson-crescent-regina-uplands
Interested?
Contact us for more information

The trademarks REALTOR®, REALTORS®, and the REALTOR® logo are controlled by The Canadian Real Estate Association (CREA) and identify real estate professionals who are members of CREA. The trademarks MLS®, Multiple Listing Service® and the associated logos are owned by The Canadian Real Estate Association (CREA) and identify the quality of services provided by real estate professionals who are members of CREA. The trademark DDF® is owned by The Canadian Real Estate Association (CREA) and identifies CREA's Data Distribution Facility (DDF®)
August 13 2026 11:36:12
Saskatoon Region Association of REALTORS® Inc.
RE/MAX Crown Real Estate