

1506 Warner Street W Moose Jaw, Saskatchewan S6H 7E3

$439,900
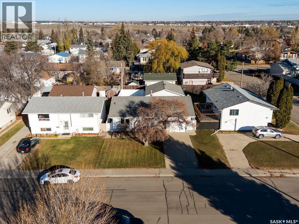
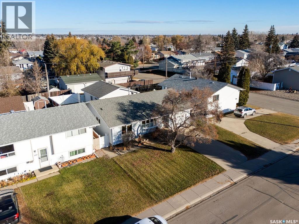
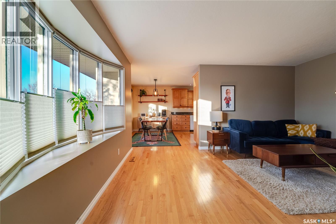
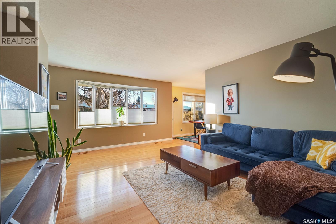
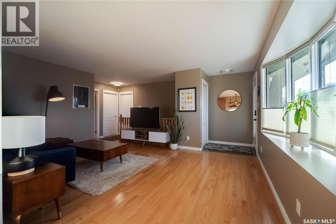
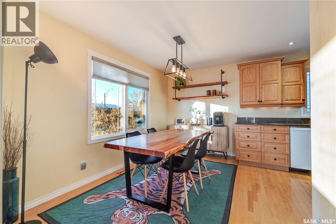
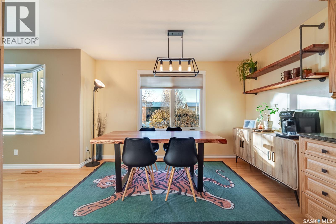
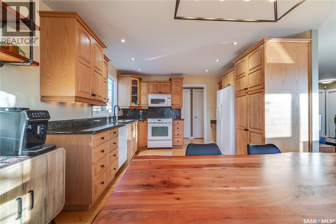
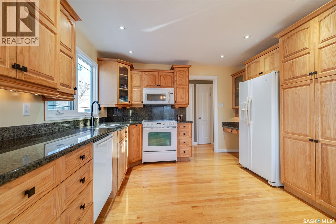
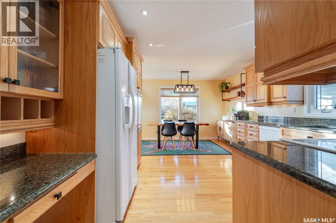
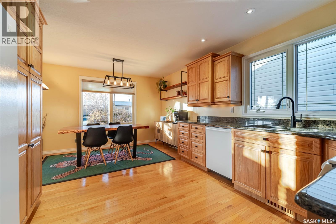
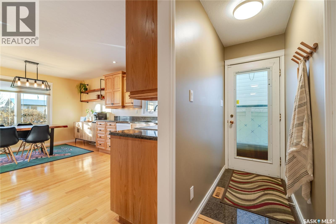
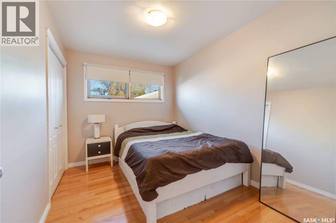
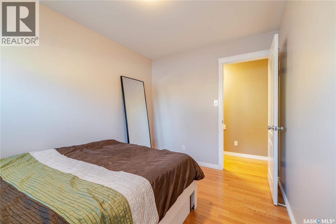
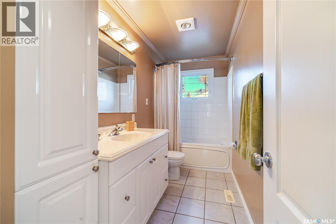
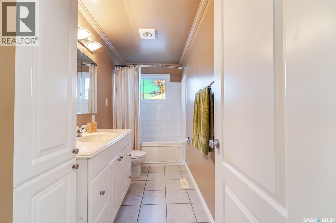
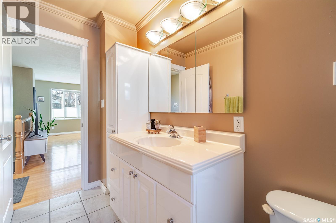
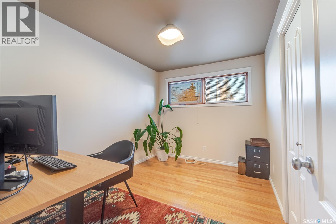
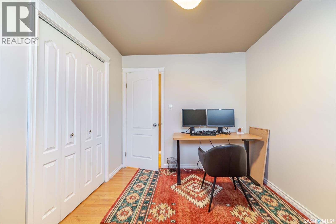
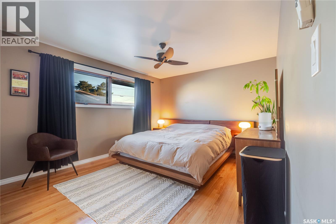
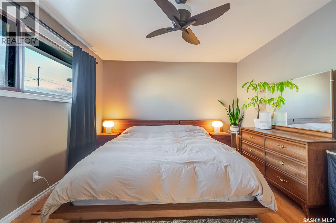
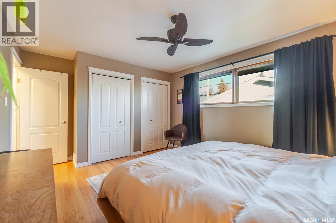
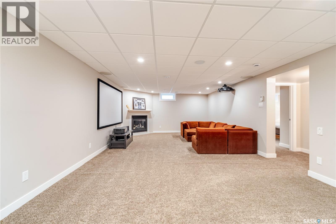
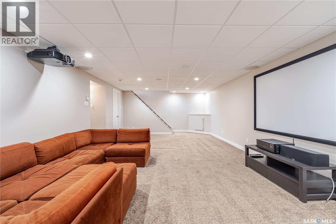
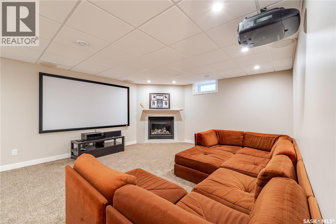
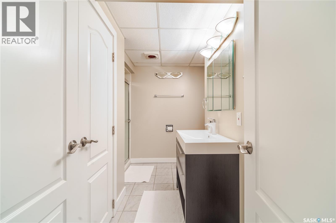
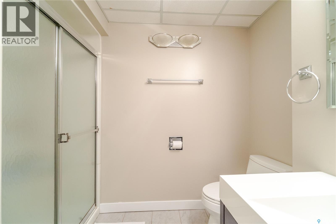
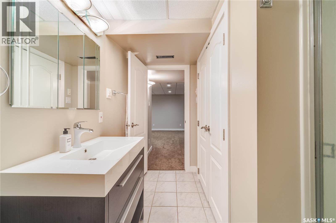
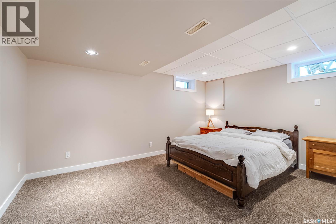
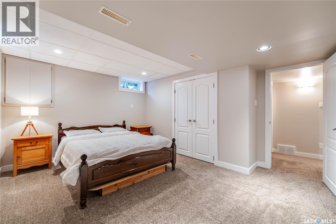
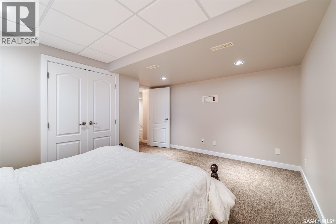
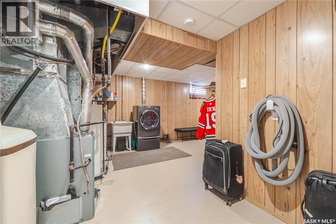
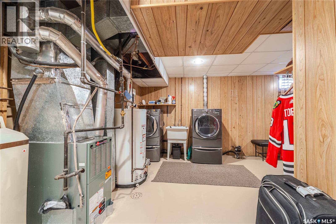
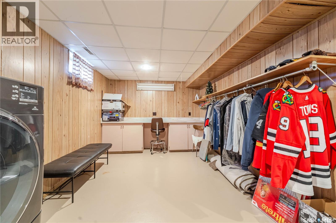
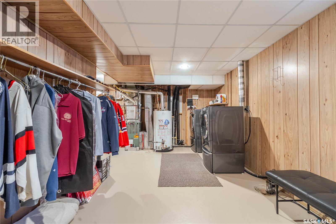
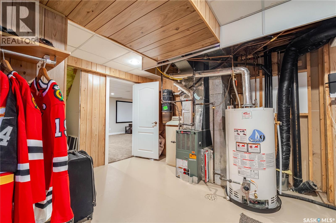
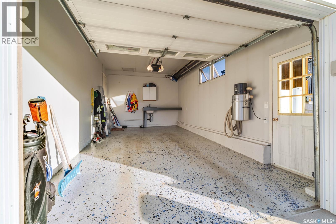
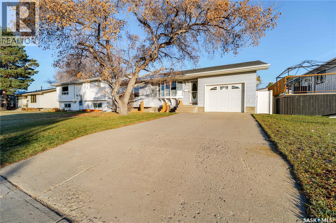
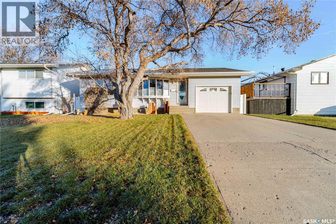
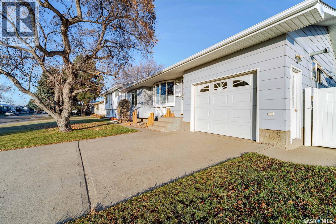
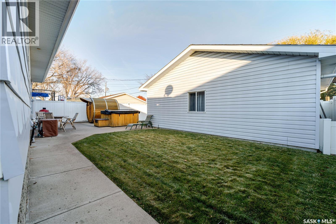
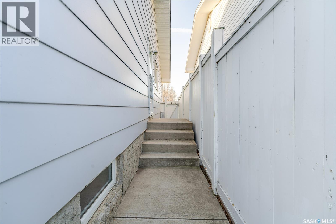
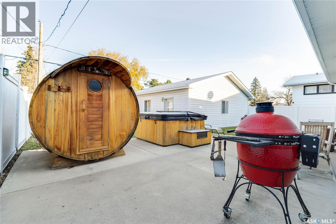
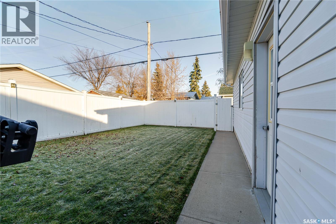
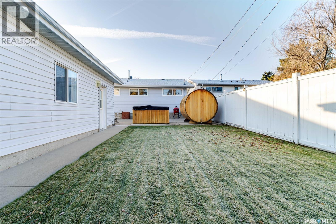
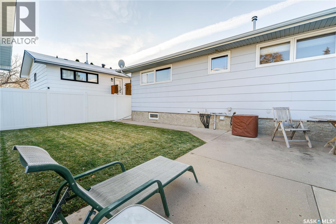
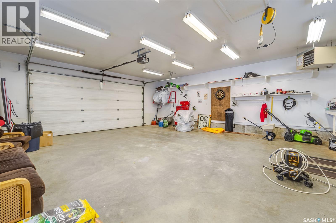
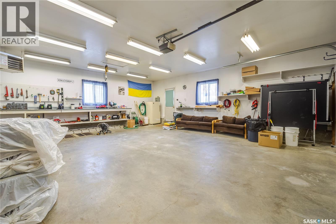
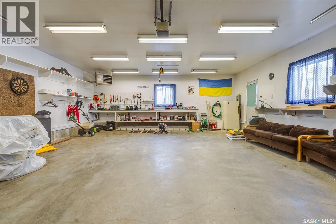
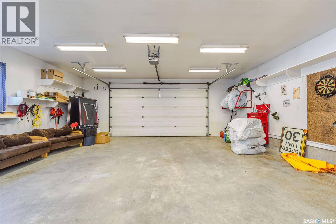
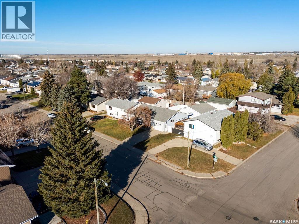
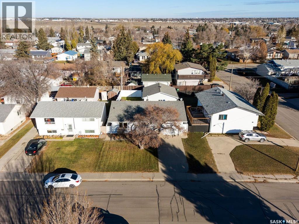
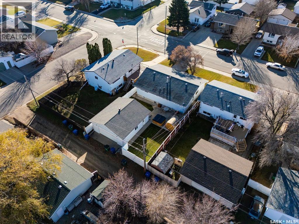
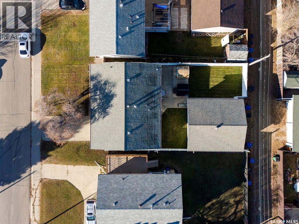
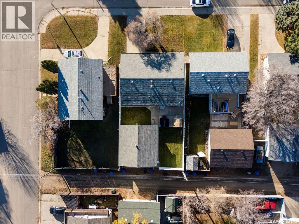
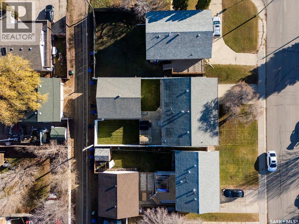
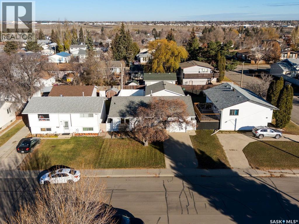
You're not going to want to miss this one! Just a 5-Minute Walk to the New Joint Public and Catholic Elementary School and Childcare Facility! Welcome to this bright and inviting bungalow, ideally located near Coteau Hills School. With four bedrooms and two bathrooms, this home offers a comfortable, family-friendly layout, including three bedrooms on the main floor and plenty of natural light throughout. The kitchen features oak cabinetry, granite countertops, and under-cabinet lighting. The main-floor bathroom adds a touch of luxury with a jacuzzi tub. Downstairs, enjoy a spacious family room with a projector and built-in ceiling speakers, a fourth bedroom, a three-piece bathroom with in-floor heat, and a generous laundry and utility area. The fenced backyard is made for relaxing and entertaining, with a patio, gas BBQ hookup, sauna, hot tub, and underground sprinklers in both the front and back yards. Parking and workspace are well covered with a 14' x 22' heated attached single garage featuring epoxy floors, plus a heated 26' x 28' detached double garage. A well-appointed family home in a convenient location, close to schools and childcare. Book your showing today! (id:51699)
Property Details
| MLS® Number | SK052919 |
| Property Type | Single Family |
| Neigbourhood | Westmount/Elsom |
| Features | Treed, Lane, Rectangular, Sump Pump |
| Structure | Patio(s) |
Building
| Bathroom Total | 2 |
| Bedrooms Total | 4 |
| Appliances | Washer, Refrigerator, Dishwasher, Dryer, Microwave, Garburator, Window Coverings, Garage Door Opener Remote(s), Stove |
| Architectural Style | Bungalow |
| Basement Development | Finished |
| Basement Type | Full (finished) |
| Constructed Date | 1976 |
| Construction Style Attachment | Detached |
| Cooling Type | Central Air Conditioning |
| Fireplace Fuel | Gas |
| Fireplace Present | Yes |
| Fireplace Type | Conventional |
| Heating Fuel | Natural Gas |
| Heating Type | Forced Air |
| Stories Total | 1 |
| Size Interior | 1110 Sqft |
| Type | House |
Parking
| Attached Garage | |
| Detached Garage | |
| Heated Garage | |
| Parking Space(s) | 4 |
Land
| Acreage | No |
| Fence Type | Fence |
| Landscape Features | Lawn, Underground Sprinkler |
| Size Frontage | 50 Ft |
| Size Irregular | 6250.00 |
| Size Total | 6250 Sqft |
| Size Total Text | 6250 Sqft |
Rooms
| Level | Type | Length | Width | Dimensions |
|---|---|---|---|---|
| Basement | Family Room | 27 ft ,3 in | 14 ft ,3 in | 27 ft ,3 in x 14 ft ,3 in |
| Basement | Bedroom | 14 ft ,8 in | 10 ft ,8 in | 14 ft ,8 in x 10 ft ,8 in |
| Basement | 3pc Bathroom | x x x | ||
| Basement | Laundry Room | 18 ft | 10 ft | 18 ft x 10 ft |
| Main Level | Living Room | 16 ft ,5 in | 12 ft ,6 in | 16 ft ,5 in x 12 ft ,6 in |
| Main Level | Dining Room | 12 ft ,4 in | 8 ft ,6 in | 12 ft ,4 in x 8 ft ,6 in |
| Main Level | Kitchen | 12 ft ,11 in | 11 ft ,11 in | 12 ft ,11 in x 11 ft ,11 in |
| Main Level | Bedroom | 11 ft ,9 in | 8 ft ,8 in | 11 ft ,9 in x 8 ft ,8 in |
| Main Level | Bedroom | 11 ft ,7 in | 8 ft ,4 in | 11 ft ,7 in x 8 ft ,4 in |
| Main Level | Primary Bedroom | 13 ft ,5 in | 10 ft ,10 in | 13 ft ,5 in x 10 ft ,10 in |
| Main Level | 4pc Bathroom | x x x |
https://www.realtor.ca/real-estate/30493910/1506-warner-street-w-moose-jaw-westmountelsom
Interested?
Contact us for more information

The trademarks REALTOR®, REALTORS®, and the REALTOR® logo are controlled by The Canadian Real Estate Association (CREA) and identify real estate professionals who are members of CREA. The trademarks MLS®, Multiple Listing Service® and the associated logos are owned by The Canadian Real Estate Association (CREA) and identify the quality of services provided by real estate professionals who are members of CREA. The trademark DDF® is owned by The Canadian Real Estate Association (CREA) and identifies CREA's Data Distribution Facility (DDF®)
November 10 2026 05:16:19
Saskatoon Region Association of REALTORS® Inc.
Global Direct Realty Inc.