

1510 Isabella Street E Saskatoon, Saskatchewan S7J 0B9

$419,900
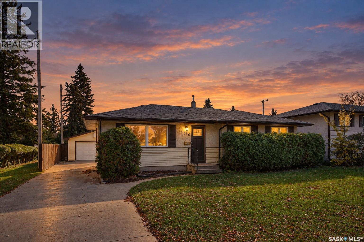
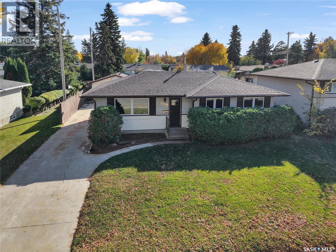
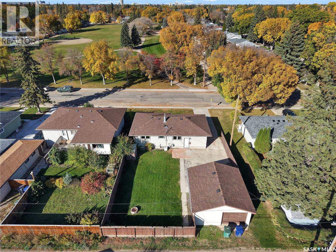
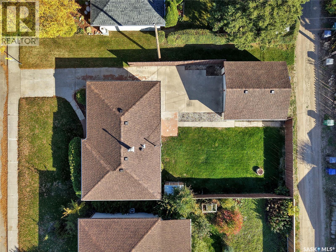
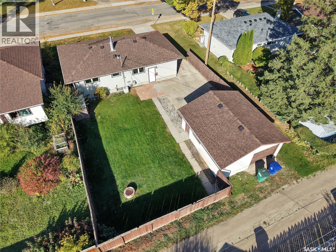
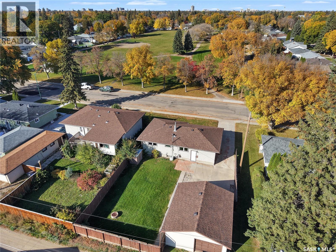
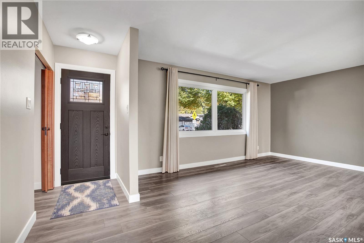
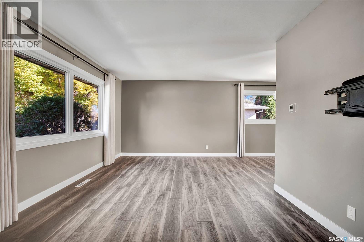
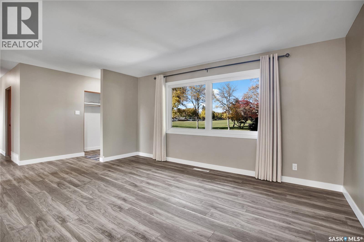
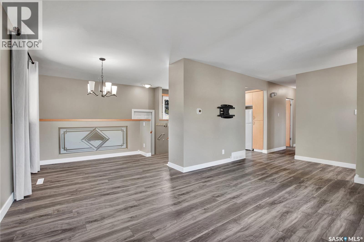
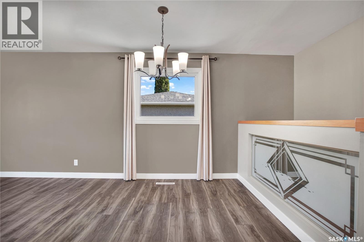
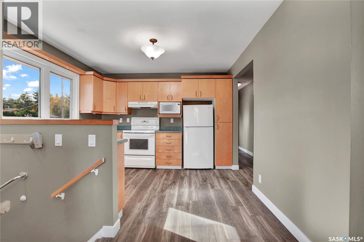
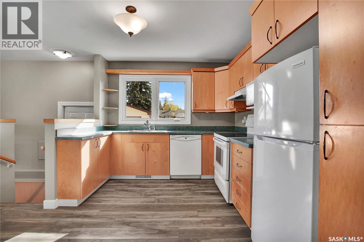
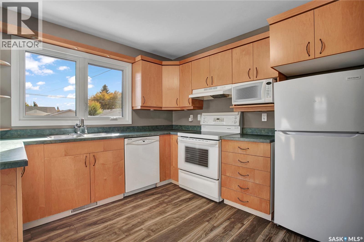
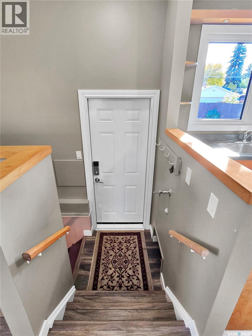
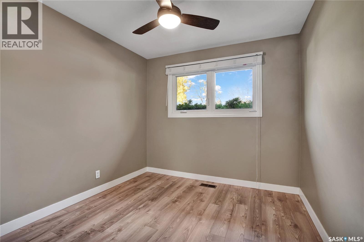
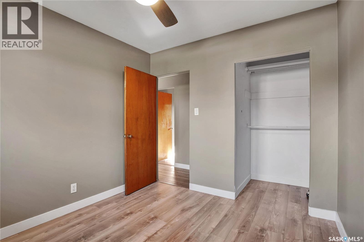
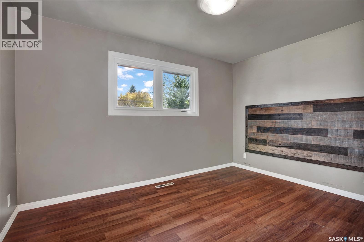
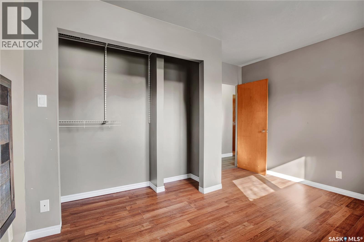
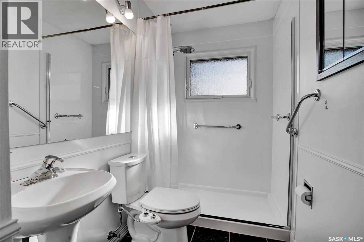
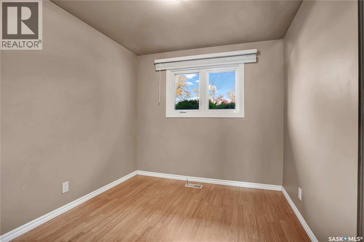
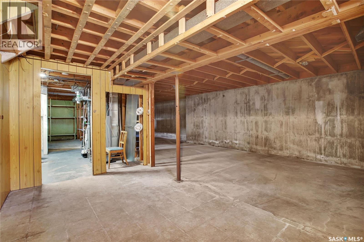
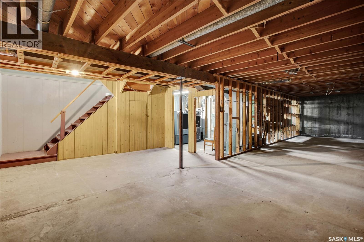
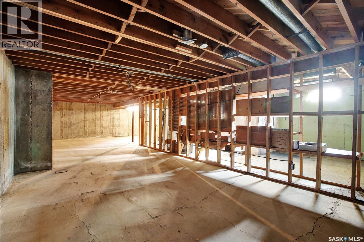
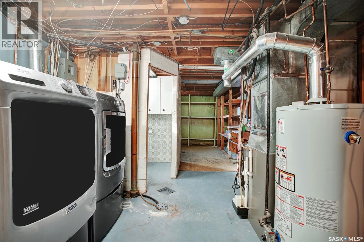
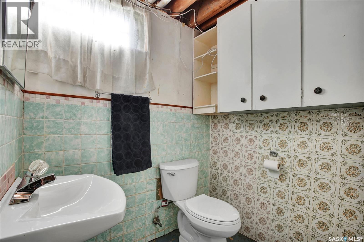
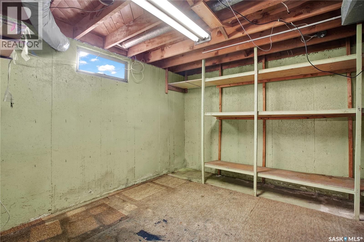
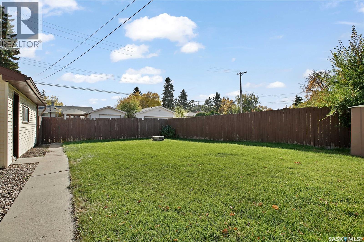
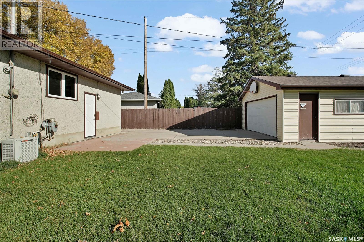
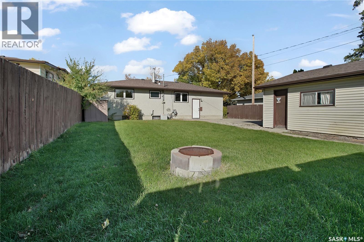
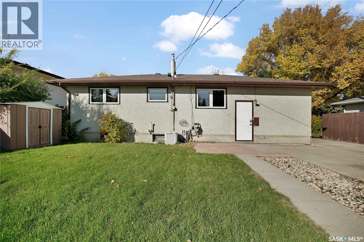
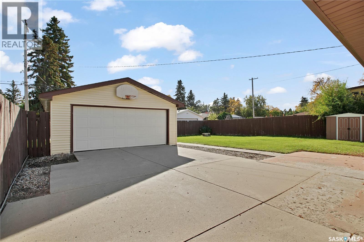
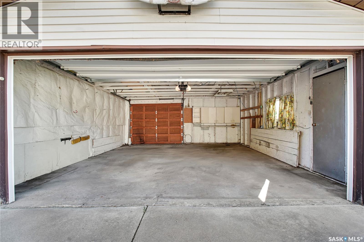
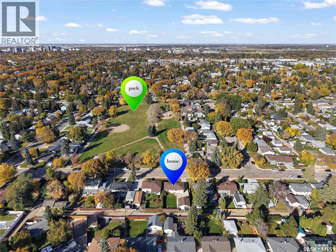
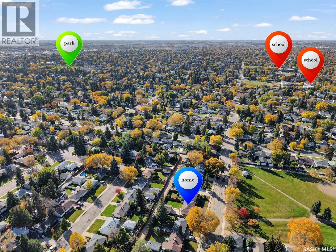
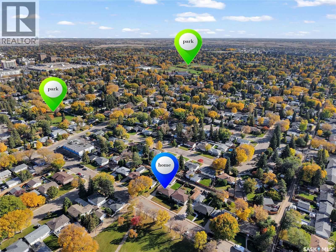
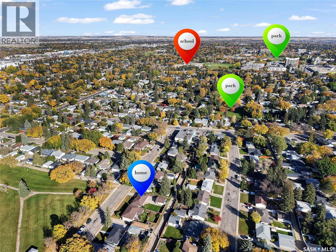
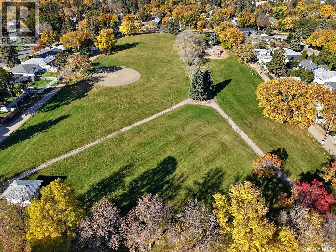
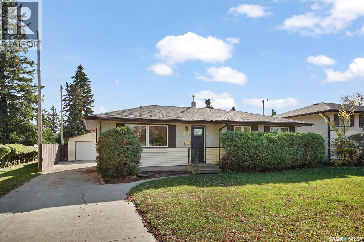
Welcome to this beautifully updated bungalow in the sought-after neighbourhood of Holliston, ideally situated on a large lot directly across from Canon Smith Park! With numerous updates, a functional layout, and an unbeatable location, this is a home you won’t want to miss. The main floor offers just over 1,000 sq. ft. of living space, featuring three bedrooms, an updated kitchen, a bright and inviting living room, updated 3pc bathroom and a dedicated dining area. The kitchen overlooks the backyard, creating a great connection between the indoor and outdoor spaces. Downstairs, the basement offers a blank canvas with plenty of potential to customize to suit your needs, complete with a convenient 2-piece bathroom and laundry room. Numerous updates over the years include shingles (2026), a high-efficiency furnace (2021), triple-pane windows (2018), a new front door (2020), and updated flooring and baseboards. Outside, you’ll appreciate the large yard, long concrete driveway with ample parking, and double detached garage. With Canon Smith Park right across the street and schools and everyday amenities nearby, this property offers an excellent opportunity for first-time buyers, growing families, or those looking to downsize. Don’t miss your chance to make this well-maintained and updated Holliston bungalow your next home! (id:51699)
Property Details
| MLS® Number | SK051057 |
| Property Type | Single Family |
| Neigbourhood | Holliston |
| Features | Treed, Lane |
| Structure | Patio(s) |
Building
| Bathroom Total | 2 |
| Bedrooms Total | 3 |
| Appliances | Washer, Refrigerator, Dishwasher, Dryer, Microwave, Window Coverings, Garage Door Opener Remote(s), Hood Fan, Storage Shed, Stove |
| Architectural Style | Bungalow |
| Basement Development | Partially Finished |
| Basement Type | Full (partially Finished) |
| Constructed Date | 1961 |
| Construction Style Attachment | Detached |
| Cooling Type | Central Air Conditioning |
| Heating Fuel | Natural Gas |
| Heating Type | Forced Air |
| Stories Total | 1 |
| Size Interior | 1034 Sqft |
| Type | House |
Parking
| Detached Garage | |
| Parking Space(s) | 5 |
Land
| Acreage | No |
| Fence Type | Partially Fenced |
| Landscape Features | Lawn, Underground Sprinkler |
| Size Frontage | 57 Ft |
| Size Irregular | 6270.00 |
| Size Total | 6270 Sqft |
| Size Total Text | 6270 Sqft |
Rooms
| Level | Type | Length | Width | Dimensions |
|---|---|---|---|---|
| Basement | 2pc Bathroom | x x x | ||
| Basement | Workshop | 11 ft ,7 in | 11 ft | 11 ft ,7 in x 11 ft |
| Basement | Laundry Room | x x x | ||
| Basement | Other | x x x | ||
| Main Level | Dining Room | 7 ft ,11 in | 8 ft ,11 in | 7 ft ,11 in x 8 ft ,11 in |
| Main Level | Living Room | 15 ft ,10 in | 11 ft ,6 in | 15 ft ,10 in x 11 ft ,6 in |
| Main Level | Kitchen | 9 ft ,4 in | 11 ft ,3 in | 9 ft ,4 in x 11 ft ,3 in |
| Main Level | 3pc Bathroom | 4 ft ,11 in | 11 ft ,3 in | 4 ft ,11 in x 11 ft ,3 in |
| Main Level | Bedroom | 8 ft ,9 in | 10 ft ,1 in | 8 ft ,9 in x 10 ft ,1 in |
| Main Level | Bedroom | 9 ft ,1 in | 10 ft ,1 in | 9 ft ,1 in x 10 ft ,1 in |
| Main Level | Primary Bedroom | 12 ft ,7 in | 8 ft ,10 in | 12 ft ,7 in x 8 ft ,10 in |
https://www.realtor.ca/real-estate/30400830/1510-isabella-street-e-saskatoon-holliston
Interested?
Contact us for more information

The trademarks REALTOR®, REALTORS®, and the REALTOR® logo are controlled by The Canadian Real Estate Association (CREA) and identify real estate professionals who are members of CREA. The trademarks MLS®, Multiple Listing Service® and the associated logos are owned by The Canadian Real Estate Association (CREA) and identify the quality of services provided by real estate professionals who are members of CREA. The trademark DDF® is owned by The Canadian Real Estate Association (CREA) and identifies CREA's Data Distribution Facility (DDF®)
October 14 2026 05:49:46
Saskatoon Region Association of REALTORS® Inc.
RE/MAX Saskatoon