

1511 Grandview Street W Moose Jaw, Saskatchewan S6H 6R4

$299,900
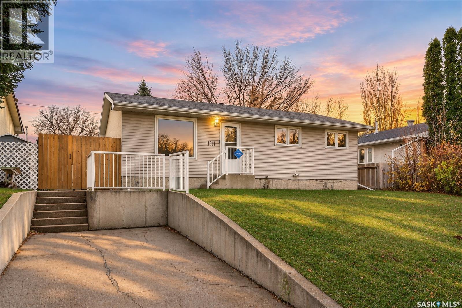
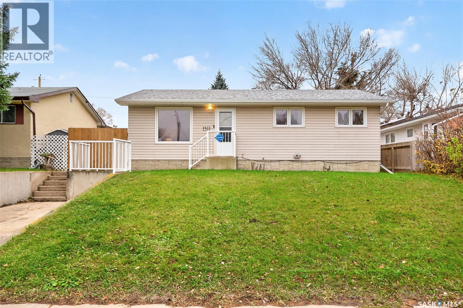
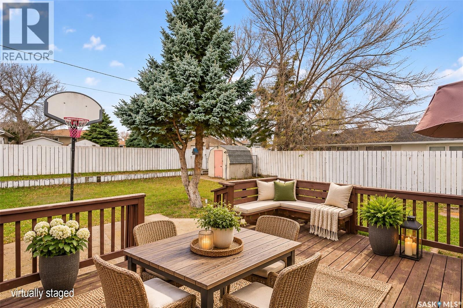
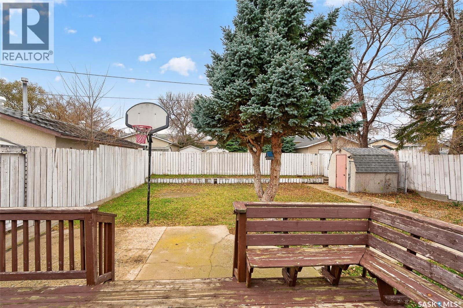
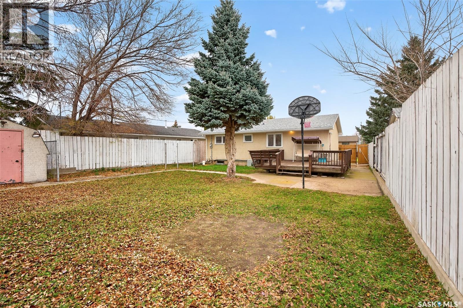
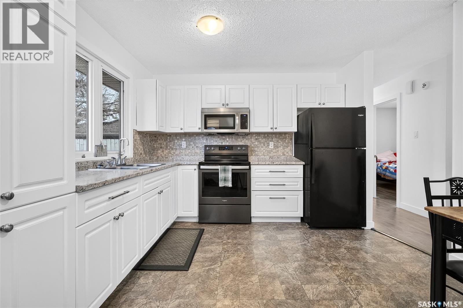
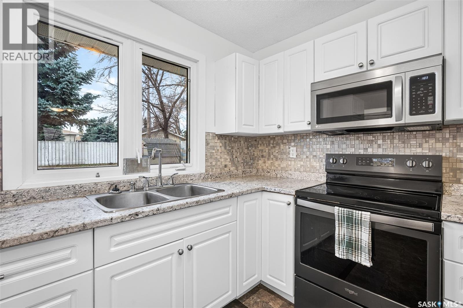
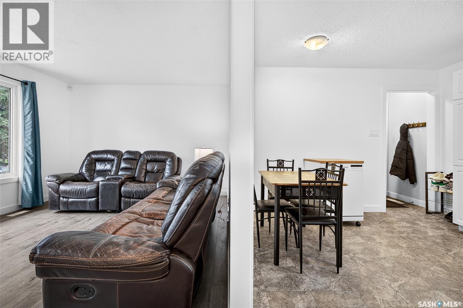
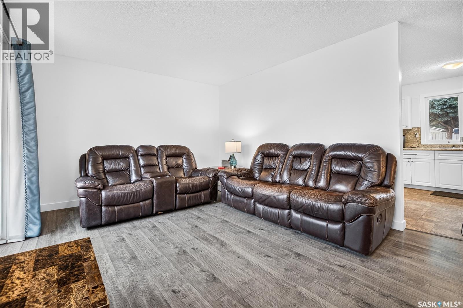
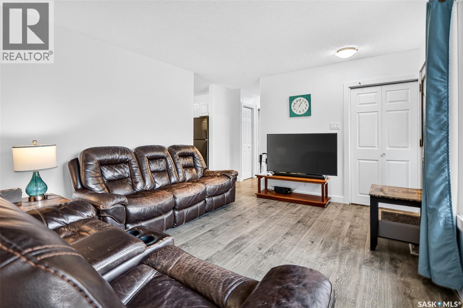
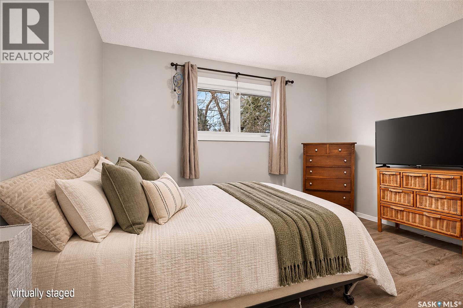
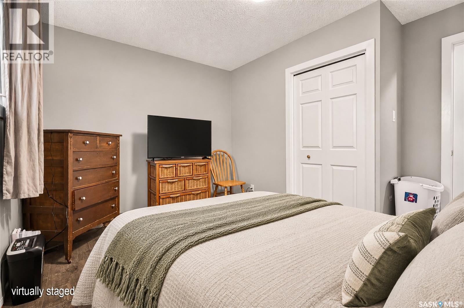
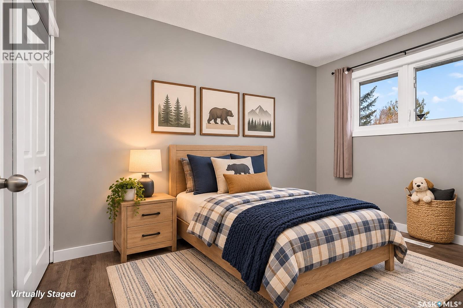
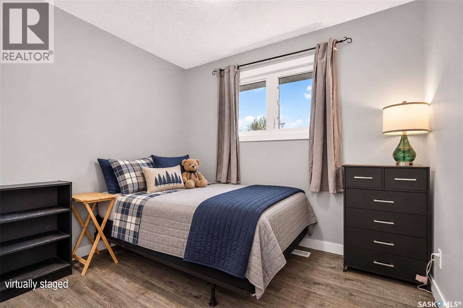
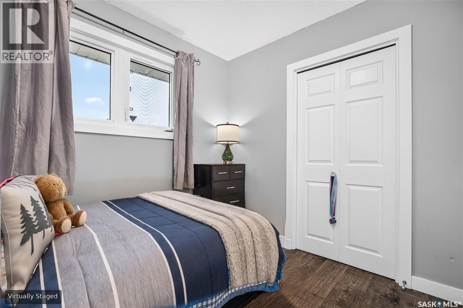
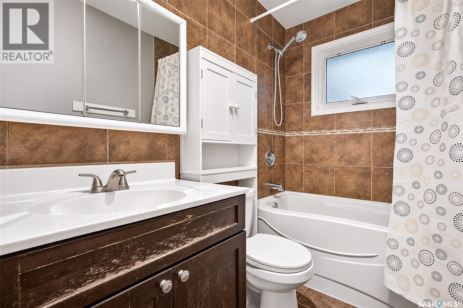
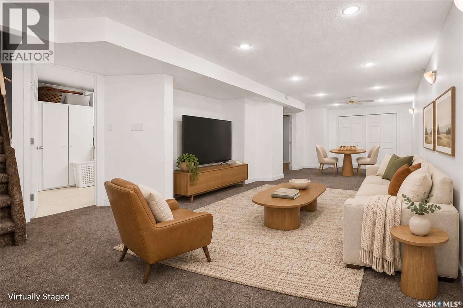
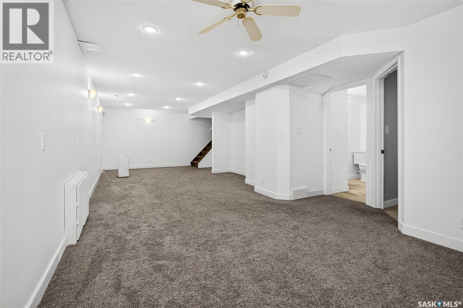
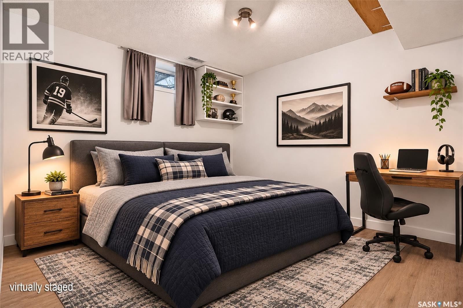
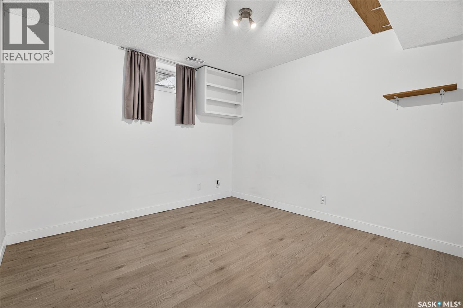
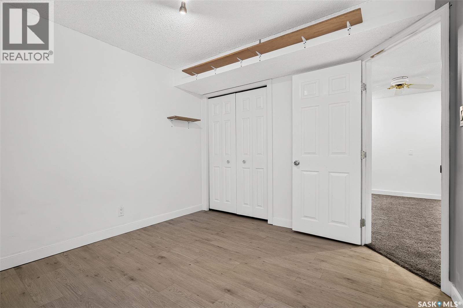
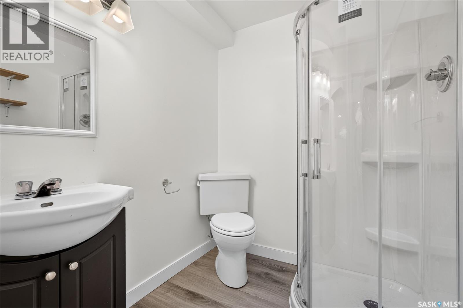
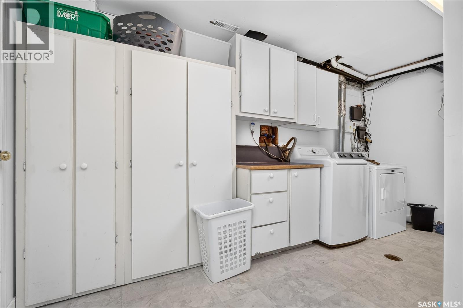
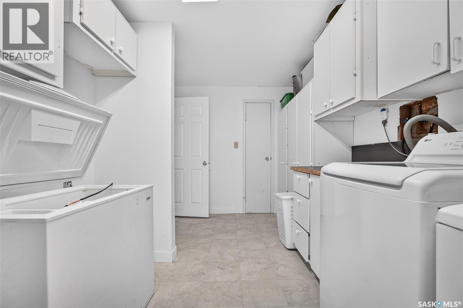
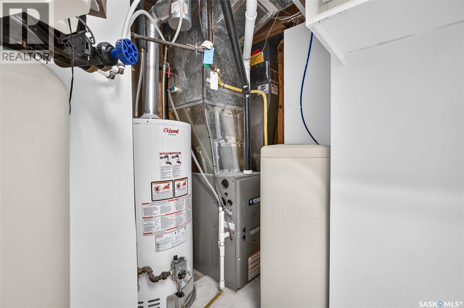
Move-In Ready 4-Bed, 2-Bath Bungalow in a Prime Location! Spanning over 1,700 sq ft of updated living space, this turnkey home features a bright main level with an updated eat-in kitchen, spacious living room, 3 bedrooms, and a 4-pc bath. The fully finished basement adds a huge rec room, 4th bedroom, modern bath, and ample storage. Outside offers a fully fenced yard, large deck, and space for a future garage. Walkable to the 1996 Summer Games Park and the new joint-use school! Major upgrades since 2019 include a new roof, furnace, hot water tank, flooring, and paint. Pack your bags and move right in—schedule your private tour today! (id:51699)
Property Details
| MLS® Number | SK052671 |
| Property Type | Single Family |
| Neigbourhood | Westmount/Elsom |
| Features | Treed, Rectangular, Sump Pump |
| Structure | Deck |
Building
| Bathroom Total | 2 |
| Bedrooms Total | 4 |
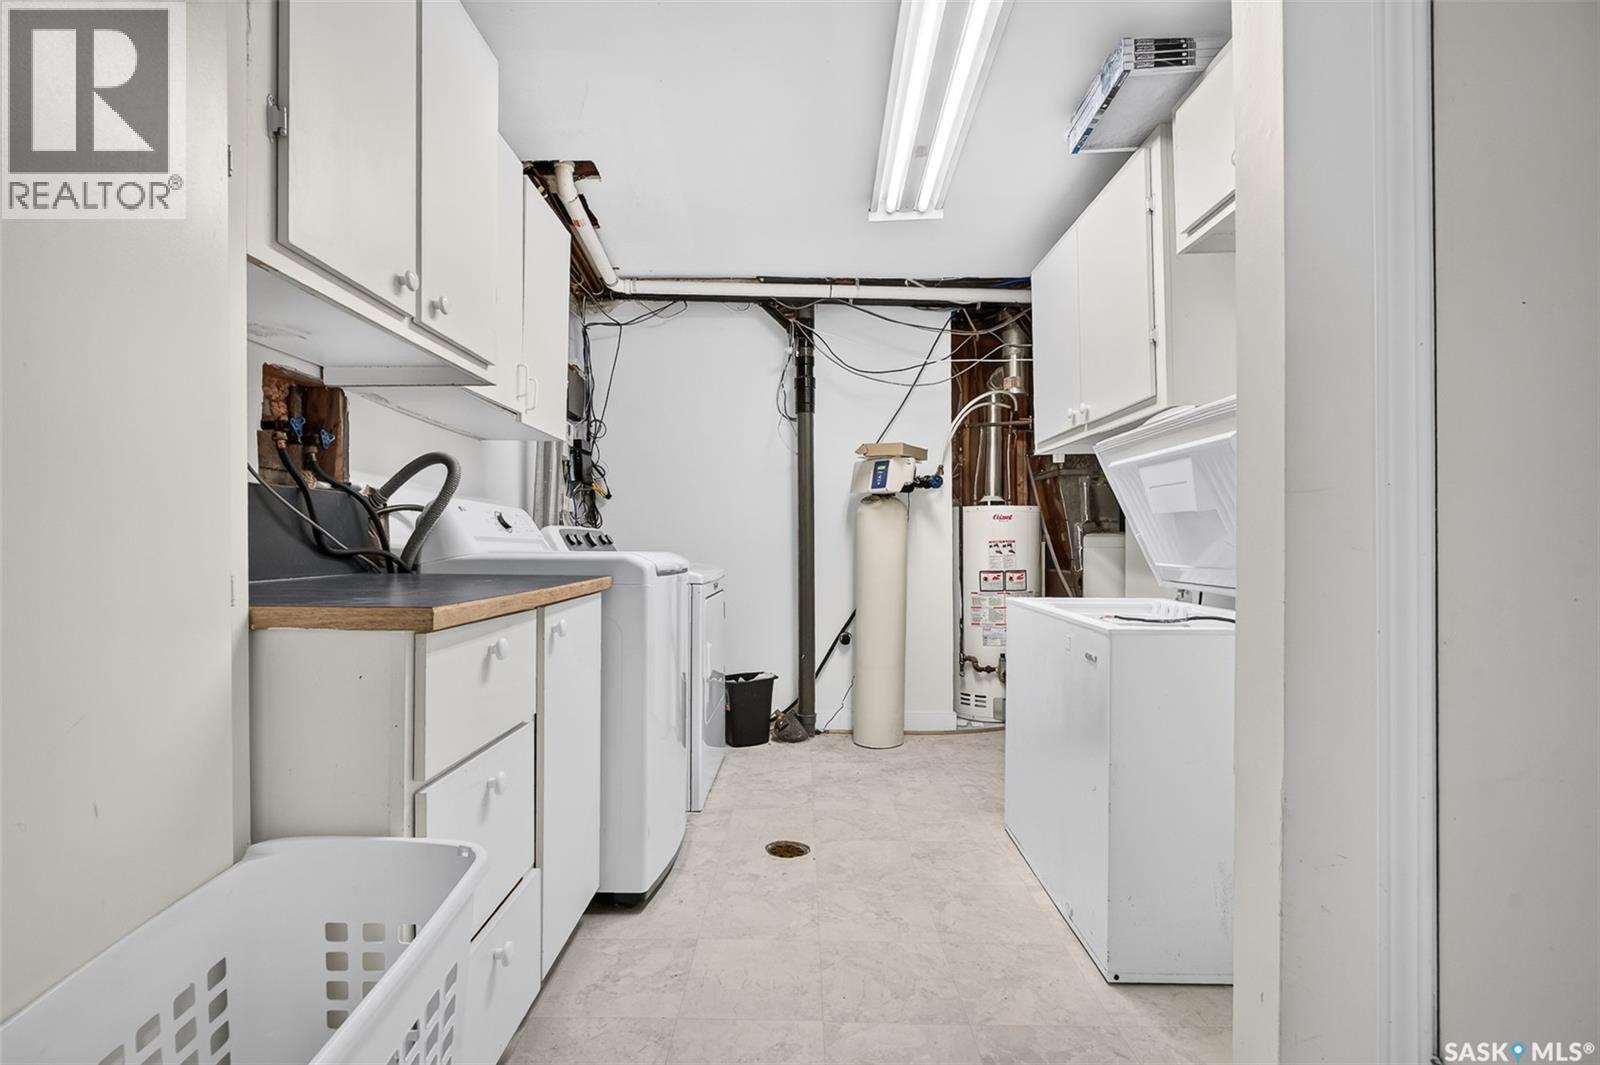
| Appliances | Washer, Dryer, Microwave, Alarm System, Window Coverings, Storage Shed, Stove |
| Architectural Style | Bungalow |
| Constructed Date | 1974 |
| Construction Style Attachment | Detached |
| Cooling Type | Central Air Conditioning |
| Fire Protection | Alarm System |
| Heating Fuel | Natural Gas |
| Heating Type | Forced Air |
| Stories Total | 1 |
| Size Interior | 864 Sqft |
| Type | House |
Parking
| None | |
| Parking Space(s) | 1 |
Land
| Acreage | No |
| Fence Type | Fence |
| Landscape Features | Lawn |
| Size Frontage | 50 Ft |
| Size Irregular | 5500.00 |
| Size Total | 5500 Sqft |
| Size Total Text | 5500 Sqft |
Rooms
| Level | Type | Length | Width | Dimensions |
|---|---|---|---|---|
| Basement | Other | 31 ft ,1 in | 11 ft ,1 in | 31 ft ,1 in x 11 ft ,1 in |
| Basement | Bedroom | 10 ft | 10 ft ,1 in | 10 ft x 10 ft ,1 in |
| Basement | 3pc Bathroom | 5 ft | 6 ft | 5 ft x 6 ft |
| Basement | Laundry Room | 14 ft ,1 in | 5 ft ,1 in | 14 ft ,1 in x 5 ft ,1 in |
| Main Level | Living Room | 15 ft ,1 in | 11 ft ,1 in | 15 ft ,1 in x 11 ft ,1 in |
| Main Level | Bedroom | 9 ft ,1 in | 8 ft | 9 ft ,1 in x 8 ft |
| Main Level | Bedroom | 7 ft ,5 in | 11 ft ,1 in | 7 ft ,5 in x 11 ft ,1 in |
| Main Level | Primary Bedroom | 9 ft ,1 in | 12 ft | 9 ft ,1 in x 12 ft |
| Main Level | 4pc Bathroom | 8 ft ,1 in | 4 ft ,1 in | 8 ft ,1 in x 4 ft ,1 in |
| Main Level | Kitchen/dining Room | 13 ft ,1 in | 11 ft ,1 in | 13 ft ,1 in x 11 ft ,1 in |
https://www.realtor.ca/real-estate/30485311/1511-grandview-street-w-moose-jaw-westmountelsom
Interested?
Contact us for more information

The trademarks REALTOR®, REALTORS®, and the REALTOR® logo are controlled by The Canadian Real Estate Association (CREA) and identify real estate professionals who are members of CREA. The trademarks MLS®, Multiple Listing Service® and the associated logos are owned by The Canadian Real Estate Association (CREA) and identify the quality of services provided by real estate professionals who are members of CREA. The trademark DDF® is owned by The Canadian Real Estate Association (CREA) and identifies CREA's Data Distribution Facility (DDF®)
November 05 2026 11:19:49
Saskatoon Region Association of REALTORS® Inc.
Royal LePage® Landmart