

1515 Caribou Street W Moose Jaw, Saskatchewan S6H 7N5

$299,900
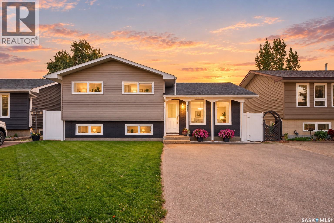
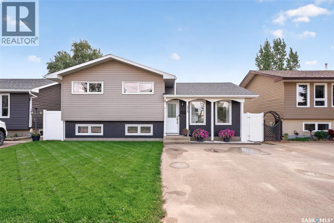
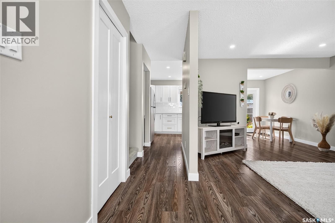
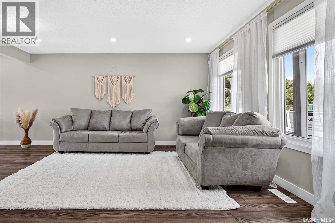
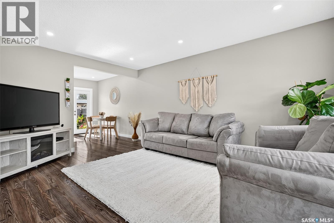
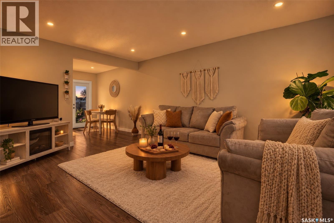
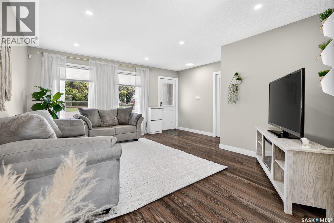
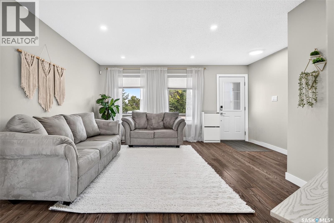
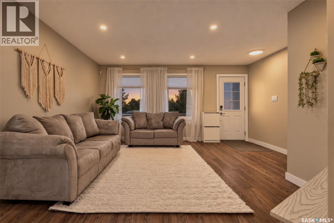
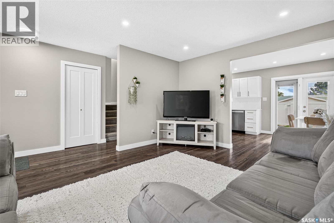
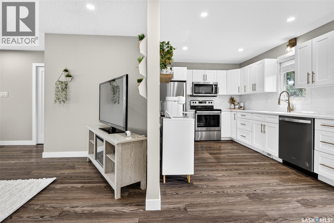
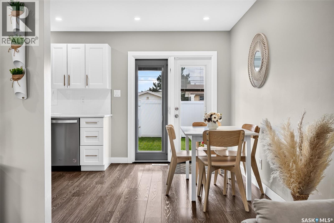
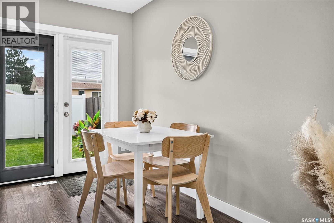
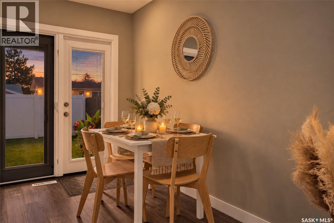
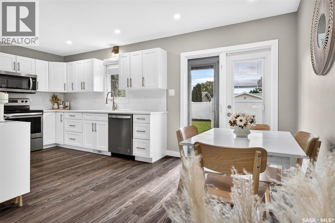
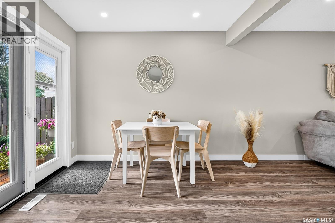
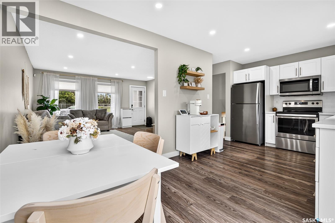
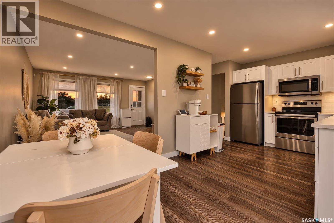
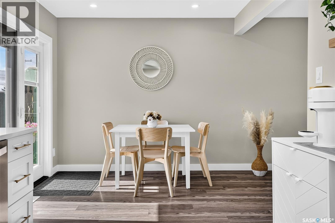
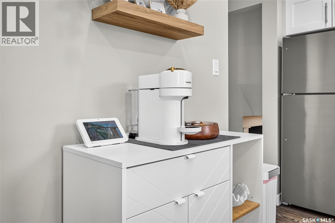
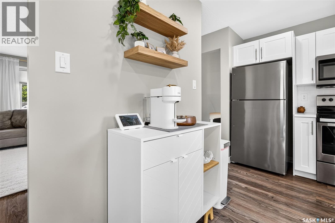
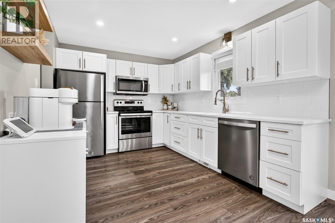
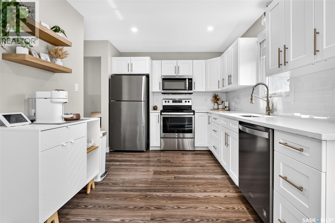
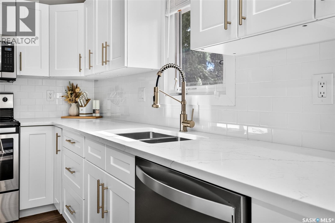
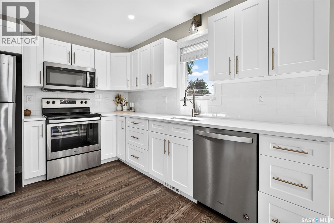
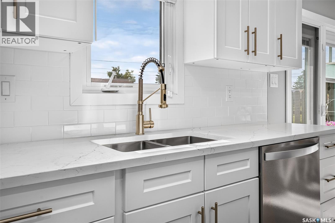
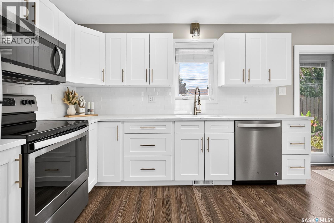
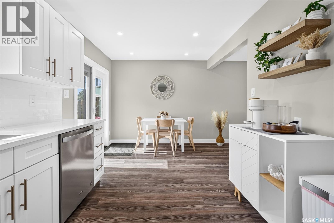
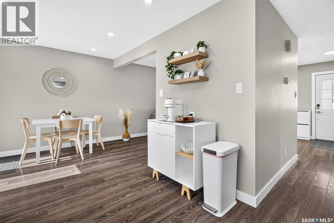
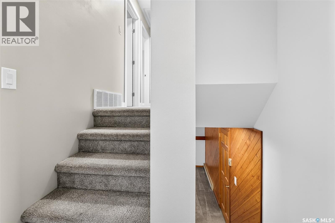
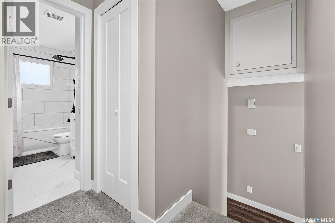
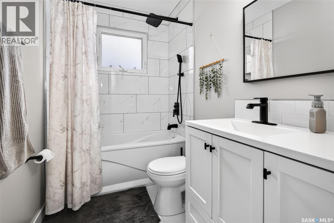
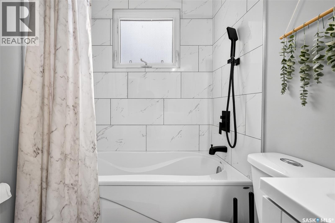
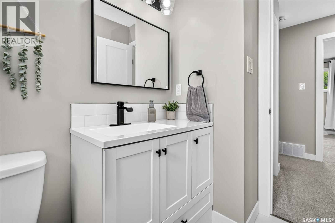
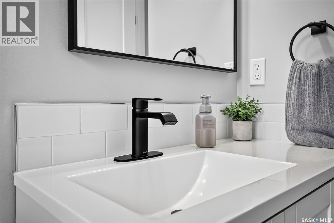
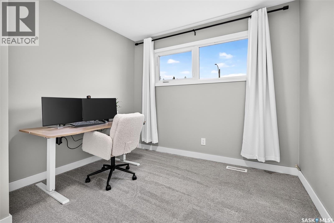
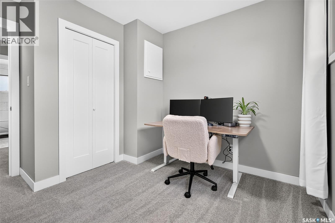
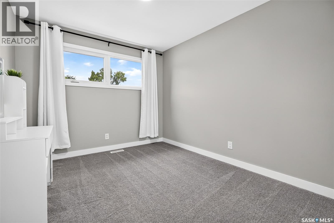
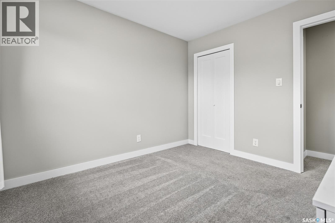
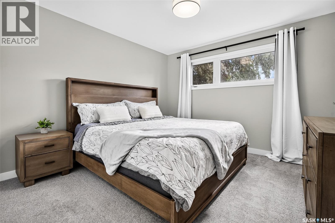
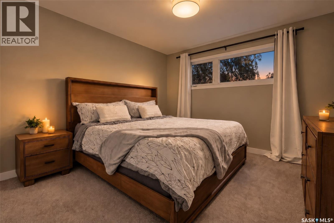
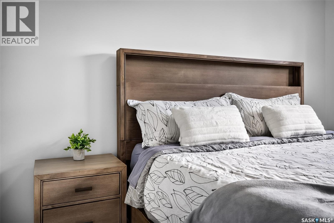
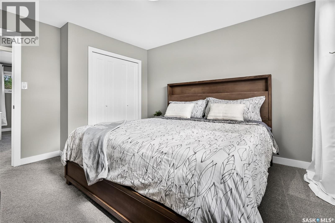
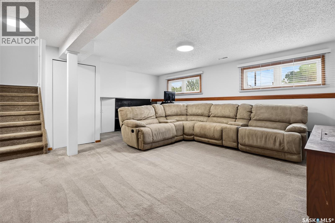
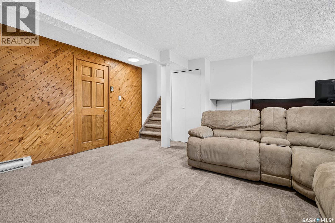
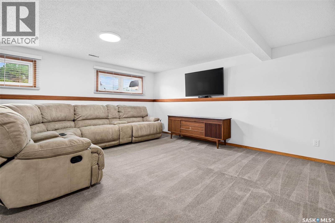
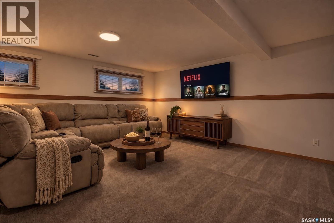
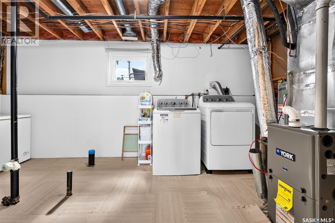
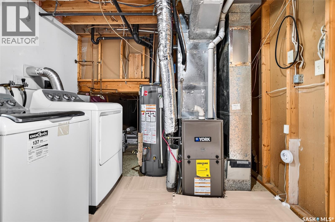
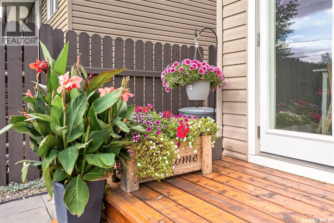
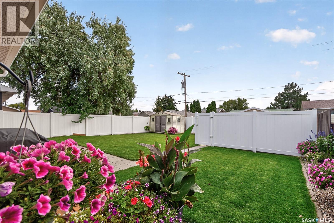
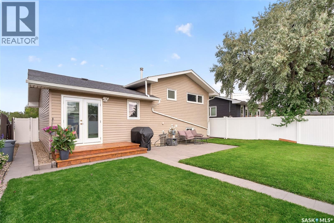
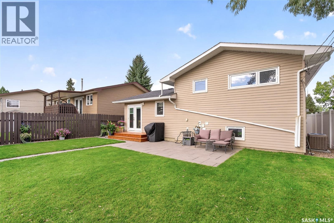
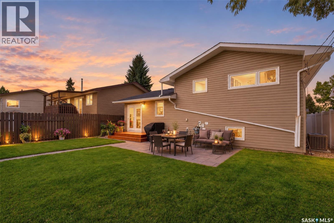
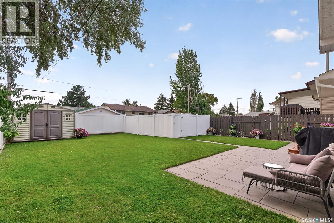
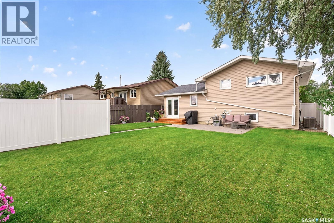
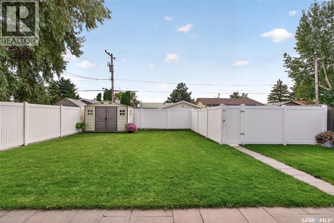
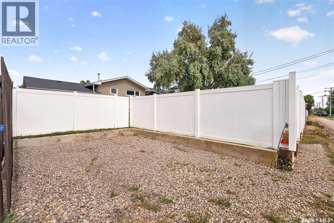
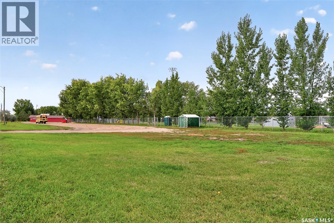
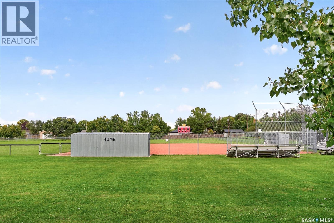
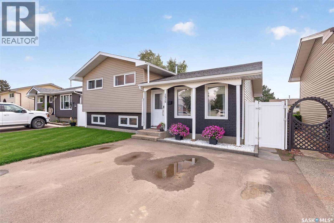
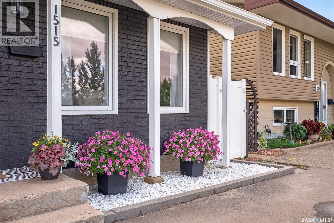
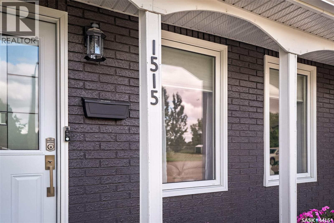
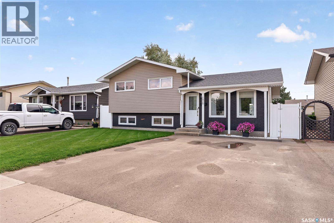
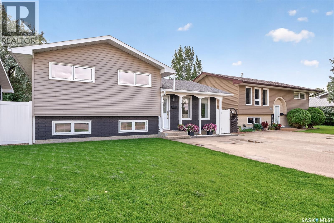
Beautifully renovated and exceptionally well maintained, this move-in-ready 3-level split in the desirable Palliser Heights neighborhood is a must see! This home is ready for you to simply move in and enjoy! The spacious main floor features a functional entryway, a large and bright living room, a beautifully updated kitchen with quartz counter tops and stainless-steel appliances and an adjoining dining area with garden doors leading to the backyard. The 2nd level offers 3 bedrooms, and a stunning-recently renovated 4-piece bathroom. The developed lower level offers a huge family room, plus a tidy and efficient laundry/utility room with updated mechanical including the furnace, water heater and central air conditioning. Roughed-in plumbing is also in place for an additional bathroom. The beautifully landscaped backyard is ideal for entertaining, featuring a large patio, white vinyl fencing, spacious storage shed and a dedicated parking area for a camper or RV. The front yard is equally well cared for, with a newer asphalt driveway providing parking for two vehicles, underground sprinklers and a fantastic view across the street of the well-maintained ball diamonds and football fields. Updates over the years include windows, doors, most flooring, trim and interior doors, paint, living room pot lights, complete kitchen and bathroom renovation, furnace, water heater, central air conditioning, fencing, siding with rigid foam insulation underneath, shingles, soffit, fascia and eaves — just to name a few! This is a home that has been lovingly cared for and thoughtfully updated, with so much already done for you. Don’t miss your opportunity to own this beautiful home! (id:51699)
Property Details
| MLS® Number | SK048570 |
| Property Type | Single Family |
| Neigbourhood | Palliser |
| Features | Rectangular, Double Width Or More Driveway |
| Structure | Patio(s) |
Building
| Bathroom Total | 1 |
| Bedrooms Total | 3 |
| Appliances | Washer, Refrigerator, Dishwasher, Dryer, Microwave, Storage Shed, Stove |
| Basement Development | Finished |
| Basement Type | Partial (finished) |
| Constructed Date | 1979 |
| Construction Style Attachment | Detached |
| Construction Style Split Level | Split Level |
| Cooling Type | Central Air Conditioning |
| Heating Fuel | Natural Gas |
| Heating Type | Baseboard Heaters, Forced Air |
| Size Interior | 989 Sqft |
| Type | House |
Parking
| None | |
| R V | |
| Parking Space(s) | 3 |
Land
| Acreage | No |
| Fence Type | Fence |
| Landscape Features | Lawn, Underground Sprinkler |
| Size Frontage | 45 Ft |
| Size Irregular | 4680.00 |
| Size Total | 4680 Sqft |
| Size Total Text | 4680 Sqft |
Rooms
| Level | Type | Length | Width | Dimensions |
|---|---|---|---|---|
| Second Level | Bedroom | 9 ft ,6 in | 10 ft ,11 in | 9 ft ,6 in x 10 ft ,11 in |
| Second Level | Bedroom | 9 ft ,5 in | 10 ft ,11 in | 9 ft ,5 in x 10 ft ,11 in |
| Second Level | 4pc Bathroom | 4 ft ,11 in | 9 ft ,1 in | 4 ft ,11 in x 9 ft ,1 in |
| Second Level | Primary Bedroom | 11 ft ,3 in | 12 ft ,6 in | 11 ft ,3 in x 12 ft ,6 in |
| Basement | Family Room | 18 ft ,8 in | 16 ft | 18 ft ,8 in x 16 ft |
| Basement | Laundry Room | 16 ft ,3 in | 8 ft ,7 in | 16 ft ,3 in x 8 ft ,7 in |
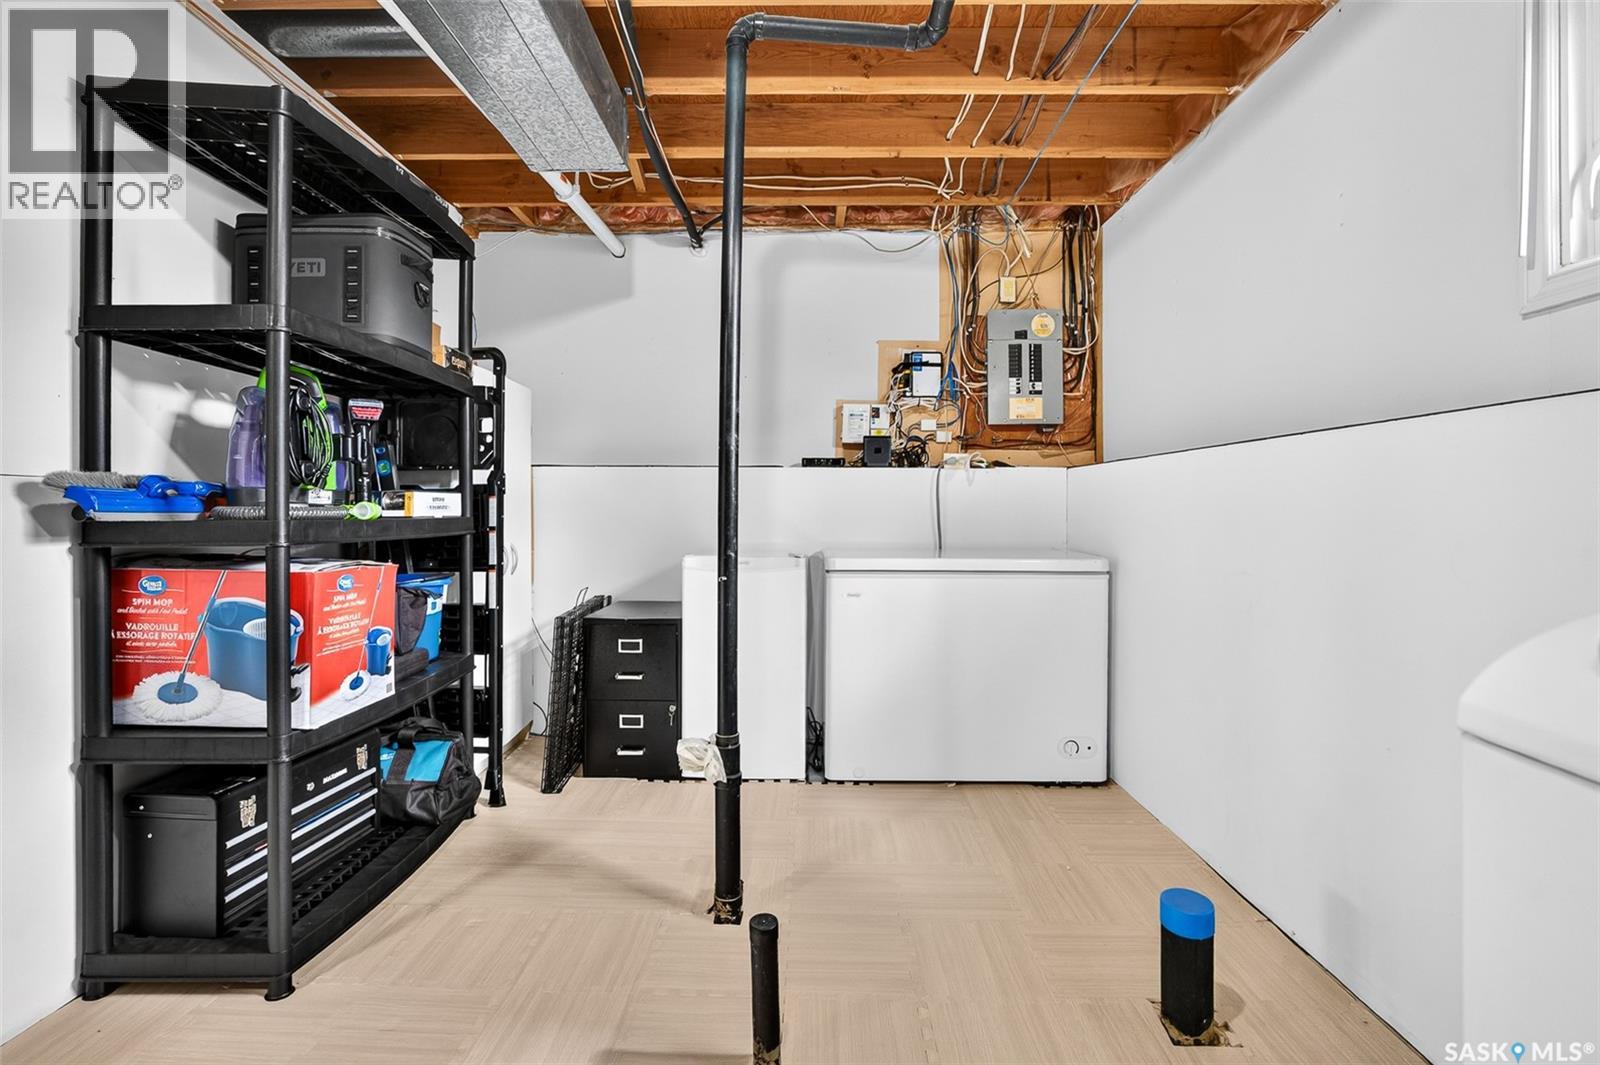
| Basement | Storage | 25 ft | 15 ft ,4 in | 25 ft x 15 ft ,4 in |
| Main Level | Foyer | 4 ft ,2 in | 9 ft | 4 ft ,2 in x 9 ft |
| Main Level | Living Room | 12 ft ,2 in | 15 ft ,11 in | 12 ft ,2 in x 15 ft ,11 in |
| Main Level | Kitchen | 11 ft ,1 in | 9 ft ,2 in | 11 ft ,1 in x 9 ft ,2 in |
| Main Level | Dining Room | 9 ft ,2 in | 7 ft ,1 in | 9 ft ,2 in x 7 ft ,1 in |
https://www.realtor.ca/real-estate/30288664/1515-caribou-street-w-moose-jaw-palliser
Interested?
Contact us for more information

The trademarks REALTOR®, REALTORS®, and the REALTOR® logo are controlled by The Canadian Real Estate Association (CREA) and identify real estate professionals who are members of CREA. The trademarks MLS®, Multiple Listing Service® and the associated logos are owned by The Canadian Real Estate Association (CREA) and identify the quality of services provided by real estate professionals who are members of CREA. The trademark DDF® is owned by The Canadian Real Estate Association (CREA) and identifies CREA's Data Distribution Facility (DDF®)
September 17 2026 05:36:20
Saskatoon Region Association of REALTORS® Inc.
Royal LePage® Landmart