

155 J.j. Thiessen Crescent Saskatoon, Saskatchewan S7K 5N9














$569,900
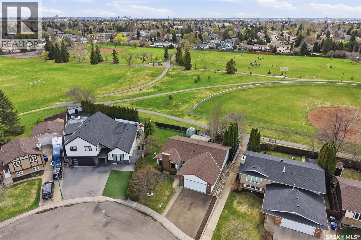
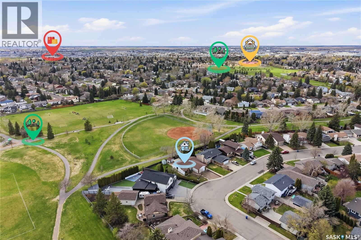
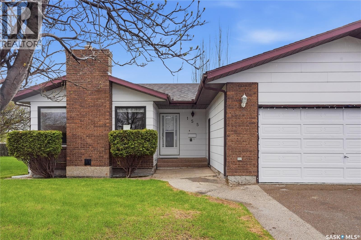
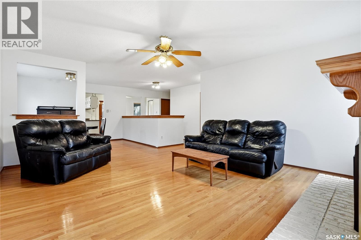
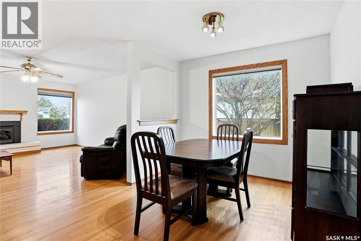
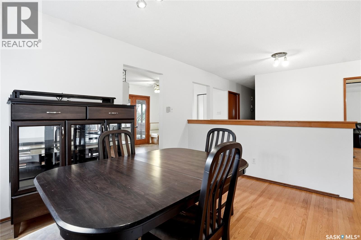
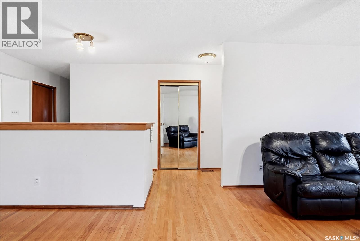
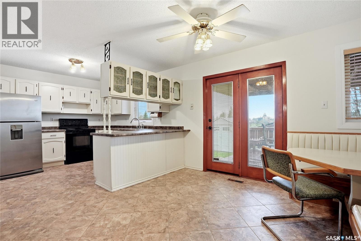
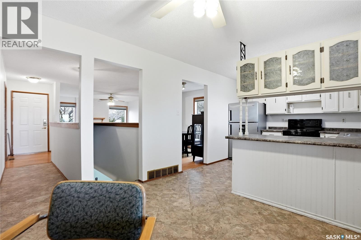
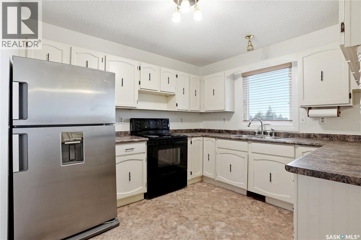
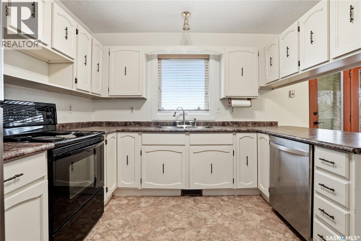
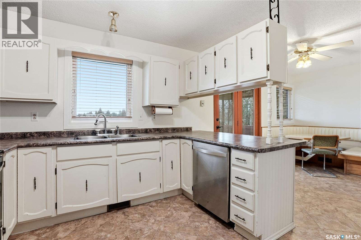
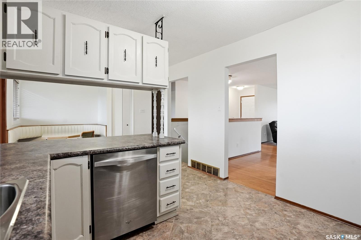
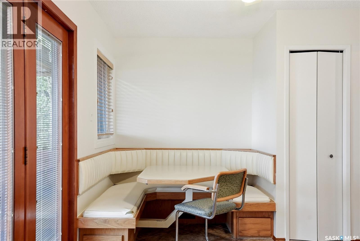
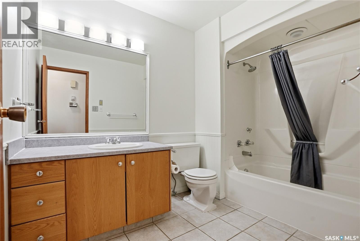
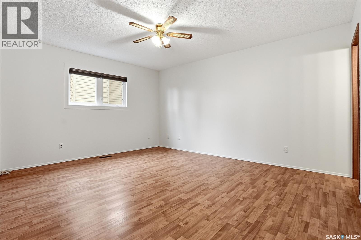
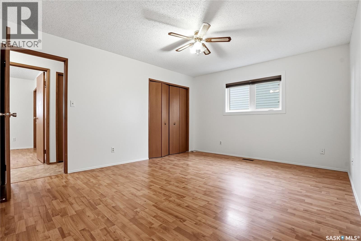
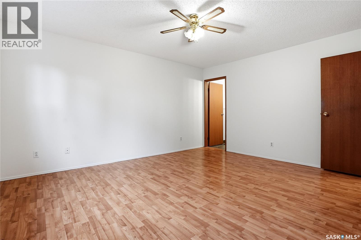
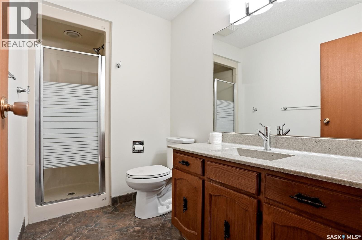
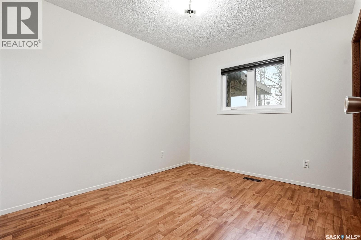
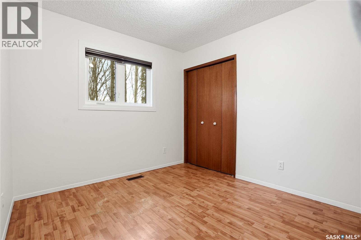
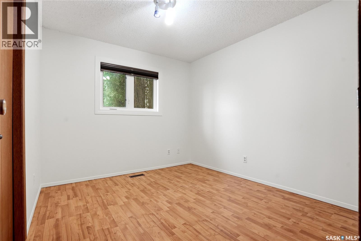
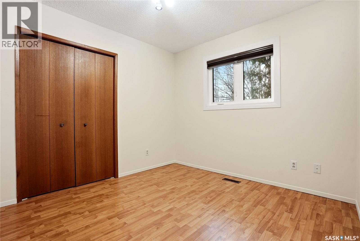
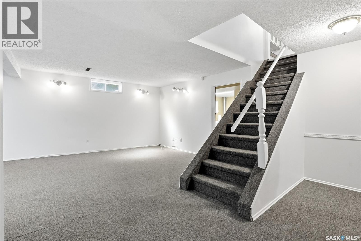
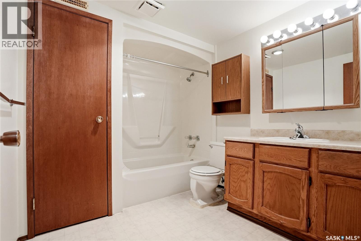
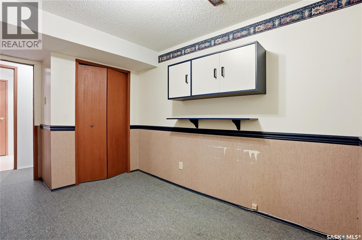
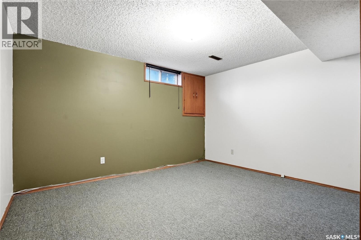
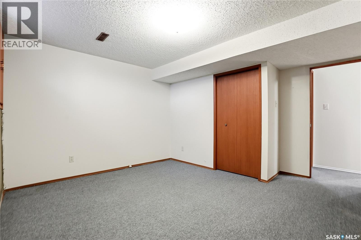
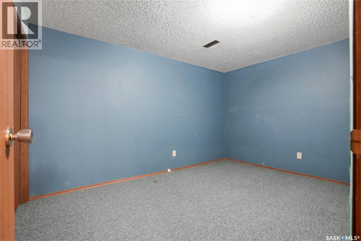
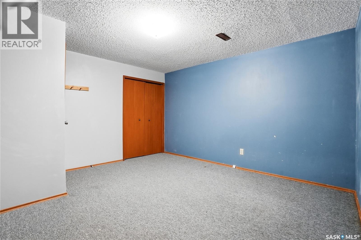
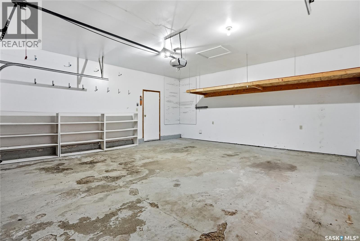
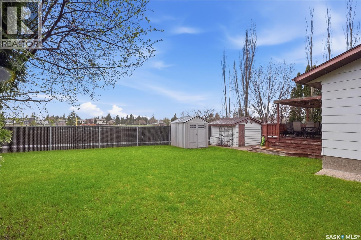
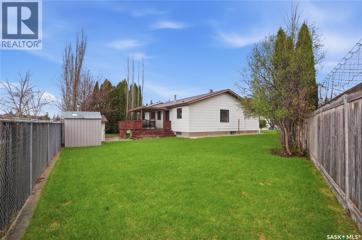
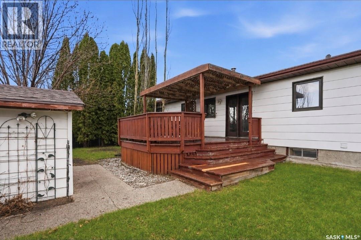
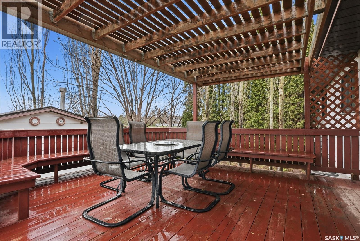
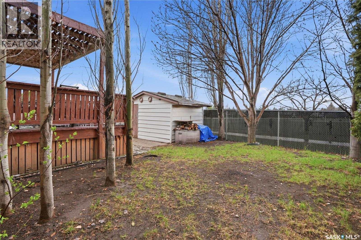
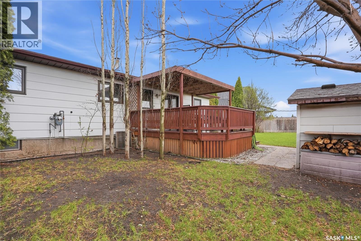
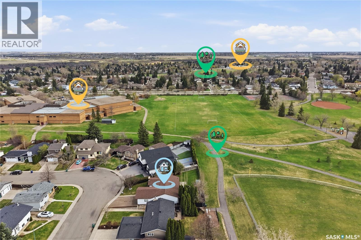
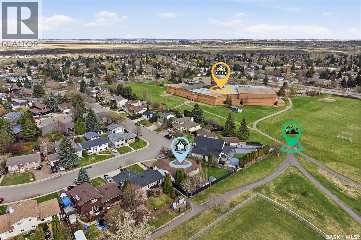
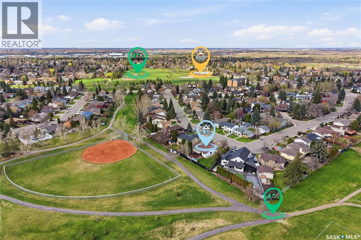
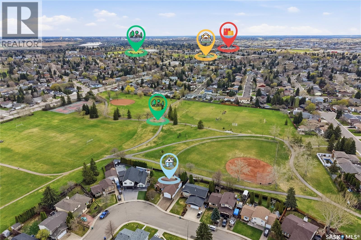
Welcome to 155 J.J. Thiessen Crescent in the heart of Silverwood Heights, perfectly situated backing WJL Harvey South Park and close to elementary schools, high schools, parks, and walking paths. This well-maintained 1,411 sq. ft. bungalow offers 4 bedrooms, 3 bathrooms, and a functional layout designed for comfortable family living. The main floor features hardwood flooring throughout the spacious living room with a cozy gas fireplace and brick surround, along with a formal dining area ideal for entertaining. The kitchen provides an abundance of cabinetry, included appliances, and a bright dining nook with built-in booth seating. Garden doors lead to the deck with pergola overlooking the mature landscaped backyard complete with a shed and beautiful park views. The primary bedroom includes a private 3-piece ensuite, while two additional bedrooms and a 4-piece bathroom complete the main level. The fully developed basement offers even more living space with a large family room, two dens, a fourth bedroom, an additional 4-piece bathroom, and a utility/laundry room. Additional features include fresh paint upstairs, newer windows and shingles, central air conditioning, gas BBQ hookup, and a double attached garage with double driveway. As per the Seller’s direction, all offers will be presented on 05/28/2026 10:00AM. (id:51699)
Property Details
| MLS® Number | SK036445 |
| Property Type | Single Family |
| Neigbourhood | Silverwood Heights |
| Features | Irregular Lot Size, Double Width Or More Driveway |
| Structure | Deck |
Building
| Bathroom Total | 3 |
| Bedrooms Total | 4 |
| Appliances | Washer, Refrigerator, Dishwasher, Dryer, Garage Door Opener Remote(s), Hood Fan, Storage Shed, Stove |
| Architectural Style | Bungalow |
| Basement Development | Finished |
| Basement Type | Full (finished) |
| Constructed Date | 1980 |
| Construction Style Attachment | Detached |
| Cooling Type | Central Air Conditioning |
| Fireplace Fuel | Gas |
| Fireplace Present | Yes |
| Fireplace Type | Conventional |
| Heating Fuel | Natural Gas |
| Heating Type | Forced Air |
| Stories Total | 1 |
| Size Interior | 1411 Sqft |
| Type | House |
Parking
| Attached Garage | |
| Parking Space(s) | 4 |
Land
| Acreage | No |
| Fence Type | Fence |
| Landscape Features | Lawn |
| Size Frontage | 109 Ft |
| Size Irregular | 7393.00 |
| Size Total | 7393 Sqft |
| Size Total Text | 7393 Sqft |
Rooms
| Level | Type | Length | Width | Dimensions |
|---|---|---|---|---|
| Basement | 4pc Bathroom | Measurements not available | ||
| Basement | Den | 10'3 x 7'11 | ||
| Basement | Den | 12 ft | 12 ft x Measurements not available | |
| Basement | Laundry Room | Measurements not available | ||
| Basement | Other | Measurements not available | ||
| Basement | Family Room | 21'3 x 13'7 | ||
| Basement | Bedroom | 10'3 x 12'4 | ||
| Main Level | Living Room | 14'8 x 14'7 | ||
| Main Level | Dining Room | 11'3 x 9'1 | ||
| Main Level | Kitchen | 11 ft | Measurements not available x 11 ft | |
| Main Level | Dining Nook | 10'01 x 8'03 | ||
| Main Level | Primary Bedroom | 14' x 12'4 | ||
| Main Level | 3pc Ensuite Bath | Measurements not available | ||
| Main Level | Bedroom | 9'10 x 10'5 | ||
| Main Level | Bedroom | 9'4 x 10'5 | ||
| Main Level | 4pc Bathroom | Measurements not available |
https://www.realtor.ca/real-estate/29799754/155-jj-thiessen-crescent-saskatoon-silverwood-heights
Interested?
Contact us for more information

The trademarks REALTOR®, REALTORS®, and the REALTOR® logo are controlled by The Canadian Real Estate Association (CREA) and identify real estate professionals who are members of CREA. The trademarks MLS®, Multiple Listing Service® and the associated logos are owned by The Canadian Real Estate Association (CREA) and identify the quality of services provided by real estate professionals who are members of CREA. The trademark DDF® is owned by The Canadian Real Estate Association (CREA) and identifies CREA's Data Distribution Facility (DDF®)
May 25 2026 03:54:06
Saskatoon Region Association of REALTORS® Inc.
Derrick Stretch Realty Inc.