

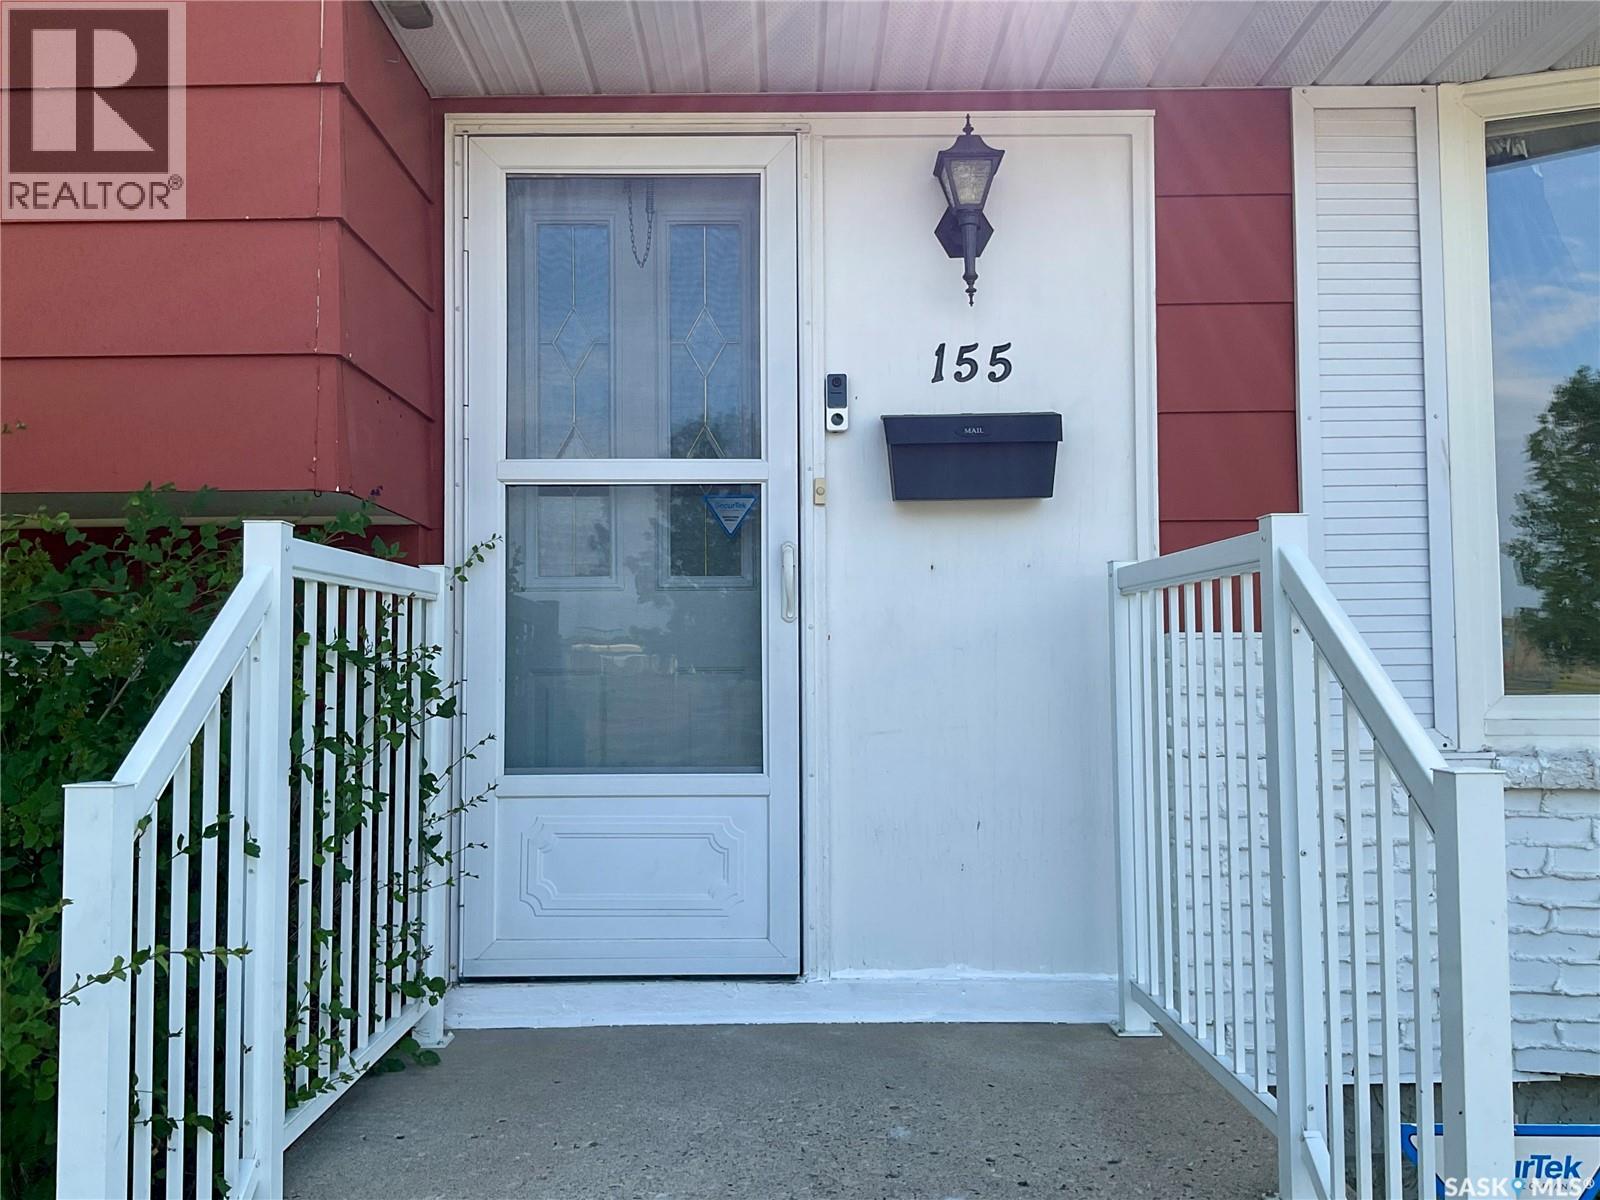
155 Wells Street Regina, Saskatchewan S4R 5Z5

$394,900
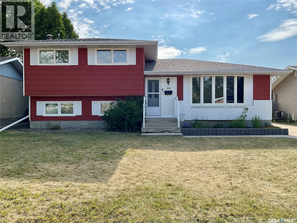
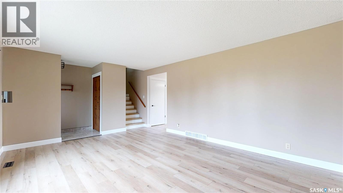
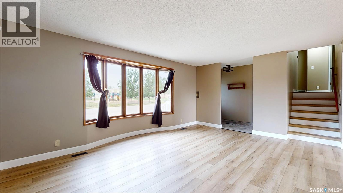
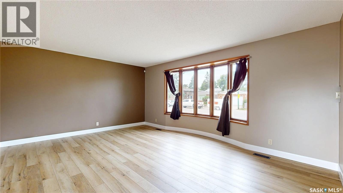
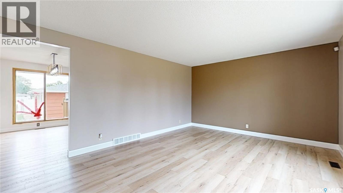
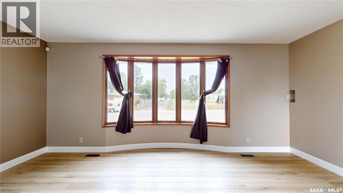
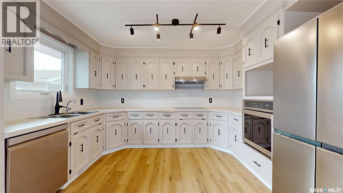
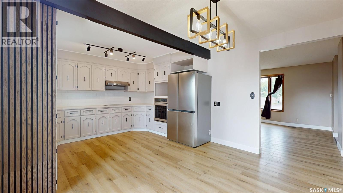
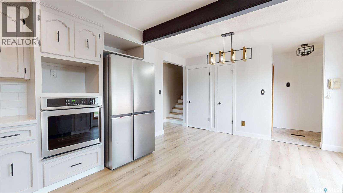
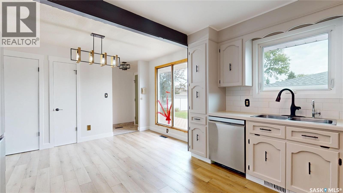
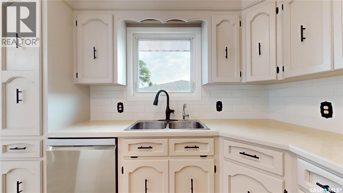
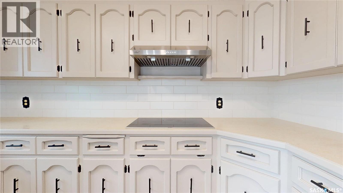
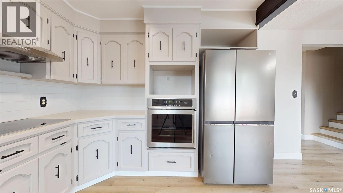
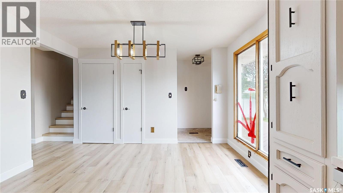
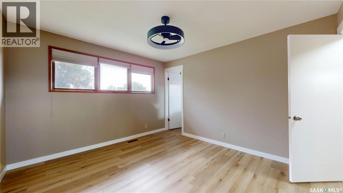
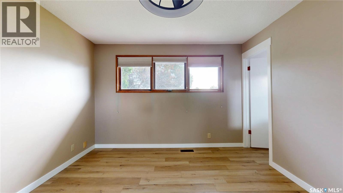
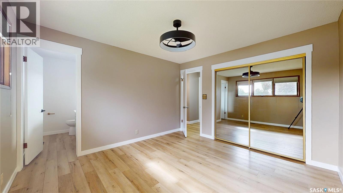
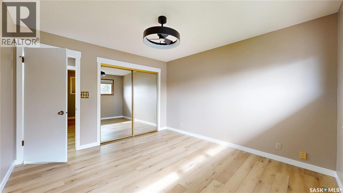
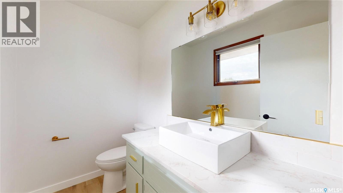
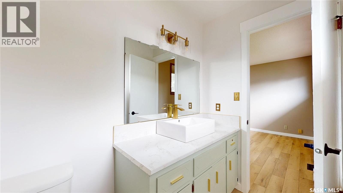
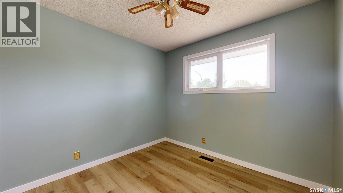
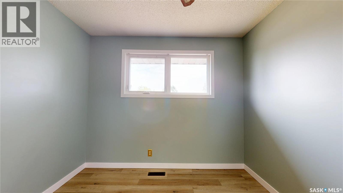
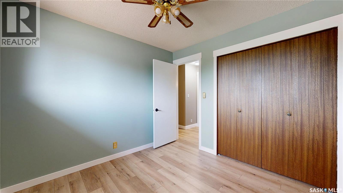
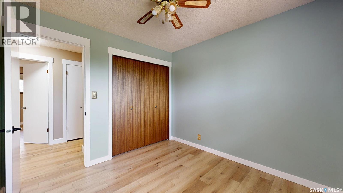
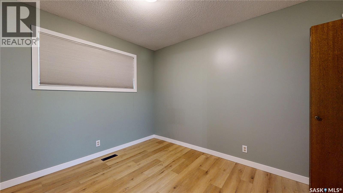
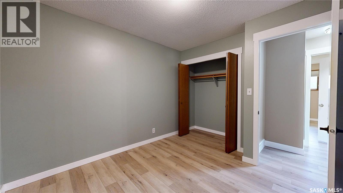
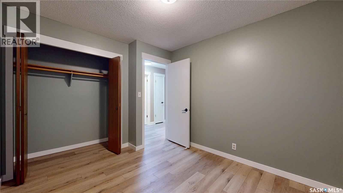
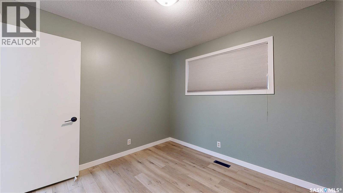
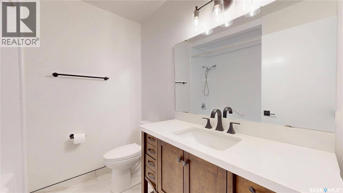
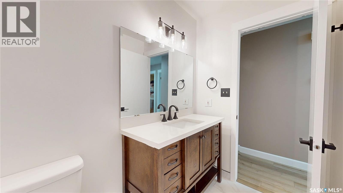
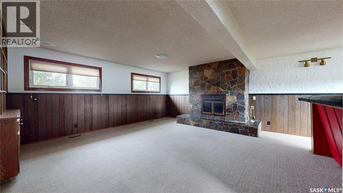
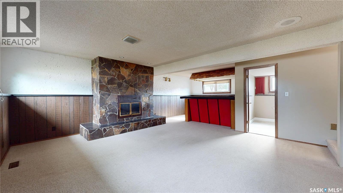
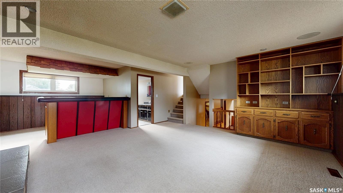
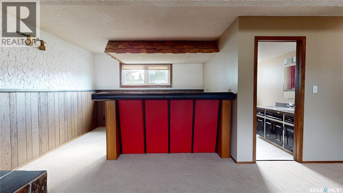
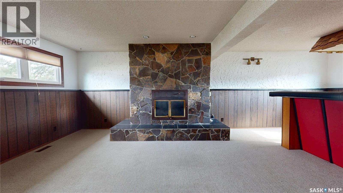
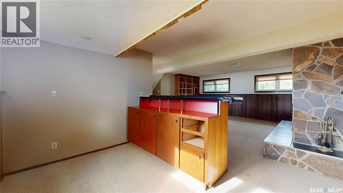
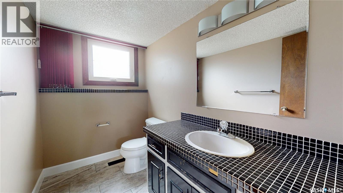
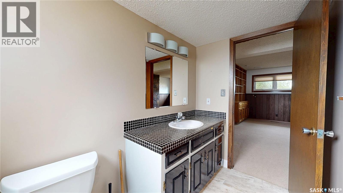
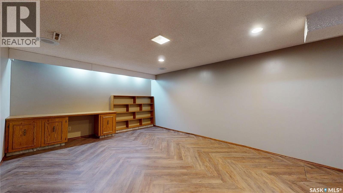
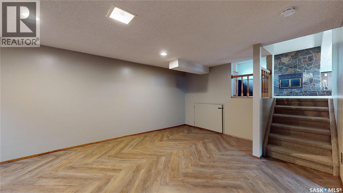
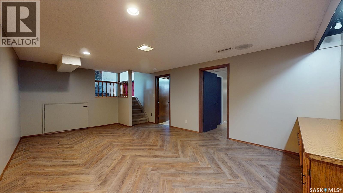
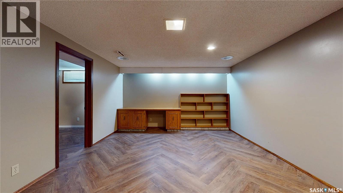
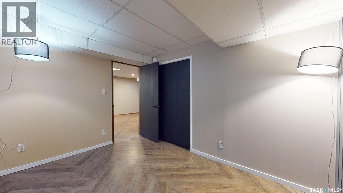
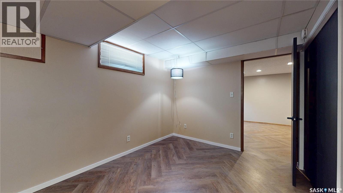
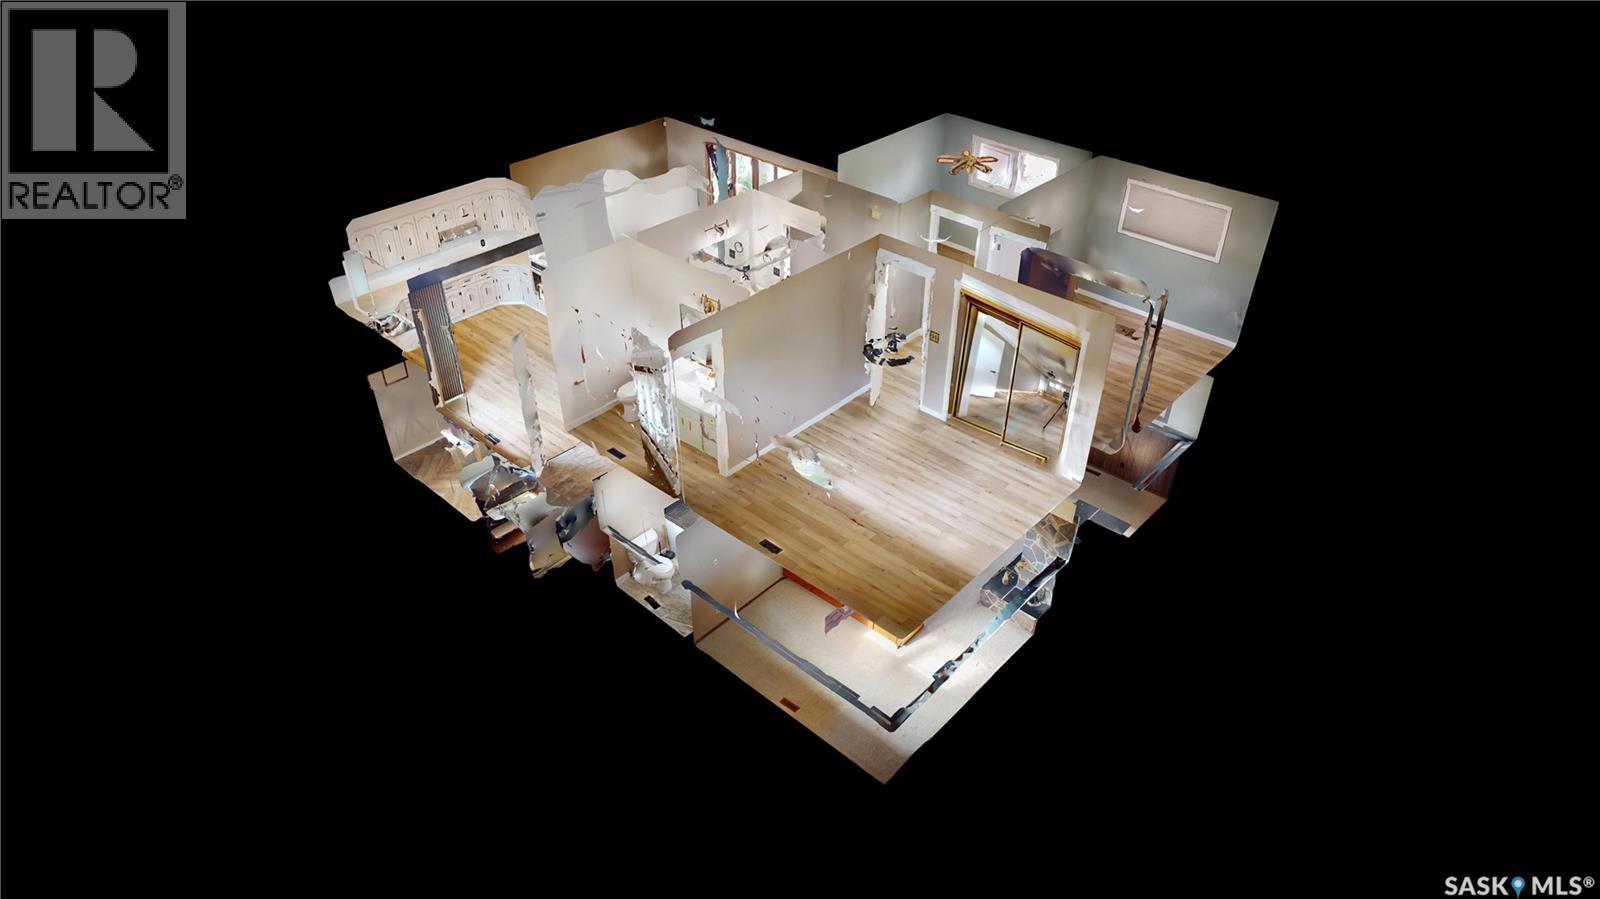
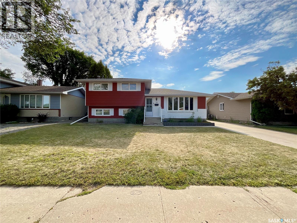
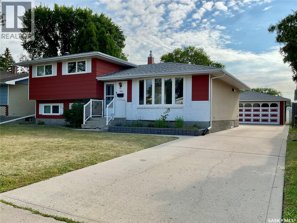
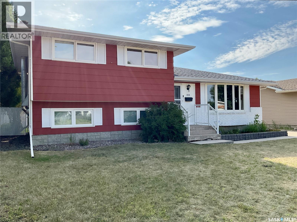
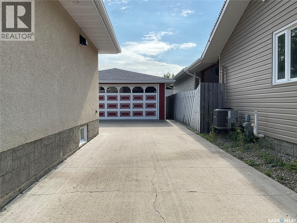
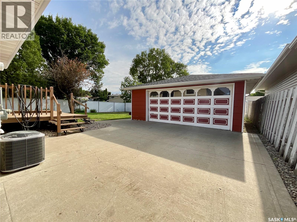
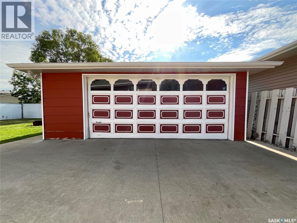
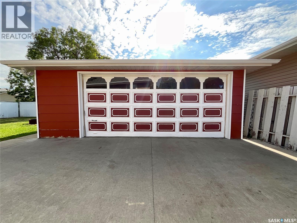
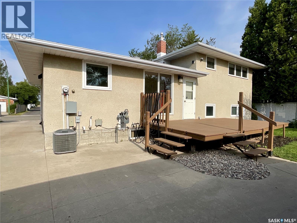
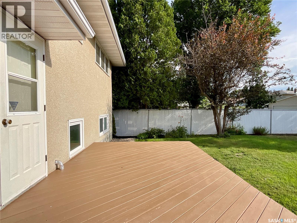
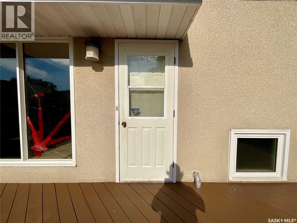
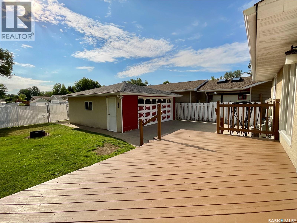
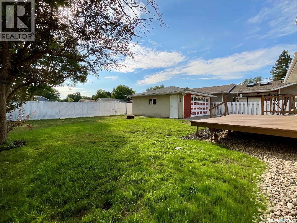
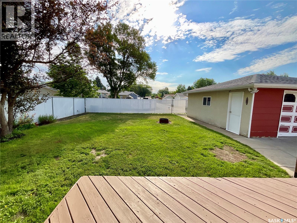
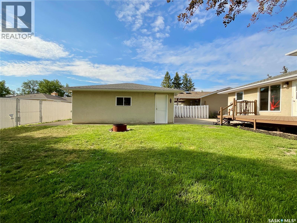
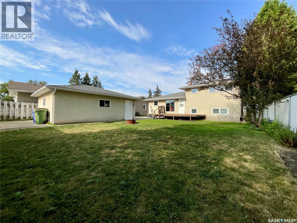
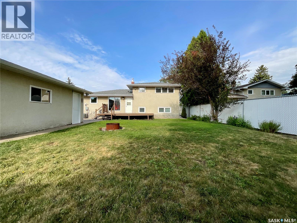
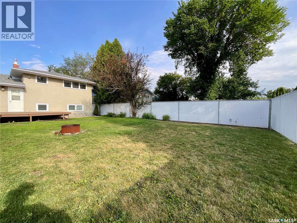
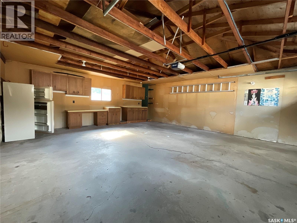
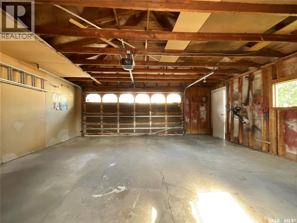
Spacious 1,748 sq. ft. split-level home in the heart of Walsh Acres, directly across from schools. This fully developed family home offers 4 bedrooms, 1 full bath, and 2 half baths, with generous living spaces including a living room, family room, and recreation room. The kitchen features abundant cabinetry and upgraded appliances. Updates include professionally installed flooring, newer shingles, several updated windows, and a high-efficiency furnace. The rear kitchen window will be replaced a( insurance claim ) and the front lower-level window repaired. Outside you'll find a large deck, fully fenced yard, garden area, and a 22' x 24' detached garage. Excellent family location close to parks, schools, and all Walsh Acres amenities. (id:51699)
Property Details
| MLS® Number | SK044891 |
| Property Type | Single Family |
| Neigbourhood | Walsh Acres |
| Features | Treed, Lane |
Building
| Bathroom Total | 3 |
| Bedrooms Total | 3 |
| Appliances | Washer, Refrigerator, Dishwasher, Dryer, Freezer, Oven - Built-in, Garage Door Opener Remote(s), Hood Fan, Stove |
| Basement Development | Finished |
| Basement Type | Full (finished) |
| Constructed Date | 1974 |
| Construction Style Attachment | Detached |
| Construction Style Split Level | Split Level |
| Cooling Type | Central Air Conditioning |
| Fireplace Fuel | Wood |
| Fireplace Present | Yes |
| Fireplace Type | Conventional |
| Heating Fuel | Natural Gas |
| Heating Type | Forced Air |
| Size Interior | 1748 Sqft |
| Type | House |
Parking
| Detached Garage | |
| Parking Space(s) | 5 |
Land
| Acreage | No |
| Fence Type | Partially Fenced |
| Landscape Features | Lawn |
| Size Irregular | 6527.00 |
| Size Total | 6527 Sqft |
| Size Total Text | 6527 Sqft |
Rooms
| Level | Type | Length | Width | Dimensions |
|---|---|---|---|---|
| Second Level | Primary Bedroom | 12 ft ,6 in | 11 ft ,7 in | 12 ft ,6 in x 11 ft ,7 in |
| Second Level | Bedroom | 10 ft ,9 in | 9 ft ,6 in | 10 ft ,9 in x 9 ft ,6 in |
| Second Level | Bedroom | 9 ft ,6 in | 9 ft ,6 in | 9 ft ,6 in x 9 ft ,6 in |
| Second Level | 2pc Bathroom | Measurements not available | ||
| Second Level | 4pc Bathroom | Measurements not available | ||
| Third Level | Other | 18 ft ,8 in | 16 ft ,6 in | 18 ft ,8 in x 16 ft ,6 in |
| Third Level | Bonus Room | 11 ft ,7 in | 8 ft ,8 in | 11 ft ,7 in x 8 ft ,8 in |
| Third Level | 2pc Bathroom | 8 ft ,4 in | 5 ft ,3 in | 8 ft ,4 in x 5 ft ,3 in |
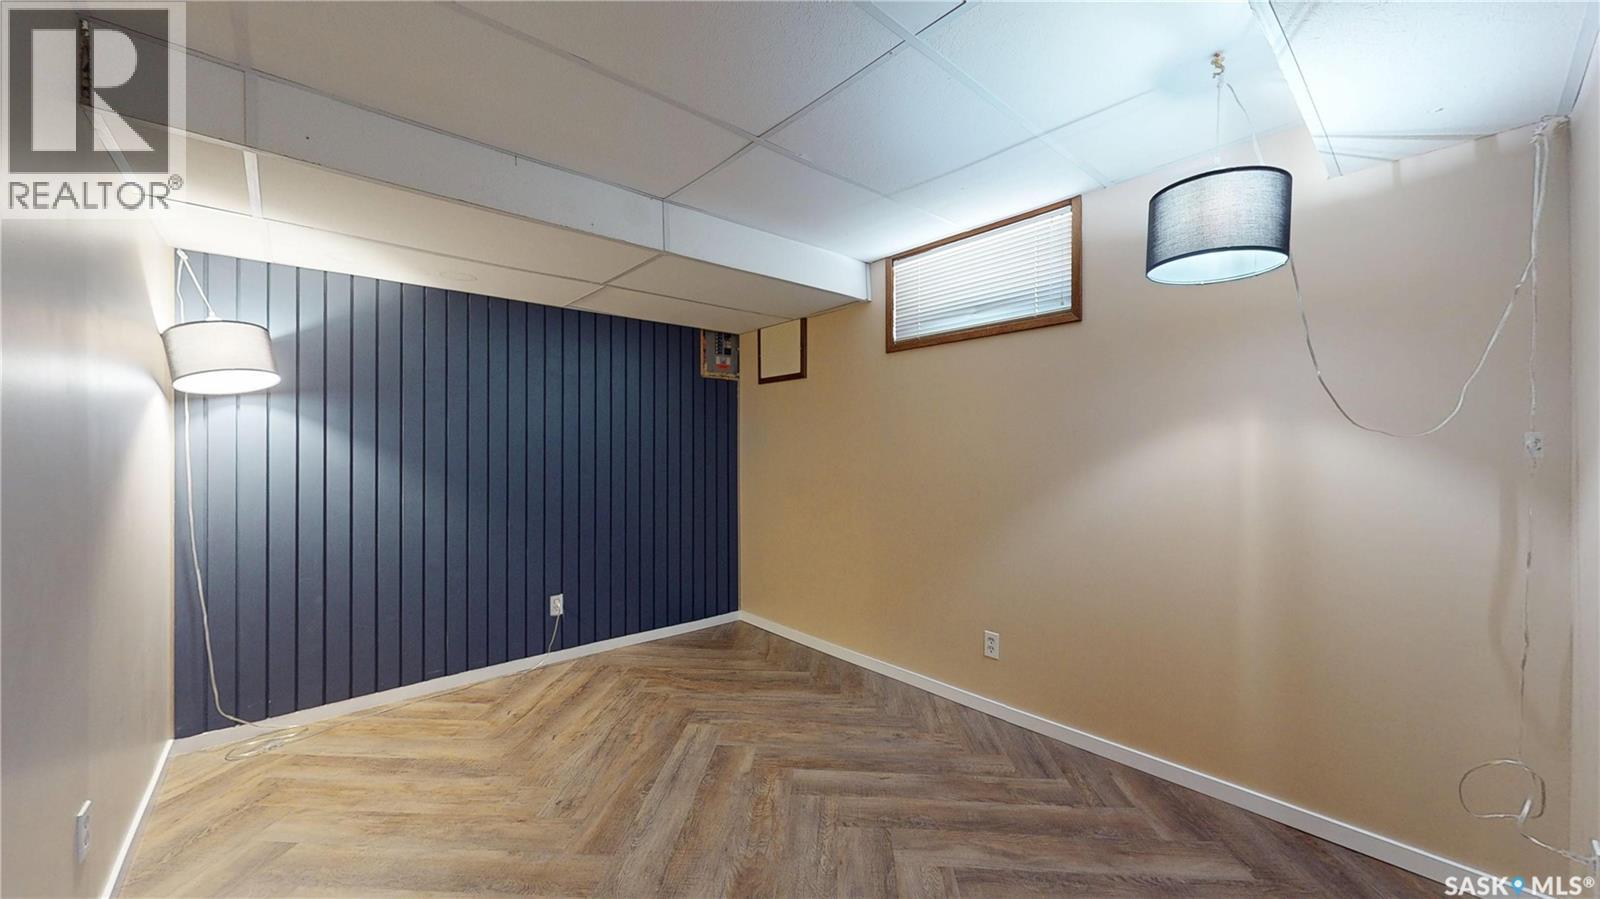
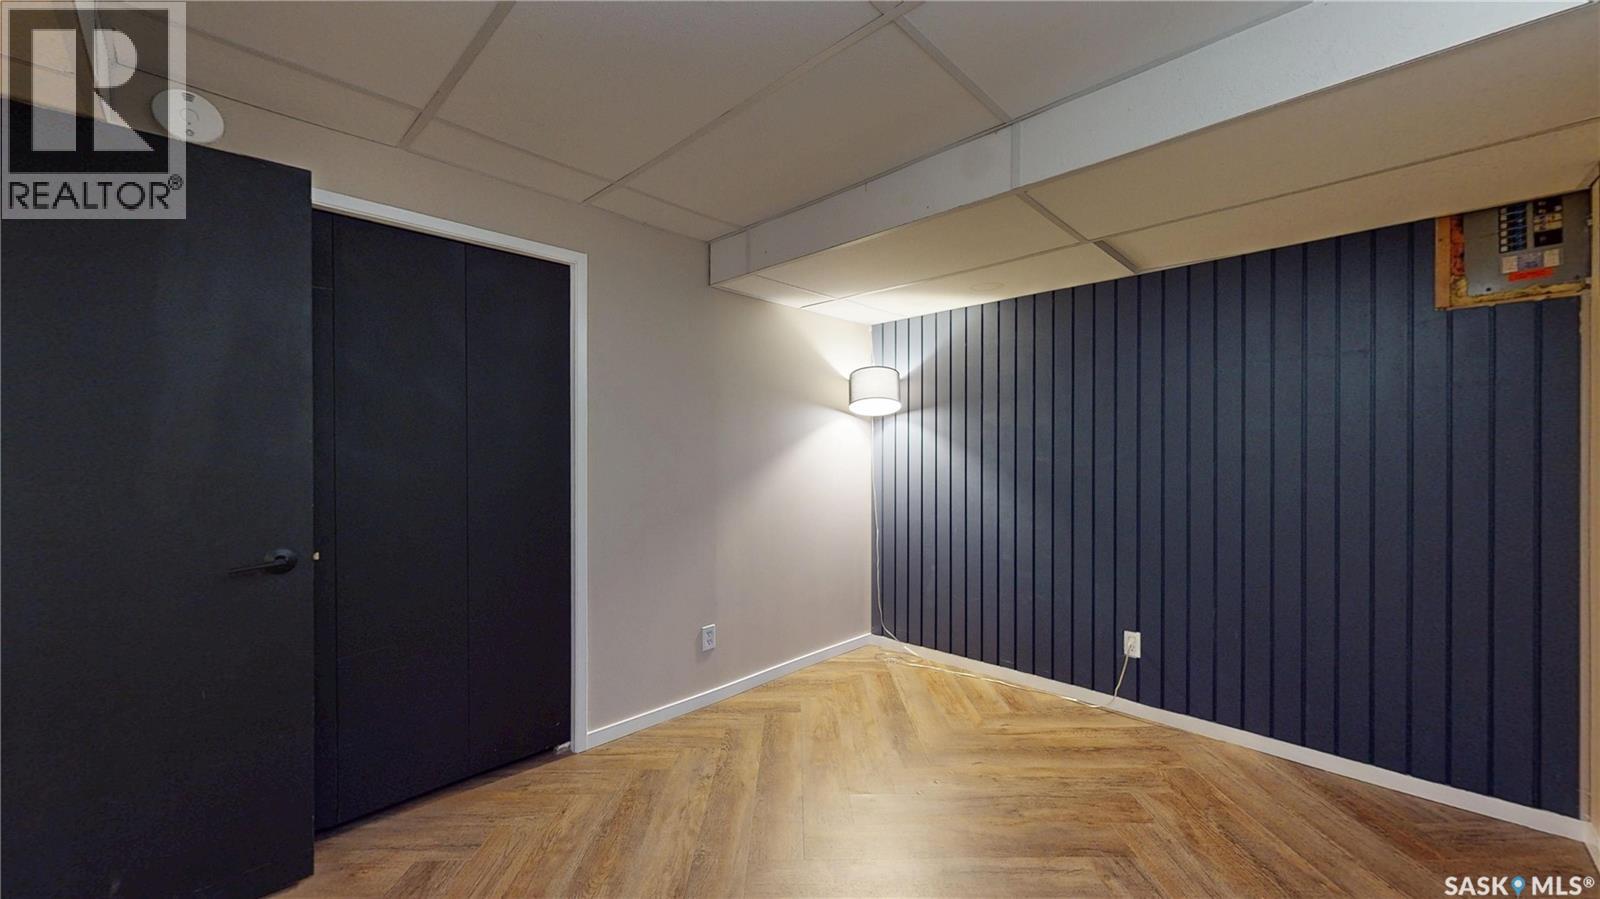
| Basement | Den | 11 ft ,8 in | 8 ft ,1 in | 11 ft ,8 in x 8 ft ,1 in |
| Basement | Family Room | 20 ft ,10 in | 12 ft ,11 in | 20 ft ,10 in x 12 ft ,11 in |
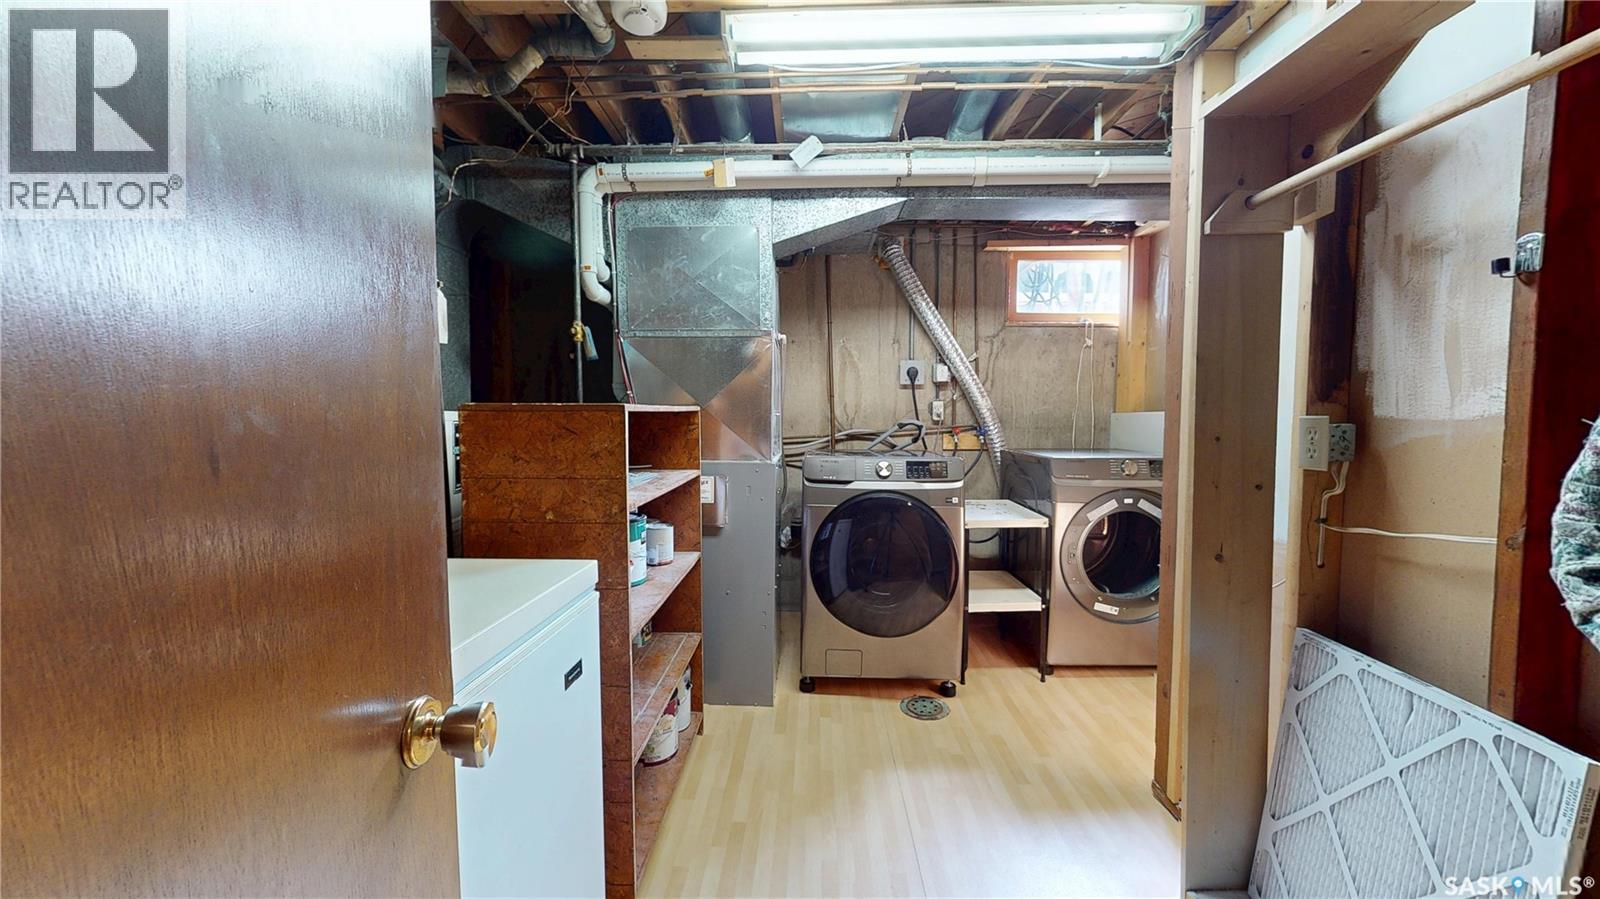
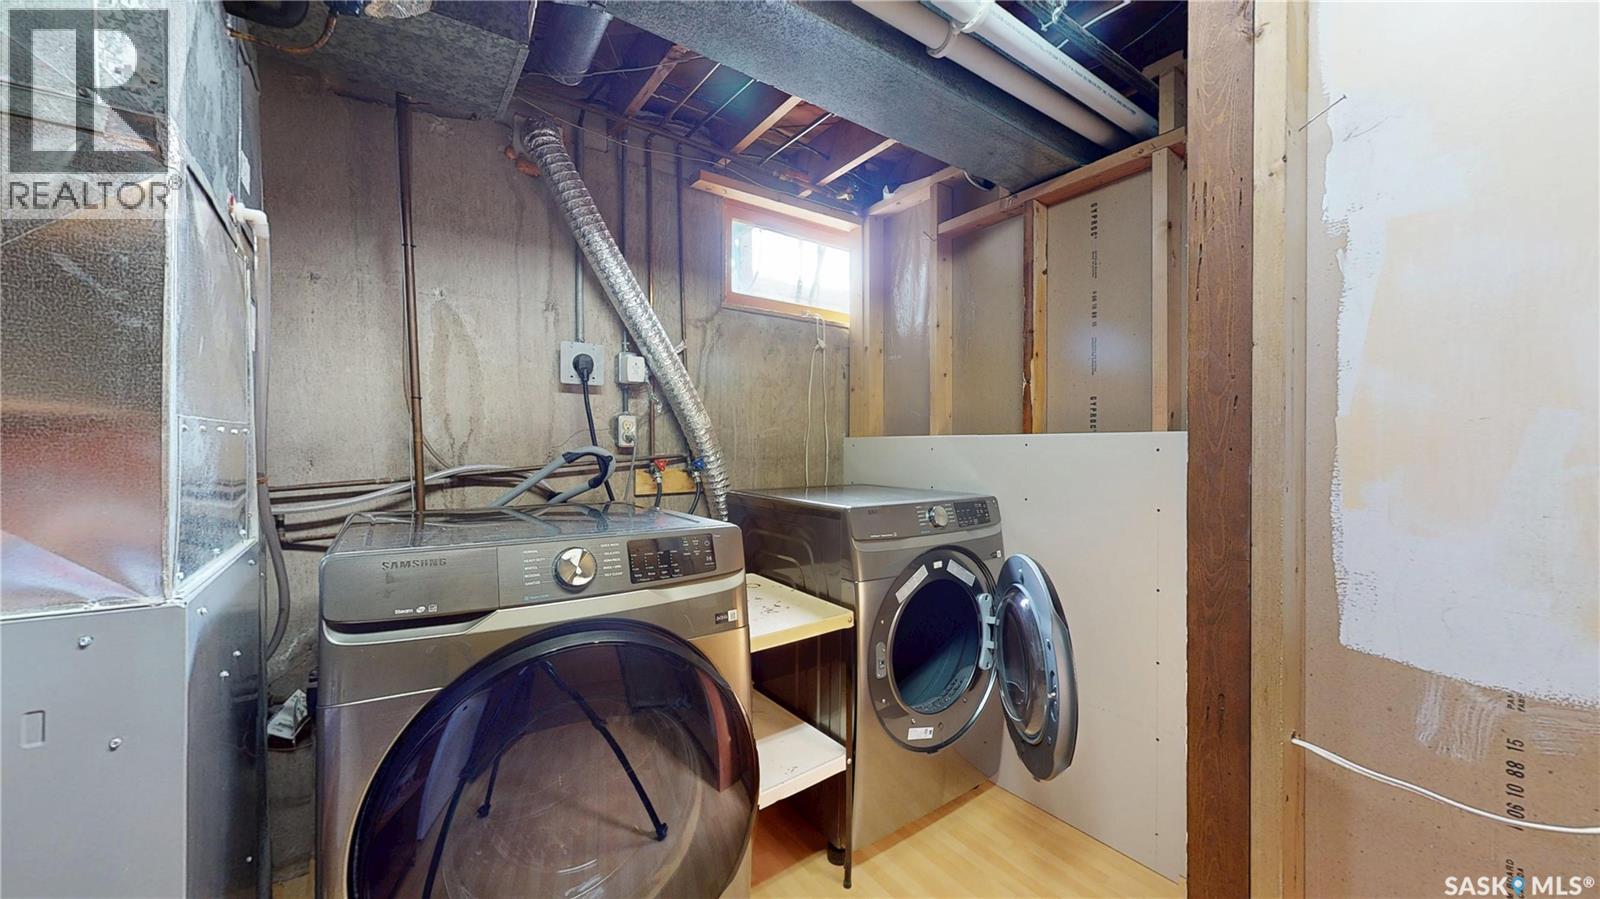
| Basement | Laundry Room | 12 ft ,2 in | 11 ft ,8 in | 12 ft ,2 in x 11 ft ,8 in |
| Main Level | Living Room | 13 ft ,1 in | 17 ft ,8 in | 13 ft ,1 in x 17 ft ,8 in |
| Main Level | Kitchen | 12 ft ,5 in | 9 ft ,8 in | 12 ft ,5 in x 9 ft ,8 in |
| Main Level | Dining Room | 12 ft ,5 in | 8 ft | 12 ft ,5 in x 8 ft |
https://www.realtor.ca/real-estate/30130968/155-wells-street-regina-walsh-acres
Interested?
Contact us for more information

The trademarks REALTOR®, REALTORS®, and the REALTOR® logo are controlled by The Canadian Real Estate Association (CREA) and identify real estate professionals who are members of CREA. The trademarks MLS®, Multiple Listing Service® and the associated logos are owned by The Canadian Real Estate Association (CREA) and identify the quality of services provided by real estate professionals who are members of CREA. The trademark DDF® is owned by The Canadian Real Estate Association (CREA) and identifies CREA's Data Distribution Facility (DDF®)
August 20 2026 02:12:07
Saskatoon Region Association of REALTORS® Inc.
RE/MAX Crown Real Estate