

156 1128 Mckercher Drive Saskatoon, Saskatchewan S7H 4Y7

$284,900Maintenance,
$458.43 Monthly
Maintenance,
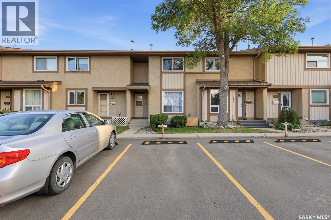
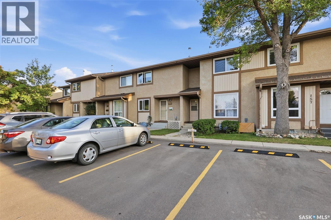
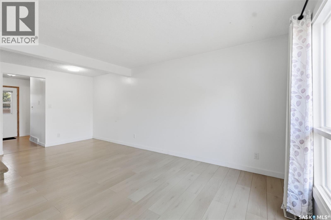
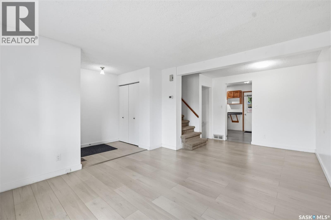
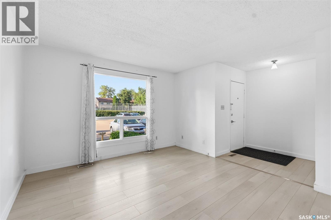
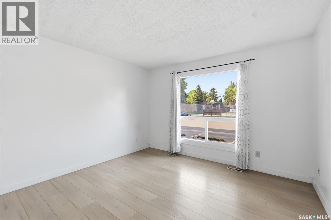
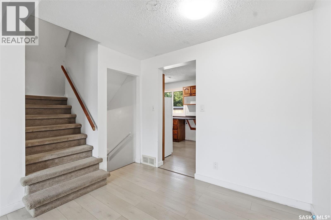
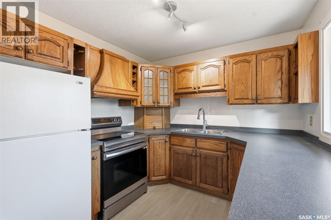
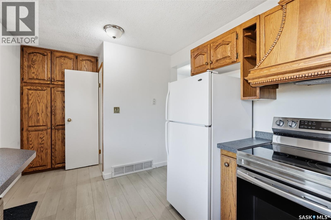
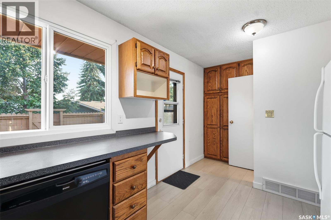
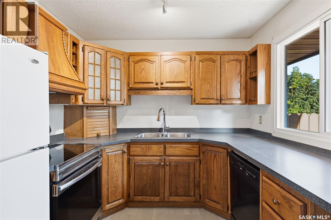
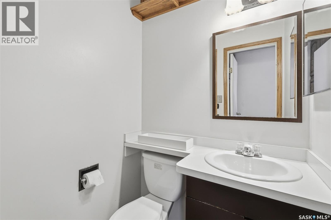
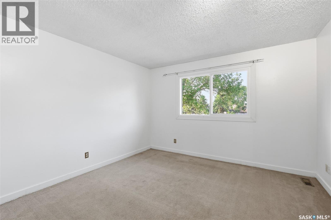
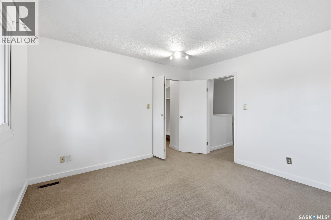
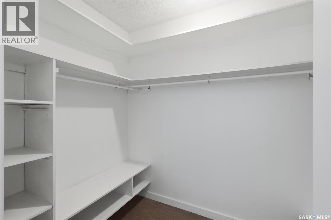
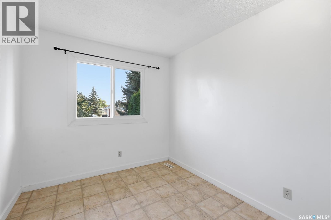
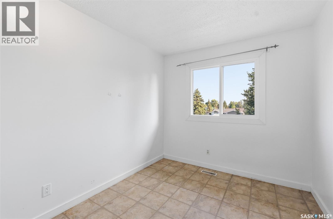
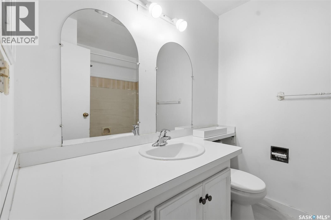
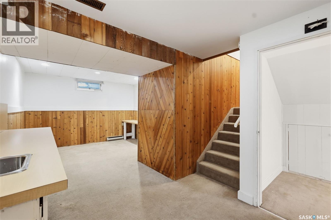
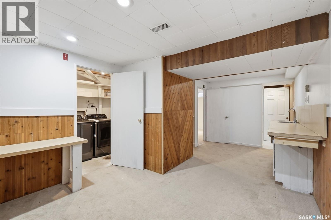
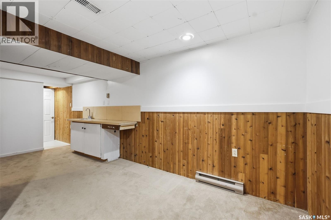
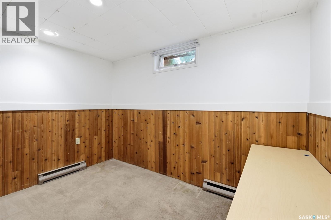
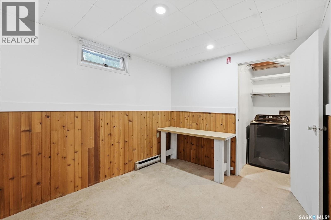
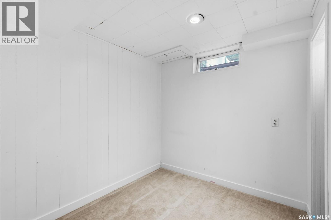
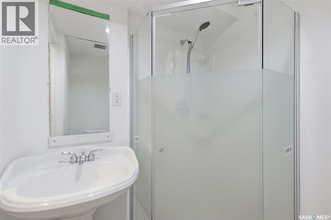
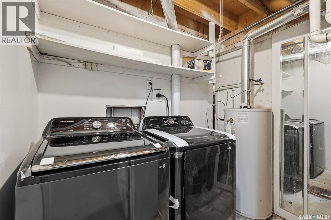
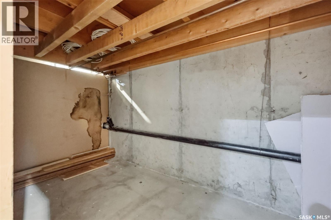
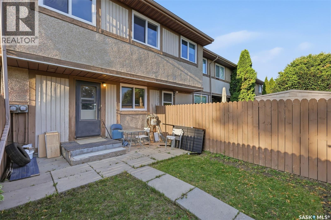
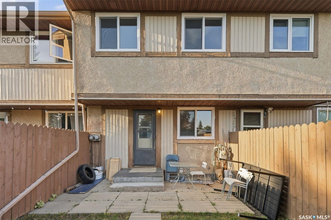
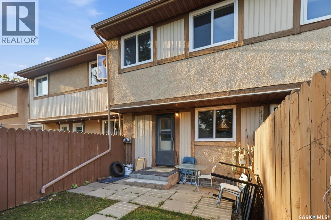
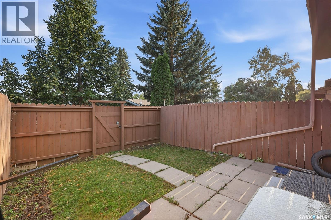
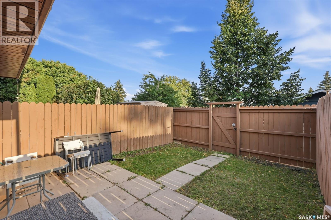
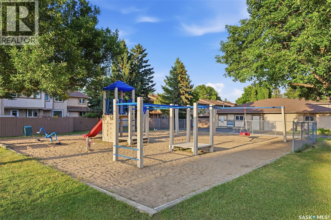
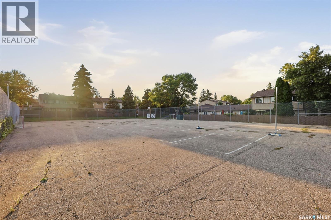
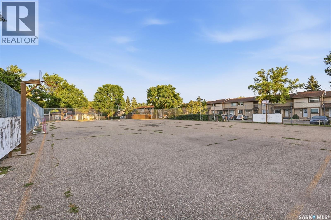
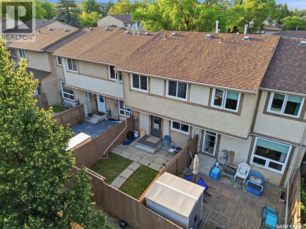
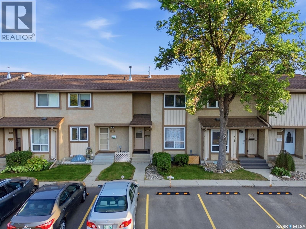
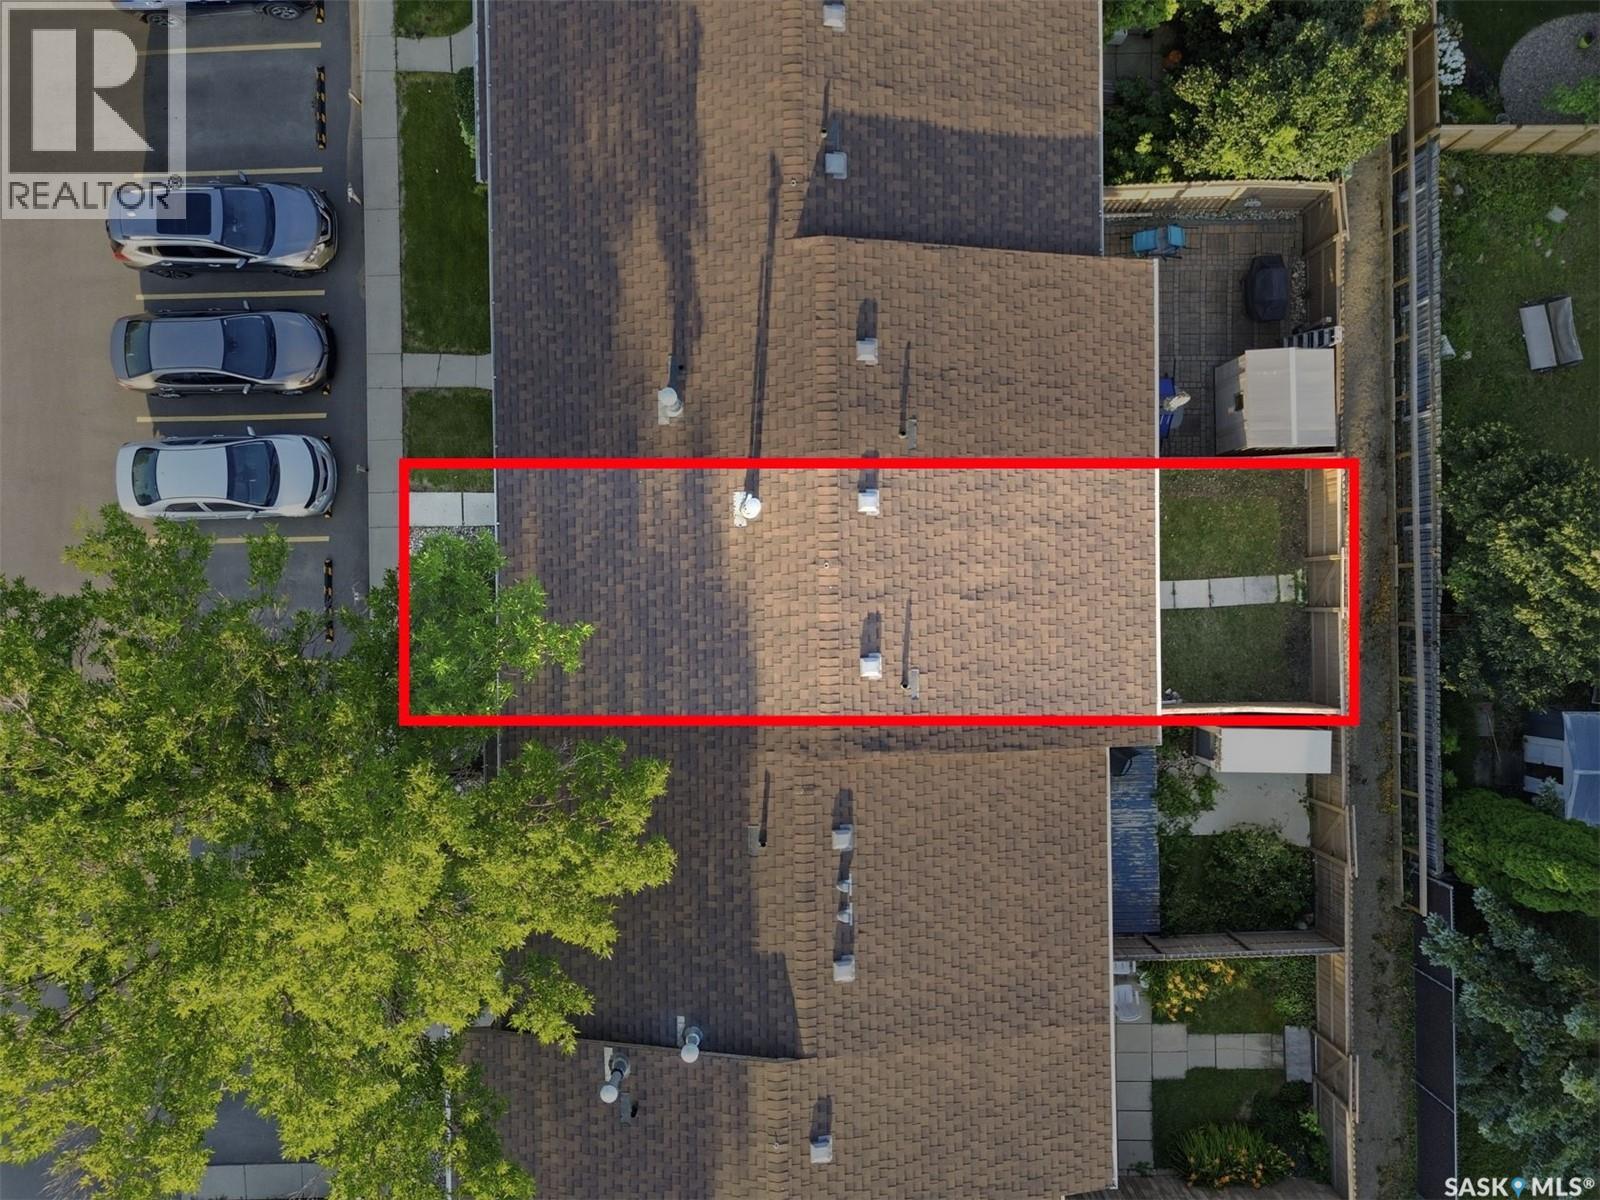
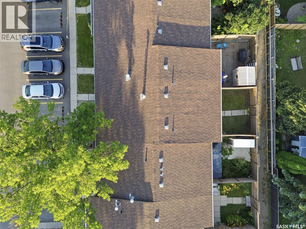
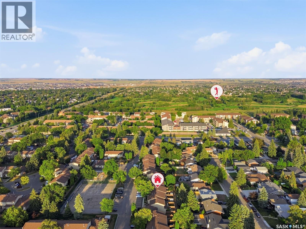
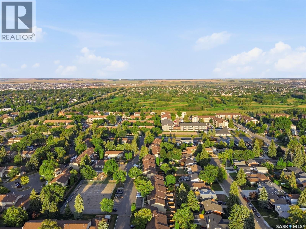
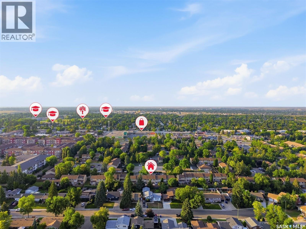
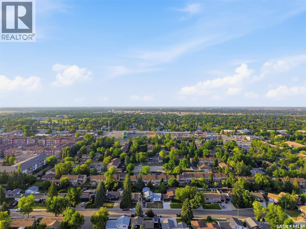
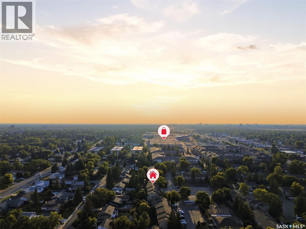
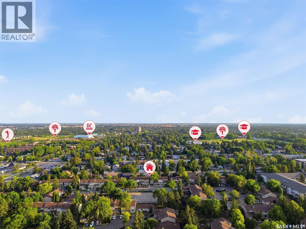
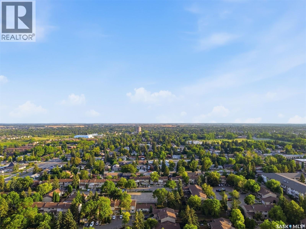
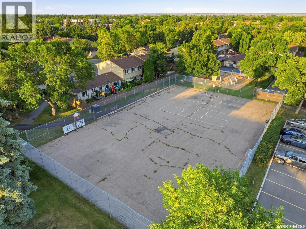
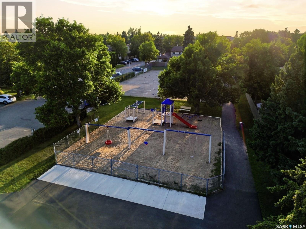
$458.43 MonthlyWelcome to Unit 156 at 1128 McKercher Drive in the sought-after Wildwood neighbourhood! This well-kept 4-bedroom, 3-bathroom condo offers a practical layout with plenty of room for comfortable family living. Enjoy the convenience of having a park, playground, and tennis courts right across the street, along with easy access to restaurants, grocery stores, medical services, golf courses, and other everyday amenities. The property features a private, fully fenced, south-facing yard, providing a wonderful outdoor space to relax, enjoy the sunshine, or entertain family and friends. Inside, the spacious primary bedroom boasts a generous walk-in closet, while the basement wet bar offers added convenience and flexibility for entertaining. Recent upgrades include a new basement bathroom in 2023, a new cooktop, washer, and dryer purchased in 2023, updated flooring in 2024, and a new main-floor window installed in 2026. Combining a convenient location, thoughtful features, and valuable updates, this property is an excellent opportunity for first-time buyers, families, or investors. Contact your REALTOR® today to arrange a private showing! (id:51699)
Property Details
| MLS® Number | SK050868 |
| Property Type | Single Family |
| Neigbourhood | Wildwood |
| Community Features | Pets Allowed With Restrictions |
| Structure | Tennis Court |
Building
| Bathroom Total | 3 |
| Bedrooms Total | 4 |
| Appliances | Washer, Refrigerator, Dishwasher, Dryer, Window Coverings, Stove |
| Architectural Style | 2 Level |
| Basement Development | Finished |
| Basement Type | Full (finished) |
| Constructed Date | 1977 |
| Construction Style Attachment | Attached |
| Cooling Type | Central Air Conditioning |
| Heating Fuel | Natural Gas |
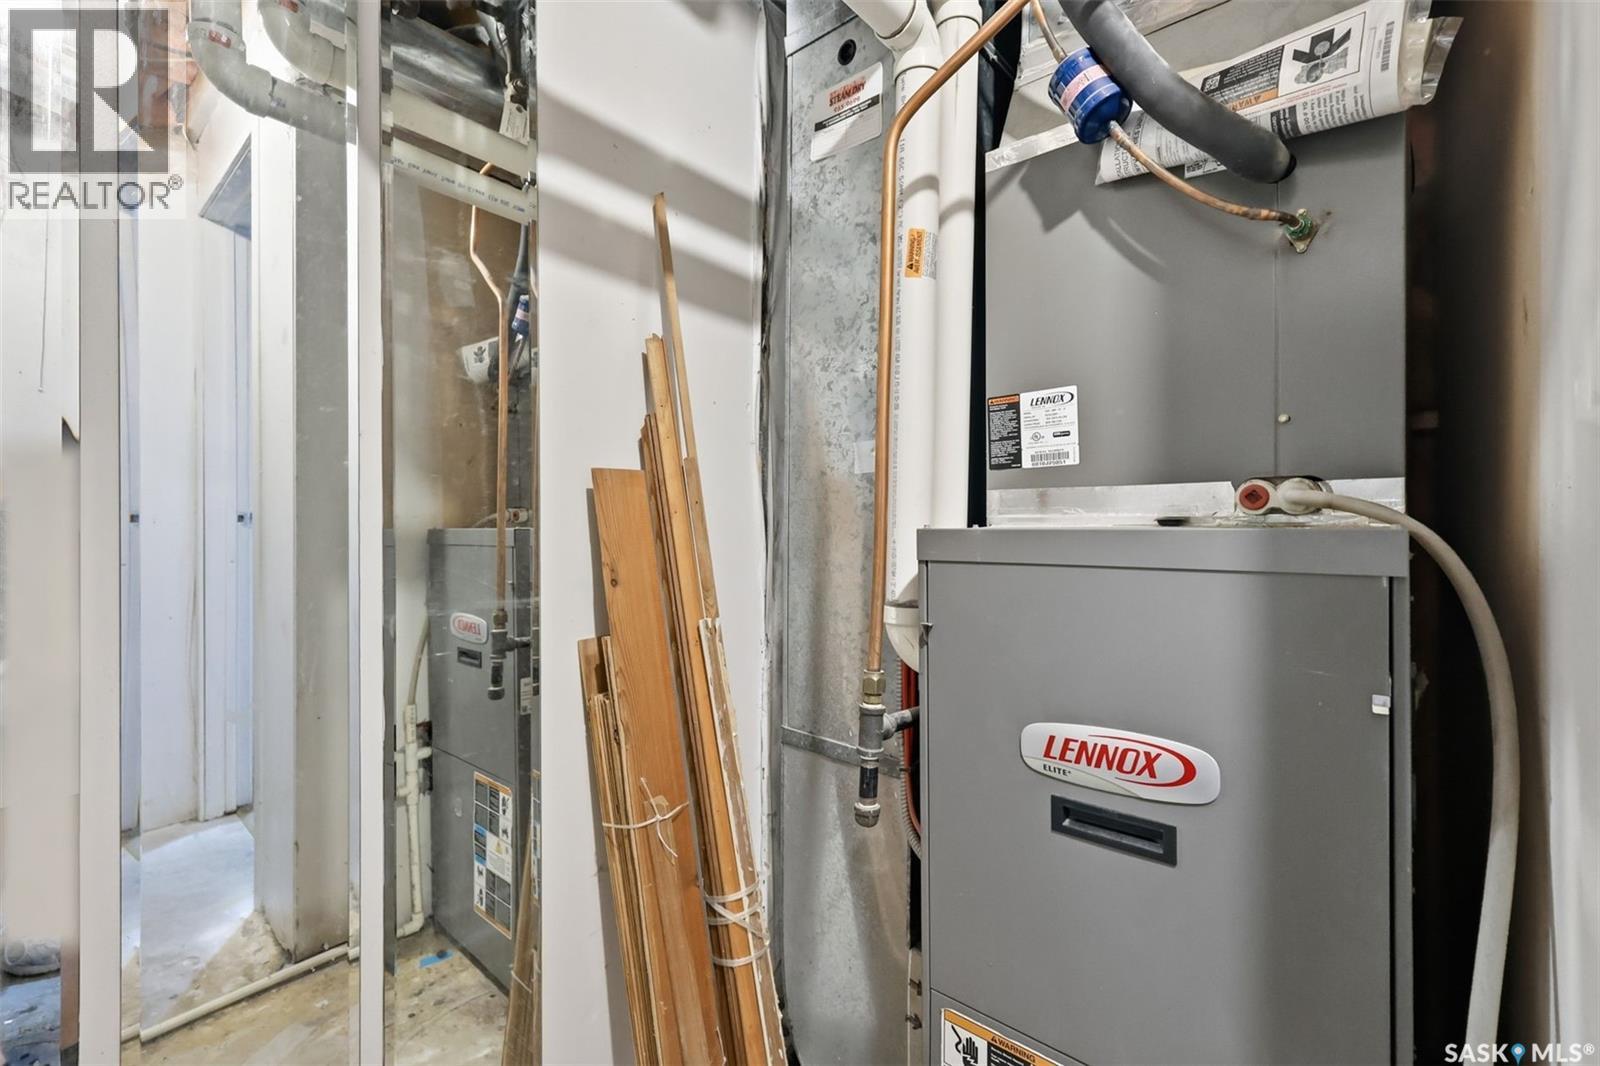
| Heating Type | Forced Air |
| Stories Total | 2 |
| Size Interior | 1050 Sqft |
| Type | Row / Townhouse |
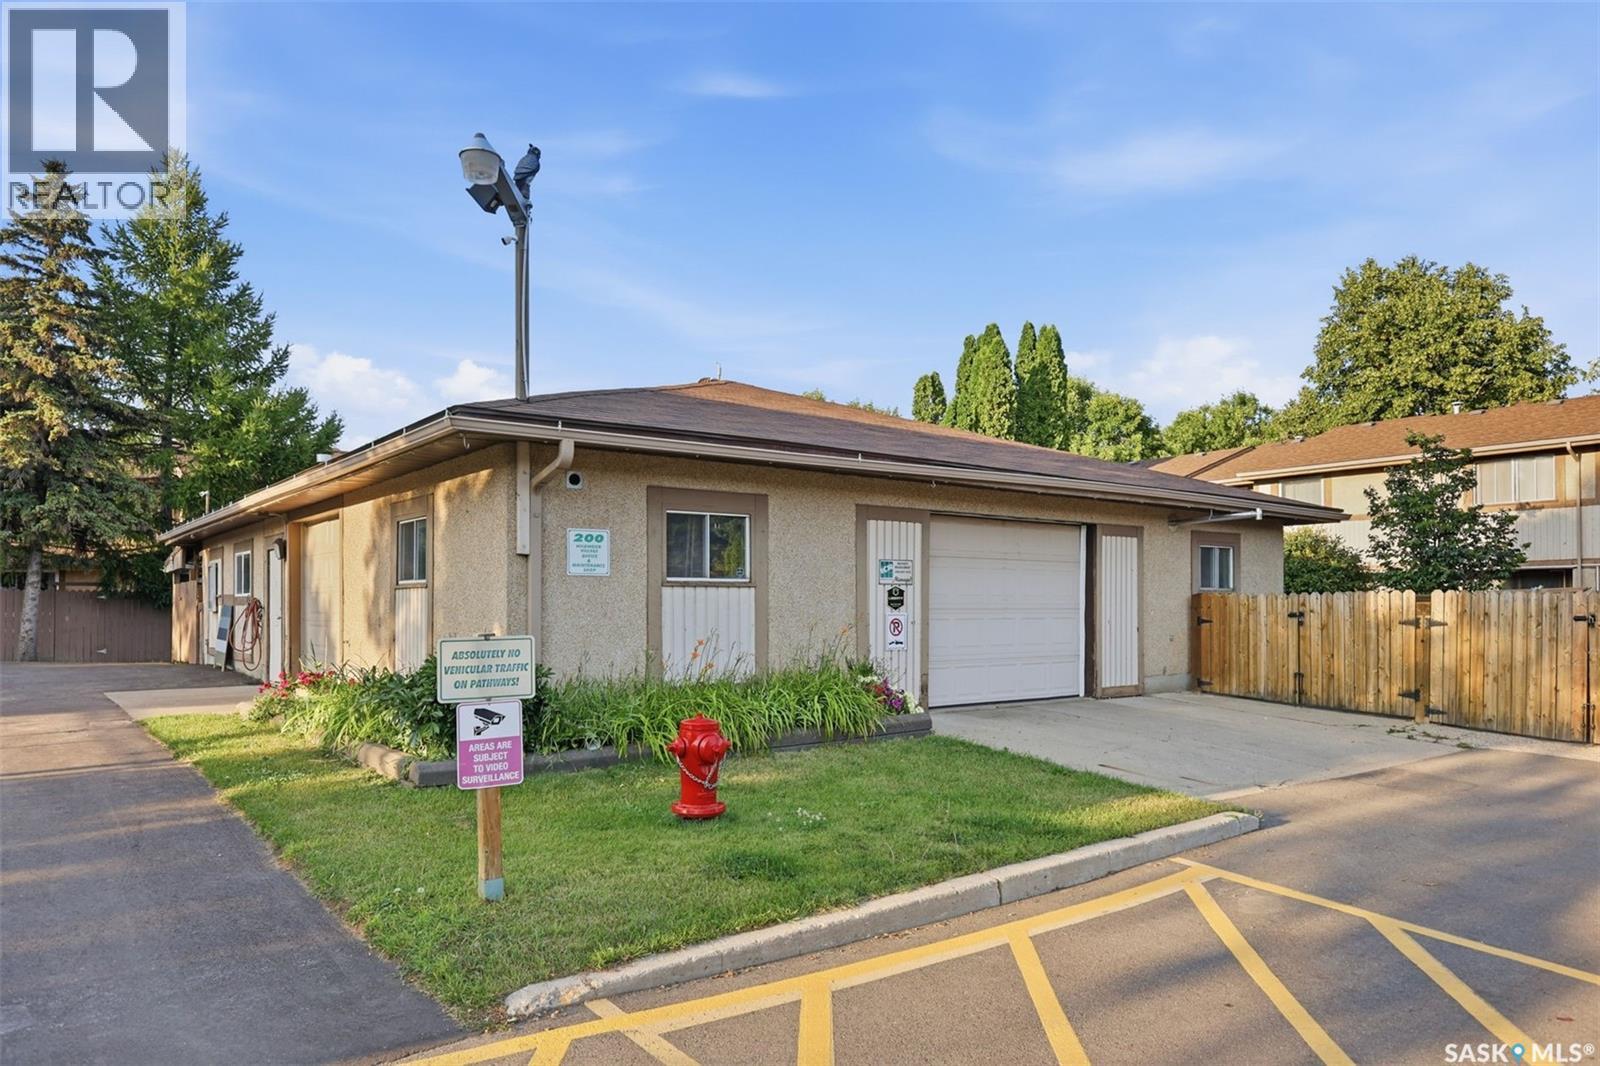
Parking
| Surfaced | 1 |
| Other | |
| Parking Space(s) | 1 |
Land
| Acreage | No |
| Fence Type | Fence |
| Landscape Features | Lawn |
Rooms
| Level | Type | Length | Width | Dimensions |
|---|---|---|---|---|
| Second Level | Primary Bedroom | 12 ft ,6 in | 12 ft ,4 in | 12 ft ,6 in x 12 ft ,4 in |
| Second Level | 4pc Bathroom | 7 ft ,1 in | 7 ft ,8 in | 7 ft ,1 in x 7 ft ,8 in |
| Second Level | Bedroom | 9 ft ,10 in | 8 ft ,9 in | 9 ft ,10 in x 8 ft ,9 in |
| Second Level | Bedroom | 10 ft | 8 ft ,9 in | 10 ft x 8 ft ,9 in |
| Basement | Family Room | 19 ft | 11 ft | 19 ft x 11 ft |
| Basement | 3pc Bathroom | XX x XX | ||
| Basement | Other | 5 ft ,7 in | 7 ft ,9 in | 5 ft ,7 in x 7 ft ,9 in |
| Basement | Bedroom | XX x XX | ||
| Main Level | Living Room | 12 ft ,3 in | 20 ft ,3 in | 12 ft ,3 in x 20 ft ,3 in |
| Main Level | Kitchen/dining Room | 12 ft ,9 in | 9 ft ,2 in | 12 ft ,9 in x 9 ft ,2 in |
| Main Level | 2pc Bathroom | XX x XX |
https://www.realtor.ca/real-estate/30400596/156-1128-mckercher-drive-saskatoon-wildwood
Interested?
Contact us for more information

The trademarks REALTOR®, REALTORS®, and the REALTOR® logo are controlled by The Canadian Real Estate Association (CREA) and identify real estate professionals who are members of CREA. The trademarks MLS®, Multiple Listing Service® and the associated logos are owned by The Canadian Real Estate Association (CREA) and identify the quality of services provided by real estate professionals who are members of CREA. The trademark DDF® is owned by The Canadian Real Estate Association (CREA) and identifies CREA's Data Distribution Facility (DDF®)
October 14 2026 05:20:18
Saskatoon Region Association of REALTORS® Inc.
RE/MAX Saskatoon