

1566 Grosvenor Street Regina, Saskatchewan S4N 4C6

$289,900
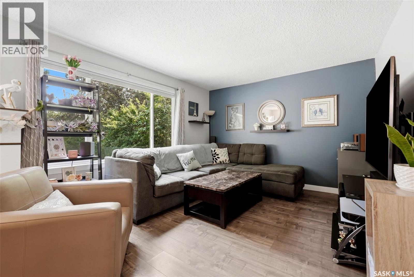
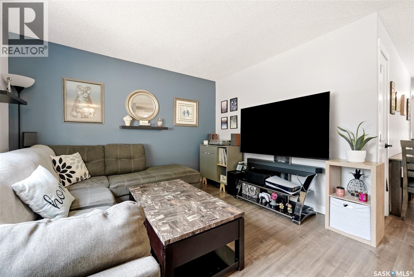
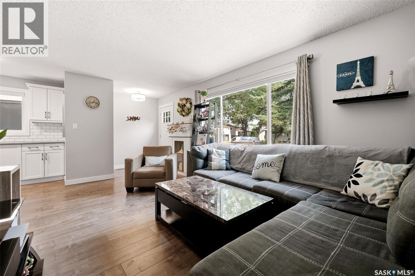
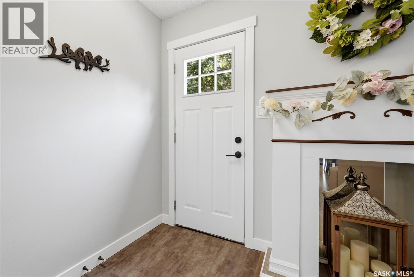
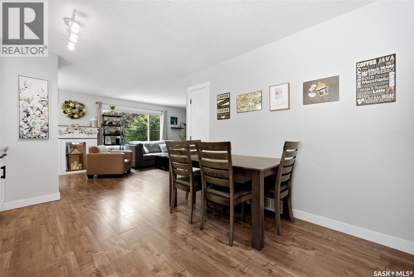
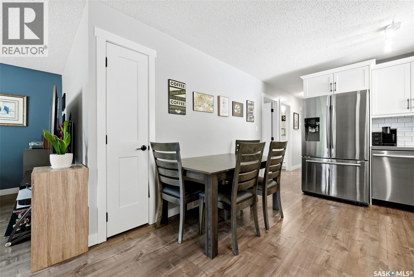
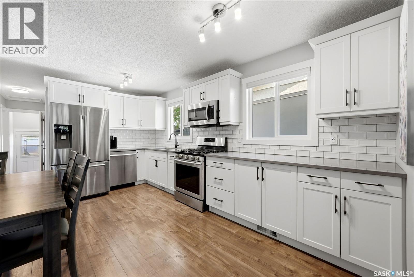
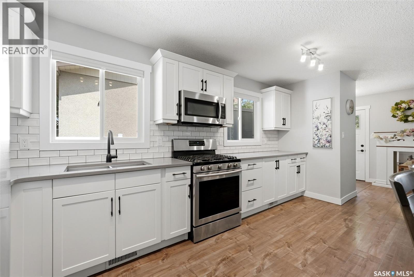
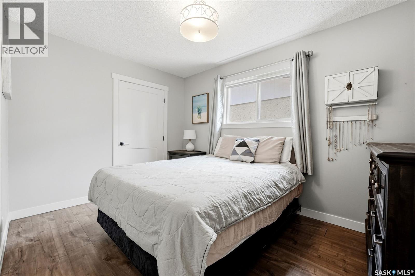
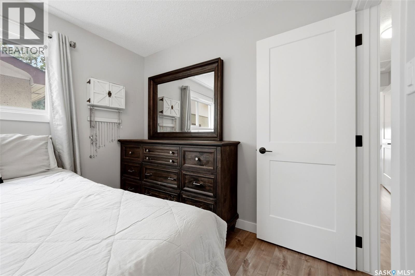
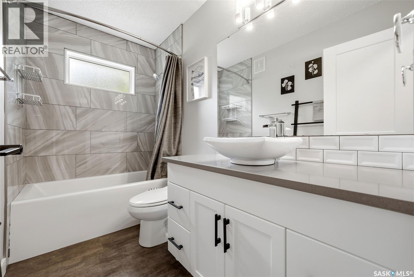
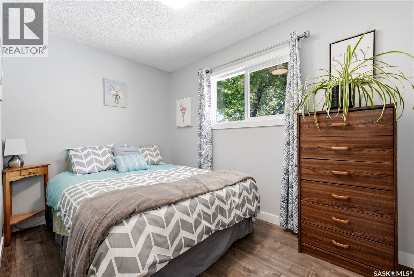
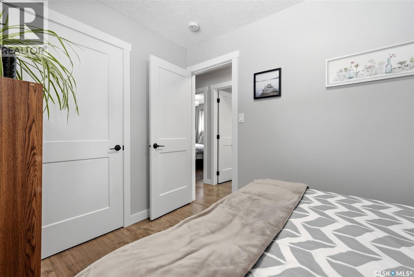
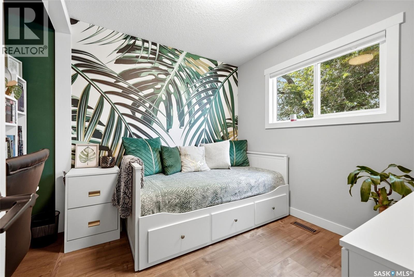
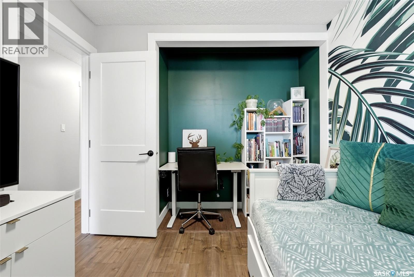
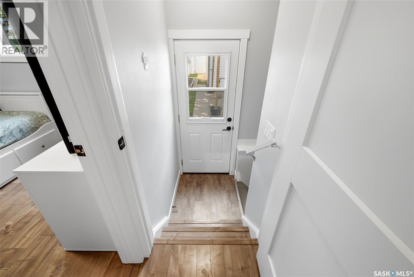
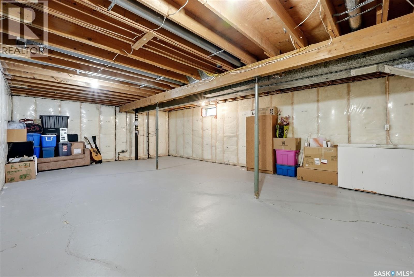
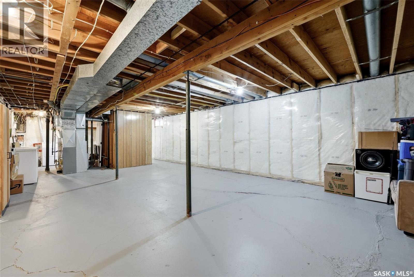
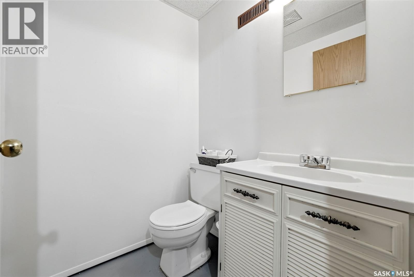
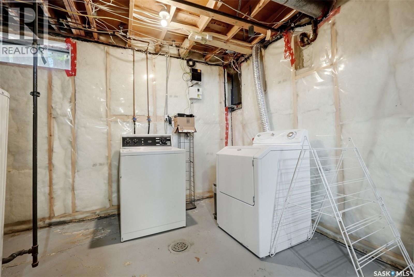
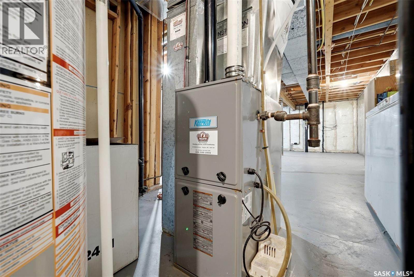
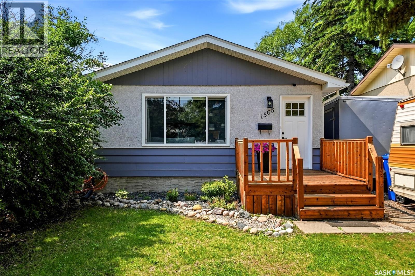
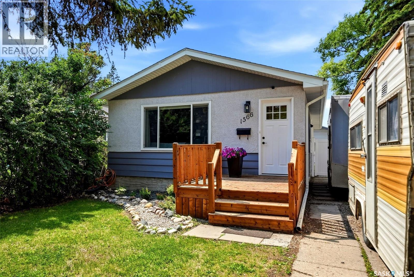
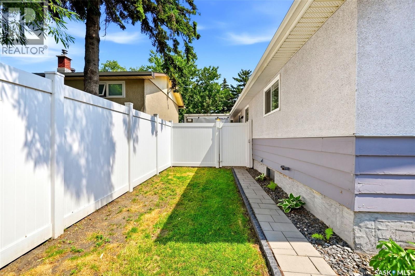
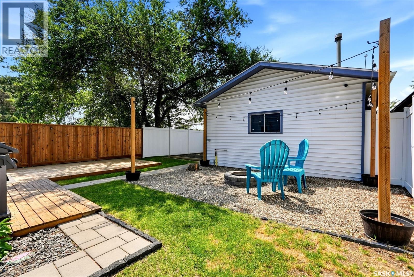
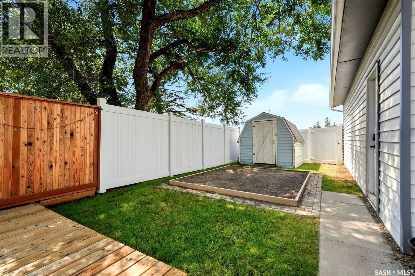
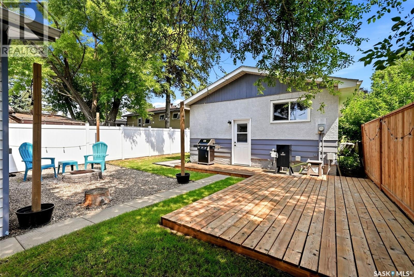
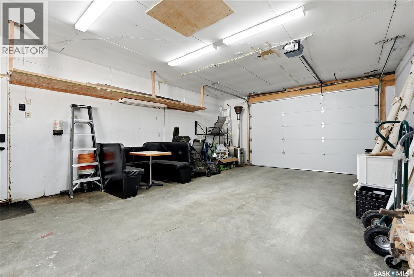
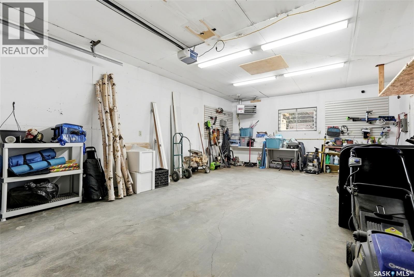
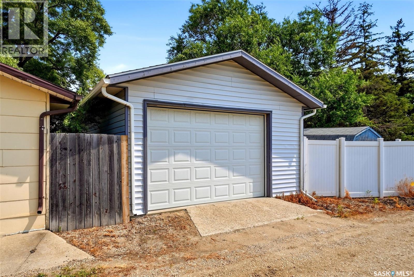
Welcome to 1566 Grosvenor Street, a beautifully renovated 903 sq. ft. bungalow offering stylish updates, functional living space, and an oversized heated garage. Renovated from top to bottom in 2018, this move in ready home features three bedrooms, two bathrooms, and a bright open concept layout that's perfect for first time buyers, downsizers, or investors. The stunning white kitchen is the heart of the home, showcasing quartz countertops, subway tile backsplash, crown moulding, black hardware, pot drawers, a pantry, and an undermount stainless steel sink. The spacious living room is filled with natural light from a large picture window and features modern wide plank laminate flooring that flows throughout the main level. Three well sized bedrooms and a beautifully updated four piece bathroom complete the main floor, featuring a deep soaker tub with tiled surround, modern vanity, contemporary fixtures, and timeless finishes. The basement has already been framed, insulated, and updated with new windows, a high efficiency furnace, and a two piece bathroom, providing an excellent opportunity to finish the space to suit your needs. With a separate rear entrance, the layout also offers excellent potential for a future basement suite. Outside, you'll find a newer front deck and an impressive oversized single garage measuring 28' x 18', complete with a natural gas heater, 9 foot ceilings, an 8 foot overhead door, new opener, and remotes, making it an ideal space for parking, hobbies, or additional storage. Additional upgrades include PVC windows throughout, a high efficiency furnace, upgraded attic insulation, LED lighting, steel exterior doors, updated trim, doors, baseboards, electrical switches and plugs. In 2020, the home was further improved with new shingles, eavestroughs, fascia, central air conditioning, and a radon mitigation system, providing added comfort and peace of mind. Perfectly located close to schools, parks, shopping, and other amenities. As per the Seller’s direction, all offers will be presented on 07/31/2026 12:00PM. (id:51699)
Property Details
| MLS® Number | SK043761 |
| Property Type | Single Family |
| Neigbourhood | Glencairn |
| Features | Treed, Lane, Rectangular, Sump Pump |
| Structure | Deck |
Building
| Bathroom Total | 2 |
| Bedrooms Total | 3 |
| Appliances | Washer, Refrigerator, Dishwasher, Dryer, Microwave, Freezer, Window Coverings, Garage Door Opener Remote(s), Storage Shed, Stove |
| Architectural Style | Bungalow |
| Basement Development | Partially Finished |
| Basement Type | Full (partially Finished) |
| Constructed Date | 1972 |
| Construction Style Attachment | Detached |
| Cooling Type | Central Air Conditioning |
| Heating Fuel | Natural Gas |
| Heating Type | Forced Air |
| Stories Total | 1 |
| Size Interior | 903 Sqft |
| Type | House |
Parking
| Detached Garage | |
| R V | |
| Heated Garage | |
| Parking Space(s) | 4 |
Land
| Acreage | No |
| Fence Type | Fence |
| Landscape Features | Lawn |
| Size Irregular | 4554.00 |
| Size Total | 4554 Sqft |
| Size Total Text | 4554 Sqft |
Rooms
| Level | Type | Length | Width | Dimensions |
|---|---|---|---|---|
| Basement | 2pc Ensuite Bath | 4'9 x 5'1 | ||
| Basement | Laundry Room | Measurements not available | ||
| Main Level | Foyer | 4'1 x 5'11 | ||
| Main Level | Living Room | 11'8 x 16'7 | ||
| Main Level | Kitchen/dining Room | 15'11 x 11'1 | ||
| Main Level | Primary Bedroom | 12'1 x 9'0 | ||
| Main Level | 4pc Bathroom | 5'0 x 9'0 | ||
| Main Level | Bedroom | 10'6 x 9'1 | ||
| Main Level | Bedroom | 7'7 x 11'3 |
https://www.realtor.ca/real-estate/30082845/1566-grosvenor-street-regina-glencairn
Interested?
Contact us for more information

The trademarks REALTOR®, REALTORS®, and the REALTOR® logo are controlled by The Canadian Real Estate Association (CREA) and identify real estate professionals who are members of CREA. The trademarks MLS®, Multiple Listing Service® and the associated logos are owned by The Canadian Real Estate Association (CREA) and identify the quality of services provided by real estate professionals who are members of CREA. The trademark DDF® is owned by The Canadian Real Estate Association (CREA) and identifies CREA's Data Distribution Facility (DDF®)
July 27 2026 05:40:13
Saskatoon Region Association of REALTORS® Inc.
Coldwell Banker Local Realty