

159 Birch Road Carrot River, Saskatchewan S0E 0L0

$239,900
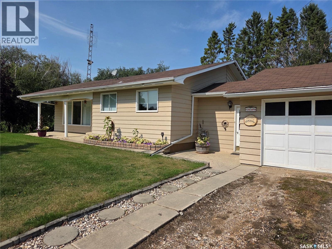
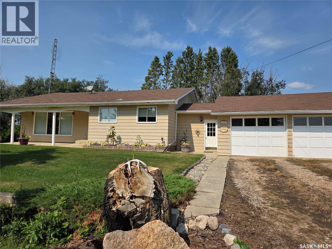
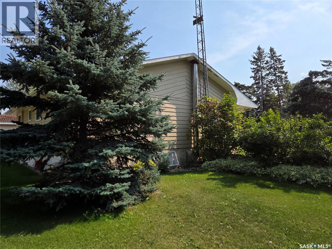
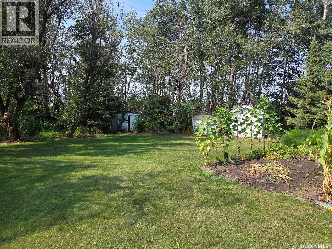
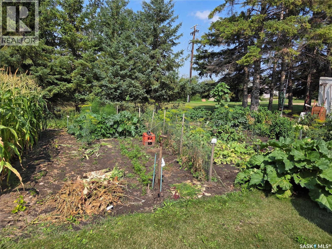
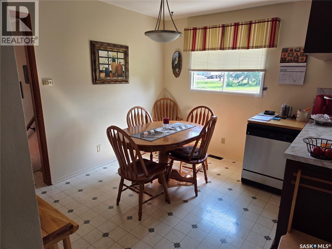
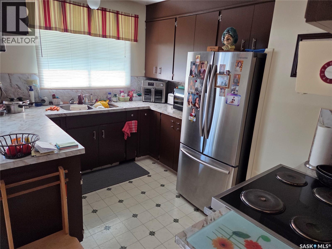
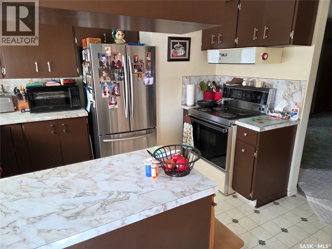
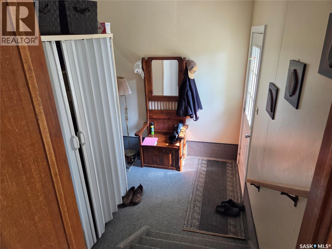
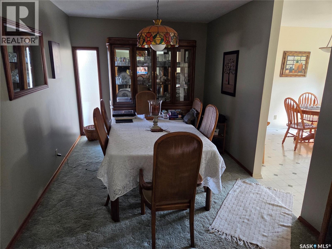
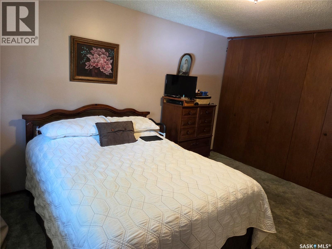
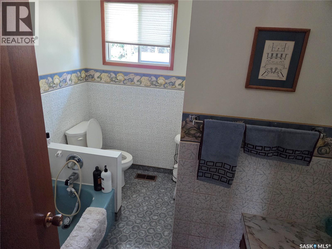
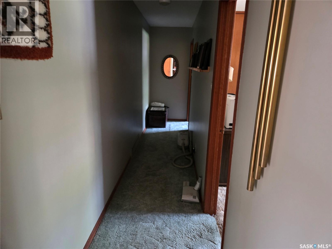
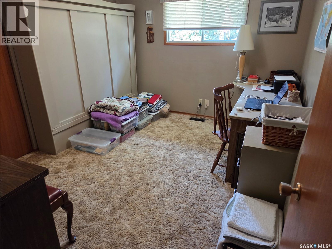
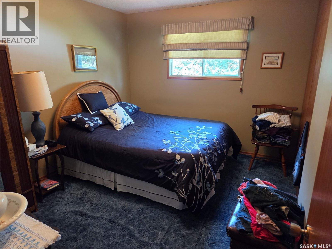
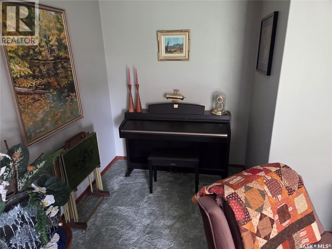
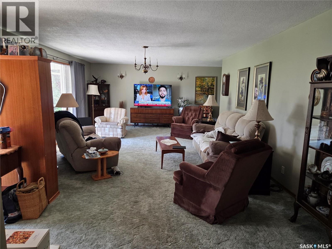
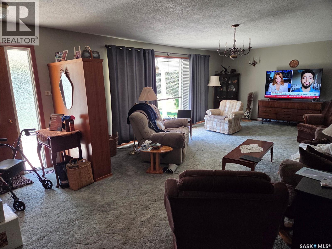
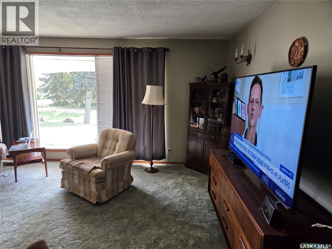
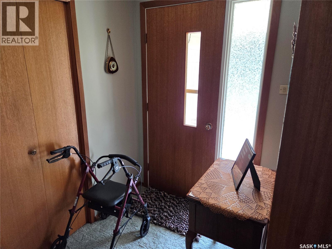
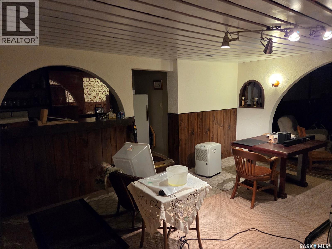
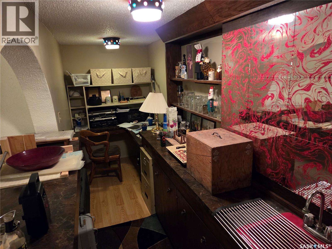
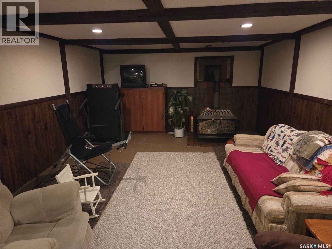
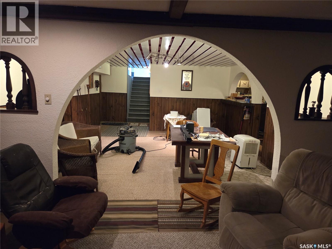
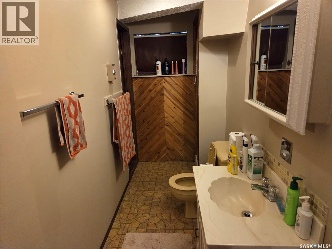
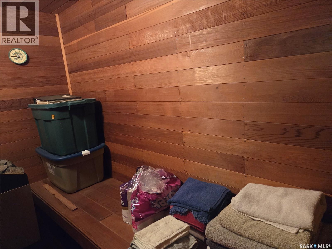
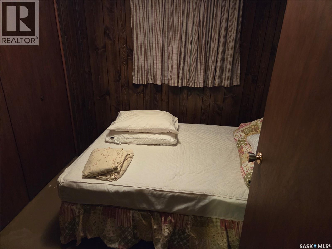
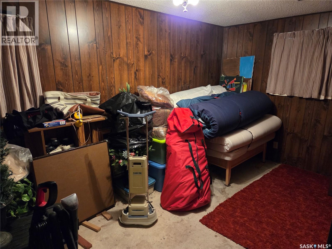
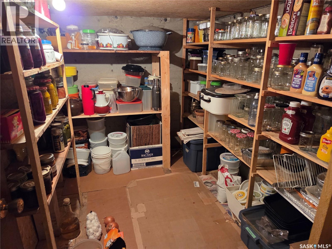
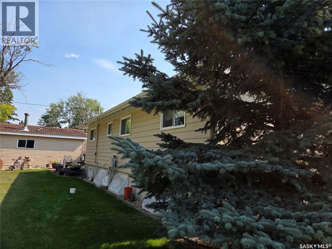
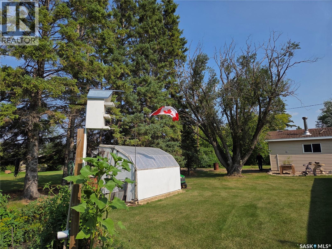
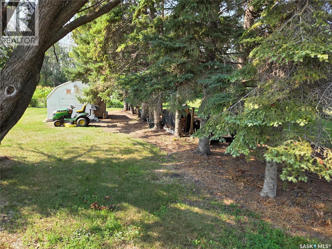
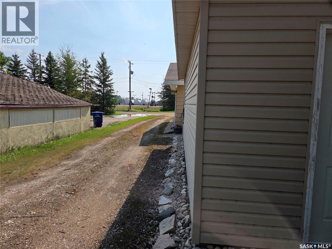
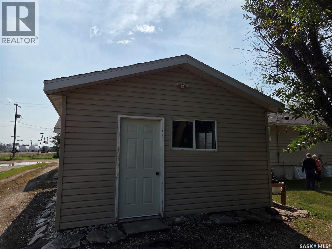
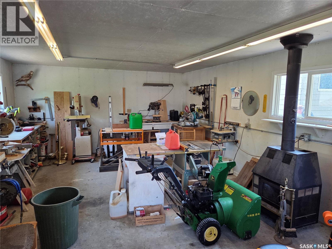
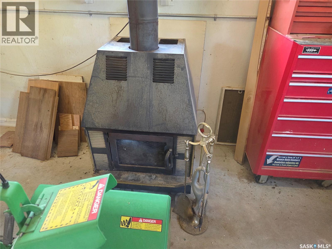
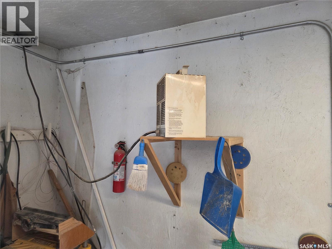
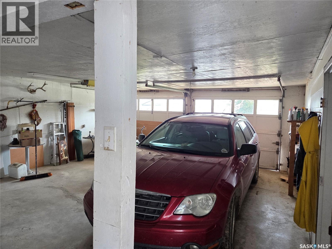
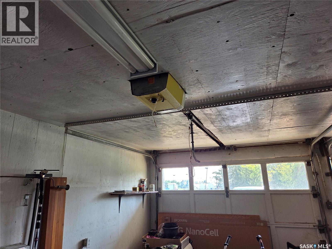
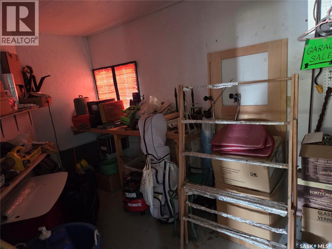
Welcome to this hidden parcel on Birch Road West in the beautiful community of Carrot River SK. The property is a whopping 18000 sqft and contains a home of over 1600 sq ft, 2 car attached garage and a small heated workshop in the back yard. 3 bedrooms, 2 bathrooms, large liiving area with formal dining, bright kitchen and spacious porch on the upper level with 2 bedrooms, 1 bathroom, large family area, cold room, wet bar/office area and plenty of storage spaces in the lower level. There is a beautiful garden area, plenty of green space and access from the front and back street. All appliances included, town water and sewer, and so much more to build on. Call Carrot River home, and make this your paradise. (id:51699)
Property Details
| MLS® Number | SK046869 |
| Property Type | Single Family |
| Features | Treed |
Building
| Bathroom Total | 3 |
| Bedrooms Total | 5 |
| Appliances | Washer, Refrigerator, Satellite Dish, Dryer, Microwave, Freezer, Window Coverings, Hood Fan, Storage Shed, Stove |
| Architectural Style | Bungalow |
| Basement Development | Partially Finished |
| Basement Type | Full (partially Finished) |
| Constructed Date | 1971 |
| Construction Style Attachment | Detached |
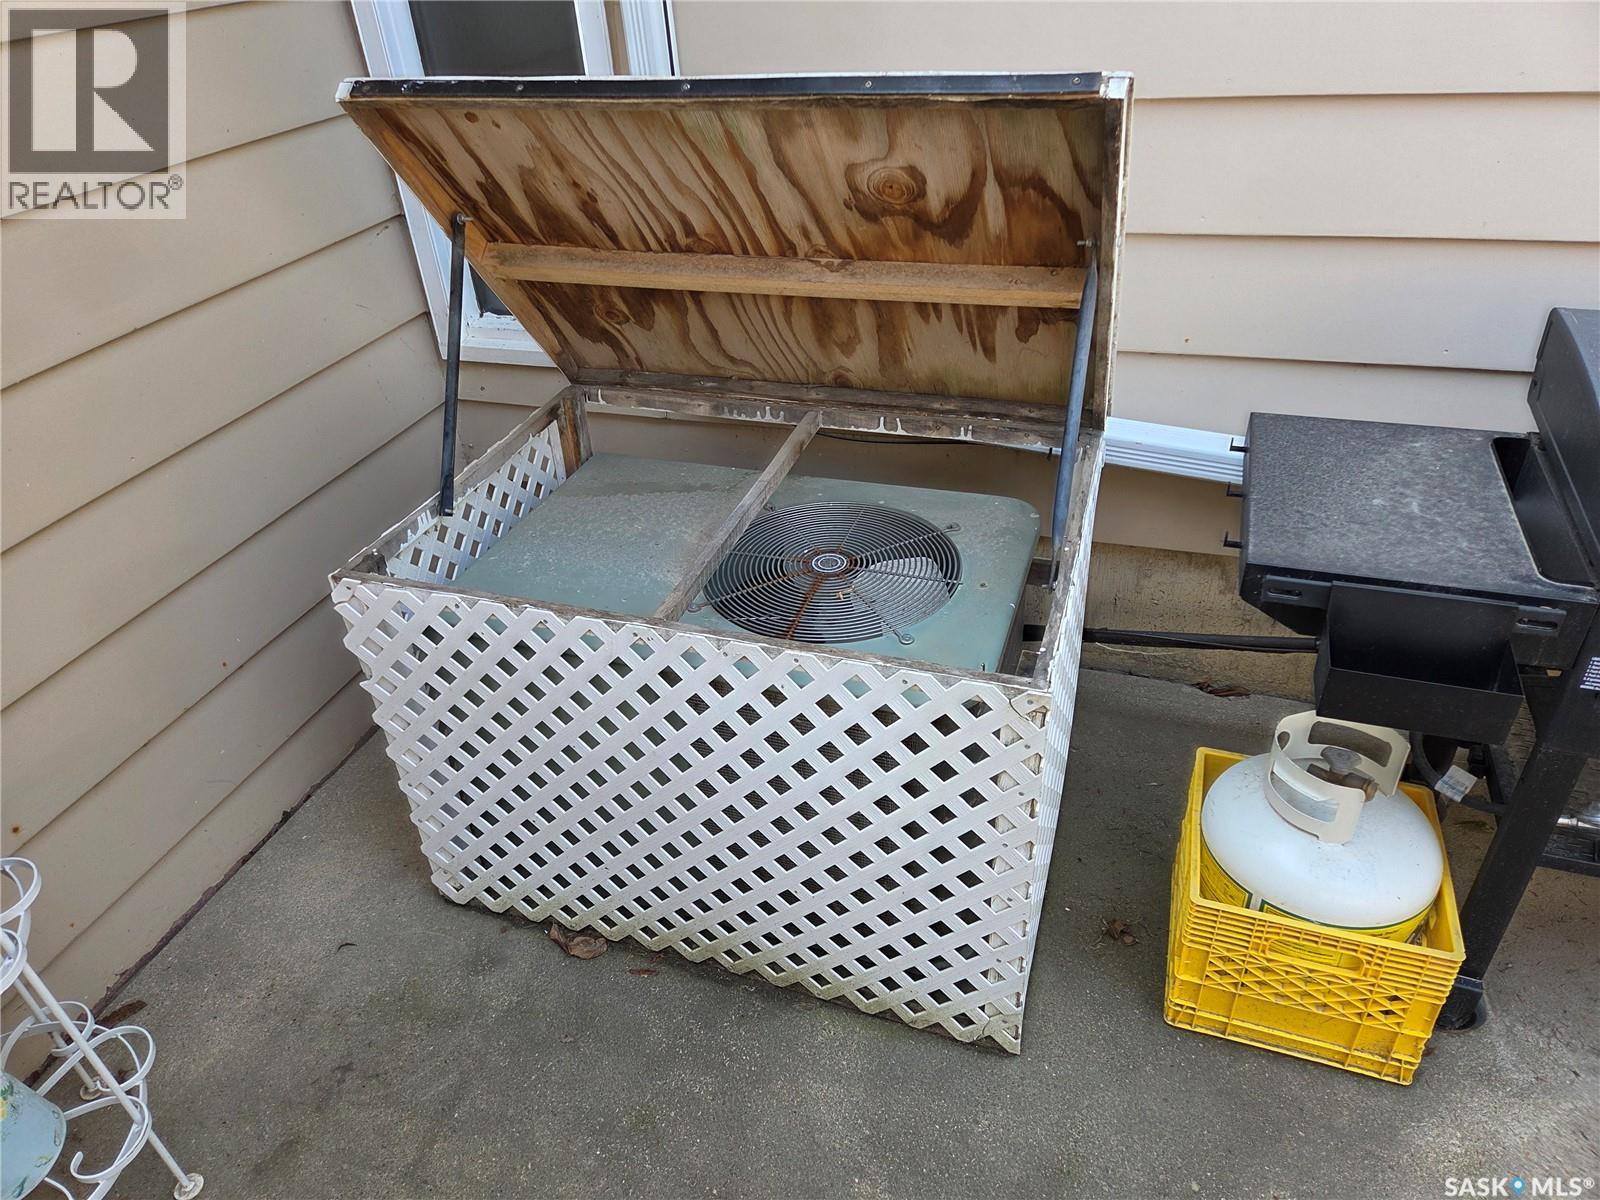
| Cooling Type | Central Air Conditioning |
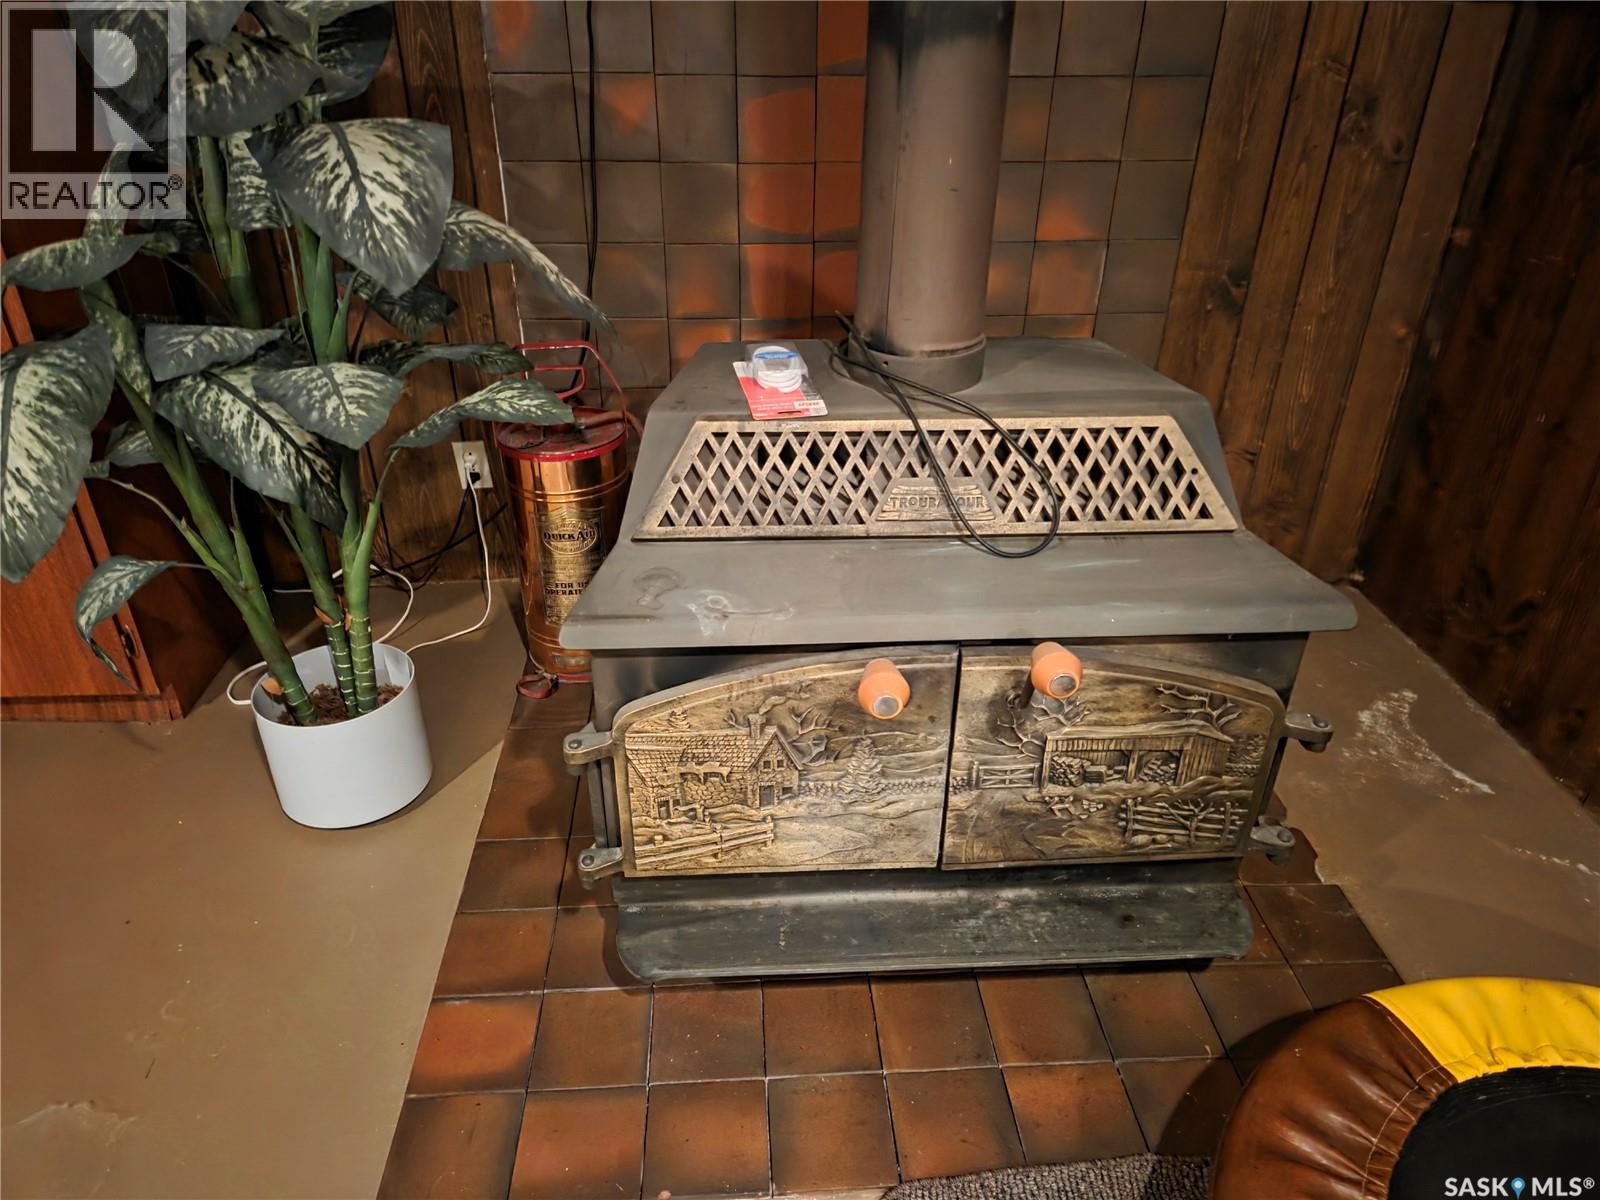
| Fireplace Fuel | Wood |
| Fireplace Present | Yes |
| Fireplace Type | Conventional |
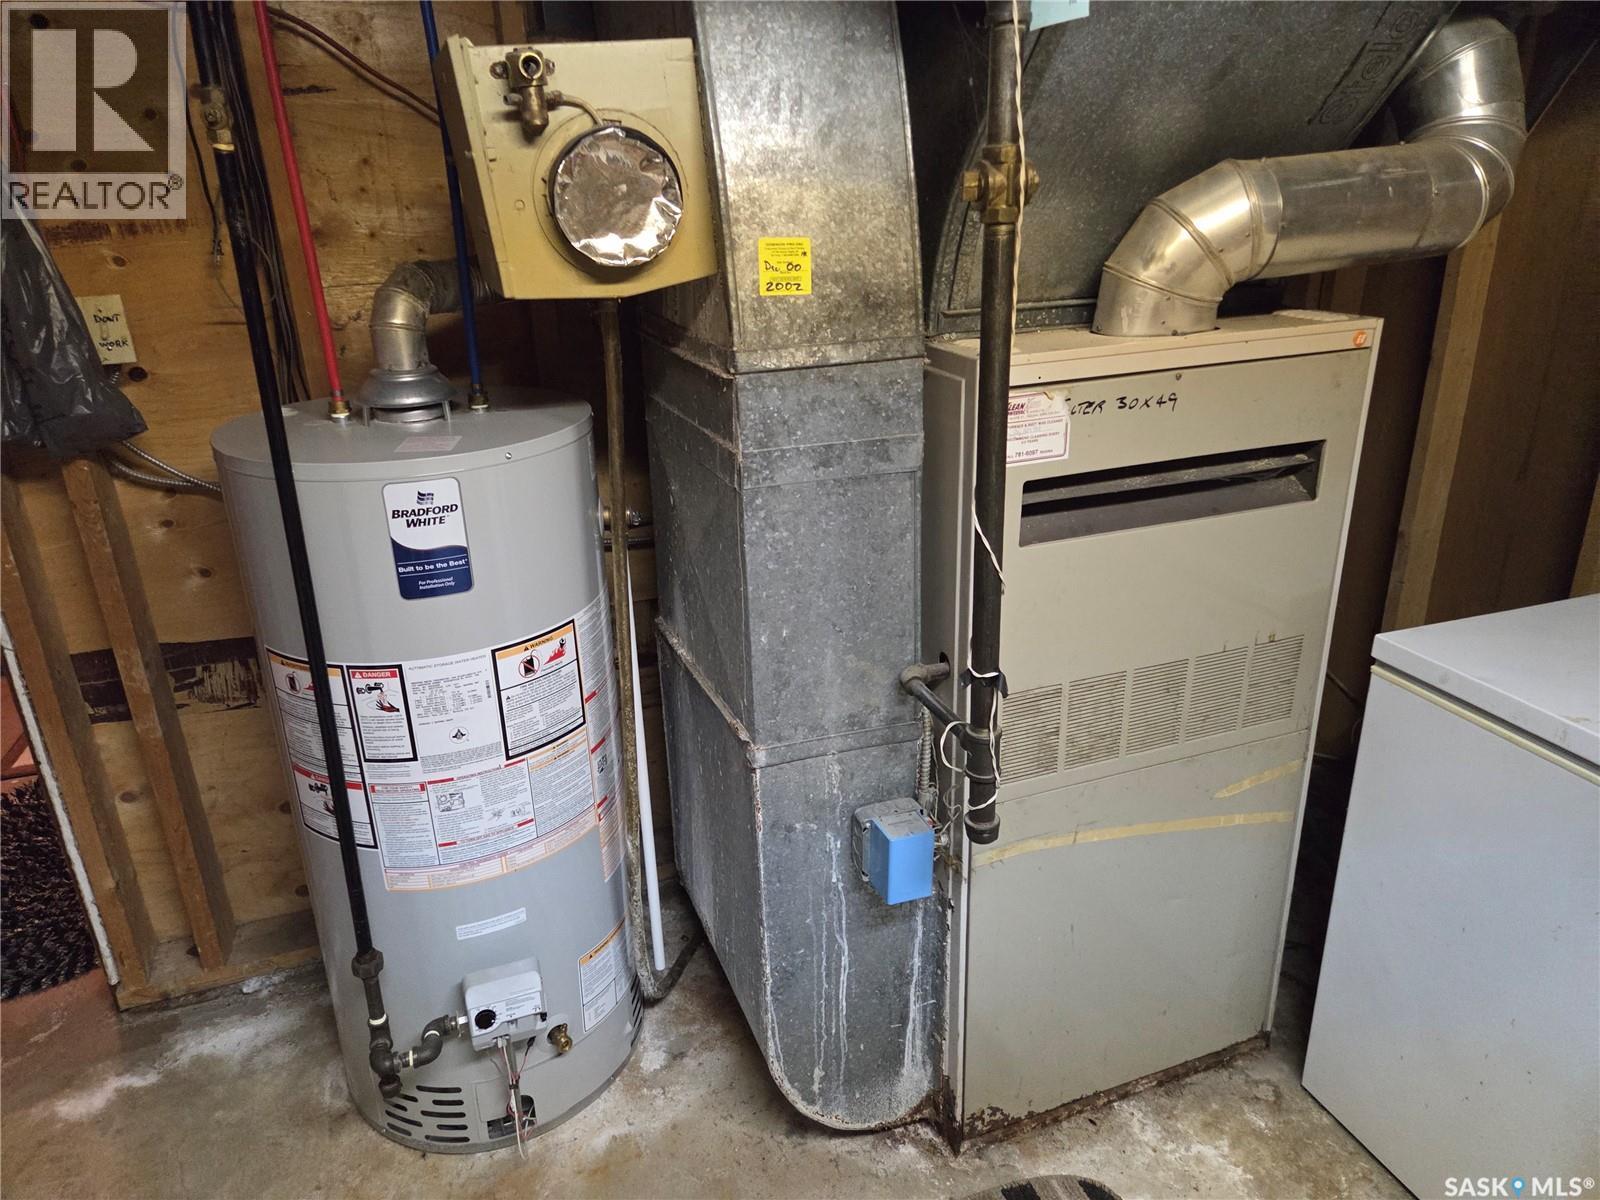
| Heating Fuel | Natural Gas |
| Heating Type | Forced Air |
| Stories Total | 1 |
| Size Interior | 1636 Sqft |
| Type | House |
Parking
| Attached Garage | |
| Gravel | |
| Parking Space(s) | 3 |
Land
| Acreage | No |
| Landscape Features | Lawn, Garden Area |
| Size Frontage | 120 Ft |
| Size Irregular | 18000.00 |
| Size Total | 18000 Sqft |
| Size Total Text | 18000 Sqft |
Rooms
| Level | Type | Length | Width | Dimensions |
|---|---|---|---|---|
| Basement | Other | 14 ft ,6 in | 20 ft ,1 in | 14 ft ,6 in x 20 ft ,1 in |
| Basement | Family Room | 14 ft ,6 in | 15 ft ,11 in | 14 ft ,6 in x 15 ft ,11 in |
| Basement | Other | 15 ft ,9 in | 4 ft | 15 ft ,9 in x 4 ft |
| Basement | Bedroom | 8 ft ,1 in | 8 ft ,4 in | 8 ft ,1 in x 8 ft ,4 in |
| Basement | Bedroom | 14 ft ,4 in | 10 ft ,4 in | 14 ft ,4 in x 10 ft ,4 in |
| Basement | Laundry Room | 12 ft ,6 in | 15 ft ,1 in | 12 ft ,6 in x 15 ft ,1 in |
| Main Level | Enclosed Porch | 10 ft | 11 ft ,1 in | 10 ft x 11 ft ,1 in |
| Main Level | Kitchen/dining Room | 11 ft ,4 in | 16 ft | 11 ft ,4 in x 16 ft |
| Main Level | Dining Room | 13 ft ,8 in | 9 ft ,3 in | 13 ft ,8 in x 9 ft ,3 in |
| Main Level | Living Room | 14 ft ,10 in | 29 ft ,11 in | 14 ft ,10 in x 29 ft ,11 in |
| Main Level | Bedroom | 13 ft ,11 in | 11 ft ,10 in | 13 ft ,11 in x 11 ft ,10 in |
| Main Level | 2pc Bathroom | Measurements not available | ||
| Main Level | 3pc Bathroom | Measurements not available | ||
| Main Level | Bedroom | 10 ft ,1 in | 12 ft | 10 ft ,1 in x 12 ft |
| Main Level | Bedroom | 9 ft ,11 in | 12 ft | 9 ft ,11 in x 12 ft |
https://www.realtor.ca/real-estate/30208307/159-birch-road-carrot-river
Interested?
Contact us for more information

The trademarks REALTOR®, REALTORS®, and the REALTOR® logo are controlled by The Canadian Real Estate Association (CREA) and identify real estate professionals who are members of CREA. The trademarks MLS®, Multiple Listing Service® and the associated logos are owned by The Canadian Real Estate Association (CREA) and identify the quality of services provided by real estate professionals who are members of CREA. The trademark DDF® is owned by The Canadian Real Estate Association (CREA) and identifies CREA's Data Distribution Facility (DDF®)
October 01 2026 06:21:05
Saskatoon Region Association of REALTORS® Inc.
Royal LePage Renaud Realty