

16 29th Street E Prince Albert, Saskatchewan S6V 1Y2

$249,900
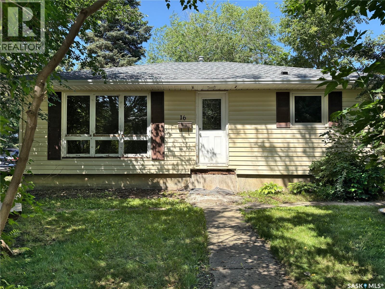
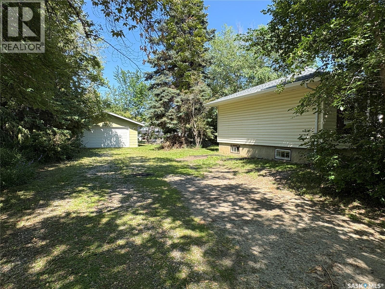
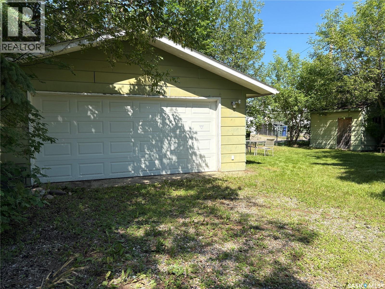
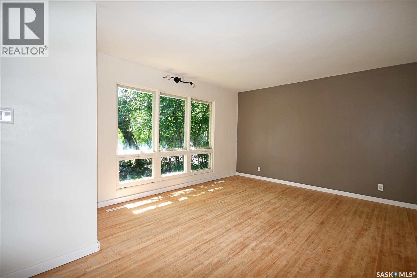
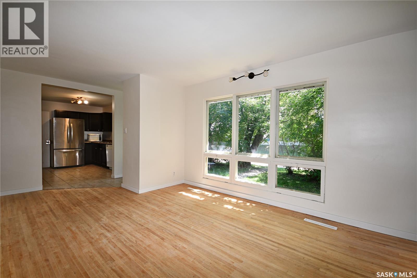
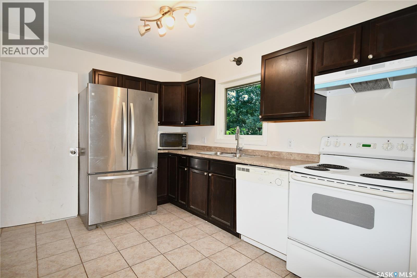
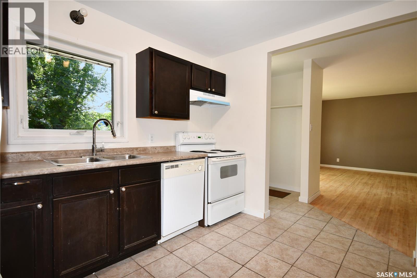
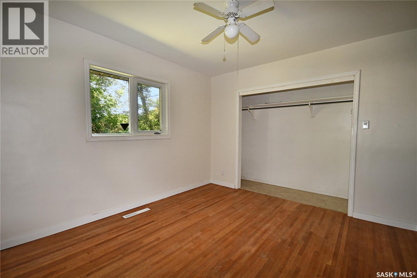
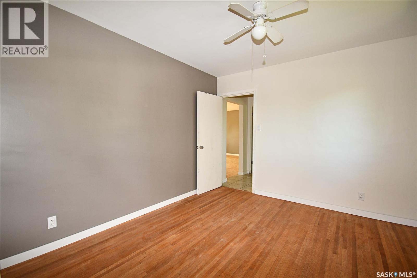
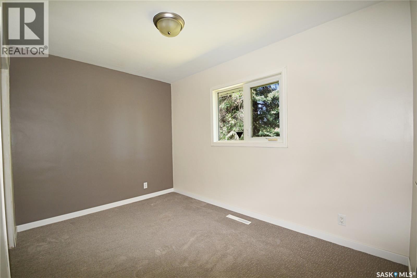
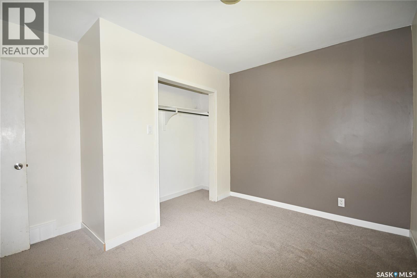
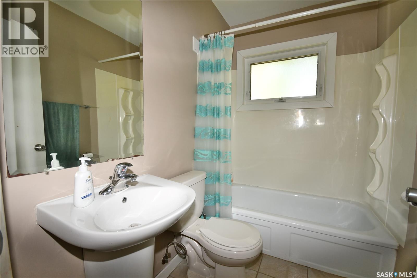
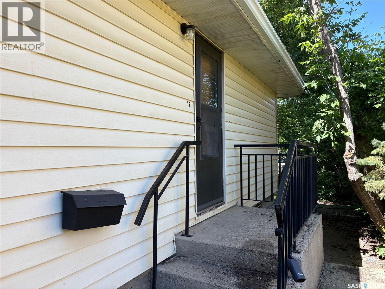
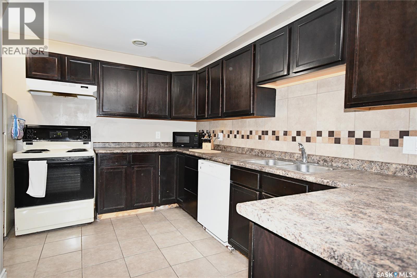
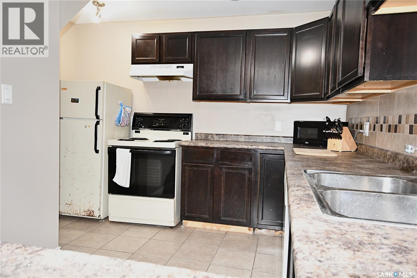
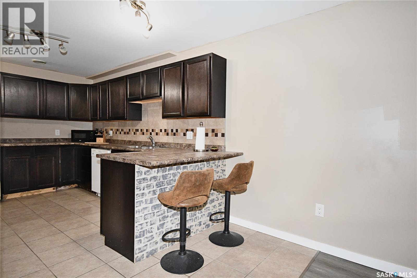
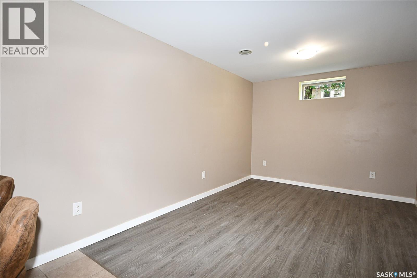
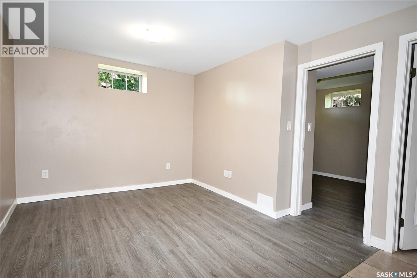
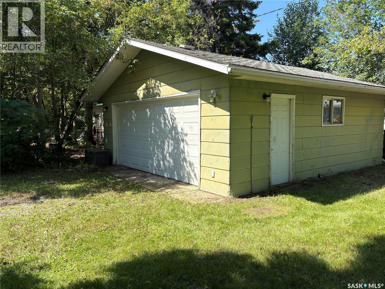
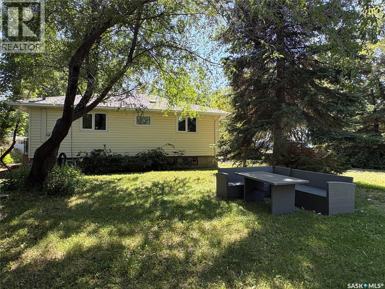
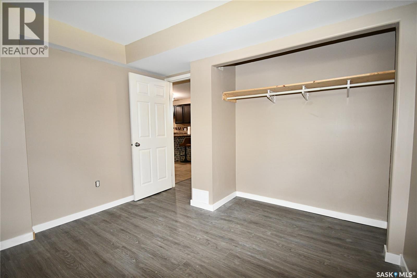
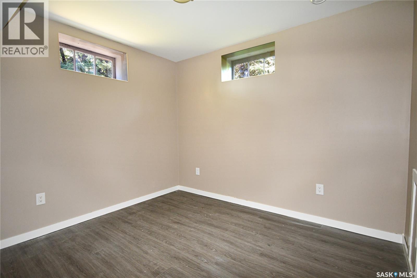
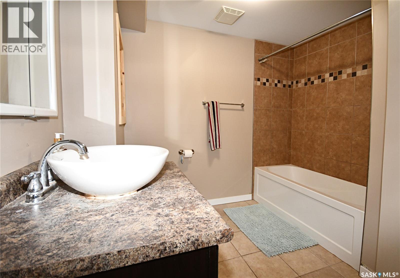
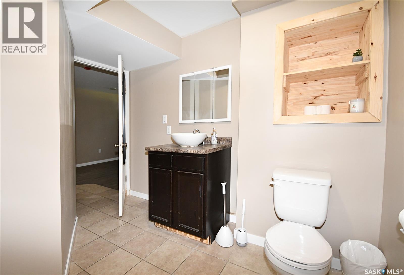
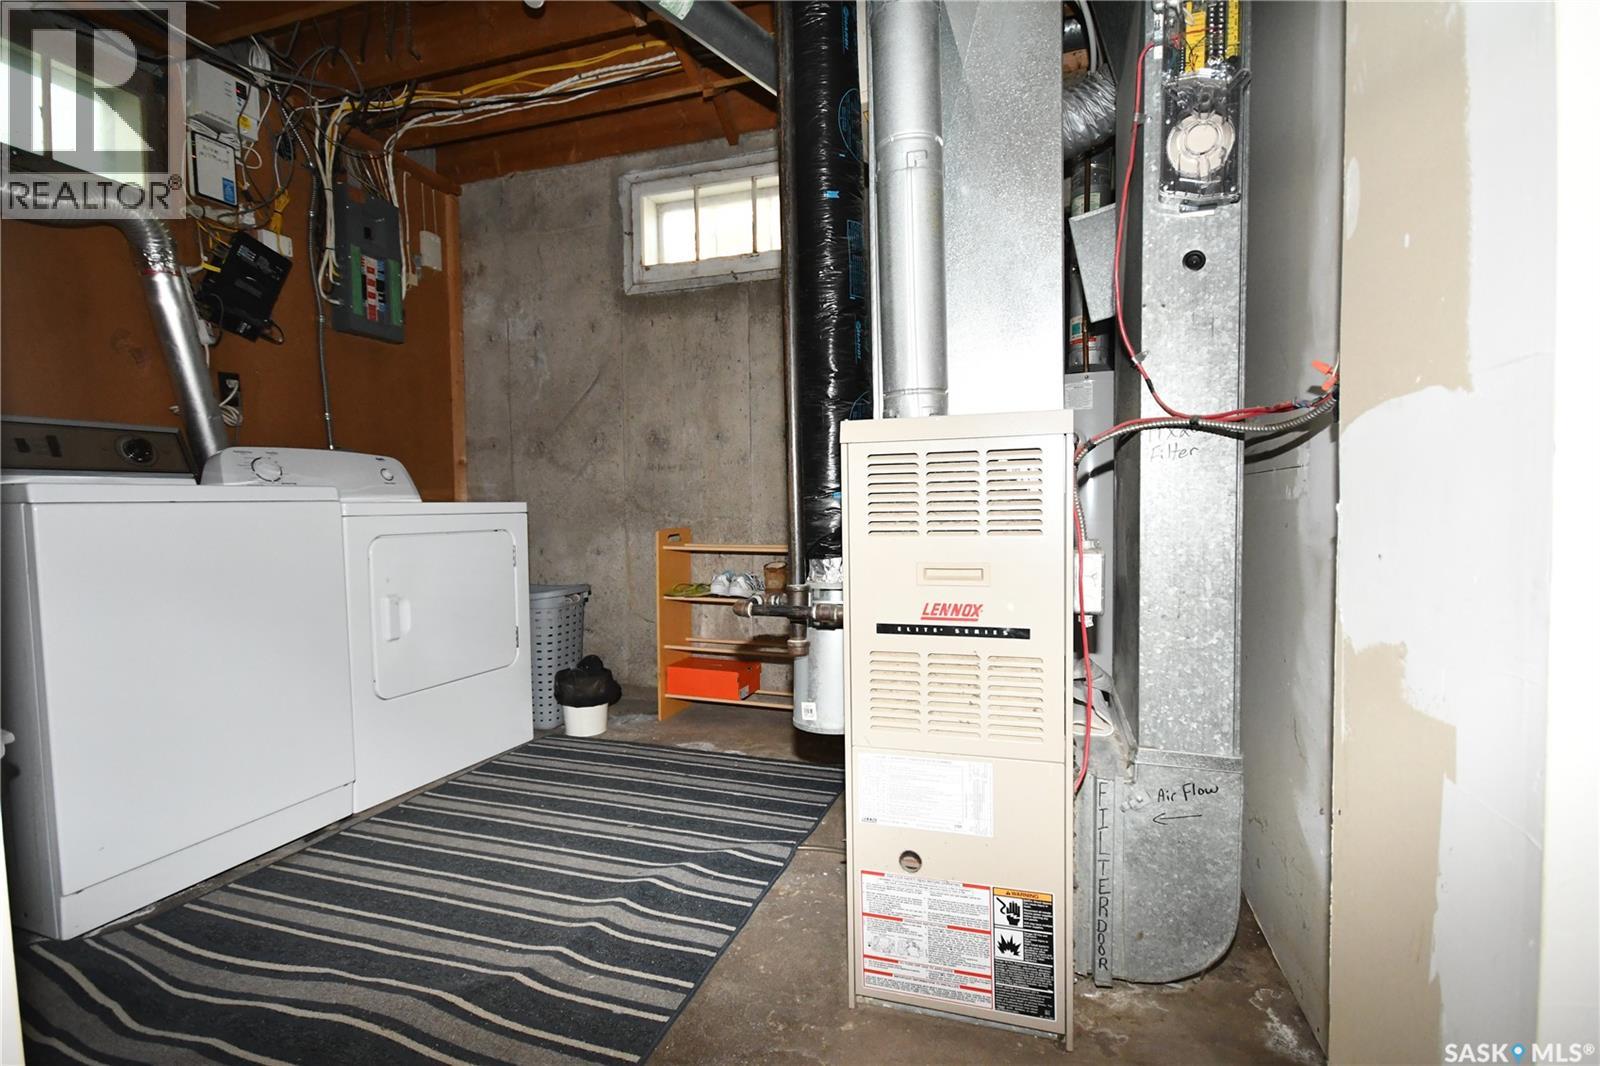
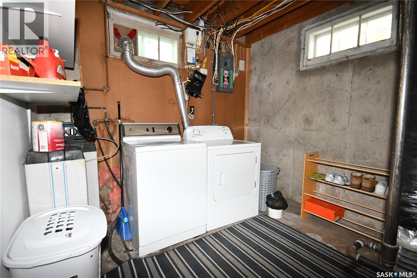
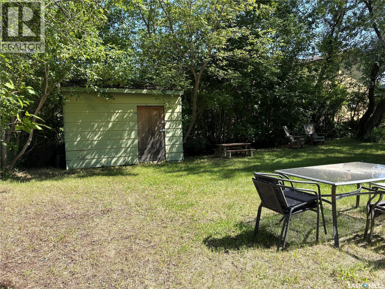
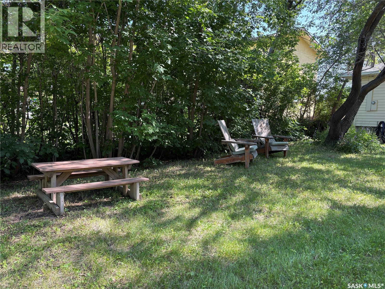
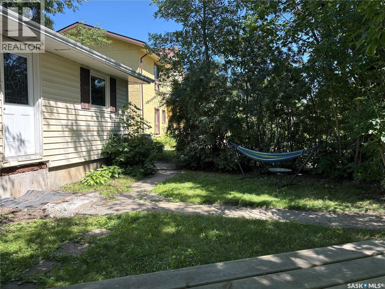
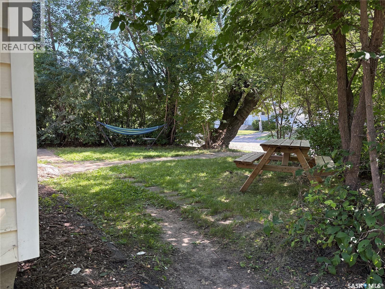
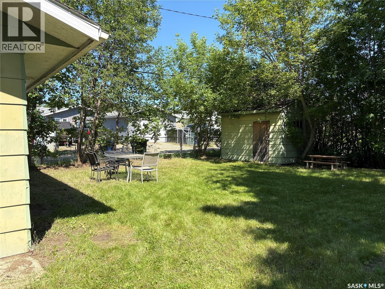
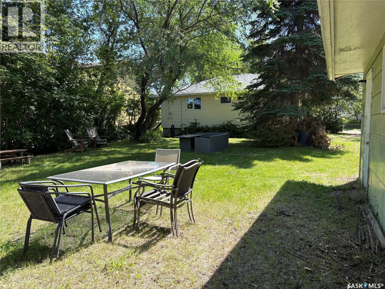
Versatile Southwood property with income potential! Whether you're looking for a family home, the opportunity to live in the upper level and utilize the lower level, or an investment property, this East Hill property offers excellent flexibility. The home features a private entrance to the lower level, which includes a bedroom, full 4-piece bathroom, kitchen, and living area. The upper level offers 2 bedrooms, a full 4-piece bathroom, and its own kitchen and living space. Shared laundry is conveniently located in the common area. Situated on three lots, the property offers a spacious, partially fenced yard and a 24 x 22 insulated double detached garage. Exterior updates include new shingles and eavestroughs completed in 2025. Quick possession is available. (id:51699)
Property Details
| MLS® Number | SK044160 |
| Property Type | Single Family |
| Neigbourhood | SouthWood |
| Features | Treed, Lane, Rectangular |
Building
| Bathroom Total | 2 |
| Bedrooms Total | 3 |
| Appliances | Washer, Refrigerator, Dishwasher, Dryer, Microwave, Garage Door Opener Remote(s), Hood Fan, Storage Shed, Stove |
| Architectural Style | Raised Bungalow |
| Basement Development | Finished |
| Basement Type | Full (finished) |
| Constructed Date | 1959 |
| Construction Style Attachment | Detached |
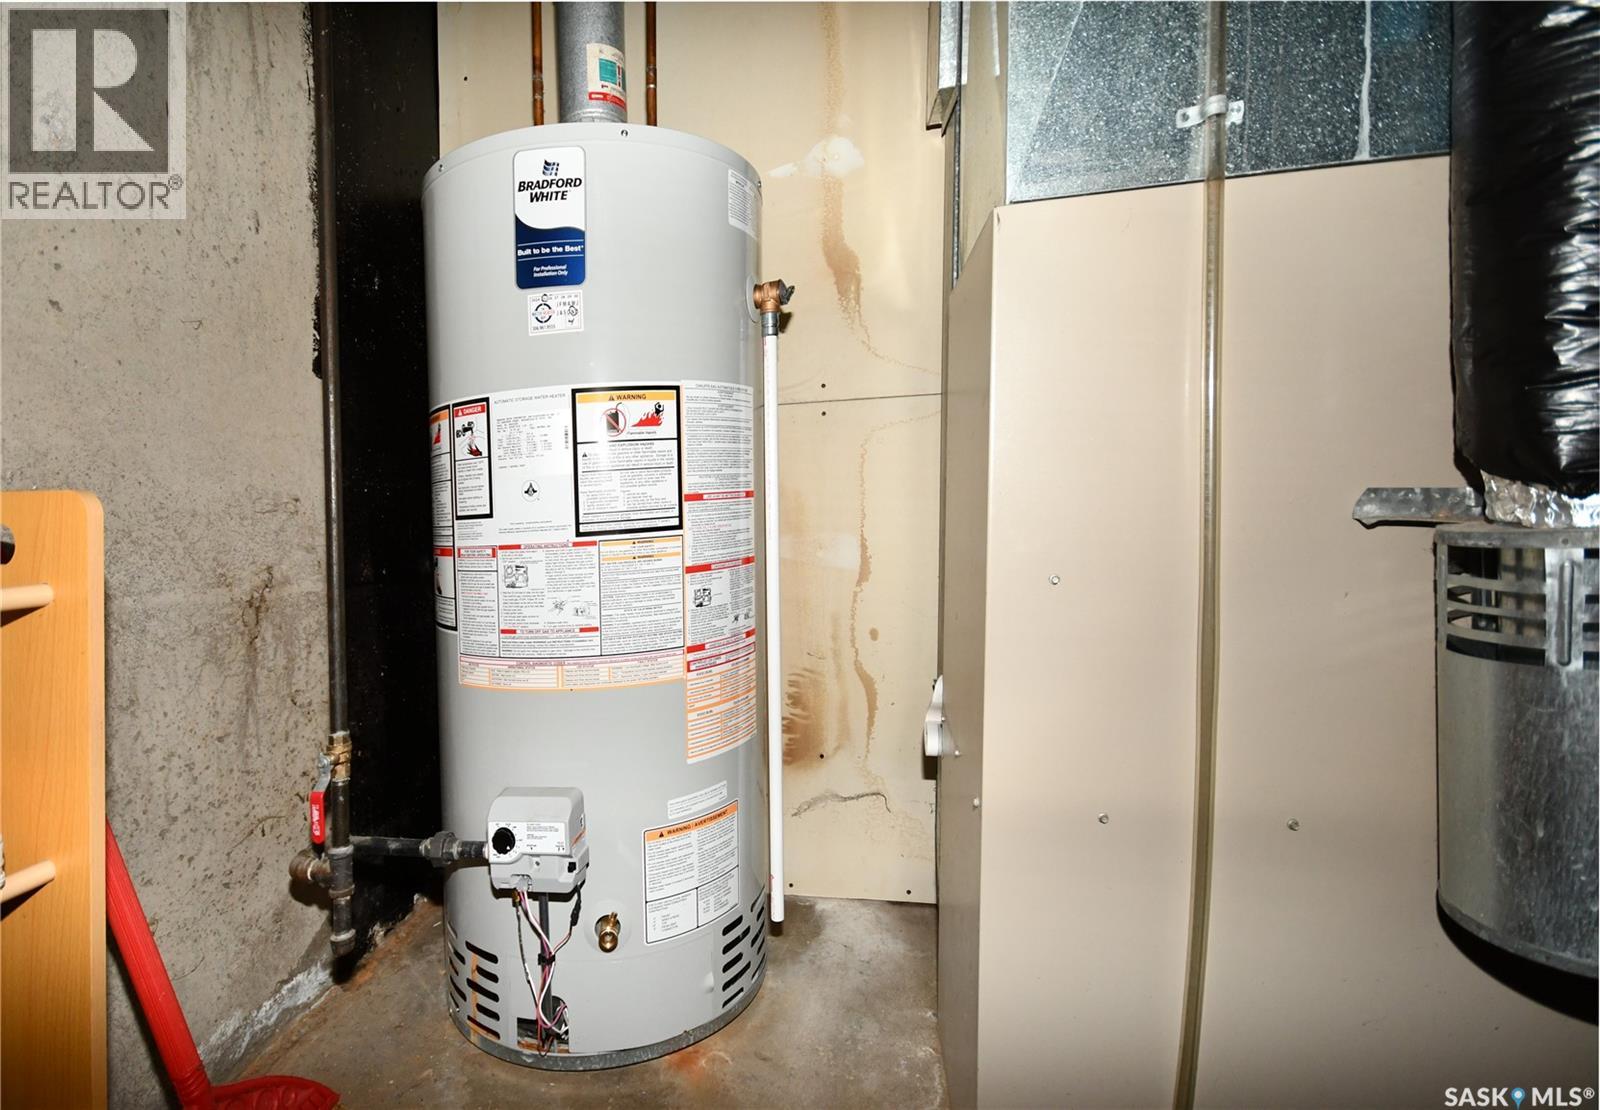
| Heating Fuel | Natural Gas |
| Heating Type | Forced Air |
| Stories Total | 1 |
| Size Interior | 768 Sqft |
| Type | House |
Parking
| Detached Garage | |
| Parking Space(s) | 10 |
Land
| Acreage | No |
| Fence Type | Partially Fenced |
| Landscape Features | Lawn |
| Size Frontage | 74 Ft ,8 In |
| Size Irregular | 0.21 |
| Size Total | 0.21 Ac |
| Size Total Text | 0.21 Ac |
Rooms
| Level | Type | Length | Width | Dimensions |
|---|---|---|---|---|
| Basement | Kitchen | 7'11 x 11'3 | ||
| Basement | Living Room | 9'10 x 13'4 | ||
| Basement | Bedroom | 9'1 x 10'9 | ||
| Basement | 4pc Bathroom | 7'9 x 8'8 | ||
| Basement | Laundry Room | 9'1 x 10'0 | ||
| Main Level | Living Room | 12'3 x 17'5 | ||
| Main Level | Kitchen | 8'8 x 11'9 | ||
| Main Level | Bedroom | 8'2 x 11'11 | ||
| Main Level | Bedroom | 10'8 x 11'0 | ||
| Main Level | 4pc Bathroom | 4'11 x 7'3 |
https://www.realtor.ca/real-estate/30100131/16-29th-street-e-prince-albert-southwood
Interested?
Contact us for more information

The trademarks REALTOR®, REALTORS®, and the REALTOR® logo are controlled by The Canadian Real Estate Association (CREA) and identify real estate professionals who are members of CREA. The trademarks MLS®, Multiple Listing Service® and the associated logos are owned by The Canadian Real Estate Association (CREA) and identify the quality of services provided by real estate professionals who are members of CREA. The trademark DDF® is owned by The Canadian Real Estate Association (CREA) and identifies CREA's Data Distribution Facility (DDF®)
August 18 2026 08:11:57
Saskatoon Region Association of REALTORS® Inc.
Century 21 Fusion