

16 Pembroke Road Rosthern Rm No. 403, Saskatchewan S0K 1X0

$519,900
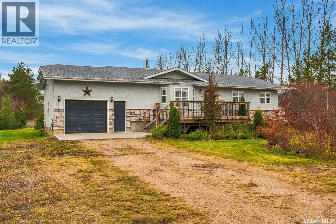
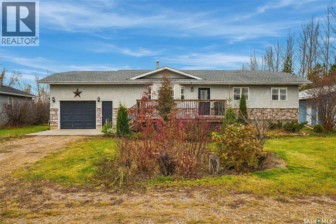
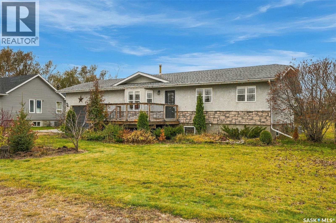
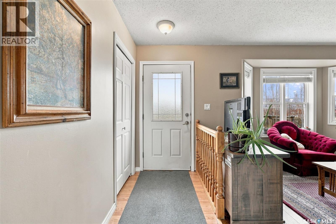
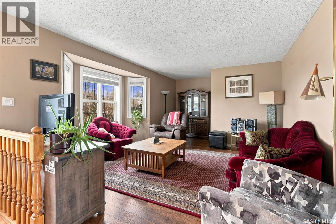
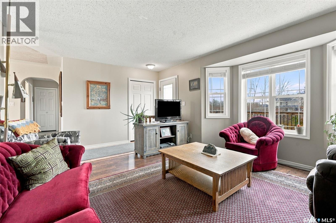
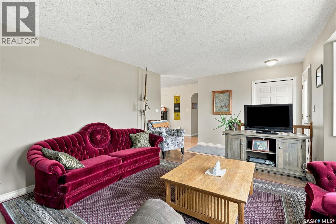
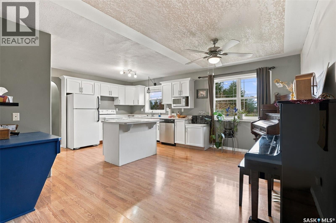
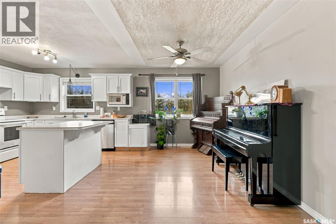
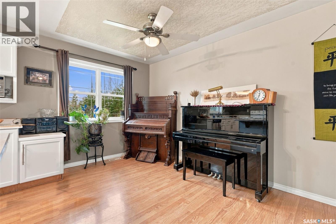
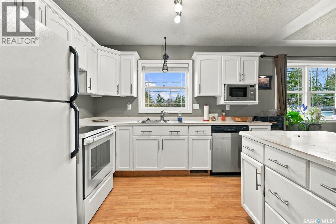
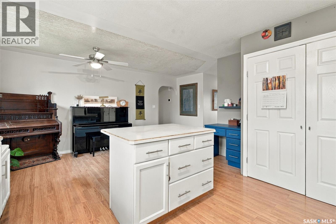
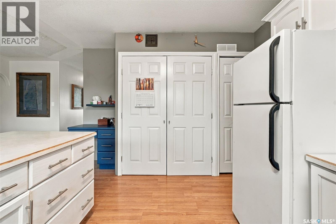
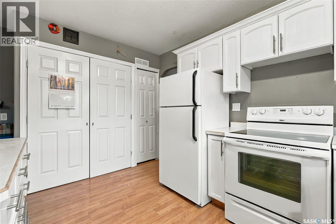
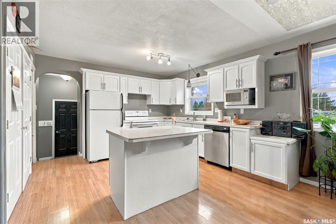
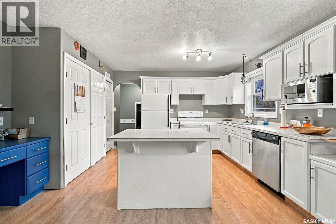
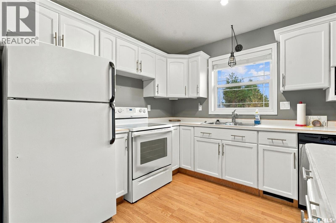
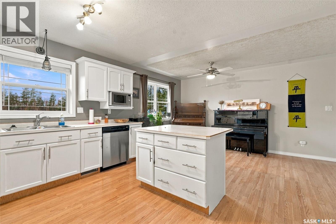
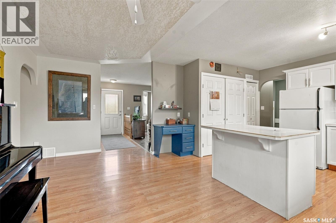
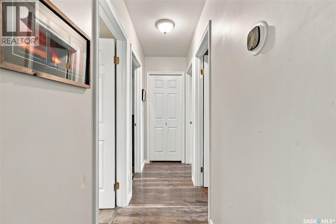
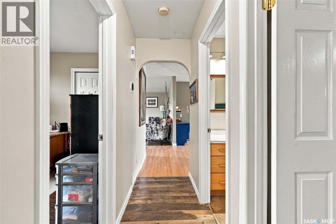
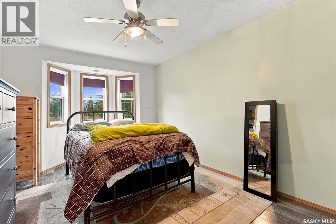
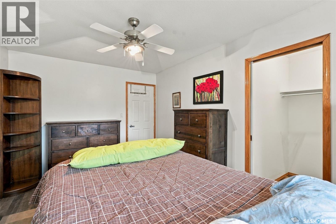
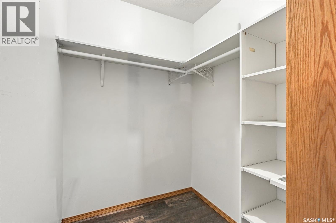
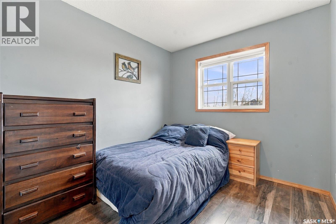
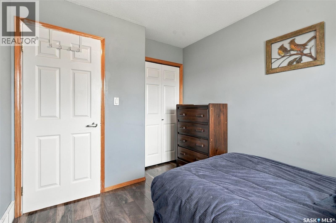
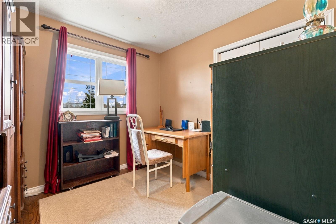
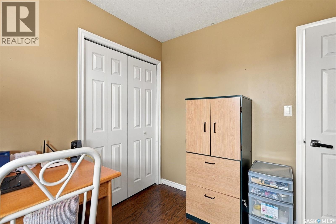
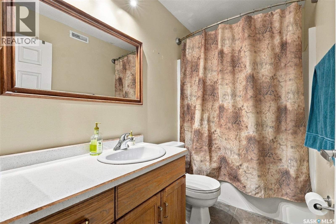
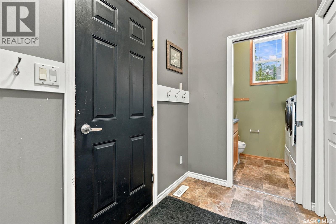
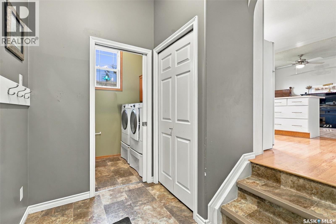
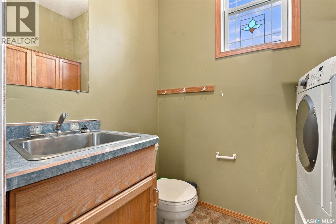
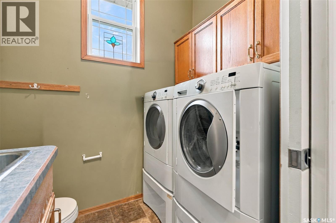
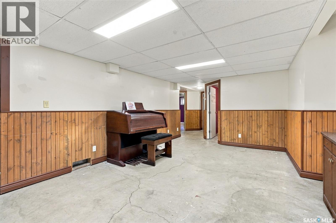
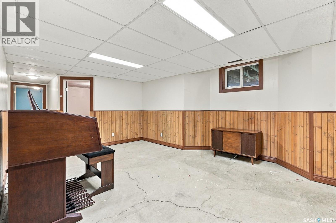
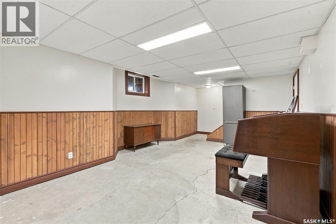
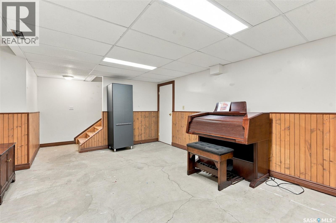
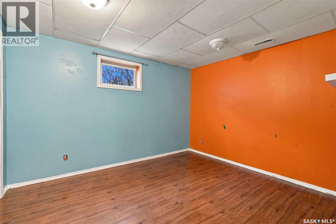
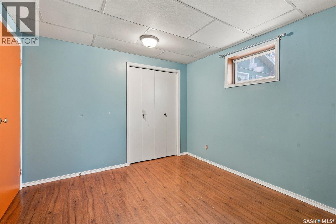
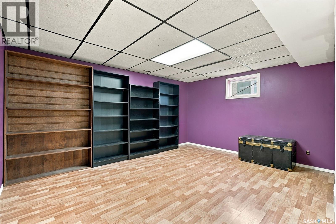
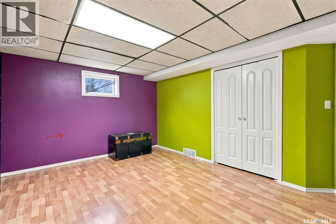
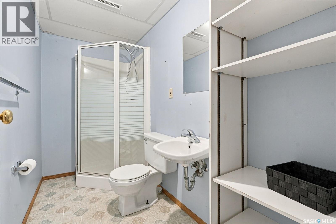
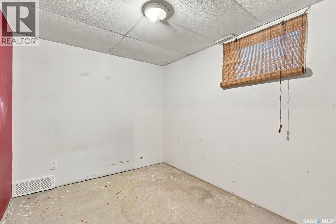
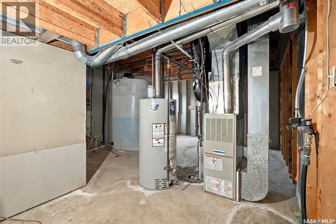
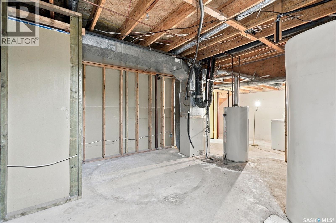
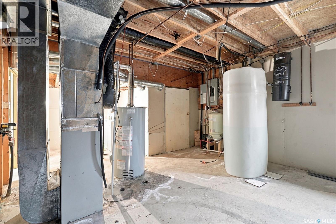
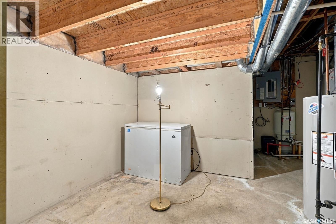
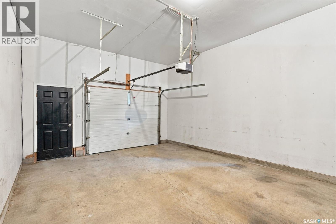
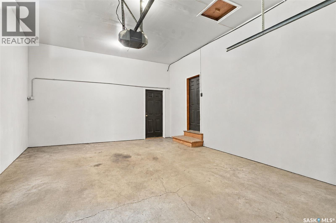
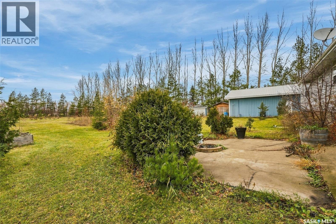
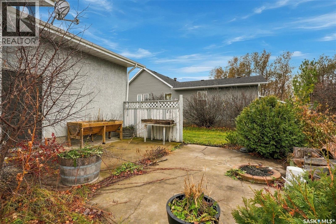
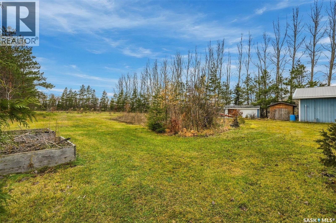
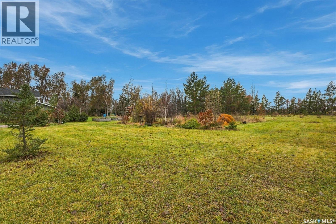
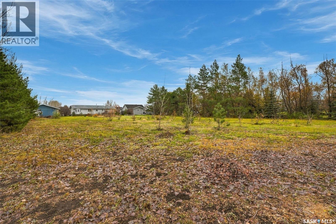
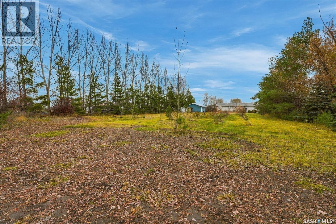
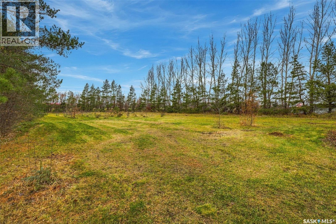
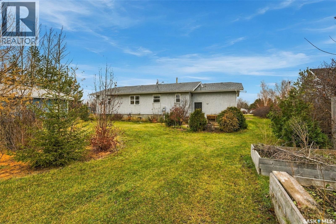
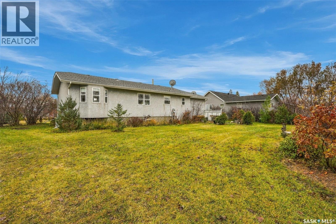
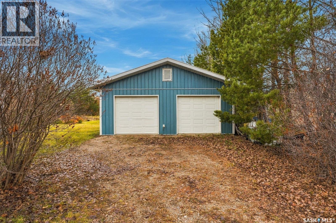
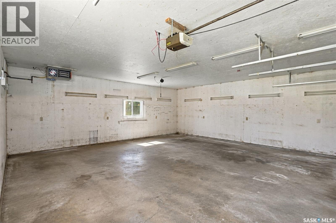
Situated on a spacious 1.56-acre lot in the community of Neuanlage, this fully developed bungalow offers comfortable living with plenty of room to enjoy the outdoors. Surrounded by mature trees, the property features a bright, open kitchen and dining area, three bedrooms on the main floor, a four-piece bathroom, and convenient main-floor laundry. The basement offers a large, open living space, two additional bedrooms, a three-piece bathroom, and plenty of storage. Outside, you'll find a single attached garage along with a spacious, heated detached shop/garage, perfect for vehicles, hobbies, or additional storage. With its generous lot size, mature surroundings, and functional layout, this property offers a great opportunity to enjoy peaceful small-town living just a short drive from Saskatoon. (id:51699)
Property Details
| MLS® Number | SK052534 |
| Property Type | Single Family |
| Neigbourhood | Neuanlage (Rosthern Rm No. 403) |
| Features | Acreage, Treed, Irregular Lot Size |
| Structure | Deck |
Building
| Bathroom Total | 3 |
| Bedrooms Total | 5 |
| Appliances | Washer, Refrigerator, Dishwasher, Dryer, Microwave, Garage Door Opener Remote(s), Stove |
| Architectural Style | Raised Bungalow |
| Basement Development | Partially Finished |
| Basement Type | Full (partially Finished) |
| Constructed Date | 1999 |
| Cooling Type | Central Air Conditioning |
| Heating Fuel | Natural Gas |
| Heating Type | Forced Air |
| Stories Total | 1 |
| Size Interior | 1248 Sqft |
| Type | House |
Parking
| Attached Garage | |
| Detached Garage | |
| Parking Space(s) | 6 |
Land
| Acreage | Yes |
| Landscape Features | Lawn |
| Size Frontage | 149 Ft |
| Size Irregular | 1.56 |
| Size Total | 1.56 Ac |
| Size Total Text | 1.56 Ac |
Rooms
| Level | Type | Length | Width | Dimensions |
|---|---|---|---|---|
| Basement | Bedroom | 13'3 x 15'2 | ||
| Basement | Bedroom | 11'4 x 10'2 | ||
| Basement | Family Room | 21'9 x 13'10 | ||
| Basement | Den | 8 ft | Measurements not available x 8 ft | |
| Basement | 3pc Bathroom | X x X | ||
| Main Level | Laundry Room | X x X | ||
| Main Level | Kitchen | 12'3 x 8'11 | ||
| Main Level | Dining Room | 17 ft | 17 ft x Measurements not available | |
| Main Level | Living Room | 22 ft | 22 ft x Measurements not available | |
| Main Level | Bedroom | 9'2 x 8'8 | ||
| Main Level | Bedroom | 10'4 x 8'5 | ||
| Main Level | Bedroom | 15'8 x 10'1 | ||
| Main Level | 4pc Bathroom | X x X |
Interested?
Contact us for more information

The trademarks REALTOR®, REALTORS®, and the REALTOR® logo are controlled by The Canadian Real Estate Association (CREA) and identify real estate professionals who are members of CREA. The trademarks MLS®, Multiple Listing Service® and the associated logos are owned by The Canadian Real Estate Association (CREA) and identify the quality of services provided by real estate professionals who are members of CREA. The trademark DDF® is owned by The Canadian Real Estate Association (CREA) and identifies CREA's Data Distribution Facility (DDF®)
November 03 2026 03:50:18
Saskatoon Region Association of REALTORS® Inc.
Boyes Group Realty Inc.