

1601 100a Street Tisdale, Saskatchewan S0E 1T0

$339,000
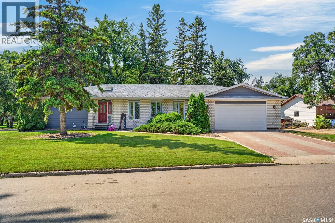
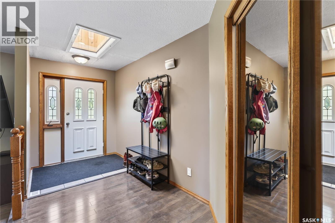
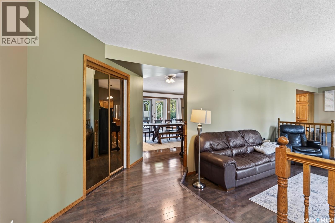
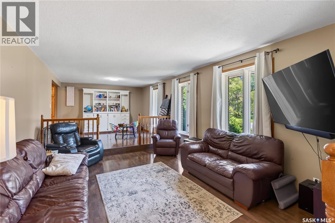
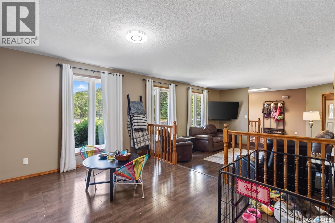
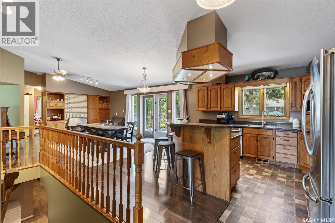
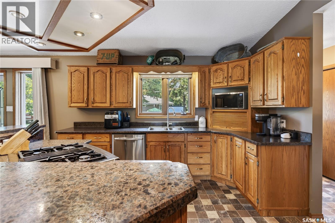
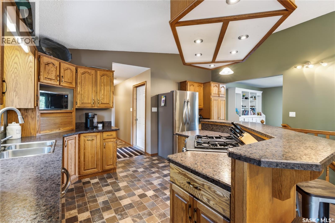
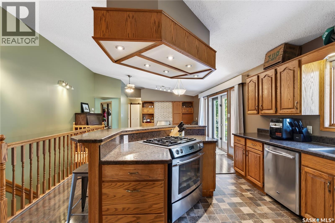
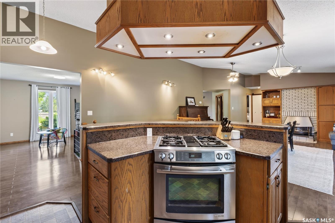
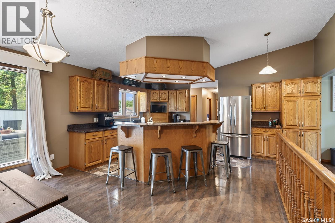
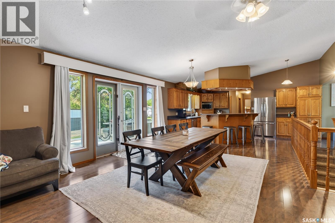
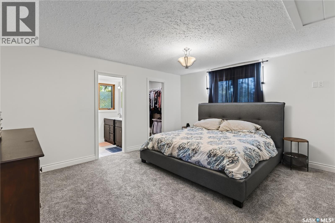
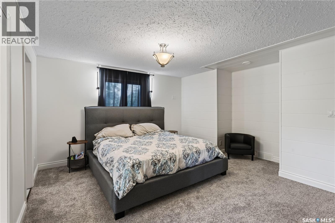
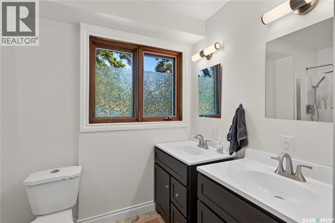
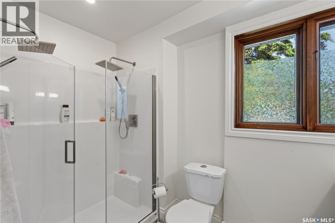
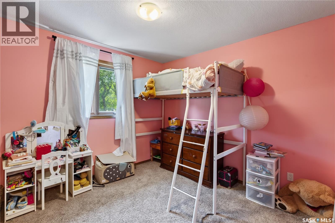
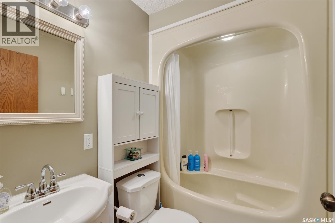
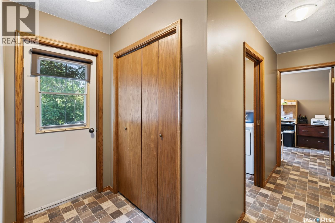
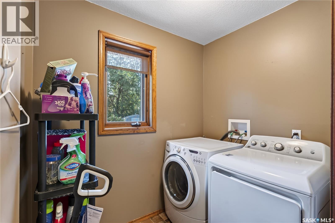
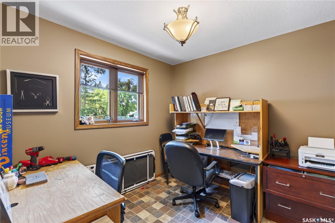
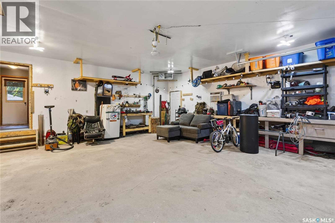
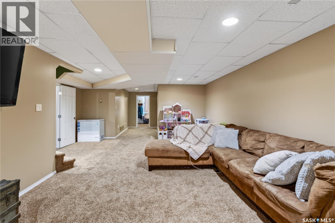
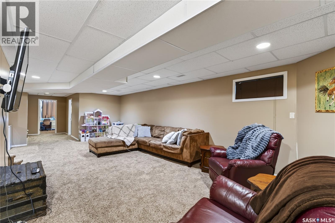
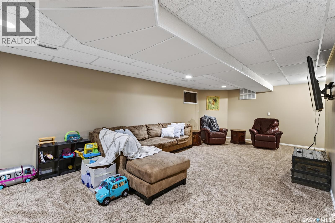
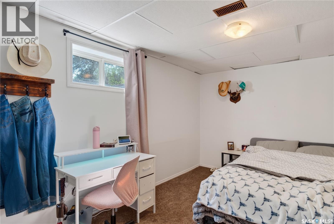
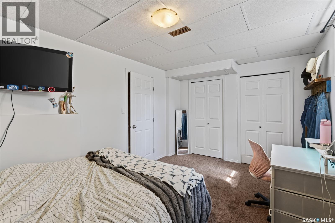
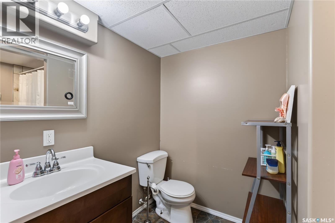
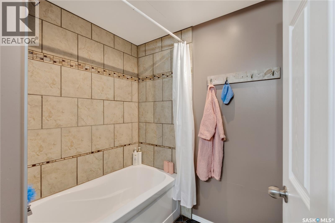
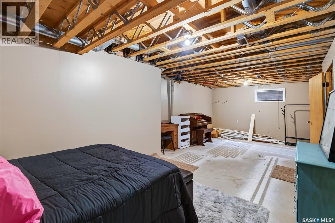
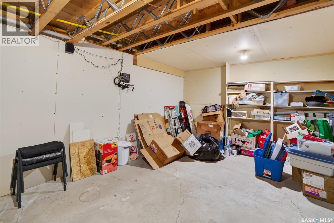
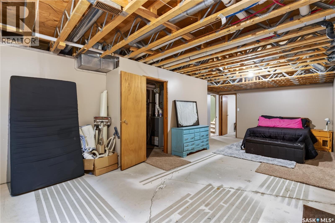
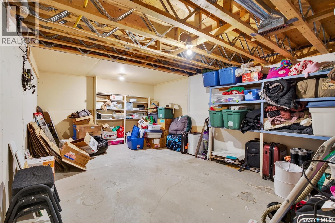
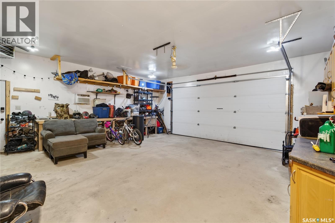
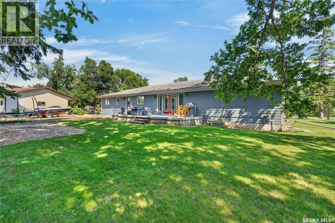
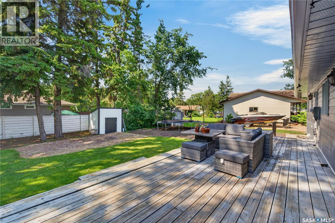
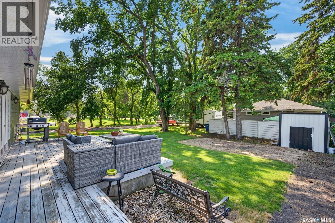
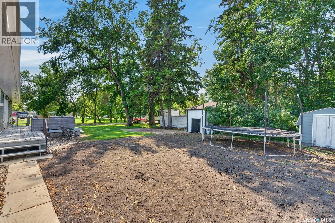
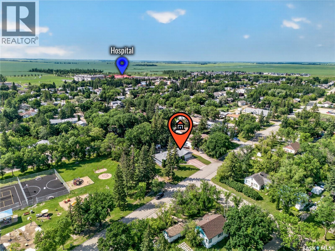
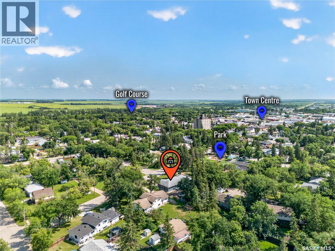
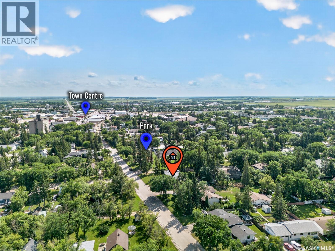
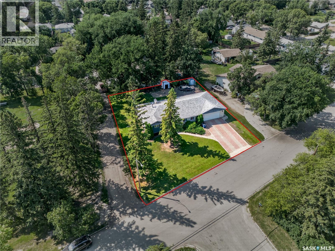
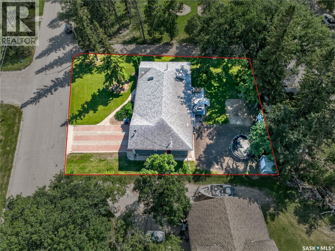
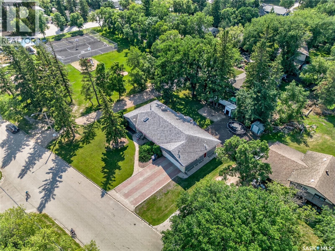
Location, space and potential come together at 1601 100A Street in Tisdale. Situated next to Lions Park, this substantial home offers an impressive 1,868 sq. ft. above-grade footprint and a layout designed for comfortable everyday living. The main floor features a spacious kitchen with adjoining breakfast area, a large formal dining room with fireplace, separate living room, convenient study, laundry and mudroom. There are two main-floor bedrooms, including a generous primary suite with walk-in closet and five-piece ensuite, plus an additional four-piece bathroom. The developed basement expands the living space with a third bedroom, four-piece bathroom and an impressive 17' x 39' recreation room. Two oversized storage areas provide exceptional space for seasonal items, hobbies or future development. An attached 24' x 24' double garage completes this well-proportioned property. A rare opportunity for buyers looking for a large home, flexible living areas and a desirable location beside one of Tisdale’s community parks. As per the Seller’s direction, all offers will be presented on 08/04/2026 1:00PM. (id:51699)
Property Details
| MLS® Number | SK043903 |
| Property Type | Single Family |
| Features | Treed, Rectangular, Sump Pump |
| Structure | Deck |
Building
| Bathroom Total | 3 |
| Bedrooms Total | 3 |
| Appliances | Washer, Refrigerator, Dryer, Window Coverings, Stove |
| Architectural Style | Bungalow |
| Basement Development | Partially Finished |
| Basement Type | Partial (partially Finished) |
| Constructed Date | 1986 |
| Construction Style Attachment | Detached |
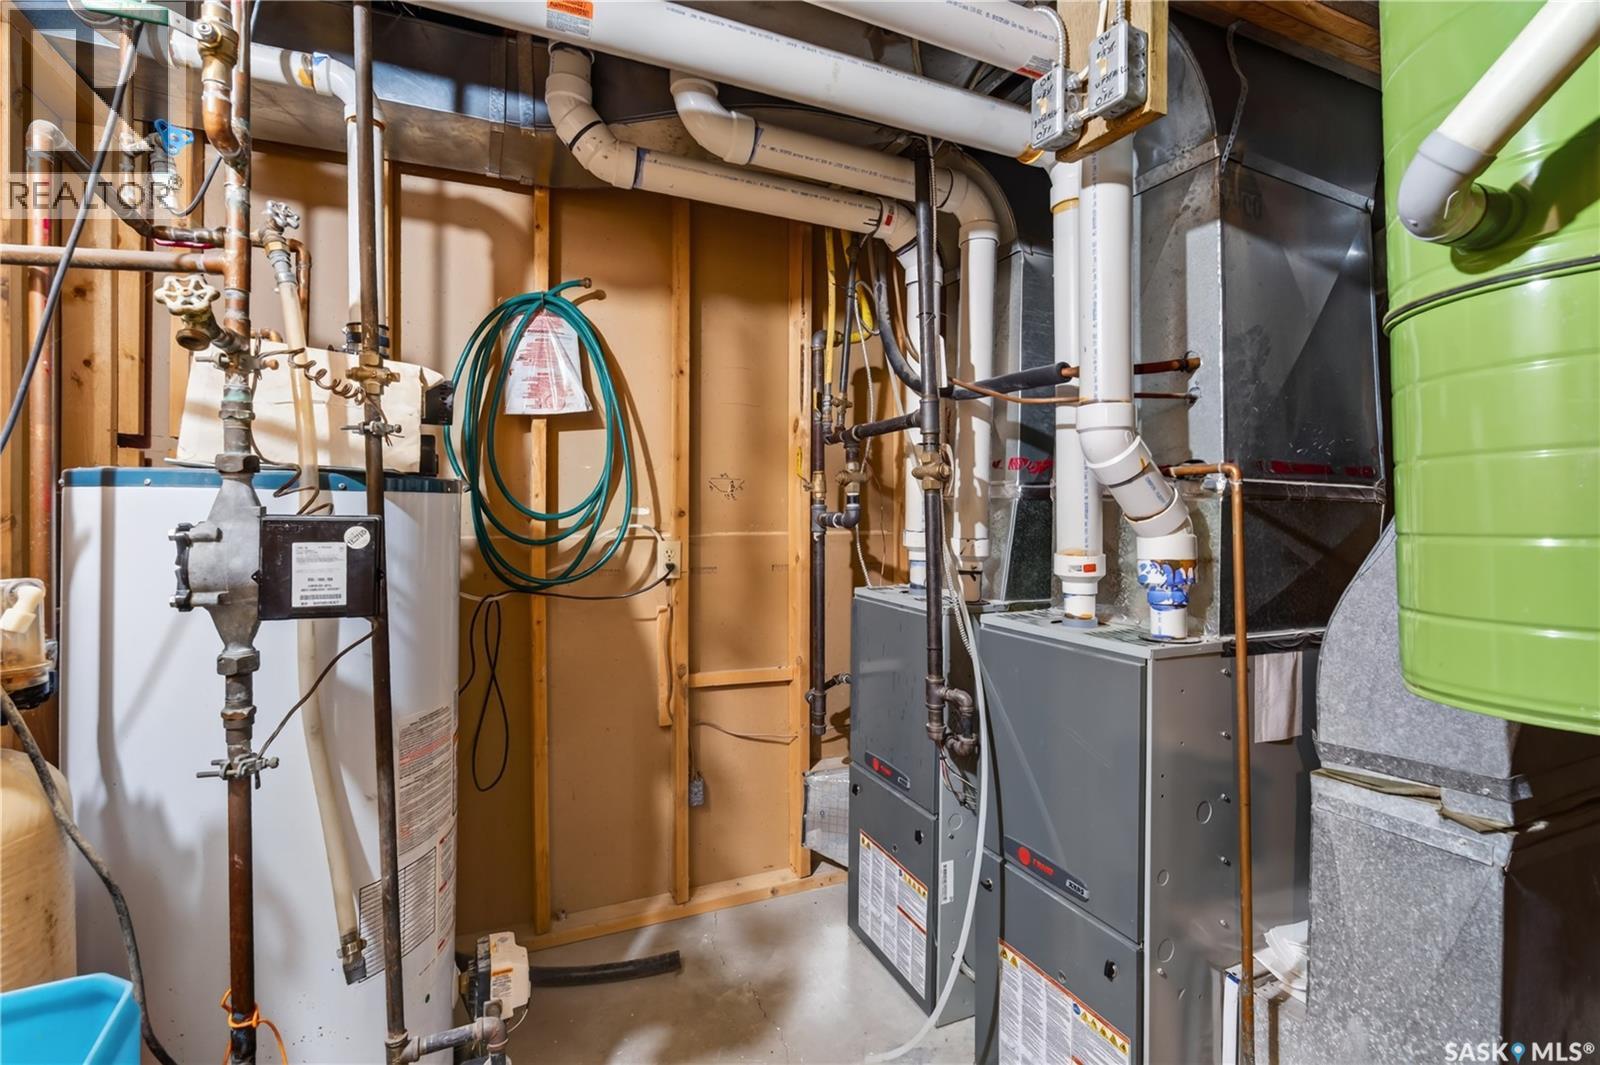
| Cooling Type | Central Air Conditioning |
| Fireplace Fuel | Gas |
| Fireplace Present | Yes |
| Fireplace Type | Conventional |
| Heating Fuel | Natural Gas |
| Heating Type | Forced Air |
| Stories Total | 1 |
| Size Interior | 1868 Sqft |
| Type | House |
Parking
| Attached Garage | |
| Interlocked | |
| Heated Garage | |
| Parking Space(s) | 4 |
Land
| Acreage | No |
| Landscape Features | Lawn |
| Size Frontage | 103 Ft |
| Size Irregular | 12843.00 |
| Size Total | 12843 Sqft |
| Size Total Text | 12843 Sqft |
Rooms
| Level | Type | Length | Width | Dimensions |
|---|---|---|---|---|
| Basement | 4pc Bathroom | 10'5 x 6'4 | ||
| Basement | Bedroom | 9'9 x 14'5 | ||
| Basement | Other | 39 ft | 39 ft x Measurements not available | |
| Basement | Storage | 28'6 x 15' | ||
| Basement | Storage | 13 ft | Measurements not available x 13 ft | |
| Basement | Other | 11 ft | 11 ft x Measurements not available | |
| Main Level | 4pc Bathroom | 5'3 x 7'3 | ||
| Main Level | 4pc Ensuite Bath | 10'2 x 5'9 | ||
| Main Level | Bedroom | 9'11 x 10'9 | ||
| Main Level | Bonus Room | 12 ft | 12 ft x Measurements not available | |
| Main Level | Dining Room | 21'4 x 17'1 | ||
| Main Level | Kitchen | 12'2 x 12'3 | ||
| Main Level | Laundry Room | 7'7 x 5'3 | ||
| Main Level | Mud Room | 13'5 x 8'10 | ||
| Main Level | Primary Bedroom | 15'7 x 15'6 | ||
| Main Level | Office | 9'2 x 8'10 |
https://www.realtor.ca/real-estate/30090746/1601-100a-street-tisdale
Interested?
Contact us for more information

The trademarks REALTOR®, REALTORS®, and the REALTOR® logo are controlled by The Canadian Real Estate Association (CREA) and identify real estate professionals who are members of CREA. The trademarks MLS®, Multiple Listing Service® and the associated logos are owned by The Canadian Real Estate Association (CREA) and identify the quality of services provided by real estate professionals who are members of CREA. The trademark DDF® is owned by The Canadian Real Estate Association (CREA) and identifies CREA's Data Distribution Facility (DDF®)
July 29 2026 02:40:48
Saskatoon Region Association of REALTORS® Inc.
Century 21 Proven Realty