

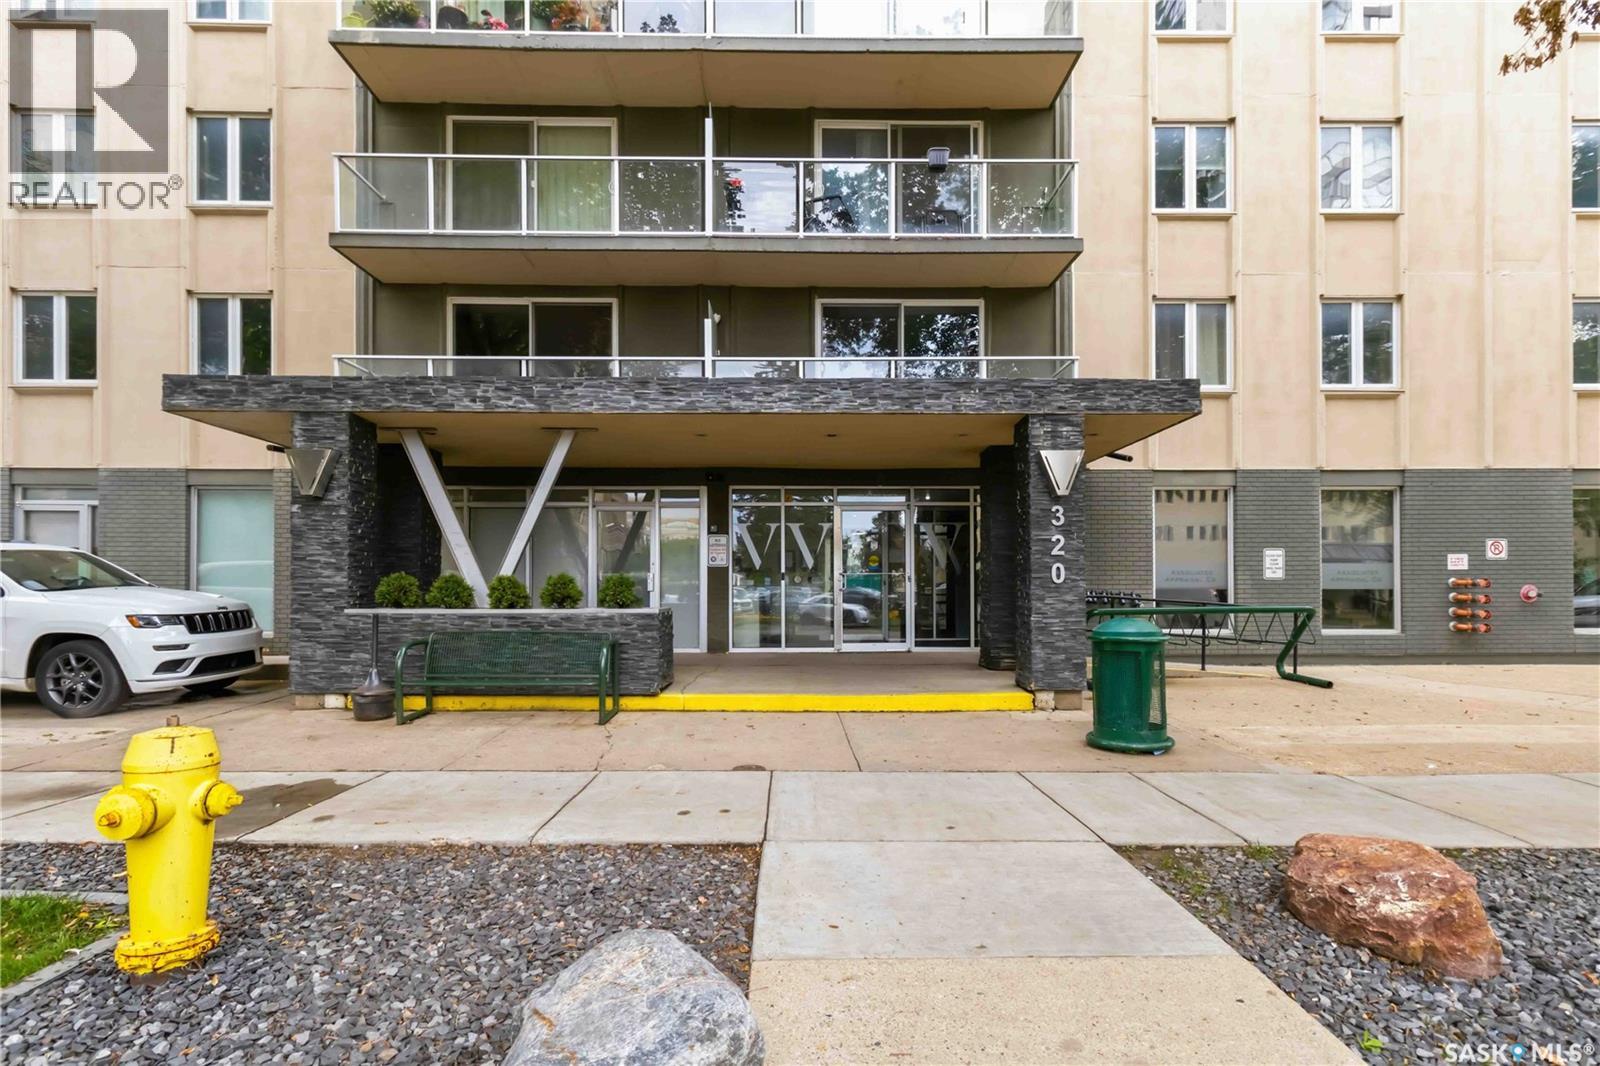
1601 320 5th Avenue N Saskatoon, Saskatchewan S7K 2P5

$249,900Maintenance,
$587 Monthly
Maintenance,
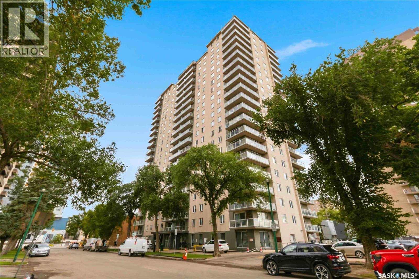
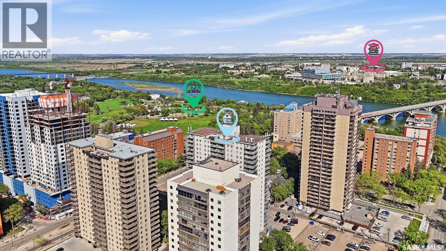
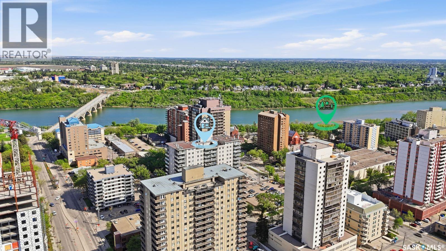
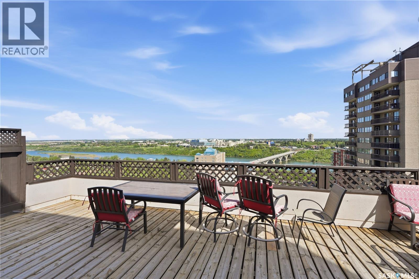
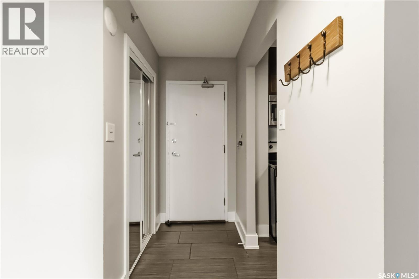
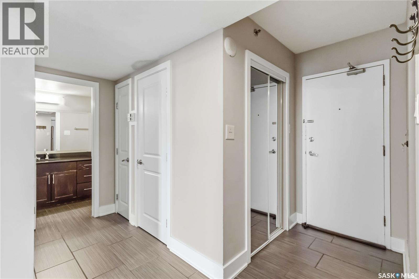
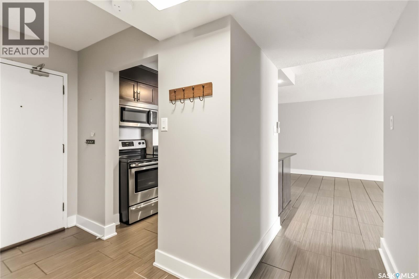
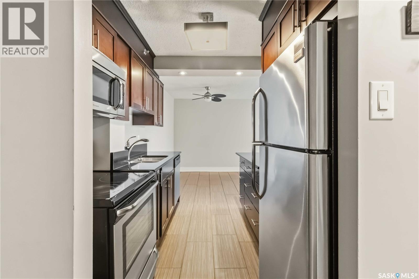
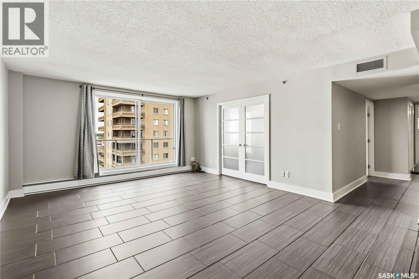
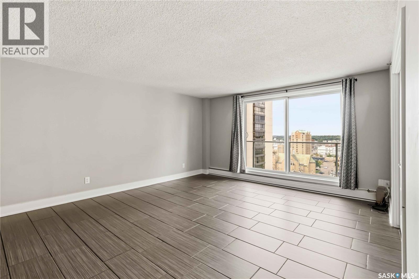
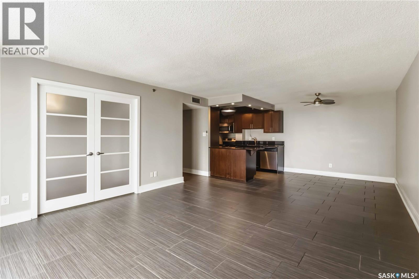
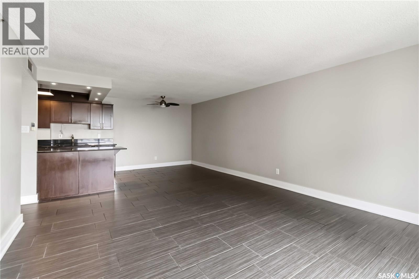
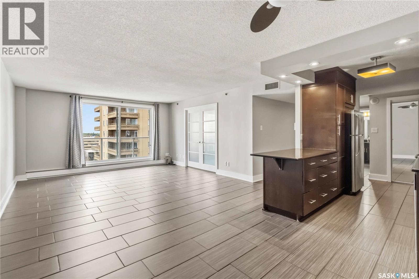
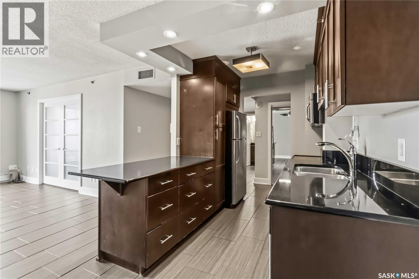
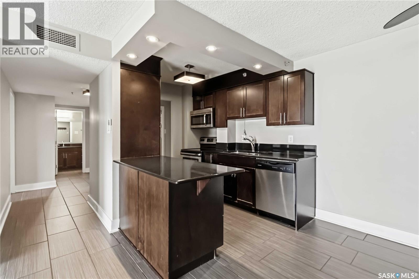
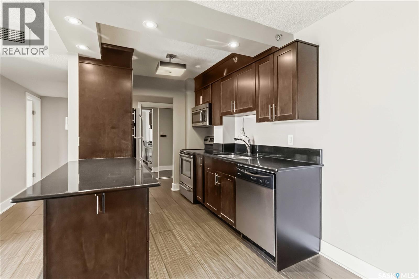
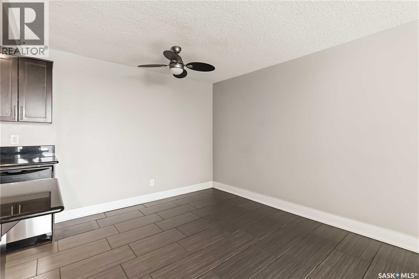
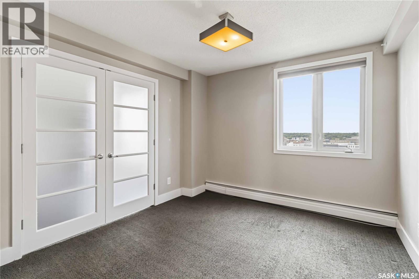
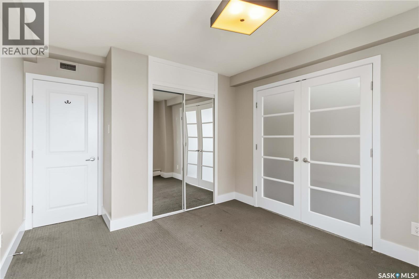
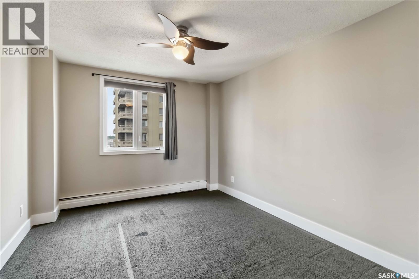
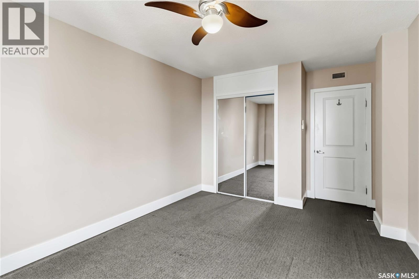
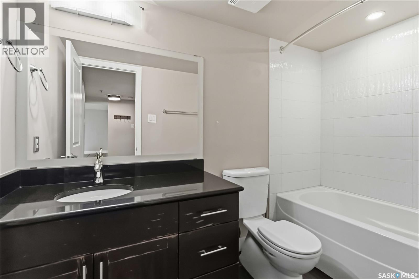
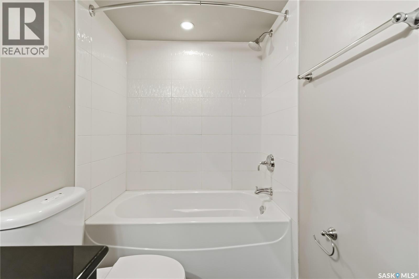
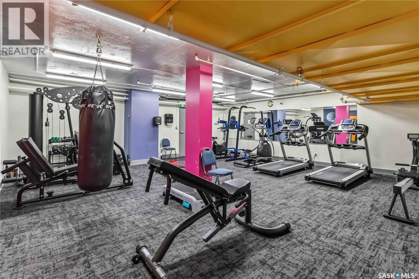
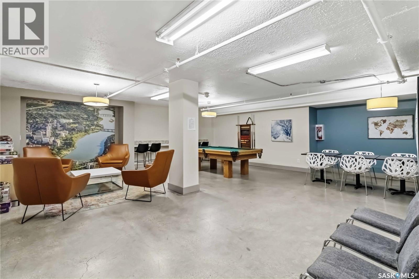
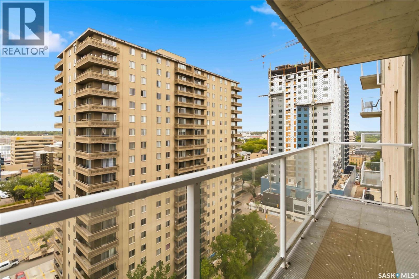
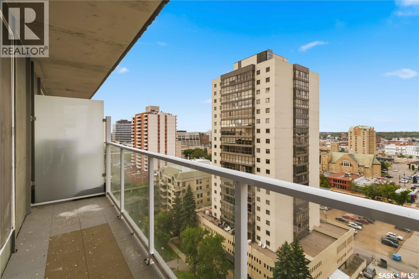
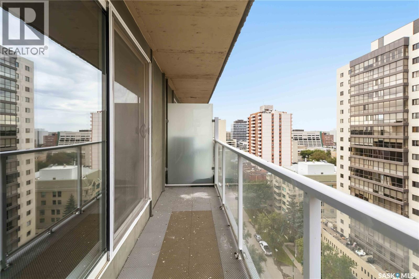
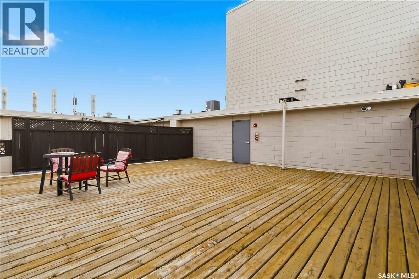
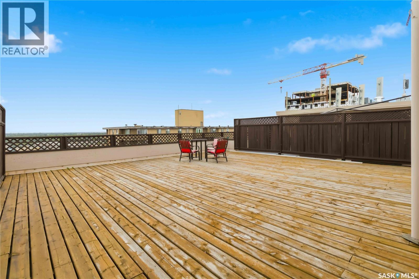
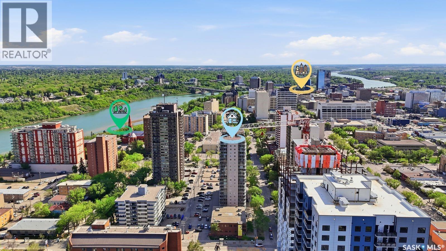
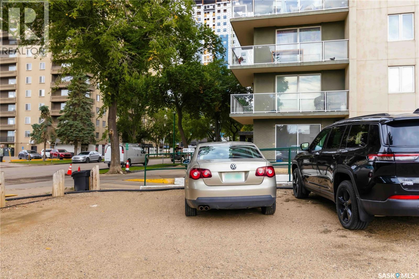
$587 MonthlyWelcome to The View, a 16th-floor, two-bedroom downtown condo offering stunning skyline views. This unit has been completely renovated and features a beautiful maple kitchen with granite countertops, stainless steel appliances, and a built-in dishwasher. The spacious living room provides plenty of room to relax and opens onto a private balcony through patio doors. The eating area features a lighted ceiling fan, while French doors lead into a versatile flex room that could be used as a second bedroom, home office, or den. The four-piece bathroom has also been updated with a maple vanity, undermount sink, and granite countertop. One parking stall is included. This property also makes an excellent rental property as it has been previously rented for $2,050 a month! Residents also have access to excellent building amenities, including a rooftop deck with great views, a private function room, and an exercise room. With its central downtown location, modern updates, and flexible living space, this condo is a great opportunity for comfortable urban living. (id:51699)
Property Details
| MLS® Number | SK047802 |
| Property Type | Single Family |
| Neigbourhood | Central Business District |
| Community Features | Pets Allowed With Restrictions |
| Features | Elevator, Wheelchair Access |
Building
| Bathroom Total | 1 |
| Bedrooms Total | 2 |
| Amenities | Exercise Centre |
| Appliances | Washer, Refrigerator, Intercom, Dishwasher, Dryer, Microwave, Stove |
| Architectural Style | High Rise |
| Constructed Date | 1968 |
| Cooling Type | Central Air Conditioning |
| Heating Type | Baseboard Heaters, Hot Water |
| Size Interior | 965 Sqft |
| Type | Apartment |
Parking
| Surfaced | 1 |
| Parking Space(s) | 1 |
Land
| Acreage | No |
Rooms
| Level | Type | Length | Width | Dimensions |
|---|---|---|---|---|
| Main Level | Living Room | 14'1 x 14'6 | ||
| Main Level | Dining Room | 9'3 x 10' | ||
| Main Level | Kitchen | 7'6 x 9'6 | ||
| Main Level | Primary Bedroom | 10'4 x 12' | ||
| Main Level | Bedroom | 10' x 11'2 | ||
| Main Level | 4pc Bathroom | Measurements not available | ||
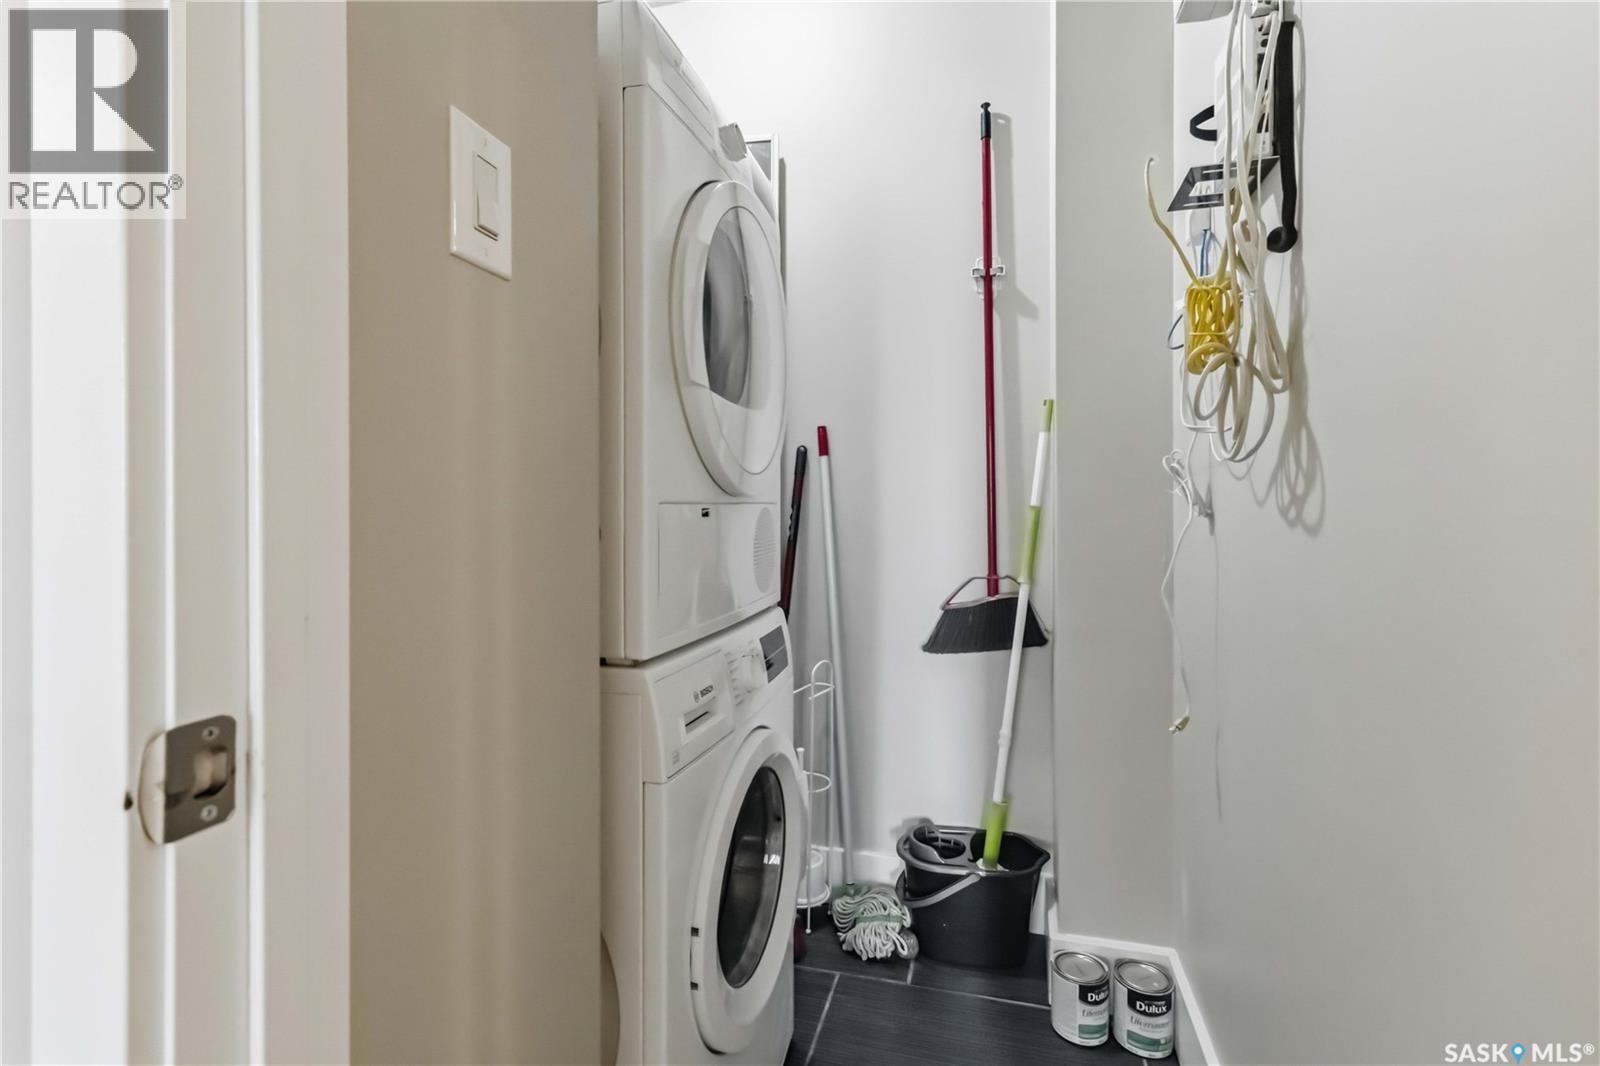
| Main Level | Laundry Room | Measurements not available |
Interested?
Contact us for more information

The trademarks REALTOR®, REALTORS®, and the REALTOR® logo are controlled by The Canadian Real Estate Association (CREA) and identify real estate professionals who are members of CREA. The trademarks MLS®, Multiple Listing Service® and the associated logos are owned by The Canadian Real Estate Association (CREA) and identify the quality of services provided by real estate professionals who are members of CREA. The trademark DDF® is owned by The Canadian Real Estate Association (CREA) and identifies CREA's Data Distribution Facility (DDF®)
October 13 2026 01:36:39
Saskatoon Region Association of REALTORS® Inc.
Coldwell Banker Signature