

1602 97th Street North Battleford, Saskatchewan S9A 0K6

$239,900
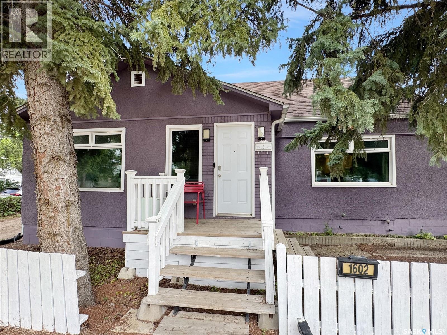
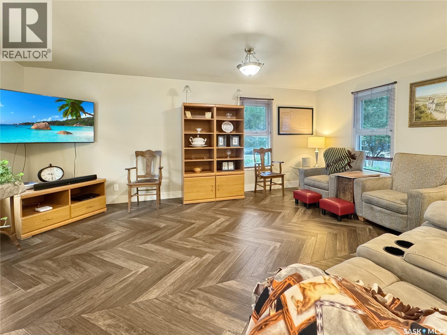
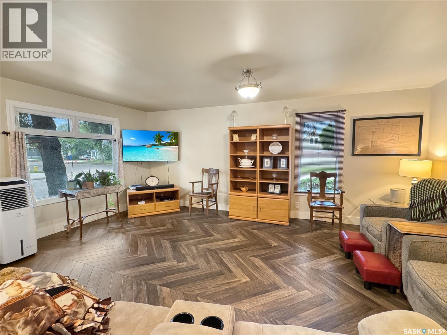
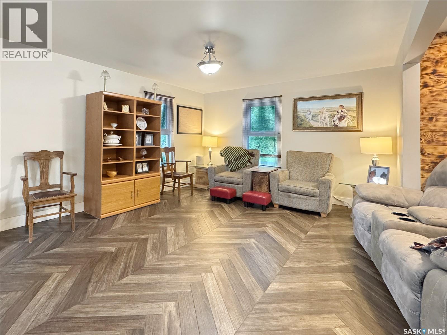
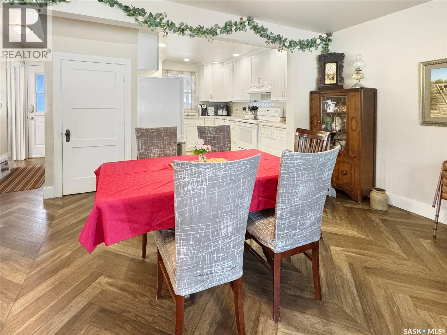
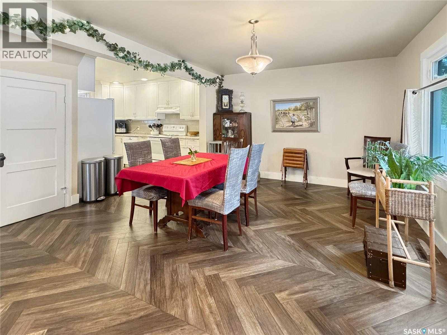
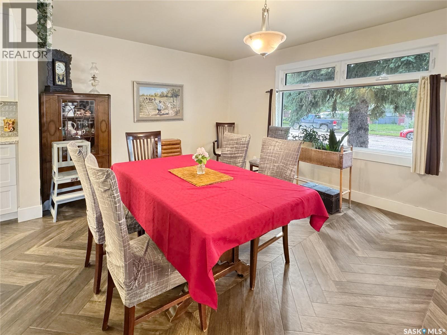
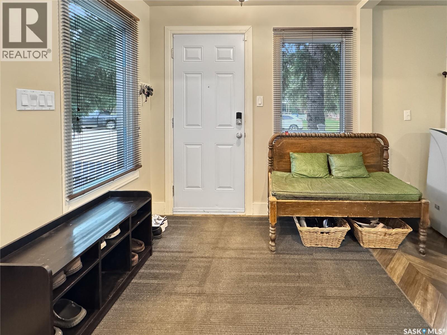
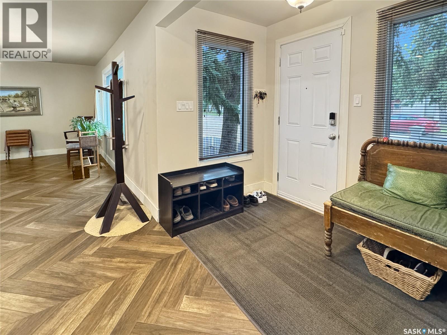
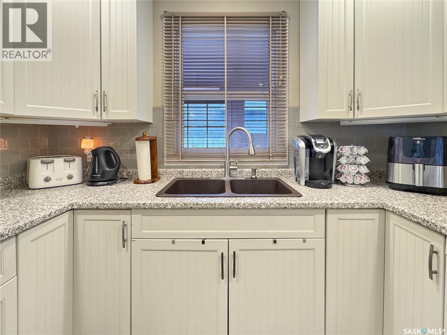
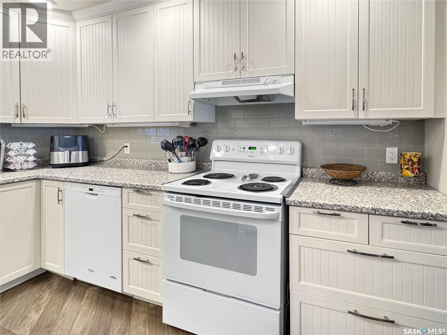
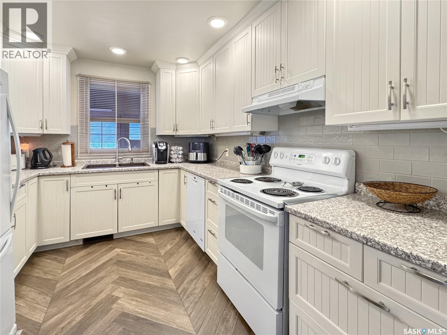
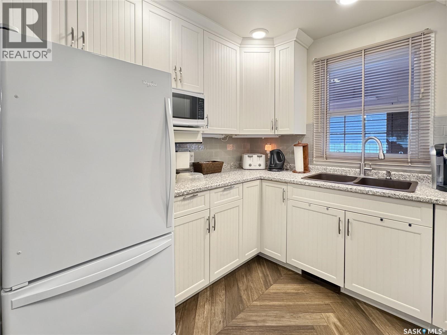
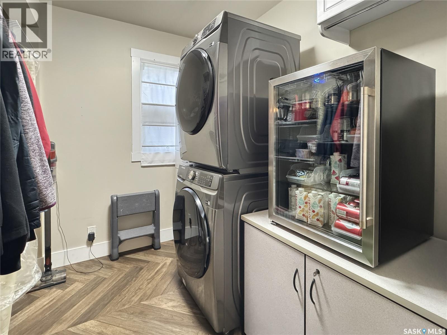
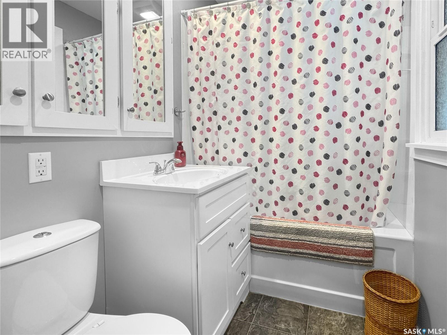
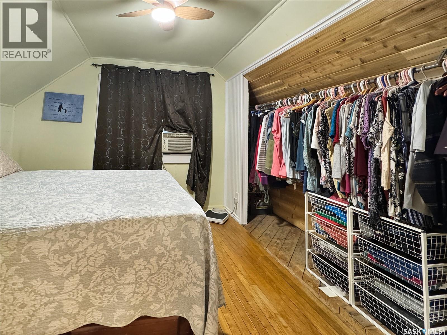
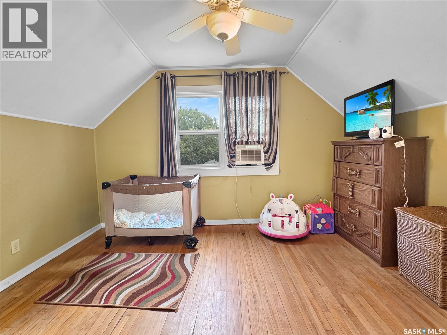
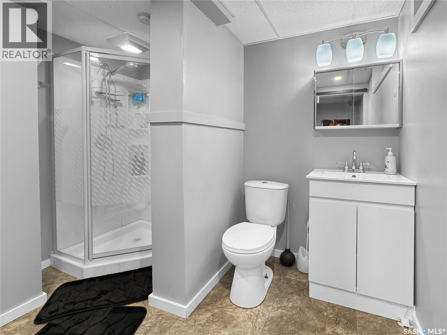
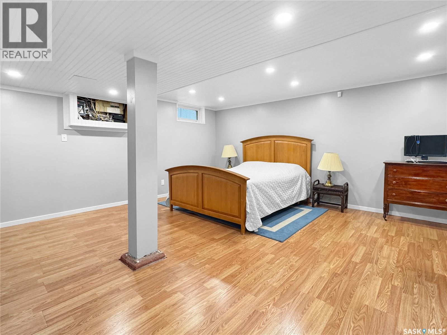
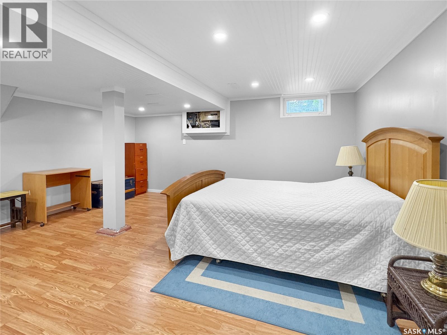
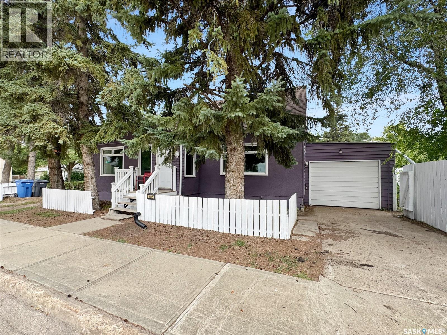
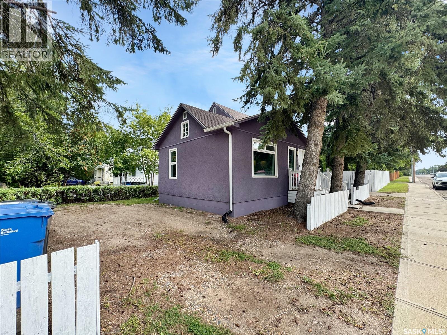
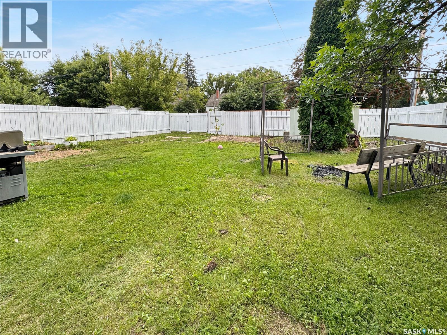
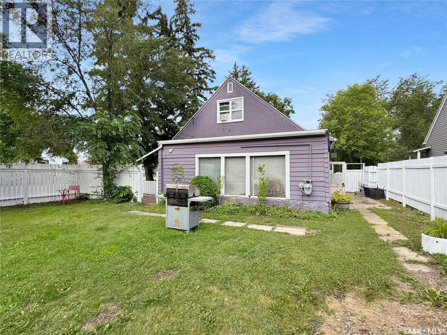
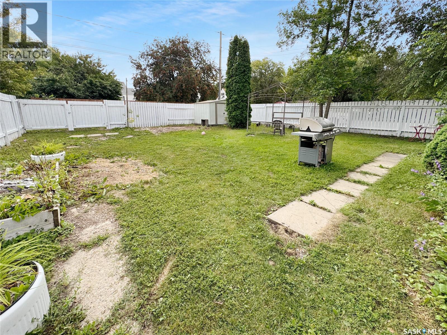
Adorable 1949 wartime home that has seen many renovations over the years. Step inside to an open-concept main floor with a comfortable layout that flows nicely from room to room. The living room is a great size, the kitchen features beautiful white cabinetry, and the dining area offers plenty of space for the whole family. Just off the kitchen is a convenient main-floor laundry and storage area, with a four-piece bathroom located down the hall. Upstairs, you will find two generous-sized bedrooms with hardwood flooring. The lower level is currently being used as a one-bedroom suite and includes a three-piece bathroom, but it could easily be utilized into a family room for additional family space. Situated on a fully fenced corner lot, this property offers plenty of privacy, ample off-street parking and a small attached garage. A charming and comfortable home with plenty of flexible living space! Some renovations include: main floor renos, furnace & hot water heater, hot water heater (2016) – windows (2009), bathrooms (2022), shingles (2013), paint (2024), added spray foam. This is turn-key ready for its new owners. (id:51699)
Property Details
| MLS® Number | SK045825 |
| Property Type | Single Family |
| Neigbourhood | Kinsmen Park |
| Features | Treed, Corner Site |
| Structure | Patio(s) |
Building
| Bathroom Total | 2 |
| Bedrooms Total | 3 |
| Appliances | Washer, Refrigerator, Dishwasher, Dryer, Microwave, Alarm System, Window Coverings, Garage Door Opener Remote(s), Hood Fan, Storage Shed, Stove |
| Basement Development | Finished |
| Basement Type | Partial (finished) |
| Constructed Date | 1949 |
| Construction Style Attachment | Detached |
| Fire Protection | Alarm System |
| Heating Fuel | Natural Gas |
| Heating Type | Forced Air |
| Stories Total | 2 |
| Size Interior | 1479 Sqft |
| Type | House |
Parking
| Attached Garage | |
| Gravel | |
| Parking Space(s) | 4 |
Land
| Acreage | No |
| Fence Type | Fence |
| Landscape Features | Lawn |
| Size Frontage | 50 Ft |
| Size Irregular | 6000.00 |
| Size Total | 6000 Sqft |
| Size Total Text | 6000 Sqft |
Rooms
| Level | Type | Length | Width | Dimensions |
|---|---|---|---|---|
| Second Level | Bedroom | 10 ft | 11 ft | 10 ft x 11 ft |
| Second Level | Bedroom | 12 ft ,4 in | 9 ft ,4 in | 12 ft ,4 in x 9 ft ,4 in |
| Basement | Bedroom | 16 ft ,1 in | 14 ft ,4 in | 16 ft ,1 in x 14 ft ,4 in |
| Basement | Bonus Room | 7 ft ,8 in | 7 ft ,10 in | 7 ft ,8 in x 7 ft ,10 in |
| Basement | 3pc Bathroom | 7 ft ,4 in | 6 ft ,5 in | 7 ft ,4 in x 6 ft ,5 in |
| Basement | Storage | 5 ft ,7 in | 6 ft ,9 in | 5 ft ,7 in x 6 ft ,9 in |
| Main Level | Kitchen | 9 ft ,3 in | 11 ft ,5 in | 9 ft ,3 in x 11 ft ,5 in |
| Main Level | Dining Room | 15 ft ,11 in | 11 ft ,6 in | 15 ft ,11 in x 11 ft ,6 in |
| Main Level | Living Room | 18 ft ,8 in | 11 ft ,11 in | 18 ft ,8 in x 11 ft ,11 in |
| Main Level | Laundry Room | 7 ft ,7 in | 7 ft ,7 in | 7 ft ,7 in x 7 ft ,7 in |
| Main Level | 4pc Bathroom | 5 ft ,1 in | 4 ft ,11 in | 5 ft ,1 in x 4 ft ,11 in |
https://www.realtor.ca/real-estate/30168367/1602-97th-street-north-battleford-kinsmen-park
Interested?
Contact us for more information

The trademarks REALTOR®, REALTORS®, and the REALTOR® logo are controlled by The Canadian Real Estate Association (CREA) and identify real estate professionals who are members of CREA. The trademarks MLS®, Multiple Listing Service® and the associated logos are owned by The Canadian Real Estate Association (CREA) and identify the quality of services provided by real estate professionals who are members of CREA. The trademark DDF® is owned by The Canadian Real Estate Association (CREA) and identifies CREA's Data Distribution Facility (DDF®)
August 22 2026 03:49:57
Saskatoon Region Association of REALTORS® Inc.
Dream Realty Sk