

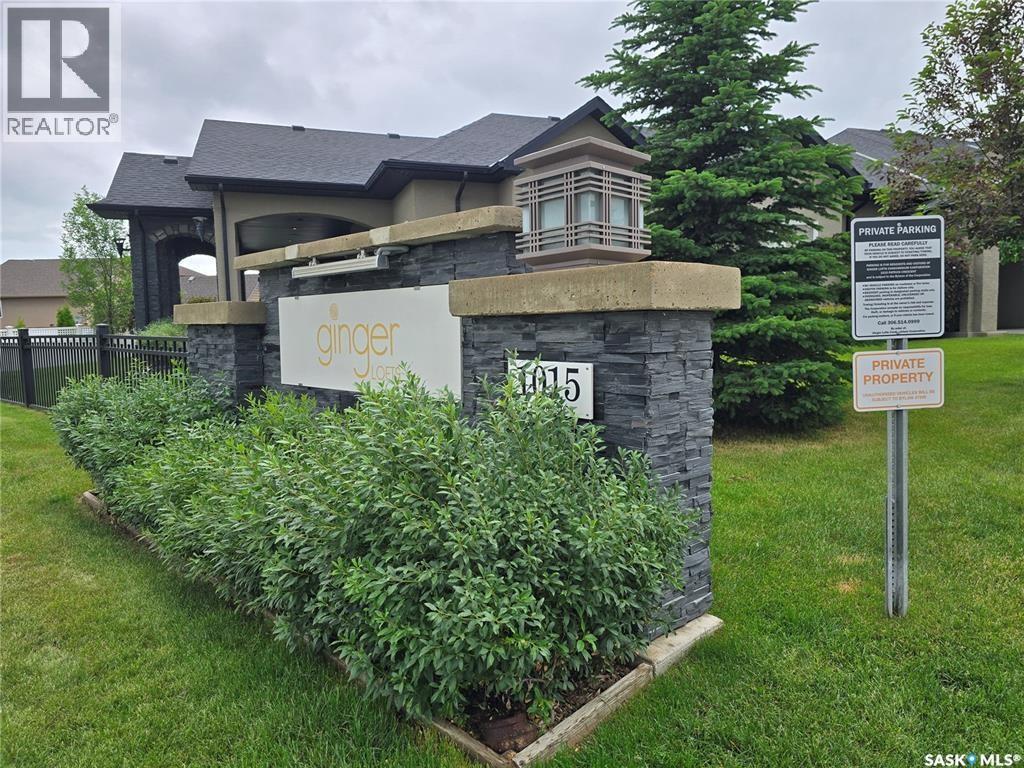
1610 1015 Patrick Crescent Saskatoon, Saskatchewan S7W 0M3

$264,900Maintenance,
$366.42 Monthly
Maintenance,
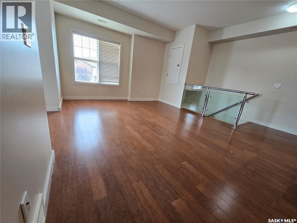
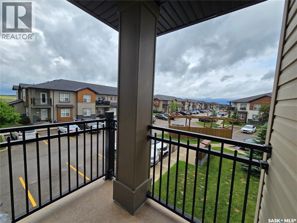
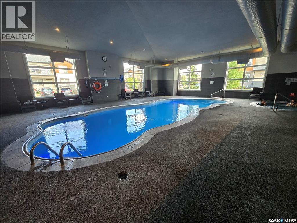
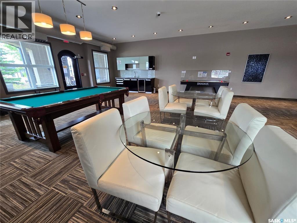
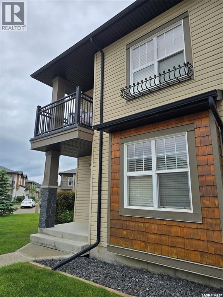
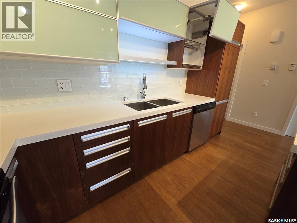
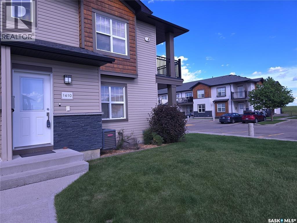
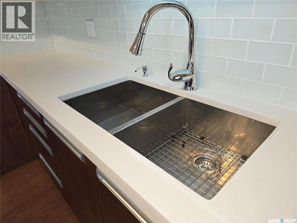
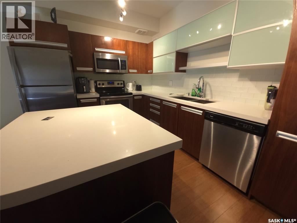
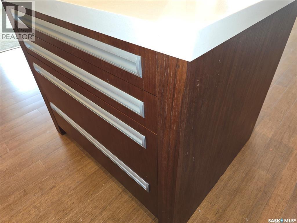
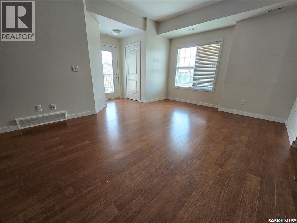
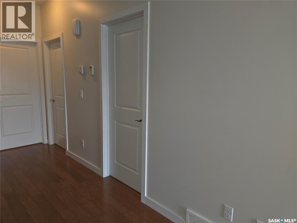
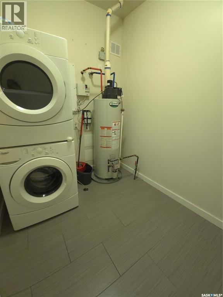
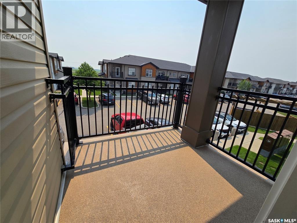
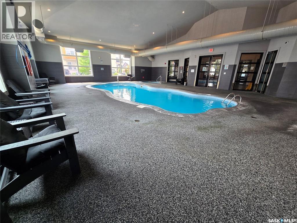
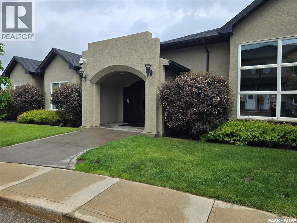
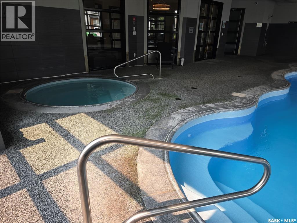
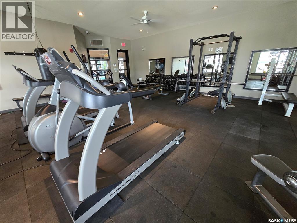
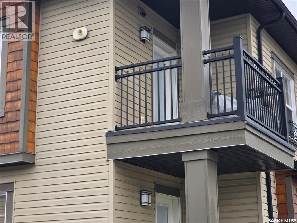
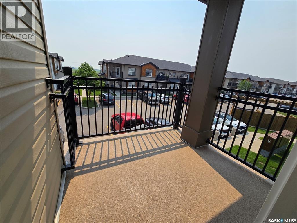
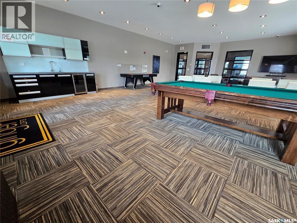
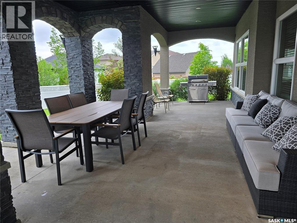
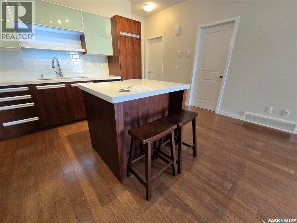
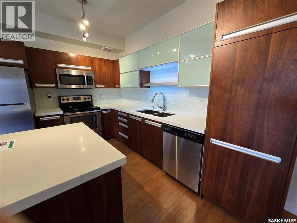
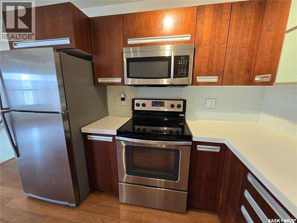
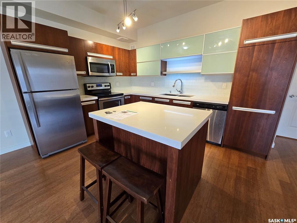
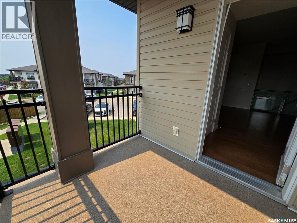
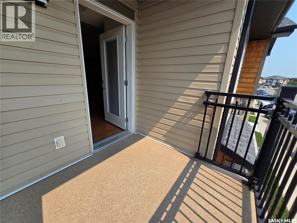
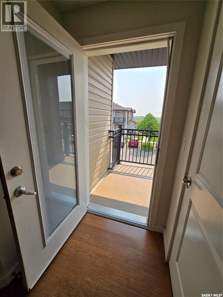
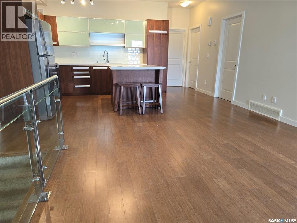
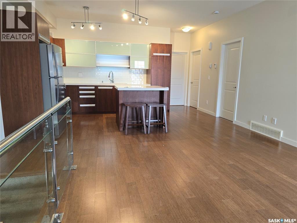
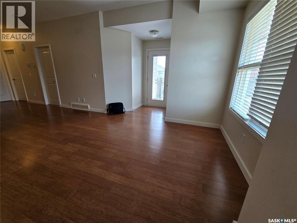
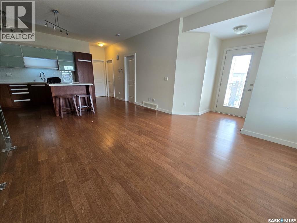
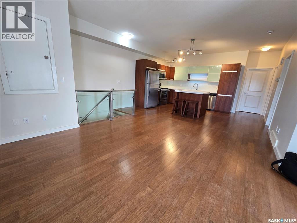
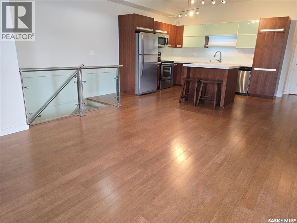
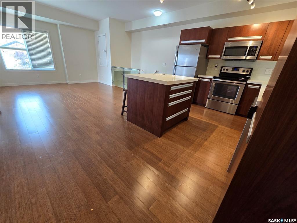
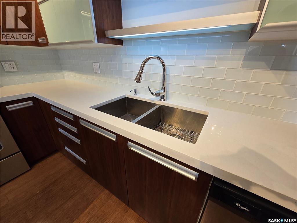
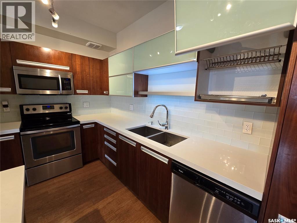
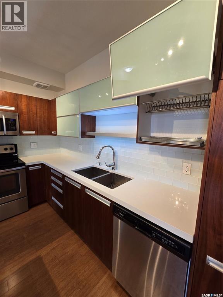
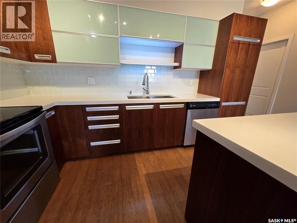
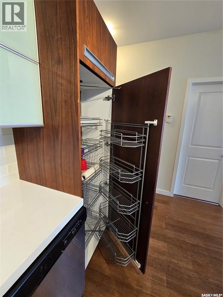
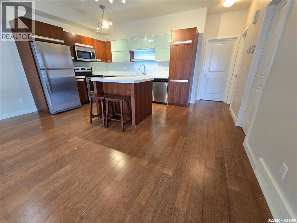
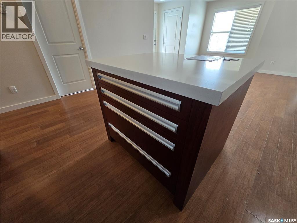
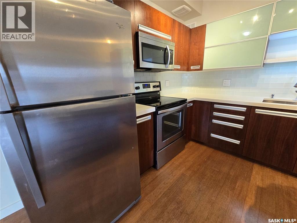
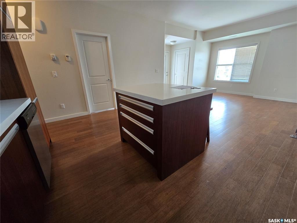
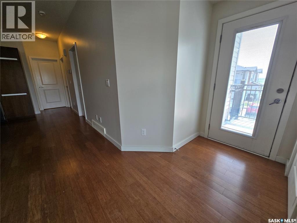
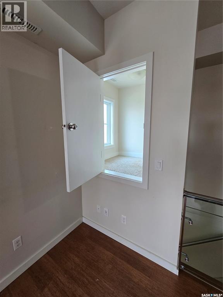
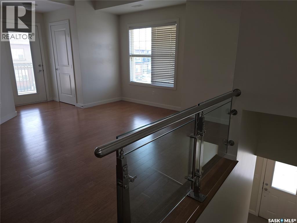
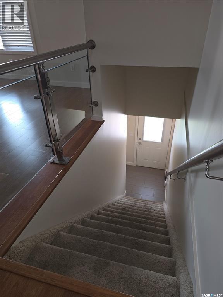
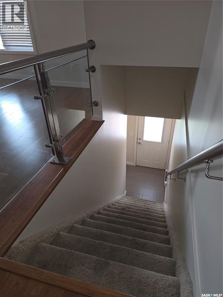
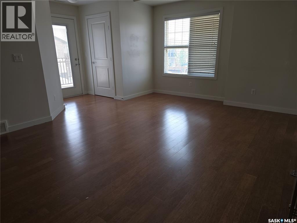
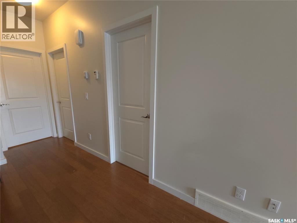
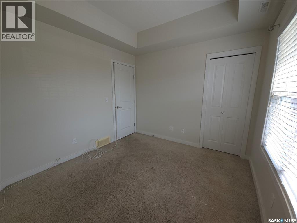
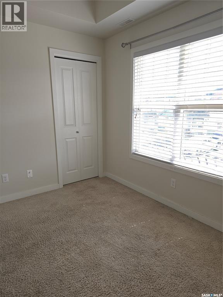
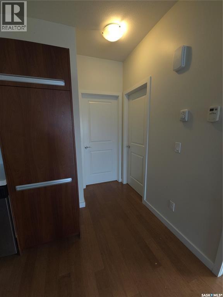
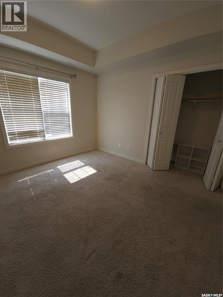
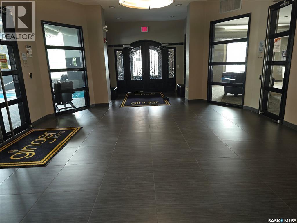
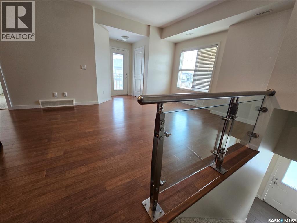
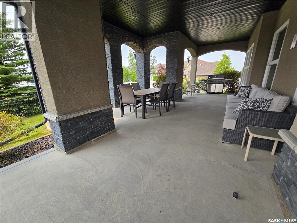
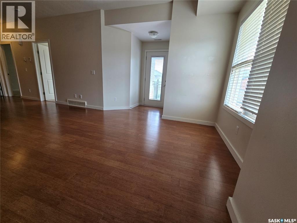
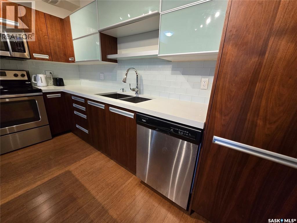
$366.42 MonthlyWhy throw away high rent $$$$$$ when you can own and build equity in a GINGER LOFTS CONDO. This lovely, 2 bedrooms with central Air Conditioning has its own separate laundry/storage room. Being a Corner Unit, you will enjoy the many windows and bright sun throughout the day or just sit on the south/east facing balcony and enjoy all that the Prairie sunrises & sunsets have to offer. A desirable townhouse community offering modern living and exceptional amenities. Make certain to visit the Unique “CLUB HOUSE” with its offerings in FOUR well equipped and separate Key Areas: 1. Games/Entertainment Room with direct access to #2. An Outdoor seating area with BBQ Island #3. Pool and Hot Tub Spa Area and finally the #4. Massive and fully equipped Fitness Centre. Yes, this Bonus Club Facility is available to you Spring Summer Fall and Winter. The bright, open-concept design, quartz countertops and breakfast Island surrounded with plenty of cupboard space and pullout pantry is ready to prepare a quiet intimate dinner for two or a dining experience for family and friends in the offset dining area. An excellent opportunity for first-time home buyers, investors, or those looking to downsize while enjoying a low-maintenance lifestyle in a sought-after location. 1 electrified parking stall (id:51699)
Property Details
| MLS® Number | SK048680 |
| Property Type | Single Family |
| Neigbourhood | Willowgrove |
| Community Features | Pets Allowed With Restrictions |
| Features | Balcony |
| Pool Type | Indoor Pool |
Building
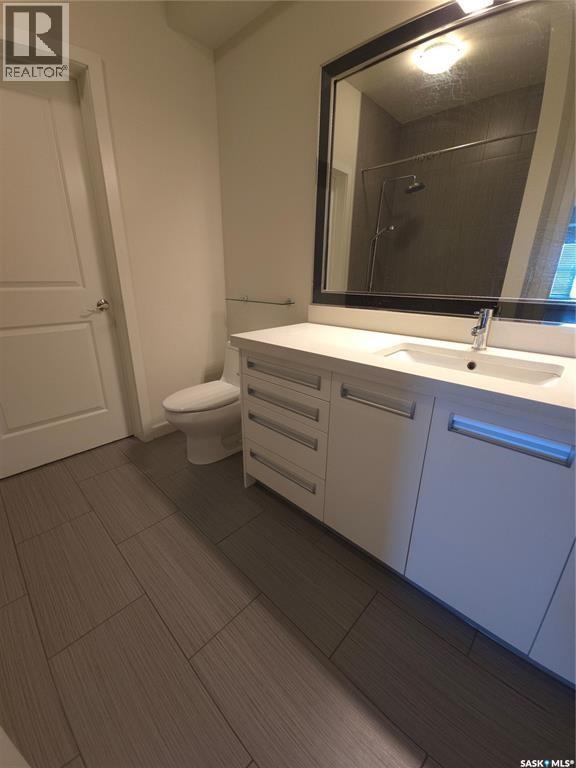
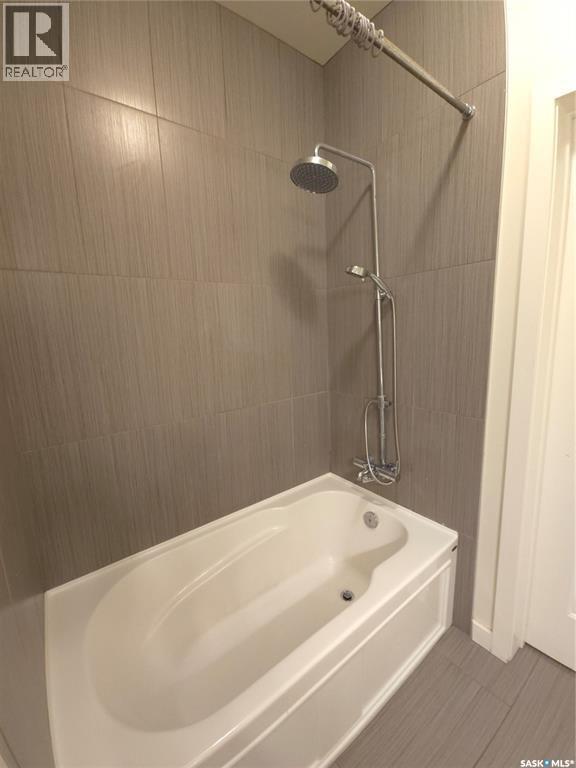
| Bathroom Total | 1 |
| Bedrooms Total | 2 |
| Amenities | Recreation Centre, Exercise Centre, Clubhouse, Swimming |
| Appliances | Washer, Refrigerator, Dishwasher, Dryer, Microwave, Window Coverings, Stove |
| Constructed Date | 2012 |
| Construction Style Attachment | Attached |
| Cooling Type | Central Air Conditioning |
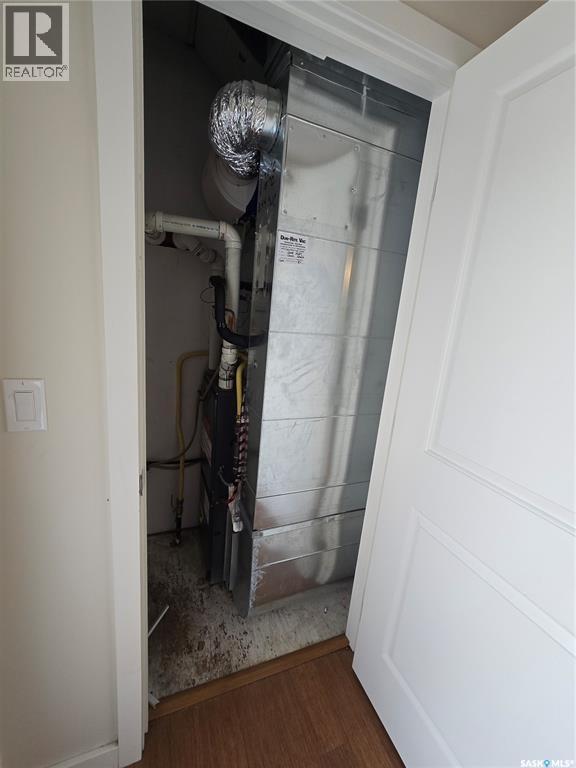
| Heating Fuel | Natural Gas |
| Heating Type | Forced Air |
| Size Interior | 1001 Sqft |
| Type | Row / Townhouse |
Parking
| Surfaced | 1 |
| Other | |
| Parking Space(s) | 1 |
Land
| Acreage | No |
| Landscape Features | Underground Sprinkler |
Rooms
| Level | Type | Length | Width | Dimensions |
|---|---|---|---|---|
| Main Level | Living Room | 12 ft | 12 ft ,4 in | 12 ft x 12 ft ,4 in |
| Main Level | Kitchen | 9 ft ,8 in | 10 ft | 9 ft ,8 in x 10 ft |
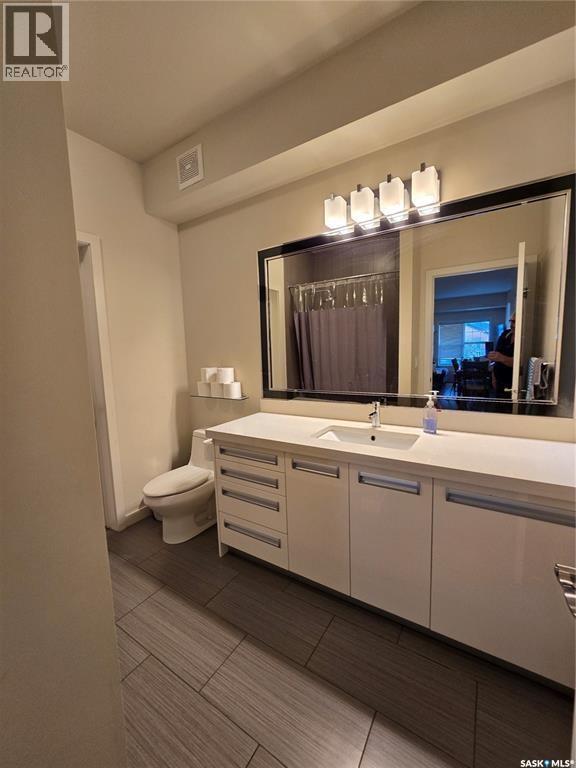
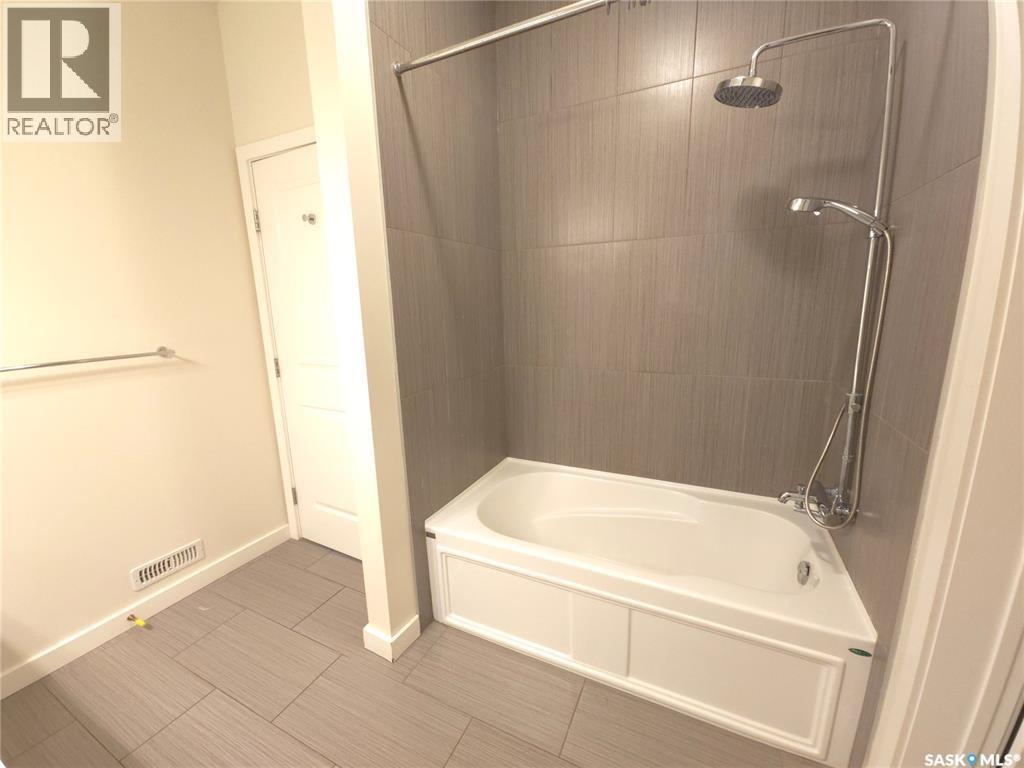
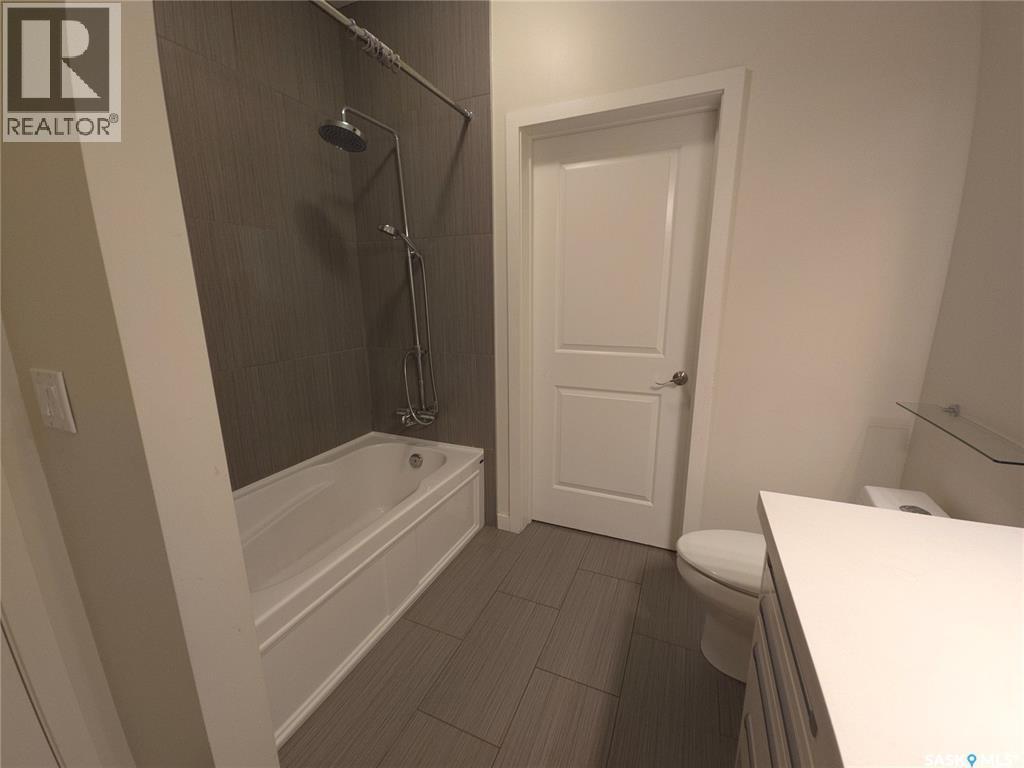
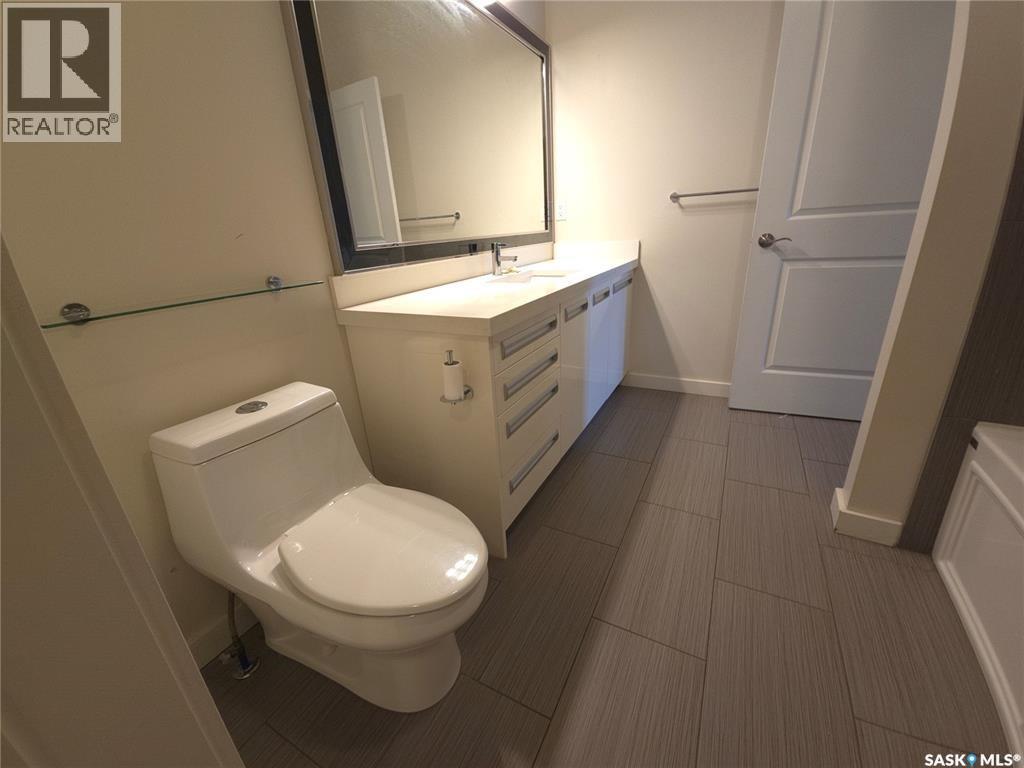
| Main Level | 4pc Bathroom | x x x | ||
| Main Level | Primary Bedroom | 11 ft | 11 ft ,7 in | 11 ft x 11 ft ,7 in |
| Main Level | Dining Room | 6 ft | 9 ft ,8 in | 6 ft x 9 ft ,8 in |
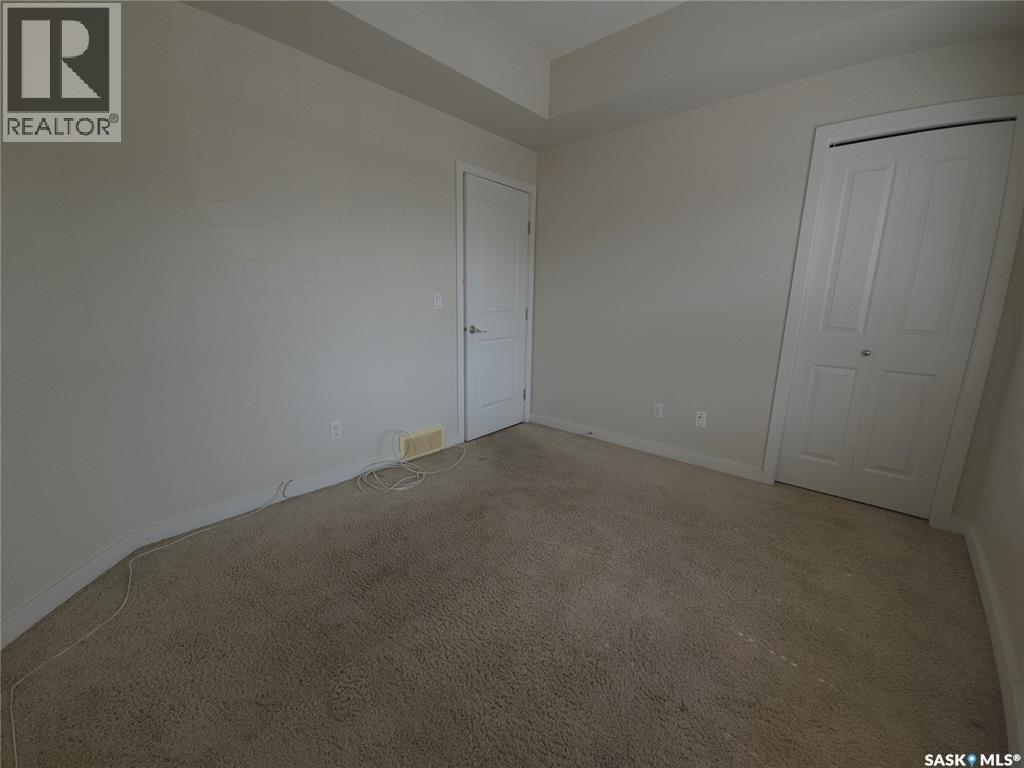
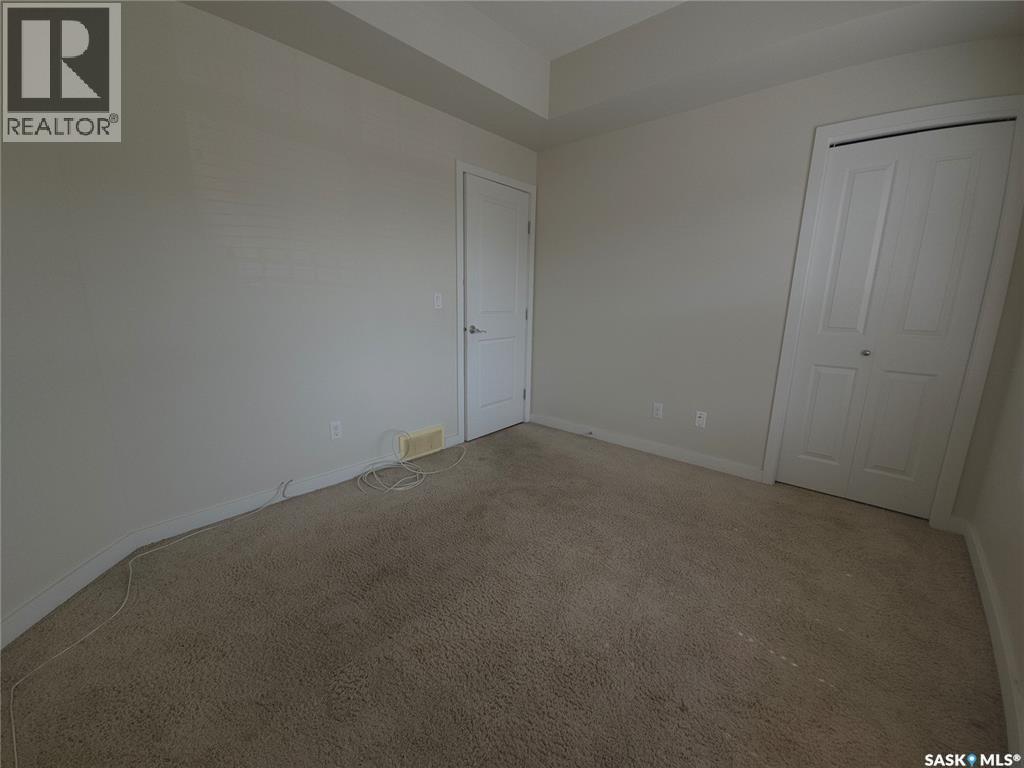
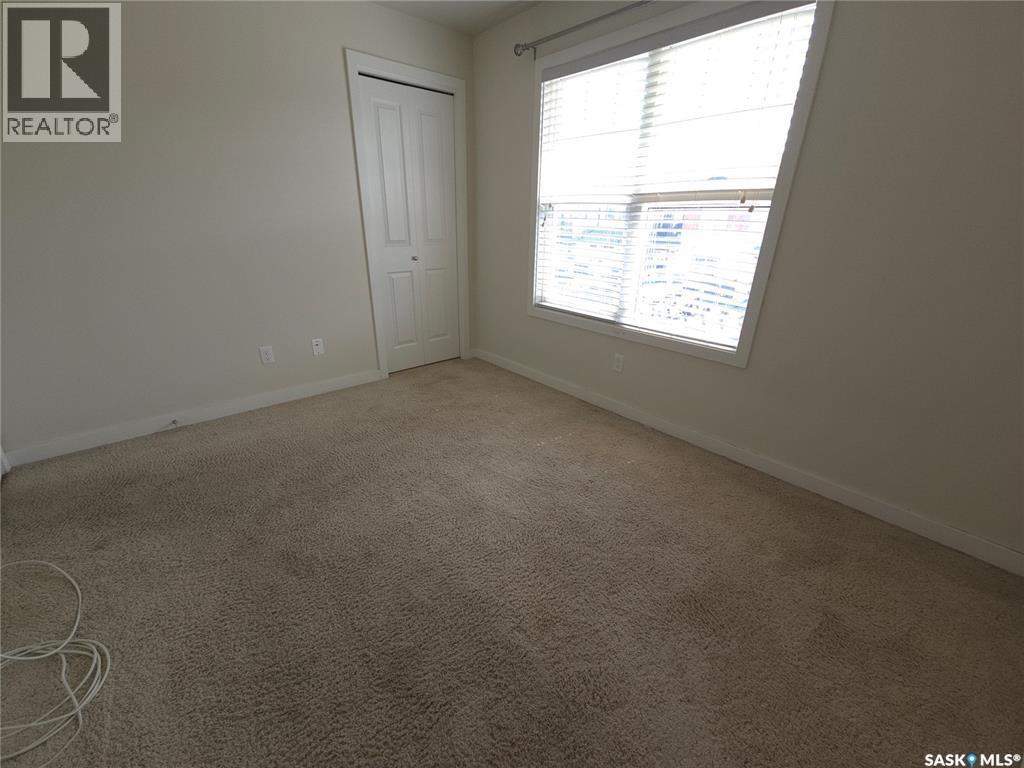
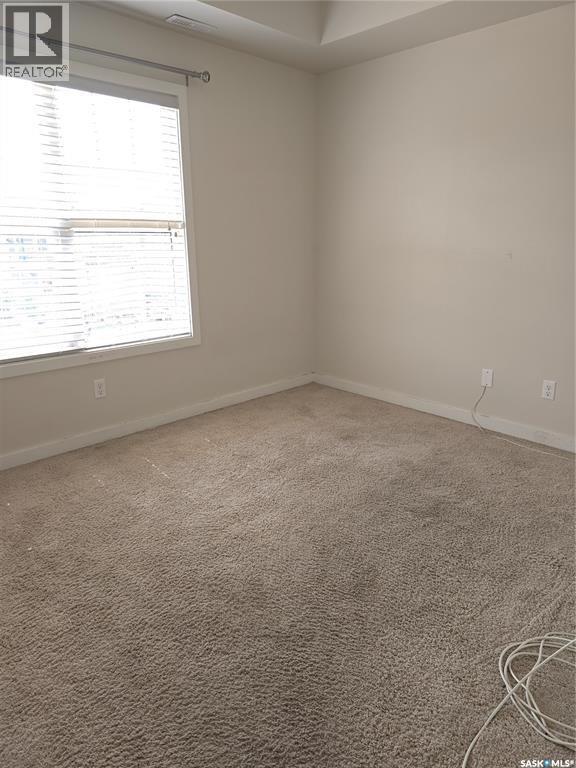
| Main Level | Bedroom | 9 ft ,7 in | 11 ft ,4 in | 9 ft ,7 in x 11 ft ,4 in |
| Main Level | Other | 6 ft ,10 in | 8 ft ,7 in | 6 ft ,10 in x 8 ft ,7 in |
https://www.realtor.ca/real-estate/30297710/1610-1015-patrick-crescent-saskatoon-willowgrove
Interested?
Contact us for more information

The trademarks REALTOR®, REALTORS®, and the REALTOR® logo are controlled by The Canadian Real Estate Association (CREA) and identify real estate professionals who are members of CREA. The trademarks MLS®, Multiple Listing Service® and the associated logos are owned by The Canadian Real Estate Association (CREA) and identify the quality of services provided by real estate professionals who are members of CREA. The trademark DDF® is owned by The Canadian Real Estate Association (CREA) and identifies CREA's Data Distribution Facility (DDF®)
September 19 2026 12:52:12
Saskatoon Region Association of REALTORS® Inc.
RE/MAX Saskatoon