

1615 425 115th Street E Saskatoon, Saskatchewan S7N 2E5

$179,900Maintenance,
$423.88 Monthly
Maintenance,
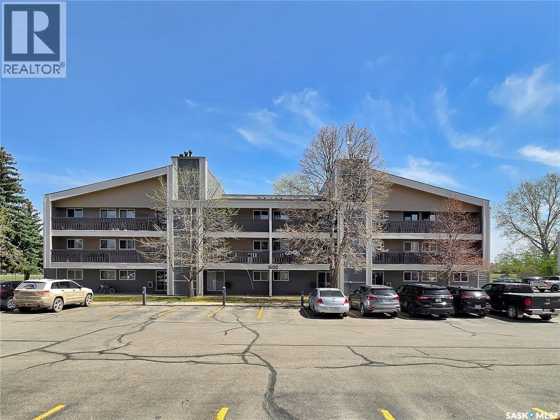
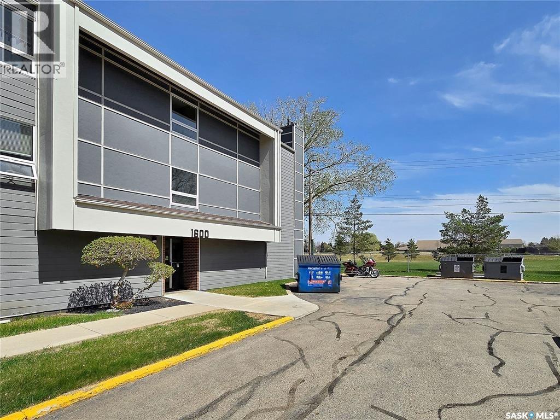
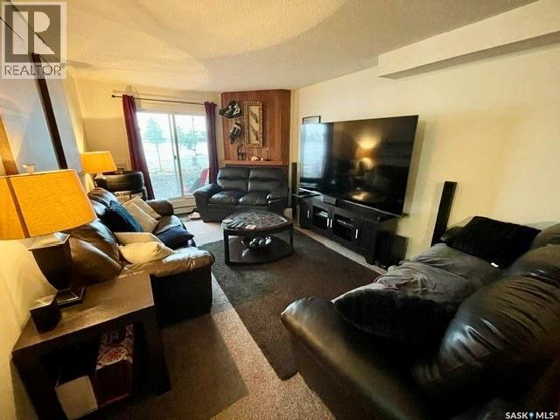
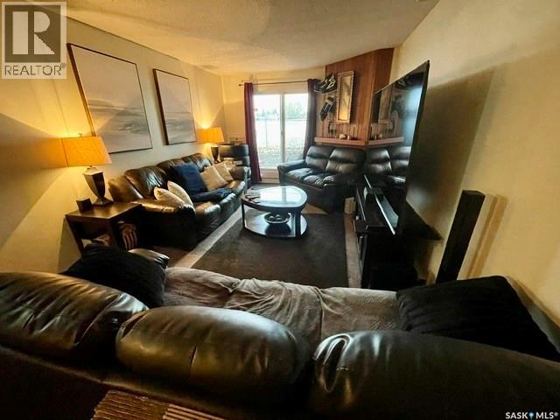
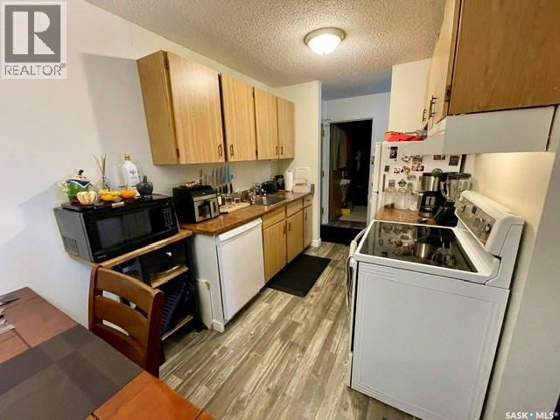
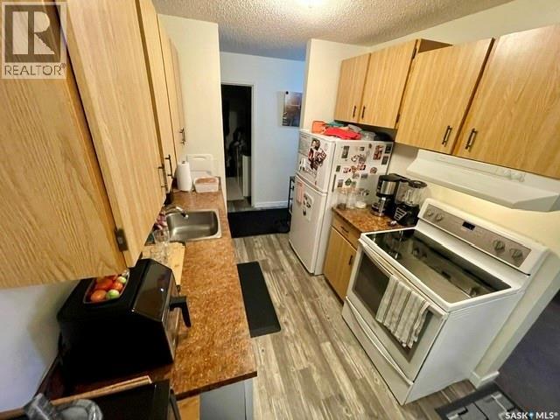
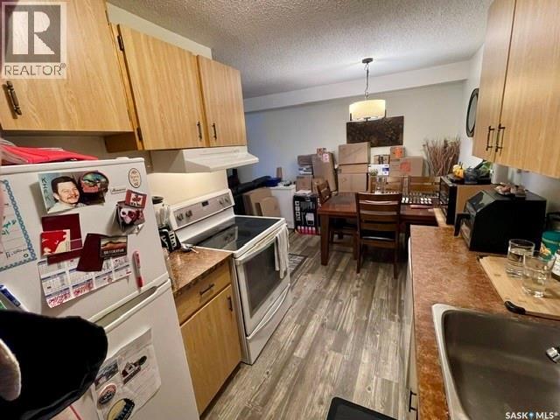
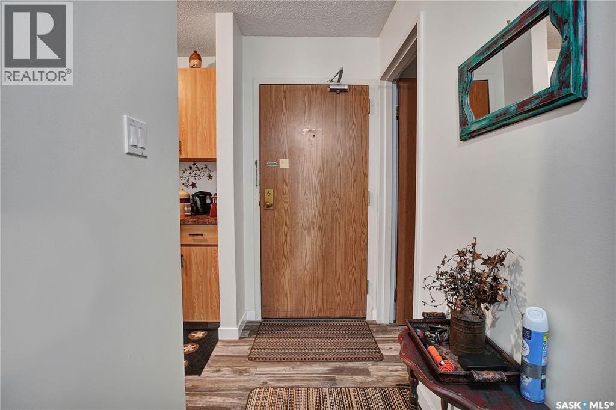
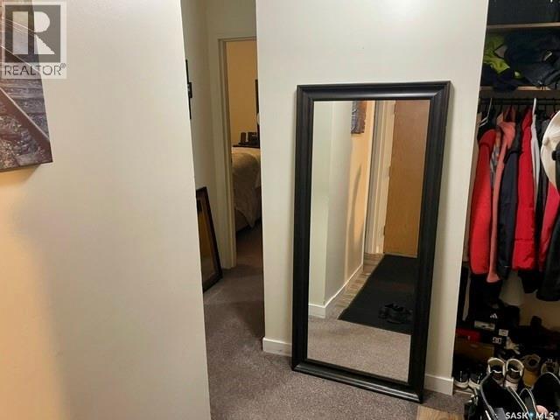
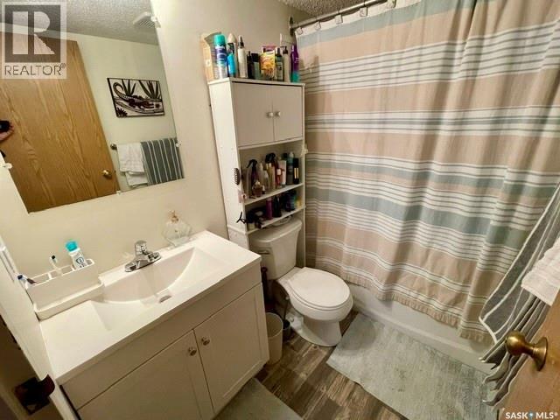
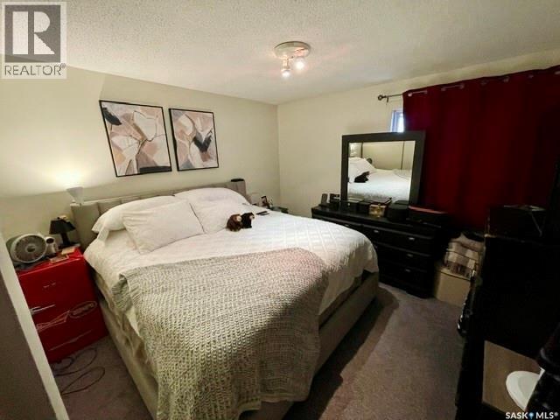
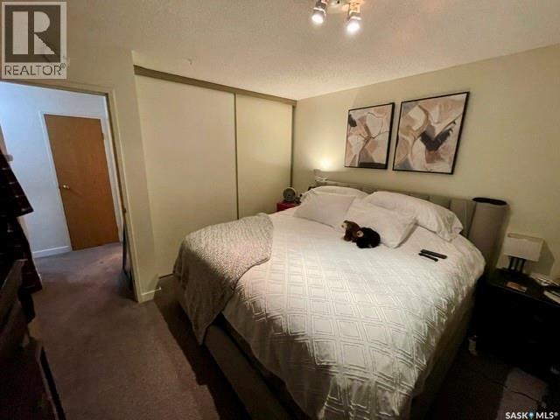
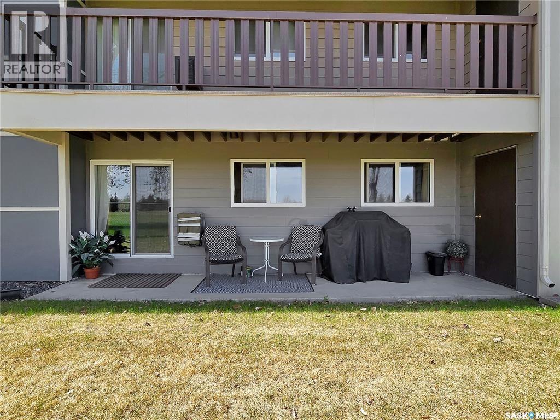
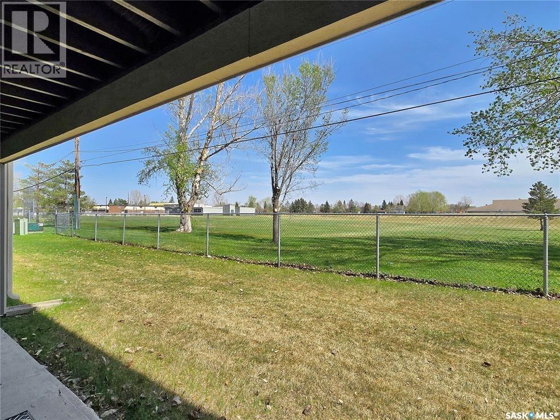
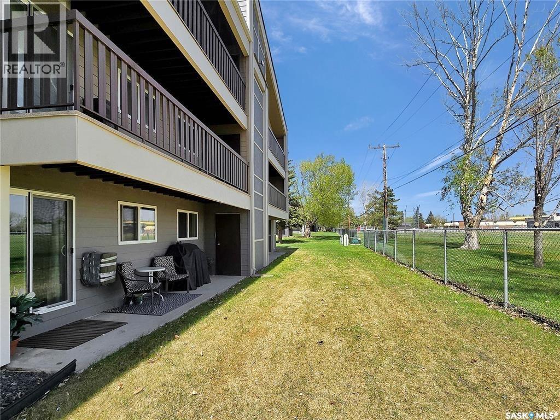
$423.88 MonthlyWelcome to 1615-425 115th St E -This main floor condo faces east to park. Affordable condo located in Forest Grove. Features include a spacious livingroom, two bedrooms and a full 4-piece bathroom. The kitchen features upgraded appliances. The large patio balcony backs a beautiful park/school and is perfect for summer BBQ's. Close to schools, convenience stores, restaurants and bussing Hub to downtown and University. If convenience in a quiet neighbourhood is what you are looking for then this one is for you. Call today for more info! (id:51699)
Property Details
| MLS® Number | SK052071 |
| Property Type | Single Family |
| Neigbourhood | Forest Grove |
| Community Features | Pets Allowed With Restrictions |
| Features | Treed, Irregular Lot Size, Balcony |
Building
| Bathroom Total | 1 |
| Bedrooms Total | 2 |
| Amenities | Recreation Centre, Exercise Centre |
| Appliances | Washer, Refrigerator, Intercom, Dishwasher, Dryer, Window Coverings, Hood Fan, Storage Shed, Stove |
| Architectural Style | Low Rise |
| Constructed Date | 1983 |
| Cooling Type | Wall Unit |
| Fireplace Fuel | Wood |
| Fireplace Present | Yes |
| Fireplace Type | Conventional |
| Heating Fuel | Natural Gas |
| Heating Type | Baseboard Heaters, Hot Water |
| Size Interior | 883 Sqft |
| Type | Apartment |
Parking
| Surfaced | 1 |
| Parking Pad | |
| Other | |
| None | |
| Parking Space(s) | 1 |
Land
| Acreage | No |
| Landscape Features | Lawn |
Rooms
| Level | Type | Length | Width | Dimensions |
|---|---|---|---|---|
| Main Level | Living Room | 18'5" x 11'5" | ||
| Main Level | Dining Room | 10' x 7' | ||
| Main Level | Kitchen | 8' x 8' | ||
| Main Level | Bedroom | 10' x 8'2" | ||
| Main Level | Bedroom | 11'9" x 11'2" | ||
| Main Level | 4pc Bathroom | 6' x 5' | ||
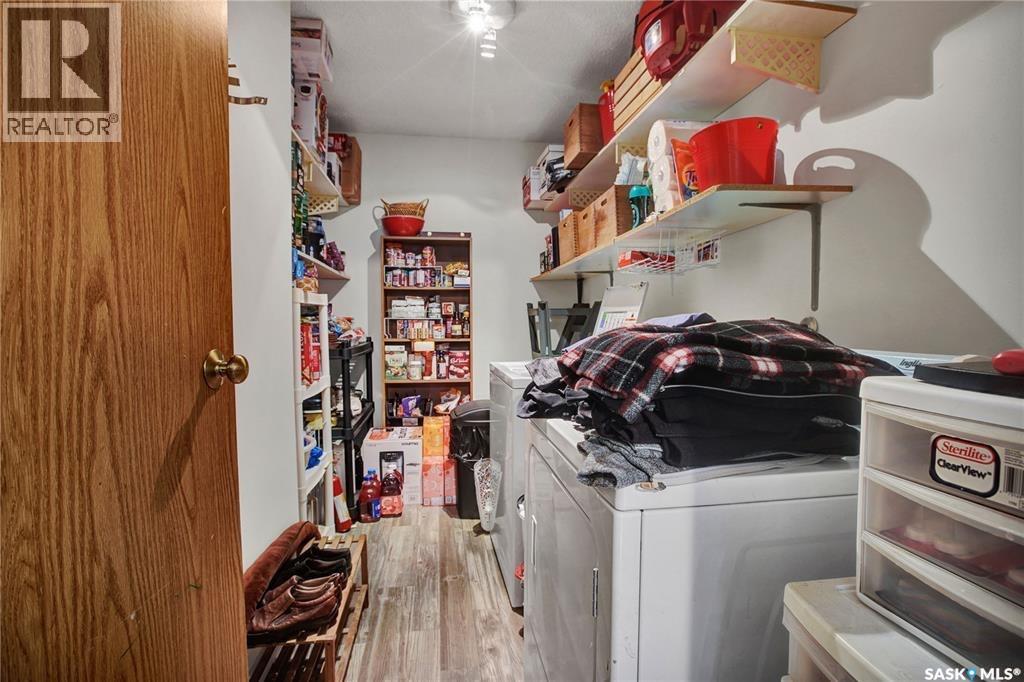
| Main Level | Laundry Room | 7' x 6' |
https://www.realtor.ca/real-estate/30462769/1615-425-115th-street-e-saskatoon-forest-grove
Interested?
Contact us for more information

The trademarks REALTOR®, REALTORS®, and the REALTOR® logo are controlled by The Canadian Real Estate Association (CREA) and identify real estate professionals who are members of CREA. The trademarks MLS®, Multiple Listing Service® and the associated logos are owned by The Canadian Real Estate Association (CREA) and identify the quality of services provided by real estate professionals who are members of CREA. The trademark DDF® is owned by The Canadian Real Estate Association (CREA) and identifies CREA's Data Distribution Facility (DDF®)
October 30 2026 07:51:23
Saskatoon Region Association of REALTORS® Inc.
Royal LePage Saskatoon Real Estate