

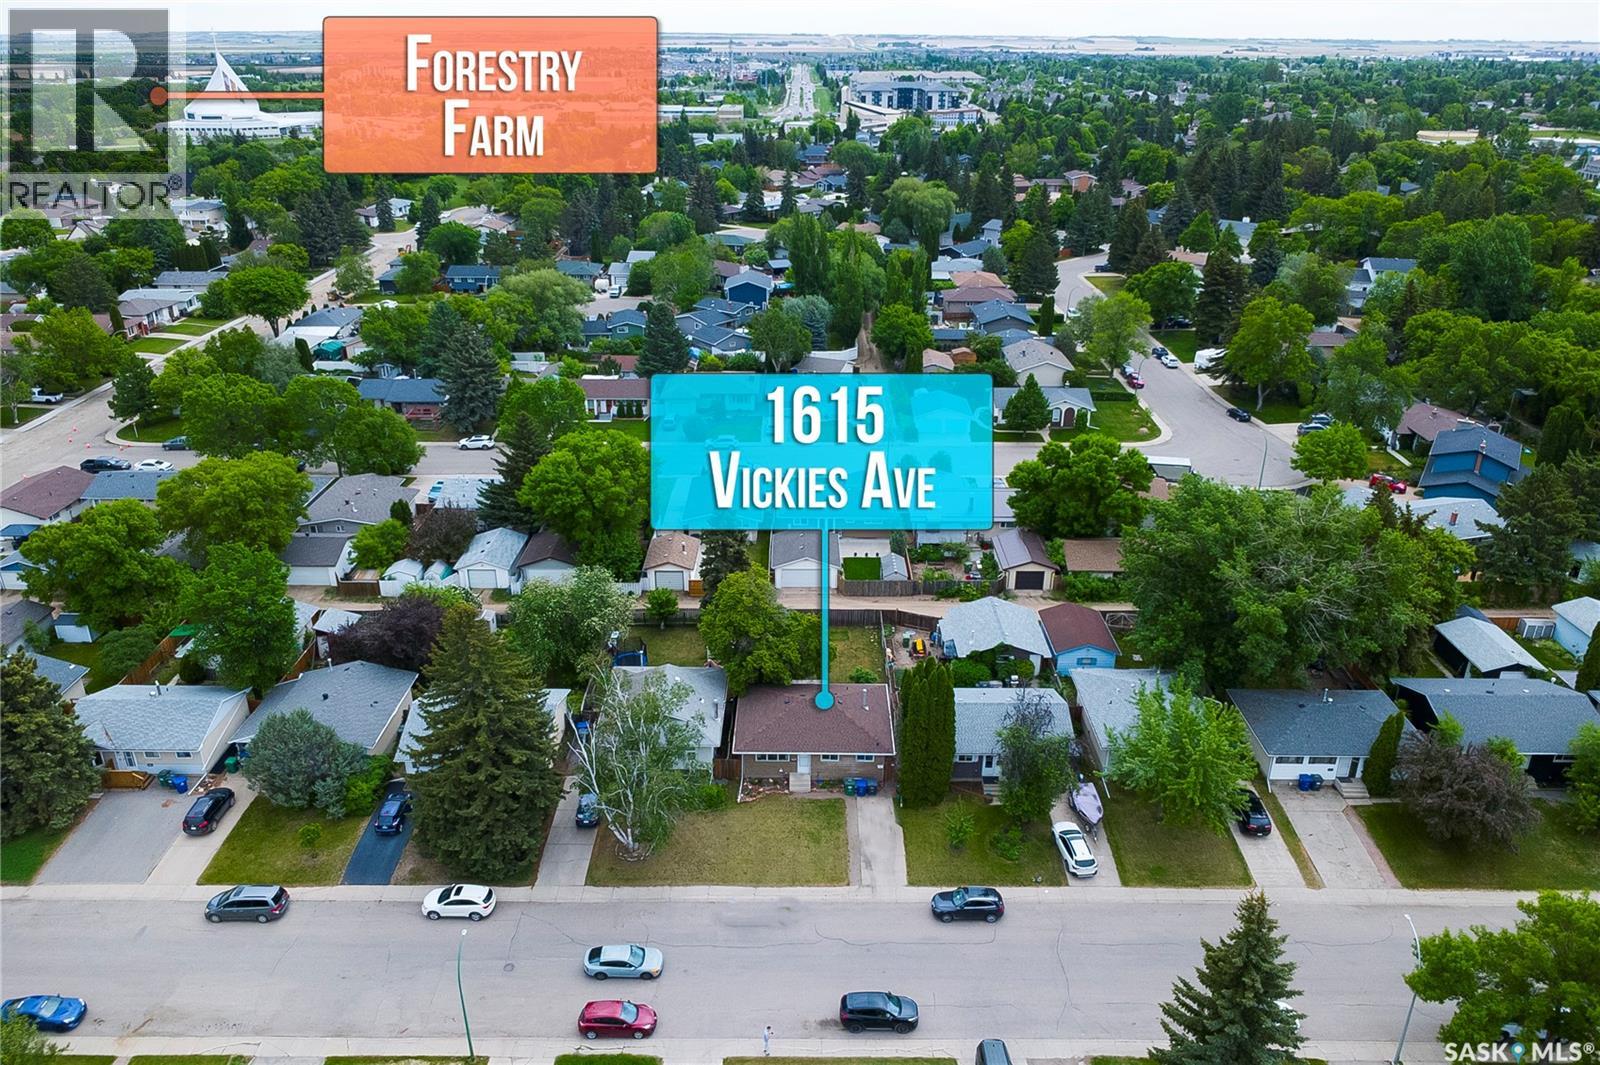
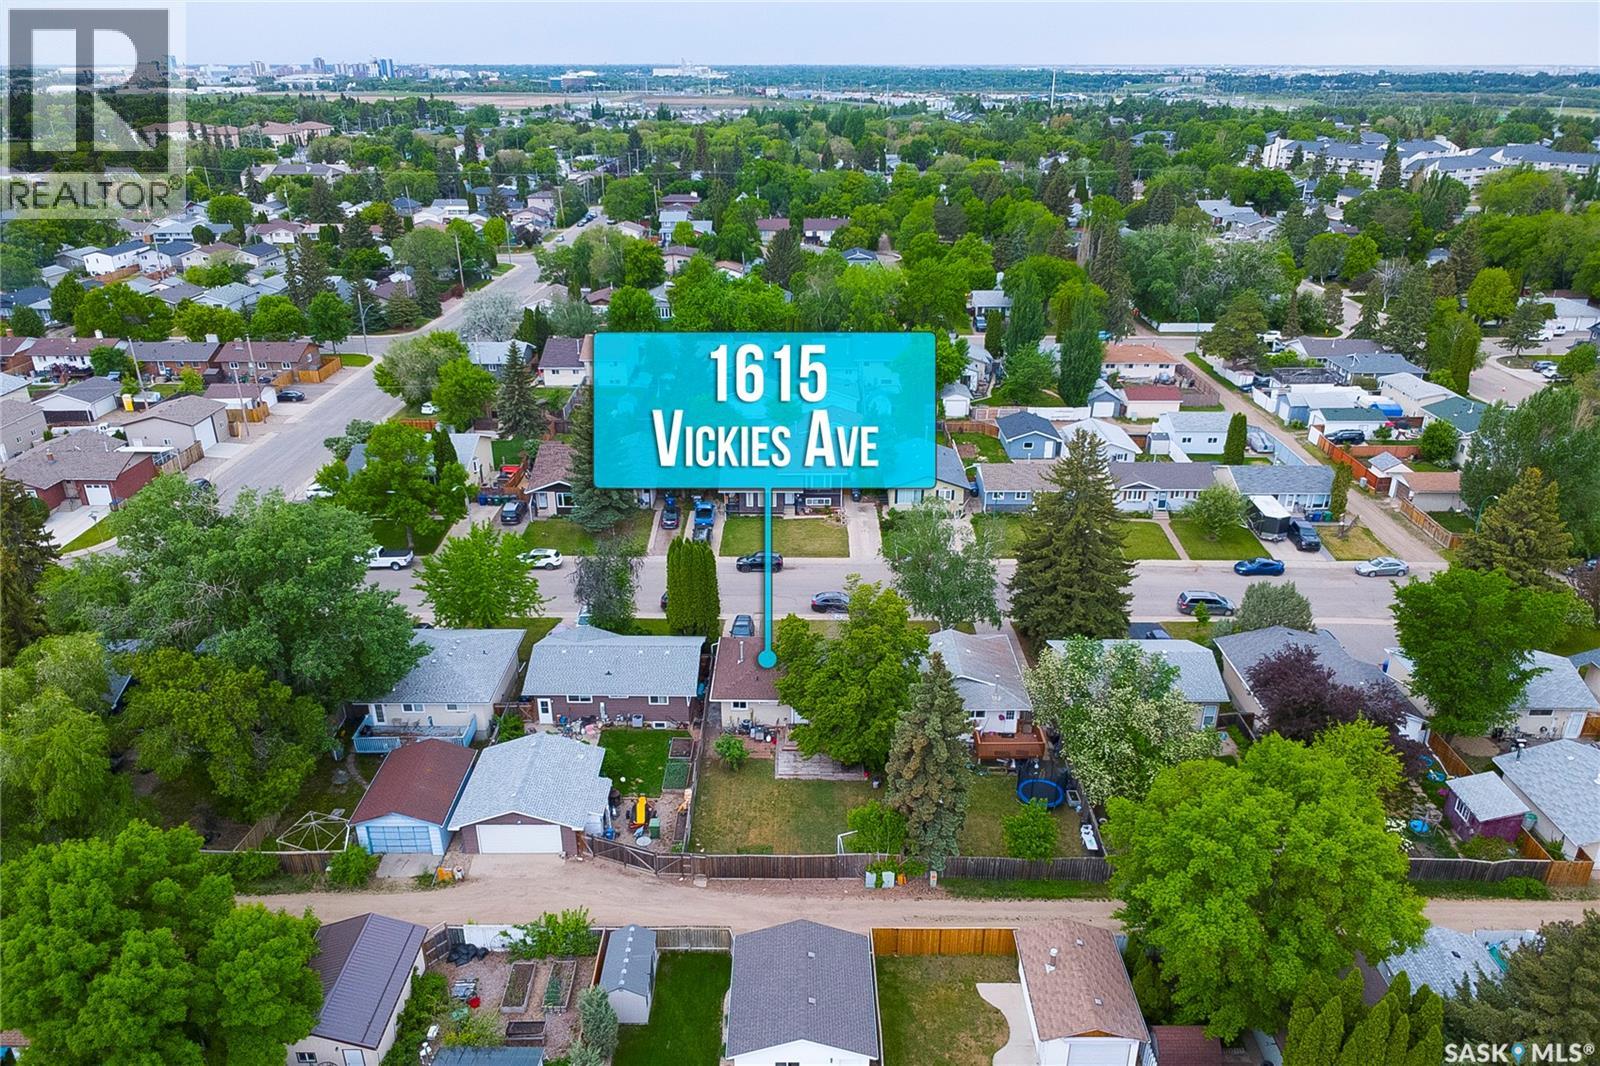
1615 Vickies Avenue Saskatoon, Saskatchewan S7N 2P2

$419,000
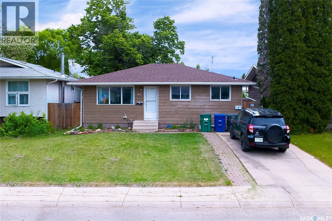
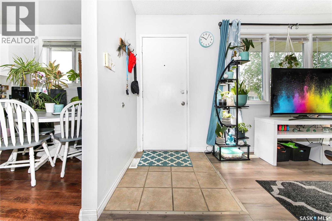
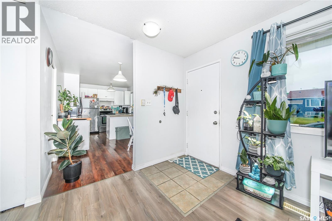
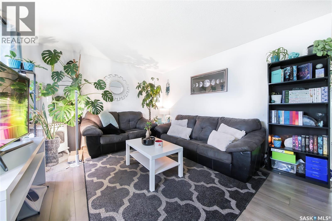
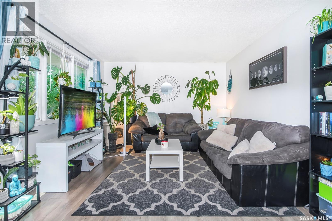
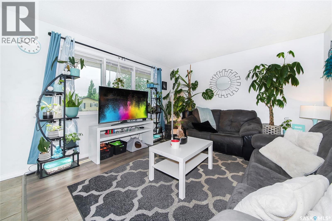
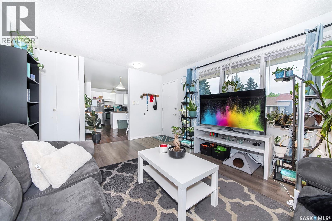
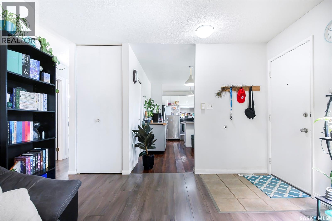
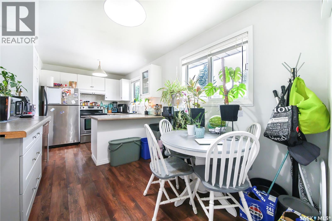
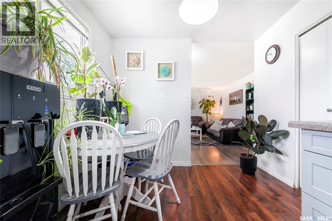
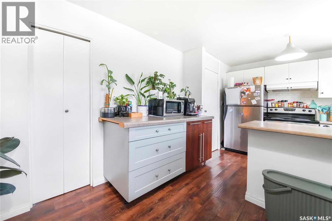
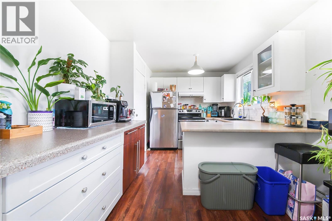
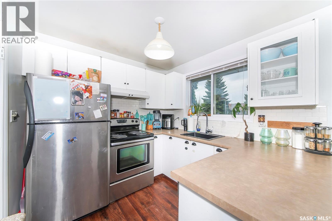
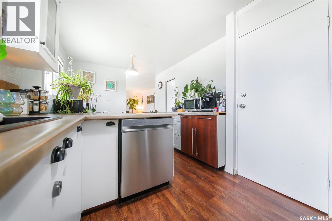
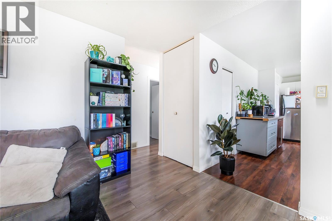
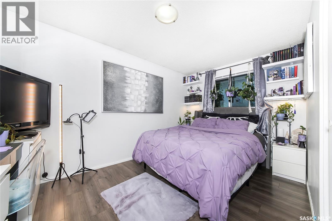
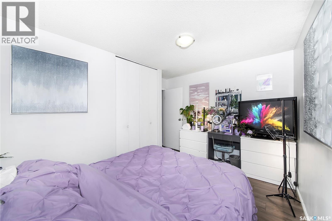
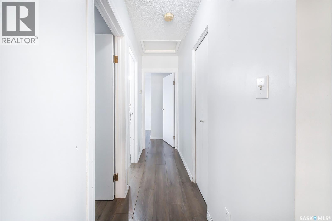
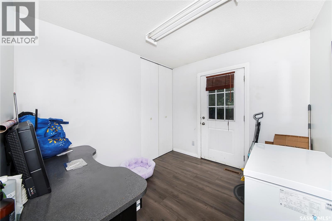
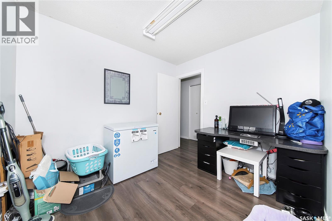
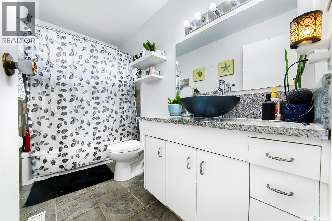
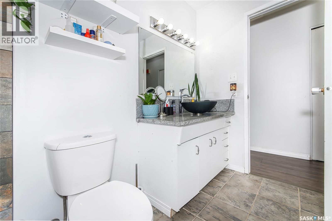
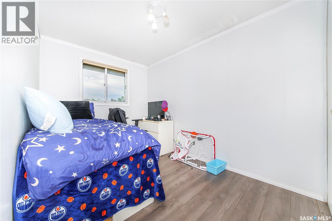
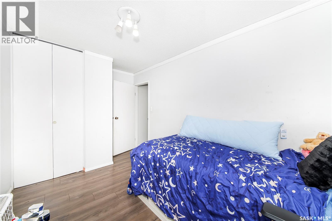
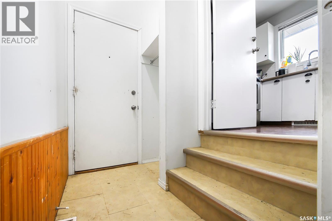
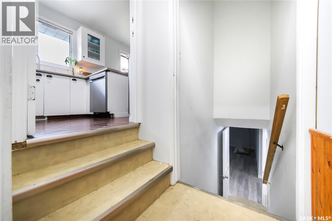
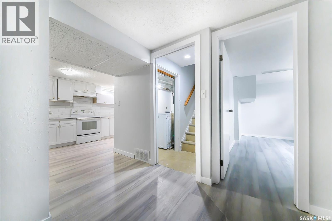
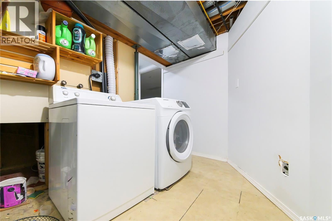
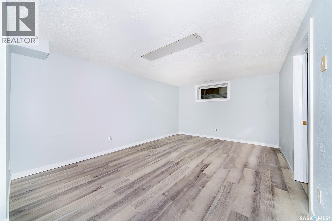
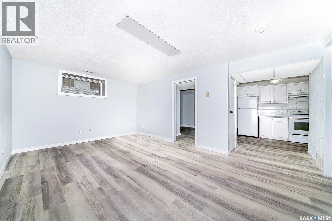
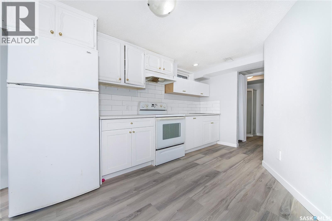
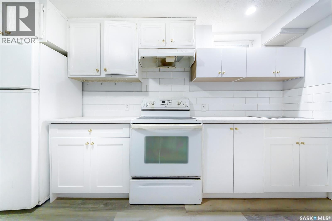
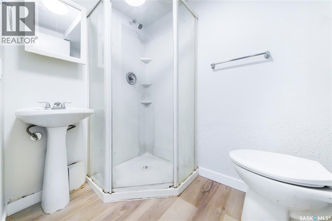
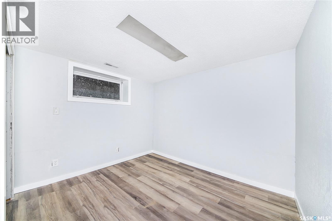
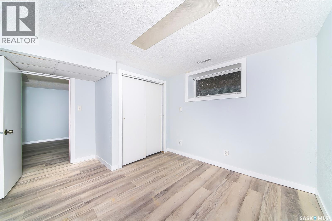
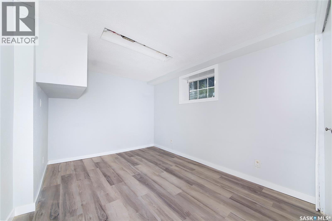
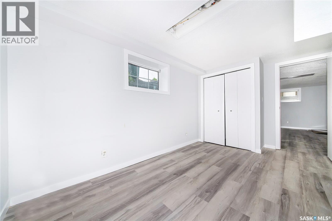
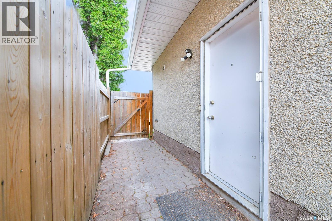
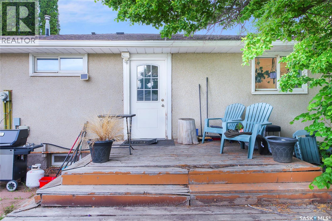
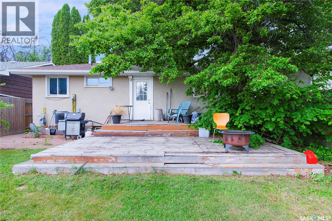
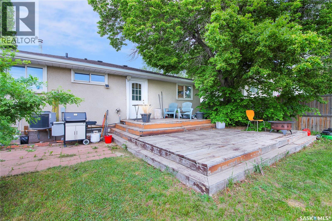
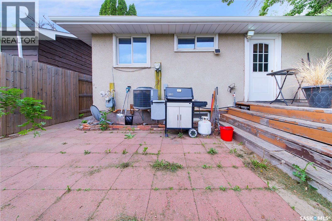
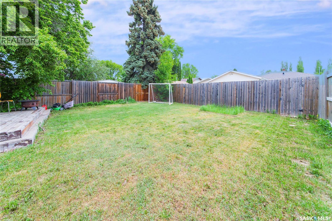
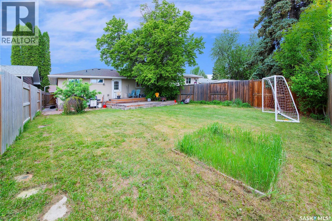
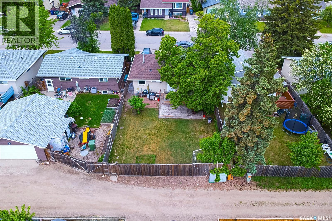
Welcome to 1615 Vickies Ave in the desirable Forest Grove Neighbourhood! This Well maintained bungalow offers 4 bed room+Den,2 full bathroom and separate entrance to the basement, making it an excellent opportunity for investors, first time home buyers, or growing families. The Main floor features a bright and functional layout with spacious living areas and generous sized bedrooms.The lower level provide additional living space plus 2 bed room non conforming suite ,with separate entrance ,shared laundry .Excellent potential for a mortgage helper or multi generational living.Situated on a mature lot ,great backyard , and opportunity to built future detached garage.Coffee bar is not included .This property is close to school, parks shopping, public transit and the university of Saskatchewan .This property combines convenience, versatility , and value. Don't miss your chance to own this fantastic home in one of Saskatoon most sought-after east side communities . (id:51699)
Property Details
| MLS® Number | SK038350 |
| Property Type | Single Family |
| Neigbourhood | Forest Grove |
| Features | Treed, Lane, Rectangular, Paved Driveway |
Building
| Bathroom Total | 2 |
| Bedrooms Total | 4 |
| Appliances | Washer, Refrigerator, Dishwasher, Dryer, Hood Fan, Stove |
| Architectural Style | Bungalow |
| Basement Development | Finished |
| Basement Type | Full (finished) |
| Constructed Date | 1975 |
| Construction Style Attachment | Detached |
| Cooling Type | Central Air Conditioning |
| Heating Fuel | Natural Gas |
| Heating Type | Forced Air |
| Stories Total | 1 |
| Size Interior | 902 Sqft |
| Type | House |
Parking
| Parking Space(s) | 2 |
Land
| Acreage | No |
| Fence Type | Fence |
| Landscape Features | Lawn, Garden Area |
| Size Irregular | 4409.00 |
| Size Total | 4409 Sqft |
| Size Total Text | 4409 Sqft |
Rooms
| Level | Type | Length | Width | Dimensions |
|---|---|---|---|---|
| Basement | Kitchen | x x x | ||
| Basement | Living Room | 11 ft ,6 in | 14 ft | 11 ft ,6 in x 14 ft |
| Basement | Bedroom | 9 ft | 10 ft | 9 ft x 10 ft |
| Basement | Bedroom | 8 ft ,9 in | 12 ft ,3 in | 8 ft ,9 in x 12 ft ,3 in |
| Basement | Storage | x x x | ||
| Basement | 3pc Bathroom | x x x | ||
| Basement | Laundry Room | x x x | ||
| Main Level | Living Room | 11 ft ,9 in | 12 ft | 11 ft ,9 in x 12 ft |
| Main Level | Dining Room | 8 ft | 9 ft ,4 in | 8 ft x 9 ft ,4 in |
| Main Level | Kitchen | 9 ft ,4 in | 8 ft | 9 ft ,4 in x 8 ft |
| Main Level | 4pc Bathroom | x x x | ||
| Main Level | Bedroom | 8 ft ,9 in | 12 ft ,10 in | 8 ft ,9 in x 12 ft ,10 in |
| Main Level | Bedroom | 8 ft ,7 in | 9 ft ,9 in | 8 ft ,7 in x 9 ft ,9 in |
| Main Level | Den | 7 ft ,7 in | 10 ft ,7 in | 7 ft ,7 in x 10 ft ,7 in |
https://www.realtor.ca/real-estate/29869987/1615-vickies-avenue-saskatoon-forest-grove
Interested?
Contact us for more information

The trademarks REALTOR®, REALTORS®, and the REALTOR® logo are controlled by The Canadian Real Estate Association (CREA) and identify real estate professionals who are members of CREA. The trademarks MLS®, Multiple Listing Service® and the associated logos are owned by The Canadian Real Estate Association (CREA) and identify the quality of services provided by real estate professionals who are members of CREA. The trademark DDF® is owned by The Canadian Real Estate Association (CREA) and identifies CREA's Data Distribution Facility (DDF®)
July 06 2026 05:36:45
Saskatoon Region Association of REALTORS® Inc.
RE/MAX Saskatoon